235

McCalla, AL Homes for Sale with Garage

Section Image Section Image
  • /73

    $325,000

    Open Sun 2PM - 4PM
    • 3 Beds
    • 3 Baths
    • 2,220 Sq Ft

    6293 S Clubview Cir, Bessemer, AL 35022

    Welcome home to this well-maintained, spacious 3BR/3BA home offering approximately 2,200 finished sq ft in the highly desirable Letson Farms community and zoned for McAdory schools! Filled with natural light, this home features a large living room with hardwood floors and a cozy gas fireplace, a dedicated dining room with hardwood floors, and an eat-in kitchen with ample countertop and cabinet

    Scott Heath ARC Realty Vestavia

    6293 S Clubview Cir, Bessemer, AL 35022
  • /28

    $315,900

    $29K PRICE DROP
    • 3 Beds
    • 2 Baths
    • 2,078 Sq Ft

    6397 Letson Farms Rd, Bessemer, AL 35022

    Beautifully designed 3bedroom, 2 bath home featuring an open concept floor plan where a 4th bedroom could be added upstairs. Soaring ceilings and abundant natural light throughout. Ample cabinet space and eat in kitchen that has laminate countertops. The living area offers laminate wood flooring, a gas log fireplace with surround sounds. The large master bedroom features crown molding, tray

    Lakeshia Armstead Norluxe Realty Birmingham LLC

    6397 Letson Farms Rd, Bessemer, AL 35022
  • /33

    $376,900

    New Construction $9K PRICE DROP
    • 5 Beds
    • 2.5 Baths
    • 2,618 Sq Ft

    4449 Rosser Farms Pkwy, McCalla, AL 35022

    Welcome to 4449 Rosser Farms Parkway in our new home community Rosser Farms located in Bessemer, Alabama. The Salem floorplan features 5 bedrooms and 2 and a half bathrooms spread across two floors and 2,632 square feet of living space. The main floor primary suite features a spacious ensuite bathroom with an adjoining walk in closet. The main floor also features a powder room, perfect for

    D.R. Horton Builder
    4449 Rosser Farms Pkwy, McCalla, AL 35022
  • /52

    $409,000

    $181K PRICE DROP
    • 3 Beds
    • 2.5 Baths
    • 2,000 Sq Ft

    5785 Eastern Valley Rd, Mc Calla, AL 35111

    Welcome to your country retreat! This updated all-brick 2-story home featuring 3 bedrooms and 2.5 bathrooms, all heated and cooled, with hardwood floors throughout. Situated on 8 acres of fenced agricultural land with a small pond, multiple wells, and 3 water faucets in the pasture-great for livestock or hobby farming. Home includes a storm room under the front steps plus an additional

    Celina Hood Southern Homes of Tuscaloosa, Inc

    5785 Eastern Valley Rd, Mc Calla, AL 35111
  • /24

    $355,000

    • 3 Beds
    • 2 Baths
    • 1,973 Sq Ft

    6181 Bent Brook Dr, Bessemer, AL 35022

    MUST SEE THIS ONE INSIDE. LAMINANT HARDWOOD IN FOYER,HALLS,GREATROOM,KITCHEN, AND DINING ROOM. LARGE EAT IN KITCHEN WITH ISLAND AND FIREPLACE, HARBLE COUNTER TOPS AND TITLE BACK SPLASH LARGE GREATROOM WITH FIREPLACE AND GAS LOGS, COVERED PATIO OFF GREATROOM AND MASTER BEDROOM. LARGE MASTER WITH LARGE WALKIN CLOSET AND GARDEN TUB AND SEPARATE STANDUP SHOWER, DOUBLE VANITY AND MORE. SMOOTH

    Johnny Pate RealtySouth-I459 Southwest

    6181 Bent Brook Dr, Bessemer, AL 35022
  • /61

    $630,000

    • 4 Beds
    • 3.5 Baths
    • 2,945 Sq Ft

    7795 Kimbrell Cutoff Rd, McCalla, AL 35111

    ACREAGE, PRIVACY & A 2,000 SQ. FT. WORKSHOP! Nestled on 5.6± acres in the desirable McAdory area, this beautifully maintained one-level home offers the perfect blend of comfort and functionality. Inside, you’ll find an open-concept floor plan featuring hardwood floors throughout, a spacious living area, and a chef-inspired kitchen with a large granite island, granite countertops, and

    Bryant Skanes 3B Realty

    7795 Kimbrell Cutoff Rd, McCalla, AL 35111
  • /26

    $341,880

    New Construction Open Sat 11AM - 5PM $5K PRICE DROP
    • 4 Beds
    • 3 Baths
    • 2,212 Sq Ft

    7188 Miles Post Ct, McCalla, AL 35111

    The Winston: Seamless Style & Comfort Step inside a spacious open-concept design where the kitchen and family room create the ultimate social hub. This home offers the convenience of a private main-level guest suite and an expansive 3-car garage for all your storage needs. Upstairs, a versatile loft provides the perfect secondary living space alongside a secluded primary retreat. From the

    Scott Dudley VC Realty LLC

    7188 Miles Post Ct, McCalla, AL 35111
  • /46

    $289,900

    Open Sun 2PM - 4PM $15K PRICE DROP
    • 3 Beds
    • 2 Baths
    • 1,750 Sq Ft

    5816 Highgrove Cir, Bessemer, AL 35022

    Welcome to this charming corner lot garden home located in a nice, quiet, and well-kept neighborhood, Highgrove. When you walk in this charming 3 bed 2 bath home you will find fresh paint and new flooring that create a warm welcome. The living room area has a gas fireplace that is perfect to cozy up to on cold nights. The home includes a spacious eat in kitchen, complete with a built-in desk. The

    Maegan Reeves Five Star Real Estate, LLC

    5816 Highgrove Cir, Bessemer, AL 35022
  • /20

    $340,400

    New Construction $20K PRICE DROP
    • 3 Beds
    • 2 Baths
    • 1,734 Sq Ft

    5456 Shady Maple Dr, Helena, AL 35022

    Welcome to 5456 Shady Maple Drive in our new home community Shady Cove located in Bessemer, Alabama. At just around an acre +/-, this homesite provides room to grow. The Iris plan is a brand new single-level layout with 3 bedrooms, 2 bathrooms, and offers 1,734 square feet of living space. One standout feature of the Iris plan is the seamless integration of the kitchen, breakfast area, and a

    D.R. Horton Builder

    5456 Shady Maple Dr, Helena, AL 35022
  • /4

    $198,000

    • 2 Beds
    • 1 Bath
    • 1,224 Sq Ft

    6243 Pocahontas Rd, Bessemer, AL 35022

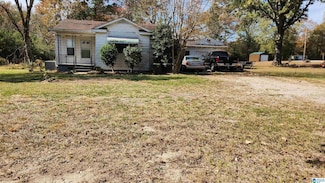
    Have you been waiting for property to hit the market on Pocahontas Road. Well here it is! This 2 BR 1 BA home has lots of potential, just needs some TLC. Make it your own and have a home convenient to Tuscaloosa and Birmingham. This cottage home has a kitchen / breakfast nook, dining room, Living room, 1 bath, and 2 bedrooms. When looking at the home you will notice a breeze way connecting the

    Annette Dunn RealtySouth-I459 Southwest

    6243 Pocahontas Rd, Bessemer, AL 35022
  • /23

    $443,850

    New Construction Open Sun 2PM - 5PM
    • 5 Beds
    • 4 Baths
    • 2,874 Sq Ft

    12685 Woodstock Crossings Dr, Woodstock, AL 35111

    Experience the Ramsey II, designed for connection. The gourmet kitchen, featuring a sleek quartz island, flows seamlessly into the breakfast area and family room. Host elegant dinners in the coffered-ceiling dining room or head to the covered porch to grill. A main-floor bedroom and full bath offer perfect guest privacy. Upstairs, the primary suite serves as a true retreat with a sitting area,

    Scott Dudley VC Realty LLC

    12685 Woodstock Crossings Dr, Woodstock, AL 35111
  • /38

    $329,900

    • 4 Beds
    • 2 Baths
    • 1,788 Sq Ft

    6761 Newbridge Cove, Helena, AL 35022

    Welcome home to this better-than-new, one-level home in McCalla! Enjoy community amenities including a neighborhood pool & scenic pond while living in this move-in-ready home! At the front of the home, three spacious, light-filled bedrooms offer incredible flexibility, with one currently serving as a home office. A full hall bath & conveniently located laundry room add everyday convenience. The

    Sarah Bailey Ray & Poynor Properties

    6761 Newbridge Cove, Helena, AL 35022
  • /16

    $359,900

    New Construction
    • 3 Beds
    • 2 Baths
    • 1,734 Sq Ft

    Iris-Front B&B 3S Lap Plan at Shady Cove, Bessemer, AL 35022

    The Iris plan is a brand new single-level layout with 3 bedrooms, 2 bathrooms, and offers 1,734 square feet of living space. One standout feature of the Iris plan is the seamless integration of the kitchen, breakfast area, and a dining area open concept layout, with direct access to a covered porch area. The kitchen is equipped with granite countertops, stainless steel appliances, and a pantry

    D.R. Horton Builder
    5476 Shady Maple Dr Unit 39689366, Bessemer, AL 35022
  • /18

    $299,900

    $30K PRICE DROP
    • 3 Beds
    • 2 Baths
    • 1,541 Sq Ft

    5872 Mountain View Trail, Bessemer, AL 35022

    Welcome to Rosser Farms! This MOVE-IN READY charming Allex floorplan offers effortless one-level living with 3 bedrooms and 2 full baths in a bright, open layout. Seller is MOTIVATED!!! Enjoy modern finishes, an open floor plan, smart home features, a covered patio, community pool with other amenities.

    Marlo Hayes eXp Realty, LLC Central

    5872 Mountain View Trail, Bessemer, AL 35022
  • /30

    $339,850

    New Construction Open Sun 2PM - 5PM
    • 4 Beds
    • 3 Baths
    • 1,975 Sq Ft

    12624 Woodstock Crossings Dr, Woodstock, AL 35111

    The Redland. Inside, you find the social hub of the home at the quartz countertop island in the kitchen. While everyone gathers around the eat-in kitchen you don't miss a beat with the openness of the living space. Upstairs is the generously sized (& secluded!) primary suite with trey ceiling,massive walk-in closet, and double vanity. The other 2 bedrooms upstairs also feature trey ceilings. One

    Scott Dudley VC Realty LLC

    12624 Woodstock Crossings Dr, Woodstock, AL 35111
  • /35

    $259,900

    New Construction
    • 3 Beds
    • 2.5 Baths
    • 1,612 Sq Ft

    22116 Cove Ln, McCalla, AL 35111

    Step into this beautifully crafted new construction townhome, where thoughtful design meets modern comfort. From the moment you arrive, you’re welcomed by a charming entry with versatile space—perfect for a home office, reading nook, or stylish drop zone.The main level offers an inviting and functional layout featuring a spacious living room ideal for relaxing or entertaining, along with a

    Ed Coe RealtySouth-I459 Southwest

    22116 Cove Ln, McCalla, AL 35111
  • /46

    $259,900

    New Construction
    • 3 Beds
    • 2.5 Baths
    • 1,612 Sq Ft

    22104 Cove Ln, McCalla, AL 35111

    Step into this beautifully crafted new construction townhome, where thoughtful design meets modern comfort. From the moment you arrive, you’re welcomed by a charming entry with versatile space—perfect for a home office, reading nook, or stylish drop zone.The main level offers an inviting and functional layout featuring a spacious living room ideal for relaxing or entertaining, along with a

    Ed Coe RealtySouth-I459 Southwest

    22104 Cove Ln, McCalla, AL 35111
  • /73

    $439,800

    • 3 Beds
    • 2.5 Baths
    • 2,500 Sq Ft

    11816 Forge Cir, Mc Calla, AL 35111

    OPEN HOUSE SUNDAY July 18th 2-4. If you like a home of beautiful windows with plantation shutters sitting on a beautifully landscaped lot backed next to Tannehill State park woods giving a lot of privacy and quiet then this 3 bed, 2.5 bath home is for you. This one level with partially finished basement has high and decorative ceilings, a vaulted foyer, opening to a spacious GR with hardwoods and

    Diane Lockett Five Star Real Estate, LLC

    11816 Forge Cir, Mc Calla, AL 35111
  • /39

    $298,000

    • 3 Beds
    • 2 Baths
    • 1,535 Sq Ft

    4789 Mountain Gap Dr, Bessemer, AL 35022

    This home features 3 bedrooms and 2 baths. As you enter the open plan you will be amazed at the space of this well thought out single level plan. Main level luxury Mohawk Revwood floors in the main living areas & vinyl floors in your bathrooms & laundry room makes cleaning a breeze. SPLIT bedroom plan to give you privacy. Enjoy your morning coffee or just relax after a hard day's work on the

    Tina Moore Keller Williams Realty Hoover

    4789 Mountain Gap Dr, Bessemer, AL 35022
  • /30

    $309,995

    New Construction
    • 3 Beds
    • 2.5 Baths
    • 2,231 Sq Ft

    5372 Tailwinds Dr, Bessemer, AL 35022

    The Caldwell at Crosswinds at Cedar Creek is great for those needing a first-floor owner's suite. The hub of this home is the centrally located family room, which is open to the kitchen and a covered rear porch. Single-level living can be easily achieved here because everything is just steps away, but a flexible second floor provides a bath and two additional bedrooms, a large loft, and options

    Smith Douglas Homes Builder
    5372 Tailwinds Dr, Bessemer, AL 35022
  • /90

    $2,950,000

    • 4 Beds
    • 4.5 Baths
    • 4,638 Sq Ft

    8715 Shades Falls Way, Bessemer, AL 35022

    The Creek House is a blend of architectural brilliance and thoughtful layout creates an ambiance that gives both elegance and warmth. This extraordinary estate on 22 acres provides tranquility and privacy as you approach down the winding driveway. There is a whole house generator. The kitchen includes Wolfe and Subzero appliances. Enjoy a wet bar, wine cooler & ice maker near family room. You

    Jackie Jones Crowder ARC Realty - Homewood

    8715 Shades Falls Way, Bessemer, AL 35022
  • /42

    $273,990

    New Construction
    • 3 - 4 Beds
    • 2 Baths
    • 1,754 Sq Ft

    The Hampton Plan at Crosswinds at Cedar Creek, Bessemer, AL 35022

    Introducing the Hampton, a stunning example of one-level living that combines elegance and functionality. This home features 1,754 square feet of beautifully designed space, offering four spacious bedrooms and two meticulously crafted bathrooms. The open floor plan seamlessly connects the living areas, making it ideal for both relaxation and entertaining. Step outside onto the covered patio or

    Smith Douglas Homes Builder
    5404 Tailwinds Dr Unit 40105174, Bessemer, AL 35022
  • /20

    $240,990

    New Construction
    • 3 Beds
    • 2 Baths
    • 1,164 Sq Ft

    The Ryman Plan at Crosswinds at Cedar Creek, Bessemer, AL 35022

    The Ryman offers an efficient layout in a cottage-style home with a welcoming entry area. In the center of the home, you'll find a family room filled with natural light and a kitchen with generous counter space. The owner's suite and laundry room are in the back of the home, and the plan features two additional bedrooms and a full bath. A bedroom can also be configured as a dining room or an

    Smith Douglas Homes Builder
    5404 Tailwinds Dr Unit 36765461, Bessemer, AL 35022
  • /50

    $299,990

    • 5 Beds
    • 3 Baths
    • 2,565 Sq Ft

    The Harrington Headwinds Ln, Bessemer, AL 35022

    One of our top-selling plans, the Harrington delights with its massive second-floor owner's suite, privately tucked away on the same level as its three additional bedrooms. The first floor impresses with an open-concept family room, breakfast nook, large center island, and dining room that can be a living room, study, or a fifth bedroom/bathroom.

    Brittany Hendrix SDH Alabama LLC

    The Harrington Headwinds Ln, Bessemer, AL 35022
  • /30

    $289,990

    • 3 Beds
    • 2.5 Baths
    • 2,231 Sq Ft

    The Caldwell Headwinds Ln, Bessemer, AL 35022

    PROPOSED CONSTRUCTION! The Caldwell is great for those needing a first-floor owner's suite. The hub of this home is the centrally located family room, which is open to the kitchen and a covered rear porch. Single-level living can be easily achieved here because everything is just steps away, but a flexible second floor provides a bath and two additional bedrooms, a large loft, and options for a

    Brittany Hendrix SDH Alabama LLC

    The Caldwell Headwinds Ln, Bessemer, AL 35022
  • /32

    $299,990

    New Construction
    • 4 Beds
    • 2.5 Baths
    • 2,565 Sq Ft

    The Harrington Plan at Crosswinds at Cedar Creek, Bessemer, AL 35022

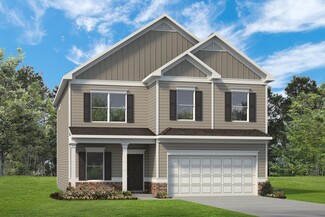
    Based on our top-selling plan, the Harrington delights with its massive second-floor owner's suite privately tucked away on the same level as its three additional bedrooms. The first floor impresses with an open concept family room, breakfast nook and large center island, plus a dining room that can be a living room, study or a 5th bedroom/bathroom. Explore your choices for the Harrington

    Smith Douglas Homes Builder
    5404 Tailwinds Dr Unit 36765281, Bessemer, AL 35022
  • /33

    $383,900

    New Construction Open Sat 11AM - 7PM $20K PRICE DROP
    • 5 Beds
    • 3.5 Baths
    • 2,618 Sq Ft

    5554 Post Oak Trail, Bessemer, AL 35022

    Welcome to 5554 Post Oak Trail in our new home community Rosser Farms located in Bessemer, Alabama. The Salem floorplan features 5 bedrooms and 3 and a half bathrooms spread across two floors and 2,632 square feet of living space. The main floor primary suite features a spacious ensuite bathroom with an adjoining walk in closet. The main floor also features a powder room, perfect for hosting. The

    D.R. Horton Builder
    5554 Post Oak Trail, Bessemer, AL 35022
  • /32

    $272,990

    • 3 Beds
    • 2 Baths
    • 1,740 Sq Ft

    The Langford Headwinds Ln, Bessemer, AL 35022

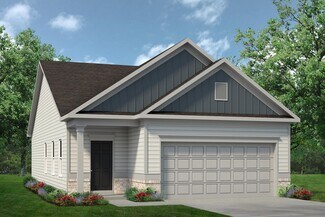
    Flexible single-level living is available in the Langford ranch. The main living area is punctuated by a light-filled dining area with views of the backyard and access to a covered patio. An adjacent open island kitchen overlooks the spacious family room. The owner's suite is tucked away at the back of the home and offers a private sanctuary with its spa-like bath and sizable walk-in closet. A

    Shina Miles SDH Alabama LLC

    The Langford Headwinds Ln, Bessemer, AL 35022
  • /33

    $379,900

    New Construction $10K PRICE DROP
    • 5 Beds
    • 3 Baths
    • 2,511 Sq Ft

    5558 Post Oak Trail, Bessemer, AL 35022

    Find yourself at 5558 Post Oak Trail in our new home community Rosser Farms located in Bessemer, Alabama. Welcome to the Carol Plan, a customer favorite of our new home communities in central, Alabama. Just over 2,500 square feet, this beautiful two- story home offers 5-bedrooms with 3-bathrooms, and a 2-car garage with a gorgeous open floor layout. The gourmet kitchen has an oversized island for

    D.R. Horton Builder
    5558 Post Oak Trail, Bessemer, AL 35022
  • /26

    $289,990

    New Construction
    • 3 Beds
    • 2.5 Baths
    • 2,231 Sq Ft

    The Caldwell Plan at Crosswinds at Cedar Creek, Bessemer, AL 35022

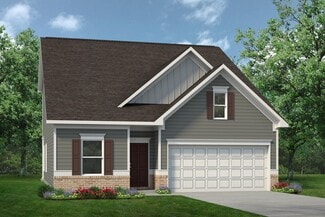
    The Caldwell is great for those needing a first-floor owner's suite. The hub of this home is the centrally located family room, which is open to the kitchen and a covered rear porch. Single-level living can be easily achieved here because everything is just steps away, but a flexible second floor provides a bath and two additional bedrooms, a large loft, and options for a fourth bedroom, third

    Smith Douglas Homes Builder
    5404 Tailwinds Dr Unit 36765323, Bessemer, AL 35022
  • /25

    $273,990

    • 4 Beds
    • 2 Baths
    • 1,754 Sq Ft

    The Hampton Headwinds Ln, Bessemer, AL 35022

    Introducing the Hampton at Crosswinds at Cedar Creek, a stunning example of one-level living that combines elegance and functionality. This home features 1,754 square feet of beautifully designed space, offering four spacious bedrooms and two meticulously crafted bathrooms. The open floor plan seamlessly connects the living areas, making it ideal for both relaxation and entertaining. Step outside

    Shina Miles SDH Alabama LLC

    The Hampton Headwinds Ln, Bessemer, AL 35022
  • /21

    $267,990

    • 3 Beds
    • 2 Baths
    • 1,679 Sq Ft

    The Bradley Headwinds Ln, Bessemer, AL 35022

    The Bradley packs a lot of living space into a popular ranch layout, including an open living area with access to a covered patio for effortless indoor/outdoor entertaining and a private owner's suite separated from two secondary bedrooms. The kitchen features generous counter space and an island. There is an optional additonal room on this plan for more space. Photos are representations.

    Brittany Hendrix SDH Alabama LLC

    The Bradley Headwinds Ln, Bessemer, AL 35022
  • /23

    $364,900

    New Construction
    • 4 Beds
    • 2.5 Baths
    • 2,256 Sq Ft

    5562 Post Oak Trail, Bessemer, AL 35022

    Welcome to 5562 Post Oak Trail in our new home community Rosser Farms located in Bessemer, Alabama. The Belfort is a spacious two-story floor plan encompassing 4 bedrooms and 2.5 bathrooms, spanning 2,256 square feet. As you enter, you are greeted by an elegant foyer that leads you into a chef-inspired kitchen featuring a sizable island and a pantry. The kitchen seamlessly flows into a generous

    D.R. Horton Builder
    5562 Post Oak Trail, Bessemer, AL 35022
  • /20

    $240,990

    • 3 Beds
    • 2 Baths
    • 1,164 Sq Ft

    The Ryman Headwinds Ln, Bessemer, AL 35022

    The Ryman is a cozy 3 bedroom & 2 bath home on one level. You will appreciate the open floor plan concept and kitchen with bar and well-appointed countertop space. This plan includes 9' ceilings, so it really opens up the space. Hurry and select your colors and personalized options.

    Brittany Hendrix SDH Alabama LLC

    The Ryman Headwinds Ln, Bessemer, AL 35022

Showing Results 201 - 235, Page 6 of 6

How to Buy a Home How to Finance a Home How to Sell a Home