398

McDonough, GA Homes for Sale under $700,000

Section Image Section Image Section Image
  • /37

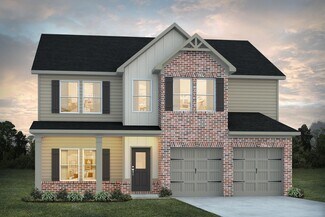
    $429,900

    $50K PRICE DROP
    • 6 Beds
    • 4 Baths
    • 3,899 Sq Ft

    164 Charolais Dr, McDonough, GA 30252

    Escape the hustle and bustle while still enjoying convenient access to everything the area has to offer in this spacious 6-bedroom, 4-bath home just outside of McDonough. Welcoming curb appeal features a covered entry, two-car garage, and attractive brick accents. Inside, a versatile formal living room offers the perfect space for a home office, flex room, or sitting area and connects to the

    Agent Photo

    Michael Tally

    Tally Real Estate Group LLC

    164 Charolais Dr, McDonough, GA 30252
  • /44

    $513,500

    • 5 Beds
    • 4.5 Baths
    • 3,697 Sq Ft

    168 Osier Dr, McDonough, GA 30252

    Better than new home with exceptional private owner's retreat on the main level. The residence is located in sought after Union Grove school district. This stunning home offers 5 spacious bedrooms and 4.5 beautifully appointed baths, thoughtfully designed for both elegant entertaining and everyday comfort. Upon entry, a dramatic two-story foyer with hardwood flooring sets the tone, complemented

    Agent Photo

    Lisa McGhee

    Crye-Leike, Realtors

    168 Osier Dr, McDonough, GA 30252
  • /9

    $525,000

    • 3 Beds
    • 2 Baths
    • 1,480 Sq Ft

    261 Griffin St, Mc Donough, GA 30253

    Wow! Must see this surprising in town beautiful industrial style condo with open floor plan and original exterior walls, high ceilings. separated showers and good closet space. Stainless steel appliances remain, huge deck on back. Gated community and the Town square is within walking distance. Also convenient to shopping and nearby restaurants. Shown by appointment check Agents schedule on show

    Agent Photo

    Idella Taylor

    PAULA BATES AND ASSOCIATES

    261 Griffin St, Mc Donough, GA 30253
  • /44

    $444,900

    $5K PRICE DROP
    • 6 Beds
    • 3.5 Baths
    • 3,142 Sq Ft

    312 Conway Ct, McDonough, GA 30252

    Welcome home to this beautiful 5-bedroom, 3.5-bath residence located in the highly sought-after Ola school district! A stunning two-story foyer welcomes you into an elegant floor plan featuring a formal dining room and spacious great room with a cozy gas fireplace. The gourmet kitchen is a chef's dream, offering abundant cabinetry, granite countertops, a center island, stainless steel appliances,

    Agent Photo

    Shannon Cain

    Pathway Homes and Properties

    312 Conway Ct, McDonough, GA 30252
  • /51

    $430,000

    $30K PRICE DROP
    • 4 Beds
    • 3 Baths
    • 3,892 Sq Ft

    196 Ashley Dr, McDonough, GA 30252

    Come enjoy Emerald Plantation and all it has to offer in this beautiful 4-bedroom, 3-bath all-brick home with a partially finished basement. Situated on nearly one acre, this professionally landscaped property provides the perfect setting for relaxation and outdoor enjoyment. Unwind on the spacious back deck overlooking the private fenced backyard, patio area, and low-maintenance leaf-filtered

    Agent Photo

    Shannon Cain

    Pathway Homes and Properties

    196 Ashley Dr, McDonough, GA 30252
  • /44

    $408,000

    • 5 Beds
    • 3 Baths
    • 2,830 Sq Ft

    328 Orchid Dr, McDonough, GA 30252

    Welcome to this beautiful 5 bedroom / 3 full bath brick front home. From the moment you step into the dramatic two-story foyer, you'll be captivated by the thoughtful design and inviting spaces this home has to offer. To your left, a spacious dining room sets the tone for memorable gatherings. As you venture further, the heart of the home unfolds - a bright and airy living room featuring a cozy

    Agent Photo

    The Joe Carbone Team

    Compass

    328 Orchid Dr, McDonough, GA 30252
  • /9

    $675,000

    • Land
    • 1.41 Acres
    • $478,723 per Acre

    2200 Highway 20 W, McDonough, GA 30253

    HOTT 1.41 acres in flourishing McDonough, GA! Approximately 600ft road frontage on Hwy 20 W. This property is adjacent to the Publix shopping center on Westridge/Hwy 20. Call your builder!

    Agent Photo

    Jessica Lieu

    Brick and Bloom Property Management

    2200 Highway 20 W, McDonough, GA 30253
  • /51

    $689,000

    $10K PRICE DROP
    • 5 Beds
    • 3.5 Baths
    • 5,675 Sq Ft

    113 Limbaugh Valley Dr, McDonough, GA 30252

    Your dream home ready just in time for the summer. They just don't make them like this anymore! Welcome to your sprawling dream home at 113 Limbaugh Valley Dr in the highly desirable city of McDonough, GA! This stunning 5-bedroom, 3.5-bathroom brick masterpiece boasts an incredible 5,675 square feet of living space, tucked away on a beautifully private, fenced-in 0.94-acre lot. Step inside the

    Agent Photo

    Marty Pettiford

    eXp Realty

    113 Limbaugh Valley Dr, McDonough, GA 30252
  • /45

    $475,000

    $15K PRICE DROP
    • 4 Beds
    • 3 Baths
    • 3,330 Sq Ft

    4070 Highway 81 E, McDonough, GA 30252

    Beautiful Farmhouse/Craftsman-style home located in the desirable Ola School District on over 1 acre with NO HOA. This efficient Smart Home features a welcoming two-story foyer, open floor plan, and abundant natural light throughout. The spacious eat-in kitchen offers granite countertops, island, butler's pantry with wine rack, soft-close cabinetry, and stainless-steel appliances. The great room

    Agent Photo

    Brenda Dollar

    Keller Williams Atlanta Classic

    4070 Highway 81 E, McDonough, GA 30252
  • /36

    $450,000

    $20K PRICE DROP
    • 7 Beds
    • 4 Baths
    • 4,283 Sq Ft

    1245 Ethans Way, McDonough, GA 30252

    SPACIOUS 7 Bedroom home in the Mountain Brook Village Community in the Award Winning Union Grove School District! NEW Paint and NEW Carpet throughout most of the home! This home is approximately 4283 sq ft. When you enter the home there are tall, vaulted ceilings. On the main level you will find a family room, formal living room and a formal dining area along with a guest bedroom and a full

    Agent Photo

    Nichole Peterman

    Keller Williams Realty Atl. Partners

    1245 Ethans Way, McDonough, GA 30252
  • /81

    $550,000

    $25K PRICE DROP
    • 4 Beds
    • 3.5 Baths
    • 3,308 Sq Ft

    1305 Chester Place, McDonough, GA 30252

    MOTIVATED SELLER. PRICE IMPROVED. DAYLIGHT BASEMENT. OWNERS SUITE ON MAIN. Welcome Home to 1305 Chester Place! This beautiful home welcomes you with an inviting grand custom built staircase. NEW updated low maintenance landscaping. Updated gourmet kitchen with NEW cabinet hardware, NEW paint, NEW stainless steel appliances, NEW solid stone countertops, and breakfast bar will be a warm place to

    Agent Photo

    Jennifer Greene

    Augusta Partners, LLC

    1305 Chester Place, McDonough, GA 30252
  • /44

    $495,000

    $25K PRICE DROP
    • 4 Beds
    • 3.5 Baths
    • 3,617 Sq Ft

    408 Tavistock Ct, McDonough, GA 30252

    Welcome home to this nearly new 4 bedroom, 3.5 bath brick front home in The Registry sidewalk McDonough community conveniently located near the cul-de-sac. The covered entrance welcomes you into the office/dining room featuring a coffered ceiling. The chef's eat-in kitchen offers double ovens, built-in microwave, large eat at island with granite countertops and tile backsplash all open to the

    Agent Photo

    Lacey Brackett

    Hester Group REALTORS

    408 Tavistock Ct, McDonough, GA 30252
  • /11

    $525,000

    • Land
    • 31,798 Sq Ft
    • $719,178 per Acre

    0 Jodeco Rd Unit 10762675, McDonough, GA 30253

    Henry County is growing with a ton of new commercial, residential and medical developments. Jodeco Road itself has attracted many new national brands including Costco, Sprouts, Starbucks, Chick-Fil-A, Whataburger, Five Guys and more. This property is only two minutes to I-75. Take your chance to add to this thriving area!

    Agent Photo

    Jessica Lieu

    Brick and Bloom Property Management

    0 Jodeco Rd Unit 10762675, McDonough, GA 30253
  • /68

    $540,000

    • 4 Beds
    • 3 Baths
    • 3,198 Sq Ft

    370 Allie Dr, McDonough, GA 30252

    Welcome to luxury living in the Lake Dow community! Perfectly positioned on a beautiful level lot with a partial water view, this one of a kind custom built estate offers over 3,000 square feet of thoughtfully designed living space, all on one level with the exception of a private fourth bedroom upstairs. Enjoy the convenience of walking to the community pool, golf club, and two neighborhood

    Agent Photo

    Dusty Brock

    Keller Williams Realty Atl. Partners

    370 Allie Dr, McDonough, GA 30252
  • /30

    $420,990

    New Construction
    • 4 - 6 Beds
    • 2 - 4 Baths
    • 2,648+ Sq Ft

    Pelham Plan at Bowers Farm - Single Family Homes, McDonough, GA 30253

    Spacious Open Concept Kitchen: Enjoy the freedom of an open layout, perfect for entertaining and family gatherings. Flexible Living Space: A versatile flex space is ideal for a home office, guest room or whatever suits your lifestyle. Loft Area: A versatile loft area upstairs offers endless possibilities, whether it's a cozy reading nook, a game room, or a second living room for relaxation.

    DRB Homes Builder
    794 Jonesboro Rd Unit 36502261, McDonough, GA 30253
  • /36

    $452,990

    New Construction
    • 4 - 5 Beds
    • 2.5 - 3.5 Baths
    • 2,816+ Sq Ft

    Drayton Plan at Cooper Park, McDonough, GA 30253

    Open Concept Kitchen: Featuring an island and dining area that overlooks the oversized family room, perfect for entertaining and family gatherings. Extended Breakfast Area: A Bright and airy breakfast nook off the kitchen and family room. Generous Primary Suite: A luxurious primary suite with sitting area, expansive walk-in closet, and a private en-suite bathroom with a dual vanity, and walk-in

    DRB Homes Builder
    1545 Chambers Rd Unit 36446159, McDonough, GA 30253
  • /27

    $436,990

    New Construction
    • 4 - 5 Beds
    • 2.5 - 3.5 Baths
    • 3,020 Sq Ft

    Mitchell Plan at Hawthorne Ridge, McDonough, GA 30253

    Walk into the Mitchell and notice the spaciousness – from the inviting formal dining room to the downstairs flex space (perfect as a guest suite or a play area). The open kitchen with island dovetails with the airy cafe and large gathering room. And upstairs, the loft area, alongside three bedrooms and a sizable Owner’s Suite with walk-in closet, delights with extra space.

    Pulte Homes Builder
    1100 Mount Carmel Rd Unit 36446300, McDonough, GA 30253
  • /2

    $564,990

    New Construction
    • 4 Beds
    • 4 Baths
    • 2,968 Sq Ft

    Juliette Plan at Reserve at Hickory Hills, McDonough, GA 30253

    The Juliette is a beautifully crafted luxury home designed to combine sophisticated style with everyday comfort. A large covered front porch creates a warm and inviting first impression, leading into an elegant foyer where a formal dining room sits to the right and seamlessly flows into the spacious family room—perfect for hosting gatherings and creating lasting memories. Tucked just off the

    Dream Finders Homes Builder
    732 Brannan Rd Unit 40580582, McDonough, GA 30253
  • /29

    $426,999

    New Construction
    • 4 - 6 Beds
    • 2.5 - 4.5 Baths
    • 2,734 Sq Ft

    Pelham Plan at Cooper Park, McDonough, GA 30253

    Spacious Open Concept Kitchen: Enjoy the freedom of an open layout, perfect for entertaining and family gatherings. Flexible Living Space: A versatile flex space is ideal for a home office, guest room or whatever suits your lifestyle. Loft Area: A versatile loft area upstairs offers endless possibilities, whether it's a cozy reading nook, a game room, or a second living room for relaxation.

    DRB Homes Builder
    1545 Chambers Rd Unit 36453613, McDonough, GA 30253
  • /31

    $561,990

    New Construction
    • 5 Beds
    • 3 Baths
    • 3,431 Sq Ft

    Isabella II Plan at Trinity Park, McDonough, GA 30253

    Spacious Open Concept Kitchen: Enjoy a walk-in pantry and an oversized island overlooking the breakfast area and family room, perfect for entertaining and family gatherings.A Beautiful Dining Room with coffered ceilings, the ideal place for holidays and family celebrations.Large Primary Suite: A luxurious retreat with a sitting area, expansive walk-in closet, and a private en-suite

    DRB Homes Builder
    113 Frontier Way Unit 36460881, McDonough, GA 30253
  • /27

    $430,990

    New Construction
    • 3 - 5 Beds
    • 2 - 3 Baths
    • 2,514 Sq Ft

    Ridgewood Plan at Bowers Farm - Single Family Homes, McDonough, GA 30253

    Spacious Open Concept Kitchen: Enjoy the freedom of an open layout, perfect for entertaining and family gatherings. Flexible Living Space: A versatile flex space is ideal for a home office, dining room, guest room, or whatever suits your lifestyle. Loft Area: A versatile loft area upstairs offers endless possibilities, whether it's a cozy reading nook, a game room, or a second living room for

    DRB Homes Builder
    794 Jonesboro Rd Unit 36500917, McDonough, GA 30253
  • /34

    $458,093

    New Construction
    • 4 Beds
    • 2.5 Baths
    • 2,952 Sq Ft

    282 Arnewood Cir, McDonough, GA 30253

    Introducing Homesite 43, the stunning Devon Plan within the luxurious Cooper Park Community of McDonough, GA. This remarkable 4 bedroom, 2.5 bath property features a spacious open concept kitchen, complete with a large island that overlooks the breakfast area and family room-perfect for entertaining and family gatherings. The stylish design includes quartz countertops, stainless steel appliances,

    DRB Team Listings DRB Group Georgia LLC

    282 Arnewood Cir, McDonough, GA 30253
  • /29

    $577,990

    New Construction
    • 5 Beds
    • 4 Baths
    • 3,855 Sq Ft

    McKinley II Plan at Trinity Park, McDonough, GA 30253

    Spacious Open Concept Kitchen: Enjoy a walk-in pantry and an oversized island overlooking the breakfast area and family room, perfect for entertaining and family gatherings.A Beautiful Dining Room with coffered ceilings, the ideal place for holidays and family celebrations.Large Primary Suite: A luxurious retreat with a sitting area, expansive walk-in closet, and a private en-suite

    DRB Homes Builder
    113 Frontier Way Unit 36491110, McDonough, GA 30253
  • /36

    $429,990

    New Construction
    • 4 - 5 Beds
    • 2.5 - 3.5 Baths
    • 2,916+ Sq Ft

    Devon Plan at Cooper Park, McDonough, GA 30253

    Spacious Open Concept Kitchen: Enjoy a kitchen island overlooking the breakfast area and family room, perfect for entertaining and family gatherings. Generous Primary Suite: A luxurious primary suite with a walk-in closet, private en suite bathroom with dual vanity, tub and walk-in shower. Bonus Room: A 3rd level bonus room with optional 5th bedroom and additional full bath. Optional Features

    DRB Homes Builder
    1545 Chambers Rd Unit 36464523, McDonough, GA 30253
  • /12

    $499,990

    New Construction
    • 3 Beds
    • 2.5 Baths
    • 2,770 Sq Ft

    Rosewood Plan at Windsong Estates, McDonough, GA 30252

    Say hello to the Rosewood at Windsong Estates. This stunning 3-bedroom, 2.5 baths ranch-style home is designed for comfort, while maximizing space. Featuring open concept living and dining room spaces ready for entertainment. Personalize the design of your home with a versatile study or an additional bedroom and bath in the upper level (Bonus room). Your beautifully appointed kitchen will be well

    Century Communities Builder
    646 N Ola Rd Unit 37458070, McDonough, GA 30252
  • /17

    $401,990

    New Construction
    • 3 - 4 Beds
    • 2.5 - 3.5 Baths
    • 2,394+ Sq Ft

    Hartwell Plan at Hawthorne Ridge, McDonough, GA 30253

    The Hartwell is designed with you in mind, offering flexibility and comfort for everyday living. A large great room flows into the kitchen with optional island. A large flex space at the front of the home can function as a dining room or optional study. The first floor Owner’s Suite offers privacy from the two secondary bedrooms upstairs.

    Pulte Homes Builder
    1100 Mount Carmel Rd Unit 36446072, McDonough, GA 30253
  • /30

    $465,000

    $15K PRICE DROP
    • 5 Beds
    • 4 Baths
    • 3,414 Sq Ft

    1228 Hibiscus Way, McDonough, GA 30253

    Special Financing Available! Qualified buyers may be eligible for interest rates as low as 4% through a preferred lender, plus receive up to $5,000 in lender credit toward closing costs. Contact the listing agent for eligibility requirements, loan program details, and lender information. Welcome to 1228 Hibiscus Way, a warm and inviting home where comfort, space, and style come together

    Ashley Seldon Virtual Properties Realty.com

    1228 Hibiscus Way, McDonough, GA 30253
  • /8

    $425,990

    New Construction
    • 4 Beds
    • 3 Baths
    • 2,703 Sq Ft

    Sinclair Plan at Southern Hills, McDonough, GA 30253

    Gourmet Kitchen Included! Whether you are hosting family game night or whipping up a quick meal, the Sinclair plan provides you with the space you need. The kitchen is complete with abundant cabinet and counter space, plus an island. A flex room is located on the first floor and can be used as a formal dining room, bedroom or office. Upstairs you’ll find a loft area and the spacious primary suite

    Dream Finders Homes Builder
    400 Daffodil Ln Unit 36901670, McDonough, GA 30253
  • /30

    $619,990

    New Construction $9K PRICE DROP
    • 5 Beds
    • 4 Baths
    • 3,318 Sq Ft

    388 Mistwood Ct, McDonough, GA 30253

    Introducing the Walker at 388 Mistwood Court, McDonough, GA 30253, a beautifully designed two-story home offering 3,318 square feet of thoughtfully crafted living space. This spacious floor plan features 5 bedrooms, 4 bathrooms, and a 3-car garage, making it ideal for both everyday living and entertaining. A charming covered porch welcomes you into the home, where you’re greeted by a bright foyer

    Dream Finders Homes Builder
    388 Mistwood Ct, McDonough, GA 30253
  • /43

    $462,993

    New Construction
    • 4 Beds
    • 2.5 Baths
    • 2,696 Sq Ft

    114 Crabbswood Dr, McDonough, GA 30253

    Investor opportunity featuring the community’s model home. Seller to lease back the property at time of closing. Portfolio package available. Introducing The Drayton Plan on Homesite 2—a distinguished 4-bedroom, 2.5-bath estate nestled in the prestigious Cooper Park community. Encompassing nearly 3,000 square feet of refined living, this residence seamlessly blends timeless design with modern

    DRB Team Listings DRB Group Georgia, LLC

    114 Crabbswood Dr, McDonough, GA 30253
  • /45

    $409,900

    $5K PRICE DROP
    • 5 Beds
    • 3.5 Baths
    • 2,768 Sq Ft

    525 Trousseau Ln, McDonough, GA 30252

    Where luxury, comfort, and convenience come together. Located in one of McDonough's most desirable communities, 525 Trousseau Lane offers spacious living areas, a thoughtfully designed floor plan, and plenty of room to entertain. The inviting kitchen, generous bedrooms, and peaceful outdoor space create the perfect setting for everyday living. Conveniently located near shopping, dining, parks,

    Garry Cotto Best Life Realty

    525 Trousseau Ln, McDonough, GA 30252
  • /10

    $659,311

    New Construction
    • 5 Beds
    • 4 Baths
    • 3,965 Sq Ft

    385 Mistwood Ct, McDonough, GA 30253

    Introducing the West Point at 385 Mistwood Court, McDonough, GA 30253, an expansive two-story home offering 3,965 square feet of refined living space. With 5 bedrooms, 4 bathrooms, and a 2-car garage, this thoughtfully designed plan blends elegance, comfort, and functionality. A welcoming covered porch leads into a grand foyer, where a private study sits just off to the left—perfect for working

    Dream Finders Homes Builder
    385 Mistwood Ct, McDonough, GA 30253
  • /2

    $584,990

    New Construction
    • 5 Beds
    • 4 Baths
    • 3,318 Sq Ft

    Walker Platinum Plan at Reserve at Hickory Hills, McDonough, GA 30253

    Introducing the Walker, a beautifully designed two-story home offering 3,318 square feet of thoughtfully crafted living space. This spacious floor plan features 5 bedrooms, 4 bathrooms, and a 3-car garage, making it ideal for both everyday living and entertaining. A charming covered porch welcomes you into the home, where you’re greeted by a bright foyer that flows seamlessly into a versatile

    Dream Finders Homes Builder
    732 Brannan Rd Unit 40580581, McDonough, GA 30253
  • /28

    $444,993

    New Construction $5K PRICE DROP
    • 4 Beds
    • 3 Baths
    • 2,702 Sq Ft

    396 Enchanted Springs Ct, McDonough, GA 30253

    Spacious Open Concept Kitchen: Enjoy the freedom of an open layout, perfect for entertaining and family gatherings. Flexible Living Space: A versatile flex space is ideal for a home office, living room, or whatever suits your lifestyle. Loft Area: A versatile loft area upstairs offers endless possibilities, whether it's a cozy reading nook, a game room, or a second living room for relaxation.

    DRB Homes Builder
    396 Enchanted Springs Ct, McDonough, GA 30253
  • /34

    $577,990

    New Construction
    • 5 Beds
    • 4.5 Baths
    • 3,814 Sq Ft

    Rosemary II Plan at Trinity Park, McDonough, GA 30253

    Covered front porch: A great spot to enjoy your coffee on a beautiful day. Spacious Open Concept Kitchen: Enjoy an oversized island overlooking the breakfast area and family room, perfect for entertaining and family gatherings. Plus, a butler's pantry that leads from the kitchen to the dining room. A Beautiful Dining Room with coffered ceilings, the ideal place for holidays and family

    DRB Homes Builder
    113 Frontier Way Unit 36488846, McDonough, GA 30253
  • /11

    $604,990

    New Construction
    • 5 Beds
    • 4 Baths
    • 3,965 Sq Ft

    West Point Plan at Reserve at Hickory Hills, McDonough, GA 30253

    Introducing the West Point, an expansive two-story home offering 3,965 square feet of refined living space. With 5 bedrooms, 4 bathrooms, and a 2-car garage, this thoughtfully designed plan blends elegance, comfort, and functionality. A welcoming covered porch leads into a grand foyer, where a private study sits just off to the left—perfect for working from home. Further inside, a formal dining

    Dream Finders Homes Builder
    732 Brannan Rd Unit 40580583, McDonough, GA 30253
  • /33

    $464,990

    New Construction
    • 4 - 5 Beds
    • 3.5 - 4.5 Baths
    • 3,361 Sq Ft

    Frazier Plan at Anderson Point - Estates, McDonough, GA 30252

    Showcasing innovative home design, the Frazier adapts beautifully to the needs of today’s families including the three-car tandem garage for overflow storage and the option to convert a flexible living space to a first-floor bedroom. The open concept that unites the kitchen and gathering room, an upstairs loft, separate dining room and covered patio are prime for family time.

    Pulte Homes Builder
    101 Aj Welch Jr Way Unit 36454755, McDonough, GA 30252
  • /35

    $439,000

    $10K PRICE DROP
    • 3 Beds
    • 2.5 Baths

    221 Begonia Way, McDonough, GA 30253

    Welcome to this beautifully crafted 3-bedroom home with a flexible bonus room, built in 2023 and ideally located in the heart of McDonough. Designed with both style and functionality in mind, this home offers the perfect blend of modern living and everyday comfort. Step inside to an open-concept floor plan filled with natural light-perfect for both entertaining and relaxing. The heart of the home

    Keith Eatmon HomeSmart

    221 Begonia Way, McDonough, GA 30253
  • /16

    $412,990

    New Construction
    • 4 - 5 Beds
    • 2.5 - 3.5 Baths
    • 2,956 Sq Ft

    Mitchell Plan at Anderson Point, McDonough, GA 30252

    Walk into the Mitchell and notice the spaciousness – from the inviting formal dining room to the downstairs flex space (perfect as a guest suite or a play area). The open kitchen with island dovetails with the airy cafe and large gathering room. And upstairs, the loft area, alongside three bedrooms and a sizable Owner’s Suite with walk-in closet, delights with extra space.

    Pulte Homes Builder
    110 Delilah St Unit 36475568, McDonough, GA 30252
  • /26

    $564,990

    New Construction
    • 5 Beds
    • 4 Baths
    • 3,634 Sq Ft

    Meridian II Plan at Trinity Park, McDonough, GA 30253

    Spacious Open Concept Kitchen: Enjoy an oversized kitchen island overlooking the breakfast area and family room, perfect for entertaining and family gatherings. A Beautiful Dining Room with coffered ceilings, the ideal place for holidays and family celebrations. Main Level Private Suite: Spacious private suite on the main floor with private en suite featuring dual vanity, tub, walk-in shower and

    DRB Homes Builder
    113 Frontier Way Unit 36485289, McDonough, GA 30253

Showing Results 1 - 40, Page 1 of 10

Home Price Trends

Median Sale Price
$366,990
Median Single Family Sale Price
$390,000
Median Townhouse Sale Price
$302,842
Median 2 Bedroom Sale Price
$240,000
Average Price Per Sq Ft
$161
Number of Homes for Sale
845
Last 12 months Home Sales
2,631
Months of Supply
3.90
Median List Price
$385,125
Median Change From 1st List Price
2%
Median Home Sale Price YoY Change
8%
How to Buy a Home How to Finance a Home How to Sell a Home