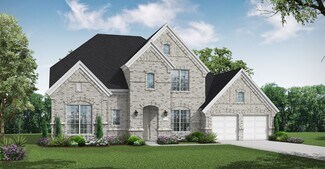
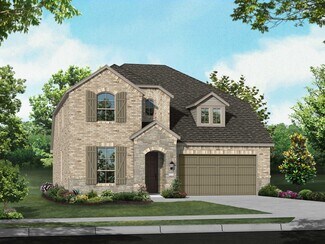
1,835

Homes for Sale in 75071

Section Image Section Image
  • /38

    $694,990

    New Construction
    • 3 Beds
    • 3 Baths
    • 2,771 Sq Ft

    Carolina II Plan at Painted Tree - 60' Lots, McKinney, TX 75071

    The Classic Series Carolina II floor plan is a two-story home with 4 bedrooms (or 3 bedrooms with study) and 3 bathrooms. Features of this plan include a rotunda entry, covered porch, formal dining, large family room, study, open kitchen with custom cabinets and island, a primary suite with a walk-in closet and an ensuite bath, and an upstairs game room. Contact us or visit our model home for

    Bloomfield Homes Builder
    4005 Attwater St Unit 36580714, McKinney, TX 75071
  • /20

    $603,990

    New Construction
    • 5 Beds
    • 3 Baths
    • 2,770 Sq Ft

    Holly Plan at The Landing at Hidden Lakes, McKinney, TX 75071

    Welcome to the Holly Floor Plan, a stunning 5-bedroom, 3-bathroom home spanning 2,766 sq. ft. that perfectly balances modern design with everyday comfort. As you step inside, you’re welcomed into a spacious and inviting foyer that flows seamlessly into the heart of the home. To your left, a cozy guest bedroom or office sits conveniently near a full bathroom, perfect for visitors or a productive

    D.R. Horton Builder
    9413 Baron Way Unit 36210738, McKinney, TX 75071
  • /24

    $689,900

    New Construction $60K PRICE DROP
    • 3 Beds
    • 3.5 Baths
    • 2,928 Sq Ft

    Bennett Plan at Eliana, McKinney, TX 75071

    The Bennett is a stunning single-story home featuring three spacious bedrooms and three-and-a-half luxurious bathrooms. Thoughtfully designed, it includes a private study and a media room, offering flexible spaces for work and relaxation. The gourmet kitchen flows seamlessly into the dining area, creating the perfect space for entertaining, while the family room offers an optional slider for

    Southgate Homes Builder
    0 Custer Rd Unit 39389698, McKinney, TX 75071
  • /3

    $374,990

    New Construction $15K PRICE DROP
    • 4 Beds
    • 3.5 Baths
    • 2,600 Sq Ft

    Benchmark Plan at Westridge - Westridge Journey, McKinney, TX 75071

    The Benchmark sets the standard for spacious, modern living with a layout that delivers both function and flow. With thoughtful details throughout and multiple gathering spaces, this two-story home is ideal for households who want room to grow and a place that feels intentionally designed.The main level welcomes you with a bright and open layout, where the kitchen, dining area, and great room

    DRB Homes Builder
    904 Mize Dr Unit 38928762, McKinney, TX 75071
  • /18

    $844,990

    New Construction
    • 4 Beds
    • 3.5 Baths
    • 3,465 Sq Ft

    Ames Plan at Painted Tree - 70' Homesites, McKinney, TX 75071

    The Ames floor plan is an expansive two-story home offering four bedrooms, three and a half bathrooms, and a spacious three-car garage. This layout blends practicality with sophistication, providing ample space for both daily living and special occasions. On the main floor, the kitchen serves as the heart of the home, adjacent to inviting living and dining areas that make entertaining seamless.

    Coventry Homes Builder
    4051 Attwater St Unit 37598455, McKinney, TX 75071
  • /26

    $367,990

    New Construction
    • 3 Beds
    • 2 Baths
    • 2,264 Sq Ft

    Glenwood Plan at Westridge, McKinney, TX 75071

    The captivating Glenwood is the perfect plan most any family lifestyle. This uniquely-designed three-bed, two-bath home greets you with a long foyer area leading to the second and third bedrooms, with the secondary full bath residing between the two bedrooms. Also in the foyer is access to your walk-in utility room and entry to your spacious two-car garage with an extra nook for storage inside

    CastleRock Communities Builder
    912 Mize Dr Unit 36484394, McKinney, TX 75071
  • /3

    $761,900

    New Construction
    • 4 Beds
    • 4.5 Baths
    • 3,719 Sq Ft

    3719W Plan at Ridgeline - 60', McKinney, TX 75071

    Grand two-story entryway that has a private guest suite with full bathroom and a home office with French doors embraces the hallway. As you enter into the family room you are greeted by ample natural light from the wall of windows and a 19-foot ceiling. The kitchen hosts an island with built-in seating and a walk-in pantry. The dining area is surrounded by a corner of windows and provides access

    Perry Homes Builder
    4525 Contour Dr Unit 40077916, McKinney, TX 75071
  • /12

    $759,900

    New Construction
    • 4 Beds
    • 3.5 Baths
    • 2,999 Sq Ft

    2999W Plan at Eliana - 50', McKinney, TX 75071

    Home office with French doors set at two-story entry. Open kitchen hosts inviting island with built-in seating space. Two-story dining area opens to two-story family room with wall of windows. First-floor primary suite with wall of windows. Dual vanities, garden tub, separate glass-enclosed shower and two walk-in closets in primary bath. A guest suite with full bath is downstairs. Secondary

    Perry Homes Builder
    8733 Carnation Ct Unit 39892042, McKinney, TX 75071
  • /13

    $742,900

    New Construction
    • 4 Beds
    • 3 Baths
    • 2,722 Sq Ft

    2722H Plan at Eliana - 50', McKinney, TX 75071

    Home office with French doors set at two-story entry. Open kitchen offers deep walk-in pantry and generous island with built-in seating space. Dining area opens to two-story family room with wall of windows. Primary suite with 10-foot ceiling. Dual vanities, garden tub, separate glass-enclosed shower and large walk-in closet in primary bath. A second bedroom is downstairs. A game room and

    Perry Homes Builder
    8733 Carnation Ct Unit 39891895, McKinney, TX 75071
  • /21

    $543,990

    New Construction
    • 4 Beds
    • 2 Baths
    • 2,055 Sq Ft

    Amberley Plan at Trinity Falls, McKinney, TX 75071

    This single-story home with a 2,027-square-foot design offers comfort and space for everyone with 4 bedrooms and 2 bathrooms. The family room is centrally located in the home, opening to the spacious kitchen and dining room. The kitchen boasts a large island, perfect for entertaining while also providing additional storage and seating. The primary suite and bath are tucked away in the rear of the

    Highland Homes Builder
    705 Lost Woods Way Unit 38173801, McKinney, TX 75071
  • /12

    $667,900

    New Construction
    • 4 Beds
    • 3.5 Baths
    • 2,999 Sq Ft

    2999W Plan at Trinity Falls At Province Woods 50', McKinney, TX 75071

    Home office with French doors set at two-story entry. Open kitchen hosts inviting island with built-in seating space. Two-story dining area opens to two-story family room with wall of windows. First-floor primary suite with wall of windows. Dual vanities, garden tub, separate glass-enclosed shower and two walk-in closets in primary bath. A guest suite with full bath is downstairs. Secondary

    Perry Homes Builder
    713 Lost Woods Way Unit 38236977, McKinney, TX 75071
  • /32

    $499,990

    New Construction
    • 3 Beds
    • 2.5 Baths
    • 1,882 Sq Ft

    Marshall Plan at Aster Park - 50s, McKinney, TX 75071

    Introducing a beautifully designed new one-story single-family home, offering just over 1,800 square feet with 3 bedrooms and 2.5 bathrooms. From the moment you step into the welcoming foyer, you're greeted by two spacious secondary bedrooms thoughtfully connected by a shared full bathroom. As you move through the home, a conveniently located powder room sits near the utility room, offering

    Ashton Woods Builder
    7154 Valderama Ct Unit 36893624, McKinney, TX 75071
  • /19

    $599,990

    New Construction
    • 2 - 3 Beds
    • 2.5 Baths
    • 2,245 Sq Ft

    Stardom Plan at Trinity Falls - Echelon, Mc Kinney, TX 75071

    The one-of-a-kind layout in the Stardom’s gives the kitchen a commanding central location – overlooking the cafe and the gathering room. A guest suite and private Owner’s Suite both offer privacy, natural light, and spacious walk-in closets. There is no shortage of storage in this open floor plan from the huge laundry room to the open garage space, or optional 3-car garage.

    Del Webb Builder
    901 Cormorant Dr Unit 36458863, Mc Kinney, TX 75071
  • /28

    $469,990

    New Construction
    • 3 Beds
    • 2 Baths
    • 1,670 Sq Ft

    Plan Dawson at Trinity Falls - 40' lots, McKinney, TX 75071

    Highland Homes Builder
    705 Lost Woods St Unit 41175020, McKinney, TX 75071
  • /56

    $685,900

    New Construction
    • 4 Beds
    • 3.5 Baths
    • 2,944 Sq Ft

    2944W Plan at Ridgeline - 60', McKinney, TX 75071

    Home office with French doors set entry. Media room with French doors off extended entry. Formal dining room flows into open family room with wall of windows. Kitchen features corner walk-in pantry, a coffee bar, and generous island with built-in seating space. Adjoining morning area features wall of windows. Primary suite includes double-door entry to primary bath with dual vanities, a garden

    Perry Homes Builder
    4525 Contour Dr Unit 40077929, McKinney, TX 75071
  • /43

    $652,990

    New Construction
    • 5 Beds
    • 3.5 Baths
    • 3,557 Sq Ft

    Rose III Plan at Painted Tree - 50' Lots, McKinney, TX 75071

    The Classic Series Rose III floor plan is a two-story home with five bedrooms and three bathrooms. Features of this plan include a covered porch, large family room, study, open kitchen with custom cabinets and island, primary suite with an ensuite bathroom and a walk-in closet, and an upstairs game room. Contact us or visit our model home for more information about building this plan.

    Bloomfield Homes Builder
    4005 Attwater St Unit 36848118, McKinney, TX 75071
  • /8

    $528,900

    New Construction
    • 4 Beds
    • 3 Baths
    • 1,942 Sq Ft

    1942W Plan at Trinity Falls At Province Woods 45', McKinney, TX 75071

    Entry welcomes you with a 12-foot ceiling. Open kitchen offers a center island and spacious pantry. Dining area flows into open family room with wall of windows. Secluded primary suite includes primary bath with dual vanities, garden tub, separate glass-enclosed shower and a large walk-in closet. Abundant closet space in the secondary bedrooms. Covered backyard patio. Mud room off the two-car

    Perry Homes Builder
    717 Lost Woods Way Unit 38168079, McKinney, TX 75071
  • /17

    $699,990

    New Construction
    • 4 Beds
    • 3.5 Baths
    • 2,898 Sq Ft

    Newark Plan at Painted Tree - 60' Homesites, McKinney, TX 75071

    The Newark floor plan is a beautifully designed one-story home that features four bedrooms and three and a half bathrooms, perfectly balancing comfort and convenience. The open-concept layout highlights a spacious living area that connects seamlessly with the kitchen and dining room, making it ideal for entertaining. The primary suite is a true retreat with a large walk-in closet and a luxurious

    Coventry Homes Builder
    4051 Attwater St Unit 36249588, McKinney, TX 75071
  • /23

    $587,990

    New Construction
    • 4 Beds
    • 3 Baths
    • 2,593 Sq Ft

    Richmond Plan at Trinity Falls, McKinney, TX 75071

    The Richmond is an elegant two-story floor plan that offers a perfect blend of comfort and style. The first floor features an open-concept kitchen with a breakfast area that flows into a spacious family room, leading to a cozy patio for outdoor relaxation. The primary suite provides a luxurious retreat with an ensuite bathroom, while bedroom two is conveniently located near a full bathroom. A

    Highland Homes Builder
    705 Lost Woods Way Unit 38173829, McKinney, TX 75071
  • /4

    $657,900

    New Construction
    • 4 Beds
    • 3.5 Baths
    • 3,190 Sq Ft

    3190W Plan at Trinity Falls At Province Woods 50', McKinney, TX 75071

    Home office with French doors set at two-story entry. Open formal dining room just off the kitchen area. Two-story family room with 19-foot ceilings and a wall of windows. Kitchen features an island with built-in seating space, a walk-in pantry and opens to the morning area. Private primary suite with a wall of windows. Primary bath includes double doors, garden tub, separate glass-enclosed

    Perry Homes Builder
    713 Lost Woods Way Unit 38236987, McKinney, TX 75071
  • /26

    $824,900

    New Construction
    • 3 Beds
    • 3.5 Baths
    • 3,156 Sq Ft

    Plan 5511 at Mustang Lakes - 65’ Lots, McKinney, TX 75071

    Tradition Homes Builder
    2308 Sorrelwood Ct Unit 36377372, McKinney, TX 75071
  • /25

    $789,990

    New Construction
    • 5 Beds
    • 4.5 Baths
    • 4,089 Sq Ft

    Bandera Plan at Painted Tree - 60' Homesites, McKinney, TX 75071

    The Bandera floor plan is a thoughtfully designed two-story home that offers ample space for comfortable living. Featuring five bedrooms and four and a half bathrooms, this layout provides both privacy and functionality for families of all sizes. The expansive open-concept living area seamlessly connects the kitchen, dining, and gathering spaces, creating an inviting atmosphere for entertaining

    Coventry Homes Builder
    4051 Attwater St Unit 36249651, McKinney, TX 75071
  • /47

    $884,900

    New Construction
    • 3 - 4 Beds
    • 3.5 Baths
    • 3,409 Sq Ft

    Plan 5531 at Mustang Lakes - 65’ Lots, McKinney, TX 75071

    Tradition Homes Builder
    2308 Sorrelwood Ct Unit 36378196, McKinney, TX 75071
  • /5

    $582,990

    New Construction
    • 4 - 5 Beds
    • 3 - 3.5 Baths
    • 2,649 Sq Ft

    Boling Plan at Highland Lakes - Terrace, McKinney, TX 75071

    The expansive Boling offers four bedrooms, with the option to expand to five, providing flexibility for every stage of life. The open island kitchen flows seamlessly into the gathering room, cafe, and backyard patio. An optional powder bath is available for guests, while the flex space can be converted into a private study, ideal for a home office.

    Pulte Homes Builder
    4016 Holbrook Way Unit 37651389, McKinney, TX 75071
  • /21

    $904,900

    New Construction
    • 4 - 5 Beds
    • 3 - 4 Baths
    • 3,125+ Sq Ft

    Hartford Plan at Providence Cove, McKinney, TX 75071

    Grand Homes Builder
    1000 Emerald Shallows Dr Unit 36452009, McKinney, TX 75071
  • /28

    $764,990

    New Construction
    • 5 Beds
    • 4 Baths
    • 3,780 Sq Ft

    Humble Plan at Painted Tree - 60' Homesites, McKinney, TX 75071

    The Humble floor plan offers an impressive two-story layout designed to accommodate growing families or those who love hosting guests. With five spacious bedrooms and four bathrooms, this home ensures comfort and privacy for everyone. The three-car garage provides ample parking and storage space, catering to practical needs with style. The Humble floor plan balances shared and private living

    Coventry Homes Builder
    4051 Attwater St Unit 36249571, McKinney, TX 75071
  • /39

    $749,990

    New Construction
    • 4 Beds
    • 3.5 Baths
    • 3,527 Sq Ft

    Bellflower Plan at Painted Tree - 60' Lots, McKinney, TX 75071

    The Bellflower is a thoughtfully designed two-story home that combines open-concept living with flexible spaces to fit your lifestyle. With four spacious bedrooms and three and a half bathrooms, this plan offers room to grow and the comfort of intentional design in every detail. At the heart of the home, an open kitchen and family room create a welcoming space for everyday living and effortless

    Bloomfield Homes Builder
    4005 Attwater St Unit 36580709, McKinney, TX 75071
  • /30

    $796,900

    New Construction
    • 4 - 5 Beds
    • 3 - 4 Baths
    • 3,258+ Sq Ft

    Grand Heritage Plan at Providence Cove, McKinney, TX 75071

    Grand Homes Builder
    1000 Emerald Shallows Dr Unit 36468895, McKinney, TX 75071
  • /19

    $762,900

    New Construction
    • 4 Beds
    • 3 Baths
    • 2,745+ Sq Ft

    Alexandria II Plan at Providence Cove, McKinney, TX 75071

    Grand Homes Builder
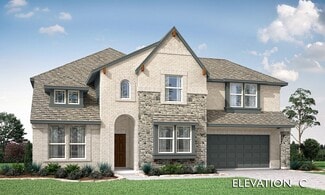
    1000 Emerald Shallows Dr Unit 36451282, McKinney, TX 75071
  • /3

    $299,990

    New Construction $15K PRICE DROP
    • 3 Beds
    • 2 Baths
    • 1,400 Sq Ft

    Compass Plan at Westridge - Westridge Journey, McKinney, TX 75071

    Designed for comfort, the single-story Compass offers a smart, streamlined layout that feels both spacious and thoughtfully connected. From the inviting front porch to the bright, open living areas, this home is made for the way you live today. At the heart of the home, the spacious kitchen flows seamlessly into the casual dining area and great room, creating a natural gathering space for

    DRB Homes Builder
    904 Mize Dr Unit 38928768, McKinney, TX 75071
  • /7

    $599,950

    New Construction
    • 4 Beds
    • 3.5 Baths
    • 2,172 Sq Ft

    Mockingbird F Plan at Pecan Hill, McKinney, TX 75071

    Explore the Mockingbird F Floor Plan – New Home Design Available in DFW, TXThe Mockingbird F offers 4 bedrooms, 3.1 bathrooms, and 2172 sq. ft. of thoughtfully designed living space that adapts to your needs. From everyday routines to special moments, this layout is built to support how you live — with comfort, functionality, and style in mind. With features like an expanded utility room,

    First Texas Homes Builder
    2808 Fountain Park Dr Unit 36494246, McKinney, TX 75071
  • /23

    $360,990

    New Construction
    • 3 Beds
    • 2 Baths
    • 1,826 Sq Ft

    Voyager Plan at Meadow Park, Melissa, TX 75454

    Step into your next home through the foyer from the front porch and continue down the hall to the main living space, passing a convenient powder bath along the way. The kitchen, dining area, and family room form an open-concept space, with stairs to the second floor nearby and access to the two-car garage just off the kitchen. Upstairs, a loft connects two additional bedrooms—one with a walk-in

    Starlight Homes Builder
    2222 Burnwood St Unit 36492726, Melissa, TX 75454
  • /33

    $652,900

    New Construction
    • 4 Beds
    • 3 Baths
    • 2,737 Sq Ft

    2737W Plan at Trinity Falls - 60', Mc Kinney, TX 75071

    Home office with French doors set at entry with 12-foot ceiling. Game room with French doors off extended entry. Family room with wall of windows opens to kitchen and dining area. Kitchen features walk-in pantry and generous island with built-in seating space. Primary suite includes bedroom with wall of windows. Double doors lead to primary bath with dual vanities, garden tub, separate

    Perry Homes Builder
    905 Lost Woods Way Unit 38262644, Mc Kinney, TX 75071
  • /33

    $747,990

    New Construction
    • 4 Beds
    • 4.5 Baths
    • 3,782 Sq Ft

    Geneva IV Plan at Painted Tree - 50' Series, McKinney, TX 75071

    Welcome to the Geneva IV, a stunning 4-bedroom, 4.5-bathroom home offering nearly 3,800 square feet of thoughtfully designed living space. This elegant floor plan features a private guest suite downstairs, a formal dining area, a dedicated study, and a chef’s kitchen that flows into an oversized two-story family room. The owner’s suite boasts a spa-like bathroom and a spacious walk-in closet,

    Southgate Homes Builder
    3805 Launch Rd Unit 36473350, McKinney, TX 75071
  • /33

    $550,000

    $50K PRICE DROP
    • 4 Beds
    • 3.5 Baths
    • 2,703 Sq Ft

    709 Lost Woods Way, Mc Kinney, TX 75071

    MOVE IN READY! Fantastic opportunity to own a former Coventry model home in Trinity Falls! The Farnsworth floor plan is a stunning two-story design that perfectly balances functionality and style. With four spacious bedrooms and three and a half bathrooms, this layout caters to both privacy and shared living. The first floor offers an inviting open concept with a grand kitchen, dining area, and

    William Nelson Your Home Free LLC

    709 Lost Woods Way, Mc Kinney, TX 75071
  • /25

    $899,990

    New Construction
    • 5 Beds
    • 4.5 Baths
    • 4,089 Sq Ft

    Bandera Plan at Painted Tree - 70' Homesites, McKinney, TX 75071

    The Bandera floor plan is a thoughtfully designed two-story home that offers ample space for comfortable living. Featuring five bedrooms and four and a half bathrooms, this layout provides both privacy and functionality for families of all sizes. The expansive open-concept living area seamlessly connects the kitchen, dining, and gathering spaces, creating an inviting atmosphere for entertaining

    Coventry Homes Builder
    4051 Attwater St Unit 37598456, McKinney, TX 75071
  • /45

    $539,990

    New Construction
    • 3 Beds
    • 2.5 Baths
    • 2,333 Sq Ft

    Plan Worthington at Trinity Falls - 40' lots, McKinney, TX 75071

    Welcome to this beautifully designed two-story home, offering both style and practicality. As you enter, you first step into the inviting dining area, which seamlessly flows into the open-concept kitchen. The kitchen connects to a spacious family room that leads to a cozy patio, perfect for outdoor relaxation. Off the kitchen, you'll find the luxurious primary suite, providing a private retreat

    Highland Homes Builder
    705 Lost Woods St Unit 41175023, McKinney, TX 75071
  • /34

    $403,490

    New Construction
    • 3 Beds
    • 2.5 Baths
    • 1,690 Sq Ft

    Bridgeport Plan at Meadow Park, Melissa, TX 75454

    Introducing a new one-story home plan by Ashton Woods, offering just over 1,600 square feet with 3 bedrooms and 2.5 bathrooms. The open foyer leads to an elongated entry hallway where two secondary bedrooms with walk-in closets share a full bathroom and a convenient linen closet. The chef-inspired kitchen features an eat-in island and a spacious walk-in storage pantry. It opens to the dining area

    Ashton Woods Builder
    2302 Myrtle Way Unit 36247954, Melissa, TX 75454
  • /34

    $631,990

    New Construction
    • 4 Beds
    • 2.5 Baths
    • 3,018 Sq Ft

    Evergreen Plan at The Landing at Hidden Lakes, McKinney, TX 75071

    Find yourself at home in 1720 Bleriot Ct., the Evergreen Floor Plan, a spacious and thoughtfully designed 4-bedroom, 2.5-bathroom home with a game room and open-concept living areas. Spanning over 3,018 square feet, this layout is ideal for families seeking comfort, functionality, and style. Step onto the front porch and enter a welcoming foyer, where a bright flex room to your left offers

    D.R. Horton Builder
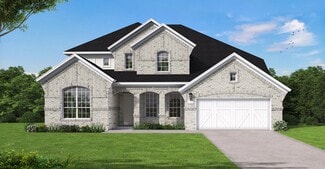
    9413 Baron Way Unit 36210730, McKinney, TX 75071
  • /18

    $659,900

    New Construction
    • 4 Beds
    • 3 Baths
    • 2,695 Sq Ft

    2695W Plan at Trinity Falls - 60', Mc Kinney, TX 75071

    Home office with French doors set at entry with 12-foot ceiling. Extended entry highlights coffered ceiling. Open kitchen features generous counter space, corner walk-in pantry and island with built-in seating space. Dining area flows into open family room with wall of windows. Primary suite includes bedroom with wall of windows. Dual vanities, garden tub, separate glass-enclosed shower and two

    Perry Homes Builder
    905 Lost Woods Way Unit 38262637, Mc Kinney, TX 75071

Showing Results 321 - 360, Page 9 of 18

How to Buy a Home How to Finance a Home How to Sell a Home