1,588

Homes for Sale near Frazier Elementary School

Section Image Section Image
  • /4

    $688,900

    New Construction
    • 4 Beds
    • 3 Baths
    • 2,994 Sq Ft

    2994W Plan at Trinity Falls - 60', Mc Kinney, TX 75071

    Welcoming entry that flows to a large game room with French doors. Spacious family room with a wall of windows. Island kitchen with a corner walk-in pantry opens to the dining area. Private primary suite with three large windows. Primary bathroom features a double door entry with dual vanities, garden tub, glass enclosed shower and two walk-in closets. Secondary bedrooms with walk-in closets and

    Perry Homes Builder
    905 Lost Woods Way Unit 38262660, Mc Kinney, TX 75071
  • /39

    $428,000

    New Construction $20K PRICE DROP
    • 4 Beds
    • 2.5 Baths
    • 2,454 Sq Ft

    1505 Lucca Ln, Celina, TX 75009

    Our Aurora plan is a two-story, 2,454 square foot home featuring four bedrooms, two and a half bathrooms, a game room, and a two-car garage. This home is available with A, B, and C elevations.

    Megatel Homes Builder
    1505 Lucca Ln, Celina, TX 75009
  • /34

    $608,990

    New Construction
    • 3 Beds
    • 3.5 Baths
    • 3,543 Sq Ft

    Primrose FE IV Plan at The Villages of Hurricane Creek - Villages of Hurricane Creek, Anna, TX 75409

    The Classic Series Primrose IV floor plan is a two-story home with four bedrooms and three and a half bathrooms. The Primrose IV adds an additional bedroom upstairs in lieu of the media room. Features of this plan include a rotunda entry, formal dining, a large family room, an open kitchen with custom cabinets and an island, a primary suite with a walk-in closet and garden tub, and an upstairs

    Bloomfield Homes Builder
    809 Twin Pine Ct Unit 36581372, Anna, TX 75409
  • /26

    $649,999

    New Construction
    • 4 Beds
    • 3 Baths
    • 2,971 Sq Ft

    2624 Buckingham Ln, Celina, TX 75009

    Award winning Highland Home Middleton Plan! 3 Car Garage, 4 Bedrooms, 3 Bath ready in June! This inviting home features a warm fireplace in the family room, a separate Entertainment room upstairs that could be used for fun movie nights, study and several upgrades throughout including extended outdoor entertainment, beautiful bay window extending the Primary Suite, freestanding soaking tub and

    Highland Homes Builder
    2624 Buckingham Ln, Celina, TX 75009
  • /25

    $548,990

    New Construction
    • 4 Beds
    • 3 - 3.5 Baths
    • 3,039 Sq Ft

    Easton Plan at Trinity Falls, Mc Kinney, TX 75071

    The Easton floor plan stands out with its thoughtfully designed layout, offering a blend of functionality and comfort. This two-story home features four bedrooms and three bathrooms, accommodating both relaxation and entertainment needs. The spacious three-car garage provides ample room for vehicles and storage, catering to diverse lifestyle requirements. With its innovative design, the Easton is

    Coventry Homes Builder
    709 Lost Woods Way Unit 36287066, Mc Kinney, TX 75071
  • /26

    $524,990

    New Construction
    • 3 Beds
    • 2.5 Baths
    • 2,250 Sq Ft

    Rockcress Plan at Liberty, Melissa, TX 75454

    The Classic Series Rockcress floor plan is a one-story home with three bedrooms and two and a half bathrooms. Features of this plan include a dining room or study option, an open kitchen with custom cabinets and an island; and a primary suite with a walk-in closet, garden tub, and separate shower. With lots of flexibility with this floor plan, you have the options for a fourth bedroom and full

    Bloomfield Homes Builder
    2913 Autumn Glen Dr Unit 36580577, Melissa, TX 75454
  • /21

    $757,900

    New Construction
    • 5 Beds
    • 4 Baths
    • 3,593 Sq Ft

    3593W Plan at Trinity Falls - 60', Mc Kinney, TX 75071

    Two-story entry features curved staircase. Formal dining room and home office with French doors frame entry. Two-story family room with wall of windows opens to kitchen and morning area. Kitchen features walk-in pantry, butler's pantry and island with built-in seating space. First-floor primary suite includes bedroom with 12-foot ceiling and wall of windows. Dual vanities, garden tub, separate

    Perry Homes Builder
    905 Lost Woods Way Unit 38262712, Mc Kinney, TX 75071
  • /25

    $707,900

    New Construction
    • 4 Beds
    • 3 Baths
    • 3,257 Sq Ft

    3257W Plan at Trinity Falls - 60', Mc Kinney, TX 75071

    Home office with French doors and formal dining room frames elongated entry. Open family room features wall of windows. Island kitchen features butler's pantry and large walk-in pantry. Game room with French doors off morning area. Primary suite includes primary bath with dual vanity, corner garden tub, separate glass-enclosed shower and two walk-in closets. Guest suite offers private bath. High

    Perry Homes Builder
    905 Lost Woods Way Unit 38262683, Mc Kinney, TX 75071
  • /69

    $822,990

    New Construction
    • 4 - 5 Beds
    • 3.5 - 6 Baths
    • 3,635 Sq Ft

    Plan 229 at Quail Hollow - 72ft. lots, Rockwall, TX 75087

    229 Plan in Quail Hollow: 72ft. lots. A floor plan with multiple customization options, energy-efficient features, and a price guarantee.

    Highland Homes Builder
    931 Forest Creek Dr Unit 36557546, Rockwall, TX 75087
  • /17

    $539,990

    New Construction
    • 5 Beds
    • 3.5 Baths
    • 4,130 Sq Ft

    Cornell Plan at Anna Ranch, Anna, TX 75409

    The Cornell floor plan is where grand living meets everyday ease. A soaring two-story entry welcomes you into a light-filled home designed for both impressive entertaining and relaxed daily life. The expansive family room opens to a bright, thoughtfully designed kitchen featuring a spacious island and an abundance of natural light, perfect for everything from weekend brunches to weeknight

    DRB Homes Builder
    1108 Sunbeam Cove Unit 38352775, Anna, TX 75409
  • /37

    $694,990

    New Construction
    • 5 Beds
    • 4.5 Baths
    • 4,065 Sq Ft

    Primrose FE VI Plan at Liberty, Melissa, TX 75454

    The Classic Series Primrose FE VI floor plan is a two-story home with five bedrooms and four and a half bathrooms. Features of this plan include a rotunda entry, formal dining, study, large family room, open kitchen with custom cabinets and island, a primary suite with a walk-in closet and garden tub, and an upstairs game room and media room. Contact us or visit our model home for more

    Bloomfield Homes Builder
    2913 Autumn Glen Dr Unit 36580597, Melissa, TX 75454
  • /19

    $658,950

    New Construction
    • 5 Beds
    • 3.5 Baths
    • 3,896 Sq Ft

    Hillcrest 2F (w/Media) Plan at Brookfield, Melissa, TX 75454

    Explore the Hillcrest 2F (w/Media) Floor Plan – New Home Design Available in DFW, TXThe Hillcrest 2F (w/Media) offers 5 bedrooms, 3.5 bathrooms, and 3896 sq. ft. of thoughtfully designed living space that adapts to your needs. From everyday routines to special moments, this layout is built to support how you live — with comfort, functionality, and style in mind. Features like a dedicated study

    First Texas Homes Builder
    2500 Overlook Dr Unit 36487095, Melissa, TX 75454
  • /16

    $819,990

    New Construction
    • 4 Beds
    • 3 Baths
    • 3,190 Sq Ft

    Natalia Plan at Painted Tree - 70' Homesites, McKinney, TX 75071

    The Natalia floor plan delivers the perfect blend of comfort and sophistication in a spacious one-story design. Offering four bedrooms and three bathrooms, this home is thoughtfully crafted to suit both everyday living and special occasions. The open-concept layout features a seamless flow from the kitchen to the family and dining areas, creating an inviting space for gatherings. The primary

    Coventry Homes Builder
    4051 Attwater St Unit 37598454, McKinney, TX 75071
  • /51

    $589,990

    New Construction
    • 3 Beds
    • 2.5 Baths
    • 2,381 Sq Ft

    Violet Plan at Painted Tree - 50' Lots, McKinney, TX 75071

    The Classic Series Violet floor plan is a two-story home with three bedrooms and two bathrooms. Features of this plan include a formal dining room, covered porch, large family room, study, open kitchen with custom cabinets and island, primary suite with an ensuite bathroom with walk-in closet and garden tub, and an upstairs game room. Contact us or visit our model home for more information about

    Bloomfield Homes Builder
    4005 Attwater St Unit 36580703, McKinney, TX 75071
  • /21

    $679,900

    New Construction
    • 3 - 4 Beds
    • 3 Baths
    • 2,521+ Sq Ft

    Presley Plan at Timber Creek, McKinney, TX 75071

    Drees Homes Builder
    2712 Oak Blossom Unit 39507347, McKinney, TX 75071
  • /19

    $689,950

    New Construction
    • 5 Beds
    • 3.5 Baths
    • 4,302 Sq Ft

    Brentwood 3F (w/Media) Plan at Brookfield, Melissa, TX 75454

    Explore the Brentwood 3F (w/Media) Floor Plan – New Home Design Available in DFW, TXThe Brentwood 3F (w/Media) offers 5 bedrooms, 3.5 bathrooms, and 4302 sq. ft. of thoughtfully designed living space that adapts to your needs. From everyday routines to special moments, this layout is built to support how you live — with comfort, functionality, and style in mind. With features like a spacious

    First Texas Homes Builder
    2500 Overlook Dr Unit 36483018, Melissa, TX 75454
  • /36

    $587,990

    New Construction
    • 5 Beds
    • 3.5 Baths
    • 3,754 Sq Ft

    Magnolia III Plan at The Villages of Hurricane Creek - Villages of Hurricane Creek, Anna, TX 75409

    The Classic Series Magnolia III floor plan is a two-story home with five bedrooms and three and a half bathrooms. Features of this plan include a covered porch, formal dining, large family room, optional study, open kitchen with custom cabinets and an island, a bedroom suite with a walk-in closet and garden tub, and an upstairs game room. Contact us or visit our model home for more information

    Bloomfield Homes Builder
    809 Twin Pine Ct Unit 36581368, Anna, TX 75409
  • /31

    $539,990

    New Construction
    • 4 Beds
    • 2 Baths
    • 2,133 Sq Ft

    Ashwood Plan at Trinity Falls, McKinney, TX 75071

    The functional Ashwood plan has 3 of the 4 bedrooms off a long arched entry leading to a formal dining and open concept family room with lots of natural light. The kitchen features a breakfast space, a huge island, plenty of cabinets, and a large pantry. The private master suite can be expanded and master bath options include a luxurious spa shower or freestanding tub. Customize your home further

    Highland Homes Builder
    705 Lost Woods Way Unit 38173804, McKinney, TX 75071
  • /27

    $560,296

    New Construction
    • 5 Beds
    • 3 Baths
    • 2,554 Sq Ft

    2413 Belmont Rd, Melissa, TX 75454

    Discover this spacious 5-bedroom, 3-bathroom home in Brookfield, Melissa, TX, offering 2,554 sq ft of flexible living space. The luxurious primary suite features a private entry, freestanding tub, glass-enclosed shower, dual vanities, and a large walk-in closet. Enjoy impressive vaulted ceilings in the dining, family, and primary rooms, with abundant natural light throughout. The open-concept

    First Texas Homes Builder
    2413 Belmont Rd, Melissa, TX 75454
  • /32

    $759,000

    New Construction
    • 4 - 5 Beds
    • 3.5 Baths
    • 3,400+ Sq Ft

    Tegan Plan at Timber Creek, McKinney, TX 75071

    The Tegan is a beautifully crafted two-story home featuring 4 bedrooms, 3.5 baths, a spacious gameroom, and a private home office. With a layout designed for both comfort and functionality, this plan offers the perfect balance of open living and private retreats.?As you enter, you have the option to add elegant double front doors for a striking first impression. A guest suite with its own private

    Drees Homes Builder
    2712 Oak Blossom Unit 40542024, McKinney, TX 75071
  • /42

    $584,990

    New Construction
    • 5 Beds
    • 3.5 Baths
    • 3,261 Sq Ft

    Dewberry III Plan at Liberty, Melissa, TX 75454

    The Classic Series Bayberry III floor plan is a two-story home with five bedrooms and three and a half bathrooms. Features of this plan include a covered porch, formal dining or study, large family room, open kitchen with custom cabinets and island, a primary suite with a walk-in closet and ensuite bath, an upstairs game room, and a second private bedroom suite that has the option to change to a

    Bloomfield Homes Builder
    2913 Autumn Glen Dr Unit 36580572, Melissa, TX 75454
  • /62

    $533,990

    New Construction
    • 4 Beds
    • 3 Baths
    • 2,454 Sq Ft

    Plan Belmont at Trinity Falls - 40' lots, McKinney, TX 75071

    Enter into the Belmont. This inviting two-story floor plan is designed for modern living, featuring a seamless blend of comfort and functionality. The first floor boasts an open-concept kitchen with a central island, flowing into the dining area and spacious family room, which opens to a cozy patio for outdoor enjoyment. A study provides a quiet space for work or reading, while bedroom two is

    Highland Homes Builder
    705 Lost Woods St Unit 41175019, McKinney, TX 75071
  • /15

    $599,980

    New Construction
    • 4 Beds
    • 4 Baths
    • 3,162 Sq Ft

    3506 Sunflower St, Melissa, TX 75454

    MLS# 21361019 - Built by Pacesetter Homes - Ready Now! ~ 3506 Sunflower Street in Melissa, TX, located in Meadow Run, offers 4 bedrooms, 4 bathrooms, and 3,162 square feet designed for everyday living and entertaining. The main level includes a private study, a guest suite, and a master suite positioned at the back of the home with a vaulted ceiling. The large kitchen is equipped with built-in

    Randol Vick Randol J. Vick, Broker

    3506 Sunflower St, Melissa, TX 75454
  • /26

    $559,900

    New Construction
    • 4 Beds
    • 3 Baths
    • 2,169 Sq Ft

    2169W Plan at Trinity Falls At Province Woods 45', McKinney, TX 75071

    Extended entry with 12-foot ceiling leads to open kitchen, dining area and family room with 10-foot ceilings throughout. Kitchen features center island with built-in seating. Family room features wall of windows. Primary suite with 10-foot ceiling and wall of windows. Dual vanities, garden tub, separate glass-enclosed shower and large walk-in closet in primary bath. A guest suite with private

    Perry Homes Builder
    717 Lost Woods Way Unit 38168476, McKinney, TX 75071
  • /32

    $657,990

    New Construction
    • 4 Beds
    • 4 Baths
    • 3,225 Sq Ft

    Goodlow Plan at Painted Tree - 50' Homesites, McKinney, TX 75071

    The Goodlow floor plan is a beautifully designed two-story home that offers four bedrooms and four bathrooms, providing ample space for comfortable living. The layout includes a well-planned kitchen that flows seamlessly into the living and dining areas, making it ideal for entertaining. A spacious two-car garage ensures plenty of room for parking and storage. The thoughtful design maximizes both

    Coventry Homes Builder
    4051 Attwater St Unit 36249589, McKinney, TX 75071
  • /64

    $689,990

    New Construction
    • 4 Beds
    • 4.5 Baths
    • 2,962 Sq Ft

    Plan 218 at Quail Hollow - 62ft. lots, Rockwall, TX 75087

    Welcome to the inviting 218 floor plan, designed for modern living and entertaining. This layout features four bedrooms and four bathrooms, providing ample space for family and guests. The open-concept kitchen flows seamlessly into the dining area and spacious family room, which opens to outdoor living, perfect for gatherings and relaxation. The primary suite offers a luxurious retreat with a

    Highland Homes Builder
    931 Forest Creek Dr Unit 41048666, Rockwall, TX 75087
  • /5

    $754,900

    New Construction
    • 4 Beds
    • 3.5 Baths
    • 3,396 Sq Ft

    3396W Plan at Trinity Falls - 60', Mc Kinney, TX 75071

    This spacious design features a two-story rotunda entry. Home office with French doors across from curved staircase. Open kitchen offers corner walk-in pantry, generous counter space and inviting island with built-in seating space. Two-story dining area opens to two-story family room with wall of windows. First-floor primary suite includes bedroom with 13-foot ceiling and wall of windows. Primary

    Perry Homes Builder
    905 Lost Woods Way Unit 38262691, Mc Kinney, TX 75071
  • /36

    $1,250,000

    • Land
    • 10.16 Acres
    • $123,031 per Acre

    5201 Windmill Ln, Celina, TX 75009

    Located at 5201 Windmill Lane off County Road 171, just south of downtown Weston, this 10-acre Collin County property offers country living with convenient access to Celina, McKinney, Melissa, Anna, and the Dallas area. The property is divided into three parcels, with two currently benefiting from an agricultural exemption. Total taxes are approximately $5,918, subject to verification. The

    Corey Baumann Whitetail Properties Real Estate

    5201 Windmill Ln, Celina, TX 75009
  • /20

    $1,350,000

    • 3 Beds
    • 2.5 Baths
    • 2,140 Sq Ft

    2343 W Fm 455, Anna, TX 75409

    EVERYTHING YOU WANT TO RAISE A FAMILY AND AG PROJECTS! CUSTOM BUILT 3 bedroom home with 2 full baths and half bath. Great family room, formal dining room, breakfast room, utility room, outside doors from several rooms including primary bedroom, love to be able to go outside easily. Lovely drive up appeal with circular drive, large copse of trees in front, grazing for show cattle, all the cows on

    Rodger Alexander SRE-Sudderth Real Estate,Inc

    2343 W Fm 455, Anna, TX 75409
  • /8

    $3,166,388

    • Land
    • 3.83 Acres
    • $827,597 per Acre

    920 W White St, Anna, TX 75409

    This 3.826 acre tract on West White Street (FM 455) in Anna, Texas offers a prime commercial opportunity in one of Collin County’s fastest growing markets. With approximately 366 feet of road frontage along a major east west corridor, the property provides strong visibility and access in a high growth area. Zoned Planned Development with uses aligned to Restricted Commercial (C1), the site allows

    Shane Ballard DAVID NORMAN LAND COMPANY

    920 W White St, Anna, TX 75409
  • /12

    $8,500,000

    $500K PRICE DROP
    • Land
    • 19.35 Acres
    • $439,299 per Acre

    301 E Finley Blvd, Anna, TX 75409

    Outstanding opportunity on 19.34 acres in Anna. With the population in Anna at currently at 34,000 and the growth rate of nearly 11% annually, this is a great time to invest in one of the fastest growing areas in the state. Currently zoned SF-E, but with the potential of rezoning could take advantage of the possibility of multi-family, commercial, retail or mixed use enhance the attraction to

    David Montgomery Sudderth Real Estate, Inc.

    301 E Finley Blvd, Anna, TX 75409
  • /40

    $1,350,000

    New Construction $50K PRICE DROP
    • 3 Beds
    • 3 Baths
    • 3,079 Sq Ft

    3300 Rigsby Ln, Celina, TX 75009

    Discover 5.3 acres of country living in a quiet setting near Celina, the rural community of Weston, and just minutes from Anna. This corner-lot property combines an established residence, usable acreage, and a private atmosphere on a lightly traveled road.The custom 3,079 sq ft home, built in 2020, features a functional layout with an in-law suite, dedicated office, walk-in closets, and

    Corey Baumann Whitetail Properties Real Estate

    3300 Rigsby Ln, Celina, TX 75009
  • /22

    $695,500

    $55K PRICE DROP
    • Land
    • 4.88 Acres
    • $142,520 per Acre

    Tbd Weston Rd, Celina, TX 75009

    Exceptional investment and development opportunity in one of North Texas’ fastest-growing corridors! Located between Weston and McKinney, this 4.88-acre tract offers prime positioning just north of the future Collin County Outer Loop with convenient access to Celina, Prosper, and surrounding major growth areas. Situated on paved Weston Road with utilities nearby, this level and cleared property

    Coryann Land Texas Homes and Land

    Tbd Weston Rd, Celina, TX 75009
  • /30

    $1,000,000

    $175K PRICE DROP
    • 3 Beds
    • 2.5 Baths
    • 2,180 Sq Ft

    2343 W Farm To Market 455, Anna, TX 75409
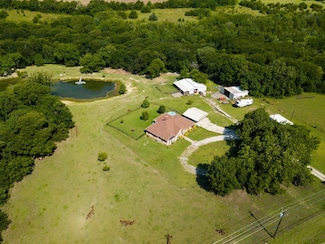
    Experience wide-open living in this pristine 2,140 sqft, 3-bedroom, 2.5-bathroom home perfectly situated on over 6 ACRES of scenic, unrestricted land. Freshly painted throughout, this property combines timeless style with the freedom of country living. Enjoy the open living space equipped with an isokern fireplace that uses volcanic pumice material with a high insulation value & heat-reflective

    Stephen Collins Empower Home Team

    2343 W Farm To Market 455, Anna, TX 75409
  • /31

    $7,000,000

    • Land
    • 23 Acres
    • $304,348 per Acre

    985 County Road 364, Melissa, TX 75454

    Exceptional Development Opportunity in Melissa, Texas: Rare, hard-to-find large tract of land in Melissa with potential commercial capability. Located in the ETJ, this property presents a rare opportunity to acquire a significant tract in a rapidly expanding growth corridor. Subject to zoning and municipal approval, the property may be well suited for mixed-use, commercial, retail, office,

    Becky Elliott eXp Realty Land & Ranch

    985 County Road 364, Melissa, TX 75454
  • /22

    $365,000

    • Land
    • 1.5 Acres
    • $243,333 per Acre

    2957 County Road 341, McKinney, TX 75071

    This 1.5 acres of unzoned land, at 2895 County Road 341 in McKinney, offers flexibility for residential or commercial use. With water available, overhead electricity at the property, and a septic system needed, this level parcel is ready for a wide variety of future possibilities. Located in the growing north McKinney and Melissa corridor, the property offers county road frontage, an open

    Jason Northcutt North Forty Land Group | Compass

    2957 County Road 341, McKinney, TX 75071
  • /10

    $2,900,000

    $300K PRICE INCREASE
    • Land
    • 6.33 Acres
    • $458,136 per Acre

    4177 Linehan Ln, McKinney, TX 75071

    RES-Real Estate Services, LLC is proud to present this 6.33 acres outside the City Limits but within the ETJ of McKinney. North or Bloomdale Road and the Future 380 Bypass. Prosper ISD. No Flood Plain. Water available. No Zoning. No sewer available.

    Charles McKissick RES-Real Estate Services

    4177 Linehan Ln, McKinney, TX 75071
  • /10

    $549,900

    New Construction $100K PRICE DROP
    • 4 Beds
    • 2 Baths
    • 2,445+ Sq Ft

    Adley Plan at Timber Creek, McKinney, TX 75071

    Drees Homes Builder
    2712 Oak Blossom Unit 39507602, McKinney, TX 75071
  • /40

    $345,000

    $40K PRICE DROP
    • 4 Beds
    • 3.5 Baths
    • 2,519 Sq Ft

    525 Liliana Ln, Anna, TX 75409

    Gorgeous 2 Story, 4 Bedroom, 3.5 Bath home with upstairs Texas sized Game Room in Anna, the shining star of North Texas and the rapidly growing close-knit community of Anna Crossing! Located aprox 45 miles North of downtown Dallas with small-town charm and modern living! Fabulous Home with an open floorplan featuring large Chef's Kitchen, Quartz Countertops, large seating Island, stainless

    Steve Kahn Century 21 Mike Bowman, Inc.

    525 Liliana Ln, Anna, TX 75409
  • /9

    $578,900

    New Construction
    • 4 - 5 Beds
    • 3.5 Baths
    • 2,409 Sq Ft

    Wimberley Plan at Creek View - 50', Melissa, TX 75454

    Spacious living in the Wimberly. With the open layout floor plan and an outdoor living area, the Wimberley provides ample spaces to unwind and relax. This plan includes the option of 4-5 bedrooms and a 3-car garage. The main-level primary suite and laundry room offers convenience for day-to-day life. Enjoy the Wimberley and all it has to offer.

    Drees Homes Builder
    0 Telephone Rd Unit 41463758, Melissa, TX 75454

Showing Results 441 - 480, Page 12 of 18

How to Buy a Home How to Finance a Home How to Sell a Home