779

McKinney, TX Homes for Sale under $900,000

Section Image Section Image
  • /58

    $636,990

    New Construction
    • 4 Beds
    • 2 - 3.5 Baths
    • 2,263 Sq Ft

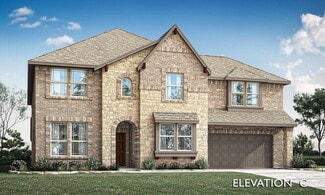
    Plan Denton at Aster Park - 50ft. lots, McKinney, TX 75071

    This charming 4-bed, 2-bath home offers an inviting and spacious layout. An open concept family room, dining and kitchen area is ideal for entertaining guests. The primary suite, tucked away at the rear of the home, provides the perfect retreat for unwinding after a long day. Enjoy privacy and natural light while you work in an elegant study at the front of the home. A 2-car garage makes coming

    Highland Homes Builder
    7166 Valderama Ct Unit 36556897, McKinney, TX 75071
  • /29

    $624,990

    New Construction
    • 3 Beds
    • 3 Baths
    • 2,173 Sq Ft

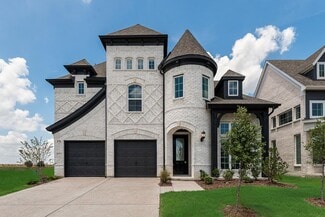
    Chapelle Plan at Estates at Stacy Crossing, McKinney, TX 75070

    Step into this stunning one-story oasis, where style meets comfort! The open-concept living space is perfect for hosting unforgettable gatherings and cozy family nights alike. With three spacious bedrooms and three beautifully appointed bathrooms, everyone has their own slice of luxury. The owner’s suite is your personal haven, complete with a large walk-in closet to keep everything organized.

    Normandy Homes Builder
    6860 Kingwood Dr Unit 36484005, McKinney, TX 75070
  • /62

    $722,990

    New Construction
    • 4 - 5 Beds
    • 4 - 7 Baths
    • 2,982 Sq Ft

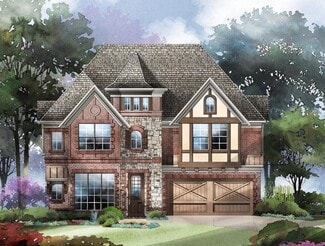
    Plan Cambridge at Aster Park - 50ft. lots, McKinney, TX 75071

    Step inside the Cambridge. This stunning two-story 4-bedroom, 4-bathroom home with 2,960 square feet, provides ample room for comfortable luxury living. Inside, you find an inviting open-concept design that seamlessly connects the family, kitchen and dining areas, making it an entertainer's delight. Soaring ceilings in the family room connect with a game room loft that overlooks the space below.

    Highland Homes Builder
    7166 Valderama Ct Unit 36556907, McKinney, TX 75071
  • /40

    $610,000

    $10K PRICE DROP
    • 5 Beds
    • 4 Baths
    • 3,320 Sq Ft

    4920 Naphill Rd, McKinney, TX 75070

    They don't get much prettier—or more spacious—than this stunning 5-bedroom home in McKinney’s desirable Village Park neighborhood. Designed with quality and thoughtful detail, this well-laid-out floorplan features multiple living areas, a generous primary suite, and a second bedroom with a full bath downstairs—ideal for multigenerational living or welcoming guests. Upstairs, you’ll find a large

    Cindy Moseley Redfin Corporation

    4920 Naphill Rd, McKinney, TX 75070
  • /23

    $657,990

    New Construction
    • 4 Beds
    • 4 Baths
    • 3,225 Sq Ft

    Goodlow Plan at Painted Tree - 50' Homesites, McKinney, TX 75071

    The Goodlow floor plan is a beautifully designed two-story home that offers four bedrooms and four bathrooms, providing ample space for comfortable living. The layout includes a well-planned kitchen that flows seamlessly into the living and dining areas, making it ideal for entertaining. A spacious two-car garage ensures plenty of room for parking and storage. The thoughtful design maximizes both

    Coventry Homes Builder
    4051 Attwater St Unit 36249589, McKinney, TX 75071
  • /25

    $837,900

    New Construction
    • 4 Beds
    • 3 Baths
    • 3,328 Sq Ft

    Grand South Pointe Plan at Ridgeline, McKinney, TX 75071

    Grand Homes Builder
    4500 Contour Dr Unit 39712557, McKinney, TX 75071
  • /9

    $610,900

    New Construction
    • 4 Beds
    • 3.5 Baths
    • 2,662 Sq Ft

    2662W Plan at Trinity Falls - 45', McKinney, TX 75071

    An entry lined with windows leads past a home office with French doors to the main living areas. The family room with a 19-foot ceiling flows into the kitchen, which hosts a generous Island with built-in seating space and a corner walk-in pantry. The adjoining dining area with a corner of windows provides access to the covered patio. A hallway off the dining area leads past the utility room to

    Perry Homes Builder
    717 Lost Woods Way Unit 38168841, McKinney, TX 75071
  • /46

    $772,990

    New Construction
    • 4 Beds
    • 3.5 Baths
    • 3,774 Sq Ft

    Bellflower II Plan at Painted Tree - 60' Lots, McKinney, TX 75071

    The Bellflower II is a thoughtfully designed two-story home that balances open-concept living with flexible spaces to fit your lifestyle. With four spacious bedrooms, three and a half bathrooms, a dining room, game room, media room, and a dedicated study, this plan offers room to grow and the freedom to personalize each space. Ranging from 3,774 to 3,785 square feet, the Bellflower II delivers

    Bloomfield Homes Builder
    4005 Attwater St Unit 36580710, McKinney, TX 75071
  • /28

    $739,990

    New Construction
    • 4 - 5 Beds
    • 4.5 - 5.5 Baths
    • 3,080 Sq Ft

    Plan Grafton at Aster Park - 50ft. lots, McKinney, TX 75071

    The Grafton is an elegant two-story home that offers the perfect blend of space, style, and versatility. The first floor features an inviting open layout with a bright living room, dining area, and modern kitchen — ideal for entertaining or big gatherings. A private study and secondary bedroom provide added flexibility, while the primary suite offers a relaxing retreat with a luxurious bath.

    Highland Homes Builder
    7166 Valderama Ct Unit 37074450, McKinney, TX 75071
  • /3

    $617,900

    New Construction
    • 4 Beds
    • 3 Baths
    • 2,754 Sq Ft

    2754H Plan at Trinity Falls - 45', McKinney, TX 75071

    Two-story entry framed by home office with French doors. Two-story family room with 19-foot ceiling flows into the kitchen and dining area. Island kitchen with built-in seating space and corner walk-in pantry. Secluded primary suite features a grand wall of windows. Primary bath offers a French door entry, dual vanities, garden tub, separate glass enclosed shower and two walk-in closets.

    Perry Homes Builder
    717 Lost Woods Way Unit 38168875, McKinney, TX 75071
  • /5

    $804,900

    New Construction
    • 3 - 4 Beds
    • 3.5 Baths
    • 3,105 Sq Ft

    Plan 4551 at Mustang Lakes - 55′ Lots, McKinney, TX 75071

    Tradition Homes Builder
    2308 Sorrelwood Ct Unit 40059169, McKinney, TX 75071
  • /4

    $782,900

    New Construction
    • 3 - 4 Beds
    • 3.5 Baths
    • 2,944 Sq Ft

    Plan 4523 at Mustang Lakes - 55′ Lots, McKinney, TX 75071

    Tradition Homes Builder
    2308 Sorrelwood Ct Unit 36361020, McKinney, TX 75071
  • /10

    $719,950

    New Construction
    • 5 Beds
    • 3.5 Baths
    • 3,502 Sq Ft

    Princeton 2F-EW Plan at Pecan Hill, McKinney, TX 75071

    Explore the Princeton 2F-EW Floor Plan – New Home Design Available in DFWThe Princeton 2F-EW offers 5 bedrooms, 3.5 bathrooms, and 3502 sq. ft. of thoughtfully designed living space that adapts to your needs. From everyday routines to memorable moments, this layout is built to support how you live — with comfort, functionality, and style in mind. Features like a charming front porch and

    First Texas Homes Builder
    2808 Fountain Park Dr Unit 36464552, McKinney, TX 75071
  • /4

    $809,900

    New Construction
    • 3 Beds
    • 3.5 Baths
    • 2,923 Sq Ft

    Plan 4541 at Mustang Lakes - 55′ Lots, McKinney, TX 75071

    Tradition Homes Builder
    2308 Sorrelwood Ct Unit 36361467, McKinney, TX 75071
  • /20

    $859,990

    New Construction
    • 4 Beds
    • 3.5 Baths
    • 3,667 Sq Ft

    Falls Plan at Painted Tree - 70' Homesites, McKinney, TX 75071

    The Falls floor plan is a thoughtfully designed two-story home featuring four spacious bedrooms and three and a half bathrooms. With a three-car garage, this layout offers plenty of space for vehicles and storage. Inside, the open-concept living area is perfect for entertaining, while the well-appointed kitchen flows seamlessly into the dining and family room. The owner’s suite is tucked away for

    Coventry Homes Builder
    4051 Attwater St Unit 37598450, McKinney, TX 75071
  • /22

    $716,900

    New Construction
    • 3 Beds
    • 2.5 Baths
    • 2,353+ Sq Ft

    Grand Savannah Plan at Providence Cove, McKinney, TX 75071

    Grand Homes Builder
    1000 Emerald Shallows Dr Unit 36498525, McKinney, TX 75071
  • /27

    $824,990

    New Construction
    • 4 Beds
    • 4.5 Baths
    • 3,841 Sq Ft

    2612 Cone Flower St, McKinney, TX 75071

    MLS# 21185456 - Built by Drees Custom Homes - Ready Now! ~ The vaulted ceiling and cozy fireplace in the family room create a warm, inviting atmosphere perfect for relaxing or entertaining. Upstairs, you’ll find two bedrooms along with a spacious media and game room. The lower level offers two additional bedrooms, a private office, and a stunning curved staircase that opens dramatically to the

    Ben Caballero HomesUSA.com

    2612 Cone Flower St, McKinney, TX 75071
  • /9

    $699,950

    New Construction
    • 5 Beds
    • 3.5 Baths
    • 3,366 Sq Ft

    Columbia F Plan at Pecan Hill, McKinney, TX 75071

    Explore the Columbia F Floor Plan – New Home Design Available in DFW, TXThe Columbia F offers 5 bedrooms, 3.5 bathrooms, and 3366 sq. ft. of thoughtfully designed living space that adapts to your needs. From everyday routines to special moments, this layout is built to support how you live — with comfort, functionality, and style in mind. With features like a private study–work–from–home–ready,

    First Texas Homes Builder
    2808 Fountain Park Dr Unit 36471326, McKinney, TX 75071
  • /38

    $754,990

    New Construction
    • 5 Beds
    • 3.5 Baths
    • 3,754 Sq Ft

    Magnolia III Plan at Painted Tree - 60' Lots, McKinney, TX 75071

    The Classic Series Magnolia III floor plan is a two-story home with five bedrooms and three and a half bathrooms. Features of this plan include a covered porch, formal dining, large family room, optional study, open kitchen with custom cabinets and an island, a bedroom suite with a walk-in closet and garden tub, and an upstairs game room. Contact us or visit our model home for more information

    Bloomfield Homes Builder
    4005 Attwater St Unit 36580720, McKinney, TX 75071
  • /15

    $609,990

    New Construction
    • 4 Beds
    • 3 Baths
    • 2,860 Sq Ft

    Addison Plan at Eliana, McKinney, TX 75071

    Step into this brand new Addison floorplan. This layout delivers all of the must-haves you're looking for in a spacious 2 story home design such as tall ceilings, exceptional natural light, plenty of storage space, a large upstairs game room, and dozens of options to personalize your new home. Continue inside to explore everything this Addison plan has to offer.

    M/I Homes Builder
    8722 County Road 123 St Unit 39767844, McKinney, TX 75071
  • /133

    $672,900

    New Construction
    • 4 Beds
    • 3 Baths
    • 2,504 Sq Ft

    2504W Plan at Eliana - 50', McKinney, TX 75071

    Home office with French doors set at entry with 12-foot ceiling. Extended entry leads to open kitchen, dining area and family room. Kitchen features corner walk-in pantry, generous counter space and island with built-in seating space. Dining area flows into family room with wall of windows. Primary suite includes double-door entry to primary bath with dual vanities, garden tub, separate

    Perry Homes Builder
    8733 Carnation Ct Unit 39891830, McKinney, TX 75071
  • /3

    $760,900

    New Construction
    • 4 Beds
    • 3 Baths
    • 3,241 Sq Ft

    3241W Plan at Eliana - 50', McKinney, TX 75071

    Two-story entry with 19-foot ceilings. Home office with French doors just off the entry. Two-story family room with 19-foot ceilings features a grand wall of windows. Island kitchen with built-in seating space and a walk-in pantry and flows into the dining area. Secluded primary suite with a wall of windows. Primary bathroom features French doors, dual vanities, garden tub, separate glass

    Perry Homes Builder
    8733 Carnation Ct Unit 39892121, McKinney, TX 75071
  • /20

    $744,900

    New Construction
    • 2 - 4 Beds
    • 2.5 Baths
    • 2,649 Sq Ft

    Plan 4512 at Mustang Lakes - 55′ Lots, McKinney, TX 75071

    Tradition Homes Builder
    2308 Sorrelwood Ct Unit 36360884, McKinney, TX 75071
  • /56

    $724,990

    New Construction
    • 4 - 5 Beds
    • 4 - 5 Baths
    • 2,761 Sq Ft

    Plan Fordham at Aster Park - 50ft. lots, McKinney, TX 75071

    The Fordham is a two-story floor plan designed with open living spaces, flexible rooms, and thoughtful everyday convenience. The main level features a spacious kitchen that connects easily to the dining area and living room, creating a welcoming space for gathering. A private study, first-floor secondary bedroom, and secluded primary suite add versatility and comfort, while the upstairs layout

    Highland Homes Builder
    7166 Valderama Ct Unit 36556908, McKinney, TX 75071
  • /12

    $793,990

    New Construction
    • 4 Beds
    • 3 Baths
    • 3,168 Sq Ft

    Orleans Plan at Estates at Stacy Crossing, McKinney, TX 75070

    Welcome to your dream come true! This fabulous floorplan offers four roomy bedrooms and three luxurious bathrooms, all designed with your comfort in mind. The open-concept kitchen and living area are the life of the party, perfect for everything from weekday dinners to weekend celebrations. The owner’s suite is your personal hideaway, featuring not one but two walk-in closets — because you can

    Normandy Homes Builder
    6860 Kingwood Dr Unit 36454738, McKinney, TX 75070
  • /27

    $811,900

    New Construction
    • 5 - 6 Beds
    • 4 - 5 Baths
    • 3,438+ Sq Ft

    Grand Martinique Plan at Providence Cove, McKinney, TX 75071

    Grand Homes Builder
    1000 Emerald Shallows Dr Unit 36482345, McKinney, TX 75071
  • /11

    $703,900

    New Construction
    • 4 Beds
    • 3 Baths
    • 3,118 Sq Ft

    3118W Plan at Ridgeline - 60', McKinney, TX 75071

    Home office with French doors frames the entry. Guest suite with a walk-in closet and a full bath. Media room with French doors. Kitchen features a large pantry and a large island with built-in seating space. Family room with a wall of windows. Primary suite with 12-foot coffered ceilings. Double doors lead to primary bath with separate vanities, a garden tub, separate glass-enclosed shower, and

    Perry Homes Builder
    4525 Contour Dr Unit 40077913, McKinney, TX 75071
  • /34

    $694,990

    New Construction
    • 4 Beds
    • 3 Baths
    • 2,752 Sq Ft

    Hawthorne II Plan at Painted Tree - 60' Lots, McKinney, TX 75071

    The Classic Series Hawthorne II floor plan is a two-story home with four bedrooms and three bathrooms. Features of this plan include a covered porch, formal dining, large family room, study, open kitchen with custom cabinets and island, a bedroom suite with a walk-in closet and garden tub, and an upstairs game room. Contact us or visit our model home for more information about building this plan.

    Bloomfield Homes Builder
    4005 Attwater St Unit 36580717, McKinney, TX 75071
  • /29

    $647,990

    New Construction
    • 4 Beds
    • 4 Baths
    • 2,990 Sq Ft

    Mineola Plan at Painted Tree - 50' Homesites, McKinney, TX 75071

    The Mineola floor plan redefines modern living with its thoughtfully designed two-story layout. Offering 4 spacious bedrooms and 4 well-appointed bathrooms, this home is a blend of comfort and sophistication. The first floor is tailored for seamless daily living, featuring a chef-inspired kitchen with plenty of counter space that flows effortlessly into the family and dining areas. A private

    Coventry Homes Builder
    4051 Attwater St Unit 36249605, McKinney, TX 75071
  • /42

    $674,990

    New Construction
    • 4 Beds
    • 2.5 Baths
    • 3,144 Sq Ft

    Sherman Plan at Providence Cove, McKinney, TX 75072

    The Sherman is an impressive two-story home offering 3,144 square feet of thoughtfully designed living space with 4 bedrooms, 2.5 baths, a study, and a 2-car garage. A classic brick and stone exterior welcomes you inside, where spacious living areas create a comfortable and functional layout.The family room features a cozy corner fireplace and flows into the island kitchen, creating an open and

    Windsor Homes Builder
    283 Emerald Shallows Dr Unit 36482594, McKinney, TX 75072
  • /15

    $618,990

    New Construction
    • 4 - 5 Beds
    • 3 - 4 Baths
    • 2,860+ Sq Ft

    Addison Plan at Aster Park, McKinney, TX 75071

    Step into this brand new Addison floorplan. This layout delivers all of the must-haves you're looking for in a spacious 2 story home design such as tall ceilings, exceptional natural light, plenty of storage space, a large upstairs game room, and dozens of options to personalize your new home. Continue inside to explore everything this Addison plan has to offer.

    M/I Homes Builder
    7159 Valderama Ct Unit 36495239, McKinney, TX 75071
  • /21

    $665,900

    New Construction
    • 4 Beds
    • 3 Baths
    • 2,373 Sq Ft

    2373H Plan at Eliana - 50', McKinney, TX 75071

    Home office with French doors set at entry with 12-foot ceiling. Open kitchen offers generous counter space, corner walk-in pantry and island with built-in seating space. Dining area flows into open family room with wall of windows. Primary suite includes dual vanities, garden tub, separate glass-enclosed shower and two large walk-in closets in primary bath. A guest suite with private bath adds

    Perry Homes Builder
    8733 Carnation Ct Unit 39892124, McKinney, TX 75071
  • /19

    $889,990

    New Construction
    • 4 Beds
    • 3.5 Baths
    • 3,817 Sq Ft

    Hamlin Plan at Painted Tree - 70' Homesites, McKinney, TX 75071

    The Hamlin floor plan is a beautifully designed two-story home that offers four spacious bedrooms and three and a half bathrooms. The layout is crafted to maximize both comfort and functionality, featuring an open-concept main living area that seamlessly connects the kitchen, dining, and family spaces. Upstairs, you'll find additional living space, perfect for a game room or entertainment area. A

    Coventry Homes Builder
    4051 Attwater St Unit 37598453, McKinney, TX 75071
  • /31

    $607,990

    New Construction
    • 3 Beds
    • 3 Baths
    • 2,163 Sq Ft

    Brice Plan at Estates at Stacy Crossing, McKinney, TX 75070

    Step into the Brice and experience a home that’s as dynamic as you are! With three spacious bedrooms and three stylish bathrooms, this design has modern living all figured out. The open concept layout is the ultimate entertainer's dream, effortlessly blending the living, dining, and kitchen areas into one fabulous space. The owner’s suite is your personal retreat, boasting a luxurious walk-in

    Normandy Homes Builder
    6860 Kingwood Dr Unit 36450995, McKinney, TX 75070
  • /70

    $680,900

    New Construction
    • 4 Beds
    • 3 Baths
    • 2,545 Sq Ft

    2545W Plan at Eliana - 50', McKinney, TX 75071

    Extended entry with 13-foot ceiling leads to open kitchen, dining area and family room. Kitchen offers generous counter space, corner walk-in pantry and inviting island with built-in seating space. Dining area flows into family room with wall of windows. Game room with French doors just across from kitchen. Primary suite includes double-door entry to primary bath with dual vanities, garden tub,

    Perry Homes Builder
    8733 Carnation Ct Unit 39891996, McKinney, TX 75071
  • /23

    $627,990

    New Construction
    • 4 Beds
    • 3.5 Baths
    • 2,949 Sq Ft

    Bordeaux Plan at Highland Lakes 50s, McKinney, TX 75071

    The Bordeaux includes four bedrooms featuring walk-in closets. Enjoy room to stretch out and a clutter-free lifestyle with plenty of square footage. This home design has a generous covered porch and patio to optimize the outdoor living areas. This floor plan is perfect for entertaining with the gourmet kitchen and large island looking out over the great room.

    Taylor Morrison Builder
    4017 Holbrook Way Unit 36665405, McKinney, TX 75071
  • /31

    $626,990

    New Construction
    • 5 Beds
    • 3 Baths
    • 2,992 Sq Ft

    Prescott Plan at The Landing at Hidden Lakes, McKinney, TX 75071

    Introducing the Prescott at Hidden Lakes in McKinney, TX. This beautiful two-story home offers an impressive 2,992 sq. ft. of living space across 5 bedrooms, 3 bathrooms, and a 2-car garage. This plan includes a secondary bedroom and full bathroom downstairs at the front of the home. As you walk through the long foyer to the open layout of the home you will find the large kitchen is open to the

    D.R. Horton Builder
    9413 Baron Way Unit 36210731, McKinney, TX 75071
  • /18

    $778,900

    New Construction
    • 4 - 5 Beds
    • 4 - 5 Baths
    • 3,276 Sq Ft

    Rivercrest Plan at Providence Cove, McKinney, TX 75071

    Grand Homes Builder
    1000 Emerald Shallows Dr Unit 36472170, McKinney, TX 75071
  • /13

    $765,900

    New Construction
    • 5 Beds
    • 4.5 Baths
    • 3,797 Sq Ft

    3797W Plan at Ridgeline - 60', McKinney, TX 75071

    Large porch area leads to a two-story rotunda entry with a 19-foot ceiling. Home office with French doors. Guest suite with a full bath and a large closet. Kitchen features an island with built-in seating space, lots of counter space and a large walk-in pantry. Two-story dining area leads to the open family room with a wall of windows. Secluded primary suite with a curved wall of windows. Double

    Perry Homes Builder
    4525 Contour Dr Unit 40077919, McKinney, TX 75071
  • /20

    $709,990

    New Construction
    • 4 Beds
    • 3.5 Baths
    • 3,747 Sq Ft

    Larimar Plan at Highland Lakes 60s, McKinney, TX 75071

    The Larimar comes with the wow factor. A beautiful wrapped staircase greets you in the foyer with a study and formal dining on either side. The formal dining connects to the gourmet kitchen by a butler's pantry making dinner parties a breeze. Don't miss a thing with a large island in the kitchen overlooking the great room with a casual dining space, a perfect layout for entertaining. Upstairs

    Taylor Morrison Builder
    4017 Holbrook Way Unit 36665412, McKinney, TX 75071

Showing Results 41 - 80, Page 2 of 18

How to Buy a Home How to Finance a Home How to Sell a Home