779

McKinney, TX Homes for Sale under $900,000

Section Image Section Image
  • /22

    $642,990

    New Construction
    • 4 Beds
    • 3 Baths
    • 3,039 Sq Ft

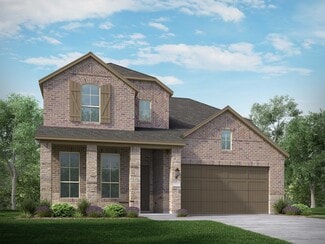
    Easton Plan at Painted Tree - 50' Homesites, McKinney, TX 75071

    The Easton floor plan stands out with its thoughtfully designed layout, offering a blend of functionality and comfort. This two-story home features four bedrooms and three bathrooms, accommodating both relaxation and entertainment needs. The spacious three-car garage provides ample room for vehicles and storage, catering to diverse lifestyle requirements. With its innovative design, the Easton is

    Coventry Homes Builder
    4051 Attwater St Unit 36249797, McKinney, TX 75071
  • /19

    $738,900

    New Construction
    • 4 Beds
    • 3 Baths
    • 3,568 Sq Ft

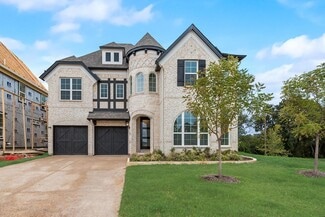
    3568W Plan at Ridgeline - 60', McKinney, TX 75071

    Home office with French doors framing the entry with 19-foot ceiling. Formal dining room flows into the family room and kitchen. Family room hosts a wall of windows and a 19-foot ceiling. Island kitchen with built-in seating space and a corner walk-in pantry flows into the morning area. Primary bedroom with a wall of windows. Primary bathroom hosts a French door entry, dual vanities, garden tub,

    Perry Homes Builder
    4525 Contour Dr Unit 40077901, McKinney, TX 75071
  • /4

    $710,900

    New Construction
    • 4 Beds
    • 4.5 Baths
    • 3,080 Sq Ft

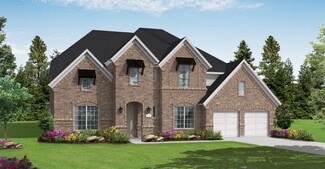
    3080W Plan at Ridgeline - 60', McKinney, TX 75071

    Step off the front porch into the extended entryway with a 12-foot rotunda ceiling. Off of the main hallway are two secondary bedrooms which offer full bathrooms and walk-in closets. Adjacent is a private guest suite featuring a full bathroom, walk-in closet and linen closet. As you enter into the vast family room you are greeted by a fireplace and wall of windows. French doors open into the game

    Perry Homes Builder
    4525 Contour Dr Unit 40077907, McKinney, TX 75071
  • /34

    $605,990

    New Construction
    • 4 Beds
    • 4 Baths
    • 2,679 Sq Ft

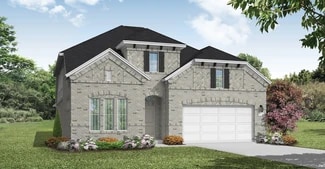
    Redford Plan at Trinity Falls, McKinney, TX 75071

    The Redford floor plan offers a spacious and versatile living space across two levels. The first floor features an open-concept layout, seamlessly connecting the family room, dining area, and a modern kitchen with a central island, which opens onto a patio for outdoor enjoyment. The primary suite provides a private retreat with a luxurious en-suite bathroom, while an additional bedroom and full

    Highland Homes Builder
    705 Lost Woods Way Unit 38173795, McKinney, TX 75071
  • /39

    $680,000

    $95K PRICE DROP
    • 4 Beds
    • 3.5 Baths
    • 3,195 Sq Ft

    6909 Silver Oak Ct, McKinney, TX 75070

    This exquisite 4-bedroom, 3.5 bath home in Hillsborough Village of Stonebridge Ranch is located on a cul-de-sac. Crown molding accents the entire first floor and the two-story foyer. The dramatic spiral staircase includes a beautiful volute starting step leading up to the second floor. On the first floor, beautiful hardwood floors showcase the oversized family room, dining room, study and second

    James Boykin Jr Keller Williams Prosper Celina

    6909 Silver Oak Ct, McKinney, TX 75070
  • /20

    $619,990

    New Construction
    • 4 Beds
    • 3 Baths
    • 2,986 Sq Ft

    Presidio Plan at Eliana, McKinney, TX 75071

    The Presidio floorplan is an impressive two-story home designed for comfort, flexibility, and modern living. With its open-concept layout, thoughtful storage solutions, and stylish design features, this home perfectly balances everyday function with inviting charm.

    M/I Homes Builder
    8722 County Road 123 St Unit 39767839, McKinney, TX 75071
  • /30

    $734,990

    New Construction
    • 4 Beds
    • 4.5 Baths
    • 4,104 Sq Ft

    Regency Plan at Aster Park - 60s, McKinney, TX 75071

    This expansive two-story home offers over 4,000 square feet of thoughtfully designed living space, with 4 bedrooms, multiple living areas, and a layout that balances openness with intentional separation for everyday living and entertaining. Upon entering through the foyer, you’re welcomed by a central dining space that connects seamlessly to the heart of the home. The open-concept kitchen, family

    Ashton Woods Builder
    7154 Valderama Ct Unit 40568008, McKinney, TX 75071
  • /55

    $711,990

    New Construction
    • 4 - 5 Beds
    • 3 - 4 Baths
    • 2,788 Sq Ft

    Plan Middleton at Aster Park - 50ft. lots, McKinney, TX 75071

    This stunning two-story home features 4-bedrooms and 3-bathrooms, offering plenty of space for comfortable living. The backyard patio provides a great spot for relaxing in the fresh air. The family room opens into the kitchen and dining room, creating a welcoming atmosphere for daily life. The primary suite offers an ensuite bathroom and a generous walk-in closet for a private getaway. The home

    Highland Homes Builder
    7166 Valderama Ct Unit 36556906, McKinney, TX 75071
  • /23

    $749,950

    New Construction
    • 5 Beds
    • 4.5 Baths
    • 3,744 Sq Ft

    Sheffield EW F Plan at Pecan Hill, McKinney, TX 75071

    Explore the Sheffield F-EW Floor Plan – New Home Design Available in DFW, TXThe Sheffield EW F offers 5 bedrooms, 4.5 bathrooms, and 3744 sq. ft. of thoughtfully designed living space that adapts to your needs. From everyday routines to special moments, this layout is built to support how you live — with comfort, functionality, and style in mind. With features like a private study – ideal for

    First Texas Homes Builder
    2808 Fountain Park Dr Unit 36446013, McKinney, TX 75071
  • /56

    $635,990

    New Construction
    • 4 Beds
    • 4 Baths
    • 2,761 Sq Ft

    Fordham Plan at Trinity Falls, McKinney, TX 75071

    The Fordham is a two-story floor plan designed with open living spaces, flexible rooms, and thoughtful everyday convenience. The main level features a spacious kitchen that connects easily to the dining area and living room, creating a welcoming space for gathering. A private study, first-floor secondary bedroom, and secluded primary suite add versatility and comfort, while the upstairs layout

    Highland Homes Builder
    705 Lost Woods Way Unit 38173826, McKinney, TX 75071
  • /23

    $844,900

    New Construction
    • 3 Beds
    • 2.5 Baths
    • 3,541 Sq Ft

    Grand Monterra II Plan at Ridgeline, McKinney, TX 75071

    Grand Homes Builder
    4500 Contour Dr Unit 39712549, McKinney, TX 75071
  • /54

    $667,990

    New Construction
    • 3 Beds
    • 2.5 Baths
    • 2,974 Sq Ft

    Lufkin Plan at Providence Cove, McKinney, TX 75072

    The Lufkin is a spacious two-story plan offering 2,974 square feet of thoughtfully designed living space with 3 bedrooms, 2.5 baths, a study, and a 2-car garage. A classic brick and natural stone exterior welcomes you home, while a dramatic two-story foyer creates an impressive entry.The family room features a cozy corner fireplace and flows seamlessly into the island kitchen, creating an open

    Windsor Homes Builder
    283 Emerald Shallows Dr Unit 36468809, McKinney, TX 75072
  • /43

    $780,990

    New Construction
    • 5 Beds
    • 3.5 Baths
    • 3,557 Sq Ft

    Rose III Plan at Painted Tree - 60' Lots, McKinney, TX 75071

    The Classic Series Rose III floor plan is a two-story home with five bedrooms and three bathrooms. Features of this plan include a covered porch, large family room, study, open kitchen with custom cabinets and island, primary suite with an ensuite bathroom and a walk-in closet, and an upstairs game room. Contact us or visit our model home for more information about building this plan.

    Bloomfield Homes Builder
    4005 Attwater St Unit 36580702, McKinney, TX 75071
  • /13

    $788,900

    New Construction
    • 5 Beds
    • 4.5 Baths
    • 3,553 Sq Ft

    3553W Plan at Eliana - 50', McKinney, TX 75071

    Home office with double doors framing the entry. The two-story entry extends past the dining room to the kitchen and family room. Island kitchen offers built-in seating space and a corner walk-in pantry. Formal dining room. Two-story family room with 19-foot ceiling, and a wall of windows. Morning area just off the kitchen offers a beautiful view of the backyard. Primary suite with three large

    Perry Homes Builder
    8733 Carnation Ct Unit 39892123, McKinney, TX 75071
  • /22

    $778,900

    New Construction
    • 4 - 5 Beds
    • 4 - 5 Baths
    • 3,152+ Sq Ft

    Grand Tour Plan at Providence Cove, McKinney, TX 75071

    Grand Homes Builder
    1000 Emerald Shallows Dr Unit 36453668, McKinney, TX 75071
  • /13

    $639,990

    New Construction
    • 5 Beds
    • 3.5 Baths
    • 3,347 Sq Ft

    Frontier Plan at Eliana, McKinney, TX 75071

    Welcome to the Frontier floorplan. This spacious M/I Home features 5 bedrooms, 3.5 bathrooms, and 3,347-3,822 square feet of functional living space for your family to enjoy. If you’re on the hunt for an open-concept layout, beautiful window views, and tall, open ceilings in the family room, look no further!

    M/I Homes Builder
    8722 County Road 123 St Unit 39767847, McKinney, TX 75071
  • /40

    $641,990

    New Construction
    • 4 Beds
    • 3.5 Baths
    • 3,359 Sq Ft

    Rose Plan at Painted Tree - 50' Lots, McKinney, TX 75071

    The Classic Series Rose floor plan is a two-story home with four bedrooms and three bathrooms. Features of this plan include a covered porch, large family room, study, open kitchen with custom cabinets and island, a primary suite with an ensuite bathroom and a walk-in closet, and an upstairs game room. Contact us or visit our model home for more information about building this plan.

    Bloomfield Homes Builder
    4005 Attwater St Unit 36848110, McKinney, TX 75071
  • /40

    $611,587

    New Construction $129K PRICE DROP
    • 5 Beds
    • 4 Baths
    • 2,838 Sq Ft

    5709 Cypresswood Ln, McKinney, TX 75071

    FORMER MODEL HOME! The 'Violet IV' plan has tall ceilings, 5 bedrooms, 4 baths, a game room with attached media room, and charming back covered patio. Beautiful curb appeal on a corner lot that backs to the elementary school and sides to a greenspace. Contemporary stylings inside include wide-plank engineered wood floors, lightly stained Shaker cabinets (and painted white along the walls in the

    Bloomfield Homes Builder
    5709 Cypresswood Ln, McKinney, TX 75071
  • /26

    $854,900

    New Construction
    • 4 Beds
    • 4 Baths
    • 3,566 Sq Ft

    Grand Prestige Plan at Ridgeline, McKinney, TX 75071

    Grand Homes Builder
    4500 Contour Dr Unit 39712560, McKinney, TX 75071
  • /33

    $775,990

    New Construction
    • 4 Beds
    • 3.5 Baths
    • 3,557 Sq Ft

    Rose II Plan at Painted Tree - 60' Lots, McKinney, TX 75071

    The Classic Series Rose II floor plan is a two-story home with four bedrooms and three bathrooms. Features of this plan include a covered porch, large family room, study, open kitchen with custom cabinets and island, a primary suite with an ensuite bathroom, walk-in closet and garden tub; an upstairs game room, and an upstairs media room. Contact us or visit our model home for more information

    Bloomfield Homes Builder
    4005 Attwater St Unit 36580701, McKinney, TX 75071
  • /12

    $744,900

    New Construction
    • 4 Beds
    • 3.5 Baths
    • 2,942 Sq Ft

    2942H Plan at Eliana - 50', McKinney, TX 75071

    Home office with French doors set along one side of two-story entry. Kitchen and dining area open to two-story family room. Kitchen features corner walk-in pantry and generous island with built-in seating space. Two-story family room features wall of windows. First-floor primary suite includes bedroom with 10-foot ceiling. Double doors lead to primary bath with dual vanities, garden tub, separate

    Perry Homes Builder
    8733 Carnation Ct Unit 39891804, McKinney, TX 75071
  • /4

    $711,900

    New Construction
    • 4 Beds
    • 3.5 Baths
    • 2,599 Sq Ft

    2599W Plan at Eliana - 50', McKinney, TX 75071

    Step off the front porch into the two-story entryway. French doors open into the home office at the front of the house. Past the staircase you enter into the open living areas. The kitchen features an island with built-in seating, walk-in corner pantry, and an adjacent dining room with ample natural light. The family room boasts a wall of windows and 19-foot ceiling. The primary bedroom has

    Perry Homes Builder
    8733 Carnation Ct Unit 39892043, McKinney, TX 75071
  • /68

    $665,990

    New Construction
    • 4 Beds
    • 4.5 Baths
    • 3,207 Sq Ft

    Kent Plan at Trinity Falls, McKinney, TX 75071

    At 3,207 square feet, the two-story Kent combines smart design with modern elegance. The main level features an open layout connecting the kitchen, dining area, and spacious living room — perfect for hosting gatherings or enjoying quiet time. A private study, entertainment room, and guest suite offer flexible spaces for work or relaxation. Upstairs, you’ll find two additional bedrooms, a game

    Highland Homes Builder
    705 Lost Woods Way Unit 38173805, McKinney, TX 75071
  • /28

    $709,990

    New Construction
    • 4 Beds
    • 3 Baths
    • 3,067 Sq Ft

    Carolina III Plan at Painted Tree - 60' Lots, McKinney, TX 75071

    The Classic Series Carolina III floor plan is a two-story home with 4 bedrooms, a study, and 3 bathrooms. Features of this plan include a rotunda entry, covered porch, formal dining, large family room, open kitchen with custom cabinets and island, a downstairs primary suite with a walk-in closet and garden tub, and an upstairs game room. Contact us or visit our model home for more information

    Bloomfield Homes Builder
    4005 Attwater St Unit 36580715, McKinney, TX 75071
  • /31

    $671,990

    New Construction
    • 4 Beds
    • 3 Baths
    • 2,465 Sq Ft

    Plan Newport at Aster Park - 50ft. lots, McKinney, TX 75071

    This beautifully designed one-story home offers 4 bedrooms, 3 full bathrooms, and a flexible layout ideal for modern living. At the heart of the home, an expansive kitchen with a large island anchors the open-concept living and dining areas—perfect for gathering and entertaining. The adjacent family room opens directly to a covered outdoor living space, creating seamless indoor-outdoor flow. A

    Highland Homes Builder
    7166 Valderama Ct Unit 36556901, McKinney, TX 75071
  • /13

    $611,900

    New Construction
    • 4 Beds
    • 3 Baths
    • 2,594 Sq Ft

    2594W Plan at Trinity Falls At Province Woods 45', McKinney, TX 75071

    Home office with French doors set at two-story entry. Dining area opens to kitchen and adjacent two-story family room. Kitchen features walk-in pantry and generous island with built-in seating space. Family room features wall of windows. First-floor primary suite includes primary bath with dual vanity, garden tub, separate glass-enclosed shower and two walk-in closets. An additional bedroom is

    Perry Homes Builder
    717 Lost Woods Way Unit 38168733, McKinney, TX 75071
  • /33

    $651,900

    New Construction
    • 4 Beds
    • 3 Baths
    • 2,737 Sq Ft

    2737W Plan at Ridgeline - 60', McKinney, TX 75071

    Home office with French doors set at entry with 12-foot ceiling. Game room with French doors off extended entry. Family room with wall of windows opens to kitchen and dining area. Kitchen features walk-in pantry and generous island with built-in seating space. Primary suite includes bedroom with wall of windows. Double doors lead to primary bath with dual vanities, garden tub, separate

    Perry Homes Builder
    4525 Contour Dr Unit 40077920, McKinney, TX 75071
  • /23

    $654,990

    New Construction
    • 4 - 5 Beds
    • 3.5 - 4.5 Baths
    • 3,448 Sq Ft

    Gillett Plan at Highland Lakes - Terrace, McKinney, TX 75071

    Pulte Homes Builder
    4016 Holbrook Way Unit 37651404, McKinney, TX 75071
  • /5

    $779,900

    New Construction
    • 5 Beds
    • 4.5 Baths
    • 4,016 Sq Ft

    4016W Plan at Ridgeline - 60', McKinney, TX 75071

    Elegant two-story design featuring a 20-foot rotunda ceiling. Home office with French doors and formal dining room set at entry. Spacious family room with a 19-foot ceiling and a wall of windows. Kitchen features a large island with built-in seating space, walk-in pantry and a Butler's pantry. Private primary suite boasts a curved wall of windows. Primary bath includes a garden tub, separate

    Perry Homes Builder
    4525 Contour Dr Unit 40077906, McKinney, TX 75071
  • /24

    $650,990

    New Construction
    • 4 Beds
    • 3 Baths
    • 2,946 Sq Ft

    Englewood Plan at The Landing at Hidden Lakes, McKinney, TX 75071

    The Englewood floor plan is a luxurious 2,455 sq. ft., 4-bedroom, 3-bathroom, 2-story home located in the prestigious Hidden Lakes community in McKinney, TX. Set on a spacious 50-ft lot, the home’s brick and rock exterior, lush landscaping, full irrigation system, and charming front yard tree create an impressive curb appeal. Photos shown here may not depict the specified home and features.

    D.R. Horton Builder
    9413 Baron Way Unit 36210739, McKinney, TX 75071
  • /4

    $752,900

    New Construction
    • 4 Beds
    • 3.5 Baths
    • 3,190 Sq Ft

    3190W Plan at Eliana - 50', McKinney, TX 75071

    Home office with French doors set at two-story entry. Open formal dining room just off the kitchen area. Two-story family room with 19-foot ceilings and a wall of windows. Kitchen features an island with built-in seating space, a walk-in pantry and opens to the morning area. Private primary suite with a wall of windows. Primary bath includes double doors, garden tub, separate glass-enclosed

    Perry Homes Builder
    8733 Carnation Ct Unit 39892129, McKinney, TX 75071
  • /40

    $750,000

    $10K PRICE DROP
    • 4 Beds
    • 4.5 Baths
    • 2,979 Sq Ft

    3253 Switchgrass Dr, McKinney, TX 75071

    Situated on an expansive .34-acre lot within a quiet half cul-de-sac, this exceptional 2023 David Weekley home offers the perfect blend of luxury, comfort, and modern design. Featuring 4 bedrooms, 4.5 bathrooms, and a 3-car garage, this thoughtfully designed residence provides nearly 3,000 square feet of beautifully appointed living space. From the moment you enter, you'll appreciate the

    Caralee Gurney Coldwell Banker Apex, REALTORS

    3253 Switchgrass Dr, McKinney, TX 75071
  • /33

    $754,990

    New Construction
    • 3 Beds
    • 3.5 Baths
    • 3,478 Sq Ft

    Seaberry II Plan at Painted Tree - 60' Lots, McKinney, TX 75071

    The Classic Series Seaberry II floor plan is a two-story home with three bedrooms, three and a half bathrooms, a dining room, media room, and a study. Other various room combinations are available. Contact us or visit our model home for more information about this and other available plans.

    Bloomfield Homes Builder
    4005 Attwater St Unit 36580722, McKinney, TX 75071
  • /36

    $771,900

    New Construction
    • 4 Beds
    • 3 Baths
    • 2,865+ Sq Ft

    Grand Alexandria Plan at Providence Cove, McKinney, TX 75071

    Grand Homes Builder
    1000 Emerald Shallows Dr Unit 36473275, McKinney, TX 75071
  • /31

    $677,990

    New Construction
    • 4 Beds
    • 3 Baths
    • 2,547 Sq Ft

    Plan Grantham at Aster Park - 50ft. lots, McKinney, TX 75071

    Highland Homes Builder
    7162 Valderama Ct Unit 40366372, McKinney, TX 75071
  • /25

    $675,990

    New Construction
    • 4 Beds
    • 4 Baths
    • 2,376 Sq Ft

    Plan Hampton at Aster Park - 50ft. lots, McKinney, TX 75071

    The Hampton is a single-story design that offers a fresh take on open-concept living with generous gathering spaces and private retreats throughout. The kitchen anchors the heart of the home, opening to the dining area and living room for an easy, connected flow. A secluded primary suite sits at the rear of the home, while three secondary bedrooms and a dedicated study provide room for guests,

    Highland Homes Builder
    7162 Valderama Ct Unit 38789935, McKinney, TX 75071
  • /39

    $648,000

    $50K PRICE DROP
    • 5 Beds
    • 4 Baths
    • 2,764 Sq Ft

    4505 Sovereignty Dr, McKinney, TX 75070

    Brand-new 2024 build in Lake Forest — 5 bed, 4 bath, 2,764 sq ft. McKinney ISD: Glen Oaks ? Dowell ? McKinney Boyd (A-rated). Move-in ready with builder warranty transferring to buyer.Step out your door to a 2.5-mile radius most McKinney addresses can't match: Walmart Supercenter steps away, Costco 5 min, Market Street 1.7 mi, Allen Premium Outlets (120+ stores) 2.5 mi, The Village at Allen

    Sai Krishna Byra Radiance Realty

    4505 Sovereignty Dr, McKinney, TX 75070
  • /23

    $622,990

    New Construction
    • 4 - 5 Beds
    • 3 - 4.5 Baths
    • 2,965 Sq Ft

    Waverley Plan at Trinity Falls, McKinney, TX 75071

    Highland Homes Builder
    705 Lost Woods Way Unit 38173817, McKinney, TX 75071
  • /27

    $814,900

    New Construction
    • 4 Beds
    • 3 Baths
    • 2,985 Sq Ft

    Grand Silverwood Plan at Ridgeline, McKinney, TX 75071

    Grand Homes Builder
    4500 Contour Dr Unit 39712548, McKinney, TX 75071
  • /18

    $899,990

    New Construction
    • 4 Beds
    • 5 Baths
    • 4,168 Sq Ft

    Pineland Plan at Painted Tree - 70' Homesites, McKinney, TX 75071

    The Pineland floor plan presents a versatile and expansive living space with a thoughtful design. This two-story home features four bedrooms, three full bathrooms, and two half bathrooms, providing ample accommodation for family and guests. The heart of the home is the open-concept main level, which seamlessly integrates the kitchen, dining, and living areas. The kitchen, complete with modern

    Coventry Homes Builder
    4051 Attwater St Unit 37598452, McKinney, TX 75071

Showing Results 81 - 120, Page 3 of 18

How to Buy a Home How to Finance a Home How to Sell a Home