313

Newest Homes for Sale in McLendon-Chisholm, TX

Section Image Section Image
  • /40

    $643,990

    New Construction
    • 4 - 5 Beds
    • 3 - 4.5 Baths
    • 3,425 Sq Ft

    Plan Regis at Sonoma Verde - 70ft. lots, Rockwall, TX 75032

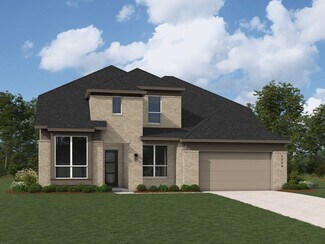
    Welcome to the Regis. This floor plan features a spacious two-level design, starting with the main floor that includes a welcoming entry leading to a study and secondary bedroom with an adjacent bathroom. The heart of the home is an open-concept kitchen equipped with a large island, that seamlessly connects to the family and dining areas. There is also a patio off of the dining area for outdoor

    Highland Homes Builder
    1118 Via Toscana Ln Unit 36557334, Rockwall, TX 75032
  • /64

    $626,990

    New Construction
    • 4 - 5 Beds
    • 3 - 5.5 Baths
    • 3,323 Sq Ft

    Plan Leyland at Sonoma Verde - 70ft. lots, Rockwall, TX 75032

    The Leyland is an expansive two-story home that offers 3,308 square feet of thoughtfully crafted living space. Upon entering, you are greeted by a grand foyer that leads to a study and a secondary bedroom with an adjacent bath. The striking curved staircase serves as a stunning centerpiece, guiding you to the upper level. The open-concept kitchen, featuring a large island, flows effortlessly into

    Highland Homes Builder
    1118 Via Toscana Ln Unit 36557333, Rockwall, TX 75032
  • /62

    $591,990

    New Construction
    • 4 Beds
    • 3.5 - 4.5 Baths
    • 2,862 Sq Ft

    Plan Ramsey at Sonoma Verde - 70ft. lots, Rockwall, TX 75032

    The Ramsey is a single-story home that offers a spacious 2,862 square feet of living space. This plan features four bedrooms and 3.5 baths, providing ample accommodations for family and guests. As you enter, a welcoming entryway leads to a study, perfect for work or relaxation. The open-concept design centers around a large kitchen with an island, which flows into the dining and family areas,

    Highland Homes Builder
    1118 Via Toscana Ln Unit 36557332, Rockwall, TX 75032
  • /54

    $588,990

    New Construction
    • 4 Beds
    • 3.5 - 4.5 Baths
    • 2,822 Sq Ft

    Plan Birchwood at Sonoma Verde - 70ft. lots, Rockwall, TX 75032

    Welcome to the Birchwood a stunning 2,796 sq. ft. single-story home, designed for comfort and functionality! As you enter, you're greeted by a private study and bedrooms at the front, offering a quiet retreat. Continuing down the entryway, you'll find a spacious entertainment room, perfect for movie nights or gatherings. The heart of the home showcases an open-concept kitchen, dining area, and

    Highland Homes Builder
    1118 Via Toscana Ln Unit 36557331, Rockwall, TX 75032
  • /44

    $581,990

    New Construction
    • 4 Beds
    • 3 - 3.5 Baths
    • 2,667 Sq Ft

    Plan Fleetwood at Sonoma Verde - 70ft. lots, Rockwall, TX 75032

    The Fleetwood is a well-designed one-story home that offers 2,667 square feet of comfortable living space. Upon entering, you'll find a study, a lifestyle space, and two secondary bedrooms. The open-concept kitchen, with a large island, seamlessly connects to the dining area and family room, which opens onto a patio for outdoor enjoyment. Tucked in the back of the home is the primary suite which

    Highland Homes Builder
    1118 Via Toscana Ln Unit 36557330, Rockwall, TX 75032
  • /33

    $577,990

    New Construction
    • 4 - 5 Beds
    • 3 - 4.5 Baths
    • 2,862 Sq Ft

    Plan Chesterfield at Sonoma Verde - 70ft. lots, Rockwall, TX 75032

    The Chesterfield is a thoughtfully designed one-story home that offers a spacious and functional layout, perfect for modern living. As you enter the home you'll find a study and two secondary bedrooms that share a bathroom. Moving beyond the foyer, you'll discover the fourth bedroom, complete with its own private bath. Continuing through the rest of the home, you're greeted by an open-concept

    Highland Homes Builder
    1118 Via Toscana Ln Unit 36557329, Rockwall, TX 75032
  • /26

    $577,990

    New Construction
    • 4 Beds
    • 3.5 - 4.5 Baths
    • 2,602 Sq Ft

    Plan Appleton at Sonoma Verde - 70ft. lots, Rockwall, TX 75032

    The Appleton is a wonderful and spacious floor plan. Upon entering this one-story home, you're welcomed into a well-organized layout that spans 2,573 square feet. Just off the foyer, you'll find the secondary bedrooms--one with a private bath and two others that share a Jack and Jill. As you move through the foyer, you reach the heart of the home. The open-concept kitchen with a large island

    Highland Homes Builder
    1118 Via Toscana Ln Unit 36557328, Rockwall, TX 75032
  • /69

    $576,990

    New Construction
    • 4 Beds
    • 3 - 3.5 Baths
    • 2,775 Sq Ft

    Plan Canterbury at Sonoma Verde - 70ft. lots, Rockwall, TX 75032

    The Canterbury is a spacious one-story home that offers 2,747 square feet of well-designed living space, perfect for modern family life. The entrance opens into a welcoming foyer, leading to a study and secondary bedroom, which features a private bath. The heart of the home features an open-concept kitchen with a large island, seamlessly connecting to the dining area and family room, which opens

    Highland Homes Builder
    1118 Via Toscana Ln Unit 36557327, Rockwall, TX 75032
  • /56

    $589,990

    New Construction
    • 4 - 5 Beds
    • 3.5 - 6 Baths
    • 3,470 Sq Ft

    Plan Stanley at Sonoma Verde - 60ft. lots, Rockwall, TX 75032

    This thoughtfully designed home welcomes you with a spacious foyer leading to a versatile study, perfect for work or relaxation. To the left, bedroom 2 offers privacy with a full bath. The open-concept main living area features a seamless flow between the kitchen, dining area, and family room, ideal for entertaining. The kitchen is equipped with a large island and modern amenities, while the

    Highland Homes Builder
    1118 Via Toscana Ln Unit 36557324, Rockwall, TX 75032
  • /55

    $586,990

    New Construction
    • 4 - 5 Beds
    • 3 - 4.5 Baths
    • 3,630 Sq Ft

    Plan Sheffield at Sonoma Verde - 60ft. lots, Rockwall, TX 75032

    The Sheffield is a thoughtfully designed 4-bedroom, 3-bathroom home that perfectly blends space, comfort, and functionality. At the front, a private study and guest bedroom offer convenience, while the open-concept family room, dining area, and kitchen with a breakfast nook create the heart of the home. An entertainment room is perfect for movie nights and gatherings, while the primary suite is

    Highland Homes Builder
    1118 Via Toscana Ln Unit 36557323, Rockwall, TX 75032
  • /28

    $572,990

    New Construction
    • 4 - 5 Beds
    • 3.5 - 6 Baths
    • 3,255 Sq Ft

    Plan Millbeck at Sonoma Verde - 60ft. lots, Rockwall, TX 75032

    Welcome to the Millbeck. This expansive two-story home offers 3,251 square feet of versatile living space, featuring four bedrooms and three baths, along with one to two half baths, ideal for a growing family. The main floor includes a three-car tandem garage that leads into a welcoming foyer with a study and bedroom. The open-concept kitchen, complete with a large island, seamlessly connects to

    Highland Homes Builder
    1118 Via Toscana Ln Unit 36557322, Rockwall, TX 75032
  • /35

    $571,990

    New Construction
    • 4 - 5 Beds
    • 3 - 4.5 Baths
    • 3,425 Sq Ft

    Plan Regis at Sonoma Verde - 60ft. lots, Rockwall, TX 75032

    Welcome to the Regis. This floor plan features a spacious two-level design, starting with the main floor that includes a welcoming entry leading to a study and secondary bedroom with an adjacent bathroom. The heart of the home is an open-concept kitchen equipped with a large island, that seamlessly connects to the family and dining areas. There is also a patio off of the dining area for outdoor

    Highland Homes Builder
    1118 Via Toscana Ln Unit 36557321, Rockwall, TX 75032
  • /62

    $519,990

    New Construction
    • 4 Beds
    • 3.5 - 4.5 Baths
    • 2,862 Sq Ft

    Plan Ramsey at Sonoma Verde - 60ft. lots, Rockwall, TX 75032

    The Ramsey is a single-story home that offers a spacious 2,862 square feet of living space. This plan features four bedrooms and 3.5 baths, providing ample accommodations for family and guests. As you enter, a welcoming entryway leads to a study, perfect for work or relaxation. The open-concept design centers around a large kitchen with an island, which flows into the dining and family areas,

    Highland Homes Builder
    1118 Via Toscana Ln Unit 36557319, Rockwall, TX 75032
  • /54

    $516,990

    New Construction
    • 4 Beds
    • 3.5 - 4.5 Baths
    • 2,822 Sq Ft

    Plan Birchwood at Sonoma Verde - 60ft. lots, Rockwall, TX 75032

    Welcome to the Birchwood a stunning 2,796 sq. ft. single-story home, designed for comfort and functionality! As you enter, you're greeted by a private study and bedrooms at the front, offering a quiet retreat. Continuing down the entryway, you'll find a spacious entertainment room, perfect for movie nights or gatherings. The heart of the home showcases an open-concept kitchen, dining area, and

    Highland Homes Builder
    1118 Via Toscana Ln Unit 36557318, Rockwall, TX 75032
  • /59

    $554,990

    New Construction
    • 4 - 5 Beds
    • 3 - 5.5 Baths
    • 3,326 Sq Ft

    Plan Leyland at Sonoma Verde - 60ft. lots, Rockwall, TX 75032

    The Leyland is an expansive two-story home that offers 3,308 square feet of thoughtfully crafted living space. Upon entering, you are greeted by a grand foyer that leads to a study and a secondary bedroom with an adjacent bath. The striking curved staircase serves as a stunning centerpiece, guiding you to the upper level. The open-concept kitchen, featuring a large island, flows effortlessly into

    Highland Homes Builder
    1118 Via Toscana Ln Unit 36557320, Rockwall, TX 75032
  • /37

    $882,990

    New Construction
    • 4 Beds
    • 6 Baths
    • 3,971 Sq Ft

    Davenport Plan at Ridge Pointe Estates, Rockwall, TX 75032

    The Davenport welcomes you with a dramatic twostory foyer and an elegant curved staircase that sets the tone for its spacious, flowing layout. The island kitchen opens to the breakfast nook and large family room, creating a bright, connected space ideal for daily living and entertaining. A formal dining room adds versatility for gatherings, while the study with French doors and a coffered ceiling

    Windsor Homes Builder
    110 Sweet Tea Rd Unit 36456576, Rockwall, TX 75032
  • /6

    $878,990

    New Construction
    • 4 Beds
    • 4.5 Baths
    • 3,906 Sq Ft

    Devonshire Plan at Ridge Pointe Estates, Rockwall, TX 75032

    The Devonshire welcomes you with a soaring twostory foyer and elegant curved staircase that leads into a breathtaking twostory family room, creating an open and inviting centerpiece of the home. A guestfriendly secondary bedroom with full bath is conveniently located downstairs, along with a private study and formal dining area. The island kitchen offers generous storage and seamless flow into

    Windsor Homes Builder

    110 Sweet Tea Rd Unit 36460672, Rockwall, TX 75032
  • /31

    $867,990

    New Construction
    • 4 Beds
    • 4.5 Baths
    • 4,012 Sq Ft

    Southport Plan at Ridge Pointe Estates, Rockwall, TX 75032

    The Southport offers an inviting layout designed for both everyday living and entertaining. A gallery entry opens to a dining room and a private study with French doors, leading into the family room highlighted by a cozy corner fireplace. The family room flows naturally into the kitchen and dining nook, supported by a generous walkin pantry. The primary suite provides a comfortable retreat with a

    Windsor Homes Builder

    110 Sweet Tea Rd Unit 36451335, Rockwall, TX 75032
  • /7

    $826,990

    New Construction
    • 4 Beds
    • 3 Baths
    • 3,613 Sq Ft

    South Hampton Plan at Ridge Pointe Estates, Rockwall, TX 75032

    The South Hampton features a welcoming foyer that opens to a formal dining room and a private study with French doors before flowing into the heart of the home. The family room connects seamlessly to the kitchen and dining nook, highlighted by a charming window seat and designed with ample storage and counter space for everyday convenience. The primary suite offers a relaxing retreat with a

    Windsor Homes Builder

    110 Sweet Tea Rd Unit 36447075, Rockwall, TX 75032
  • /49

    $879,990

    New Construction
    • 4 Beds
    • 3.5 Baths
    • 4,150 Sq Ft

    Blackburn Plan at Ridge Pointe Estates, Rockwall, TX 75032

    The Blackburn is a refined singlestory design showcasing a brickandstone exterior, classic architectural detailing, and a welcoming front porch. Inside, a bright foyer opens to the study with French doors and the formal dining room before transitioning through an elegant gallery into the expansive family room with a stonetoceiling fireplace. The gourmet kitchen features dual islands, custom

    Windsor Homes Builder
    110 Sweet Tea Rd Unit 36479128, Rockwall, TX 75032
  • /30

    $887,990

    New Construction
    • 4 Beds
    • 5 Baths
    • 4,003 Sq Ft

    SL-Oxford Plan at Ridge Pointe Estates, Rockwall, TX 75032

    The Oxford - SL makes a striking first impression with a twostory foyer and an elegant curved staircase. Just off the entry, a private study with French doors and a formal dining room frame the front of the home. The foyer leads into a gallery that opens to a spacious family room filled with natural light and flowing seamlessly into the kitchen and dining nook, enhanced by a convenient butlers

    Windsor Homes Builder
    110 Sweet Tea Rd Unit 36456139, Rockwall, TX 75032
  • /31

    $826,990

    New Construction
    • 4 Beds
    • 3.5 Baths
    • 3,625 Sq Ft

    Carlow Plan at Ridge Pointe Estates, Rockwall, TX 75032

    The Carlow features an inviting open foyer that leads into a bright, connected living area where the island kitchen, dining nook with a window seat, and spacious family room come together to form a warm, central gathering space. A separate dining room offers added versatility for hosting. The private study, enhanced with French doors and a coffered ceiling, provides an ideal space for work or

    Windsor Homes Builder
    110 Sweet Tea Rd Unit 36457648, Rockwall, TX 75032
  • /29

    $1,044,990

    New Construction
    • 5 Beds
    • 4.5 Baths
    • 4,533 Sq Ft

    Hadley Plan at Ridge Pointe Estates, Rockwall, TX 75032

    The Hadley welcomes you with a soaring twostory foyer and dramatic curved staircase that sets the tone for its grand, open design. A gallery hallway leads into a breathtaking twostory family room filled with natural light. Downstairs features a private secondary bedroom with full bath, a study with French doors, formal dining, and a wellappointed kitchen with butlers pantry. The primary suite

    Windsor Homes Builder
    110 Sweet Tea Rd Unit 36458641, Rockwall, TX 75032
  • /30

    $887,990

    New Construction
    • 4 Beds
    • 4.5 Baths
    • 4,267 Sq Ft

    Derby Plan at Ridge Pointe Estates, Rockwall, TX 75032

    The Derby welcomes you with an inviting foyer that opens into a spacious, connected living area featuring the island kitchen, dining nook, and large family room. A formal dining room adds versatility for gatherings, while the study with French doors and a coffered ceiling provides a quiet retreat. The owners suite offers a relaxing en suite bath along with two expansive hisandhers walkin closets.

    Windsor Homes Builder
    110 Sweet Tea Rd Unit 36495656, Rockwall, TX 75032
  • /31

    $821,990

    New Construction
    • 4 Beds
    • 4.5 Baths
    • 3,358 Sq Ft

    Somerset Plan at Ridge Pointe Estates, Rockwall, TX 75032

    The Somerset offers a wellbalanced layout designed for comfort and everyday functionality. The foyer opens to a private study with French doors and a formal dining room, leading into the family room featuring a cozy corner fireplace. The family room flows easily into the kitchen and dining nook, supported by a generous walkin pantry. The primary suite provides a peaceful retreat with a luxurious

    Windsor Homes Builder
    110 Sweet Tea Rd Unit 36485571, Rockwall, TX 75032
  • /72

    $1,031,990

    New Construction
    • 4 Beds
    • 4.5 Baths
    • 4,269 Sq Ft

    Lancaster Plan at Ridge Pointe Estates, Rockwall, TX 75032

    The Lancaster offers an expansive, thoughtfully designed layout ideal for both entertaining and everyday living. The foyer opens into a striking family room with a dramatic fireplace, flowing seamlessly into a chefs kitchen featuring double islands that provide exceptional space for cooking, storing, and seating. The spacious dining area connects openly to the kitchen, creating an effortless

    Windsor Homes Builder
    110 Sweet Tea Rd Unit 36492809, Rockwall, TX 75032
  • /33

    $1,082,990

    New Construction
    • 5 Beds
    • 4.5 Baths
    • 4,968 Sq Ft

    Riverdale Plan at Ridge Pointe Estates, Rockwall, TX 75032

    The Riverdale welcomes you into a soaring twostory foyer highlighted by a graceful curved staircase. Just off the entry, youll find a private study with French doors and a formal dining room. The foyer opens into an airy gallery that leads into a dramatic twostory family room filled with natural light and anchored by a corner fireplace. From here, the space flows seamlessly into the kitchen and

    Windsor Homes Builder
    110 Sweet Tea Rd Unit 36502274, Rockwall, TX 75032
  • /2

    $839,000

    $60K PRICE DROP
    • Land
    • 6.67 Acres
    • $125,844 per Acre

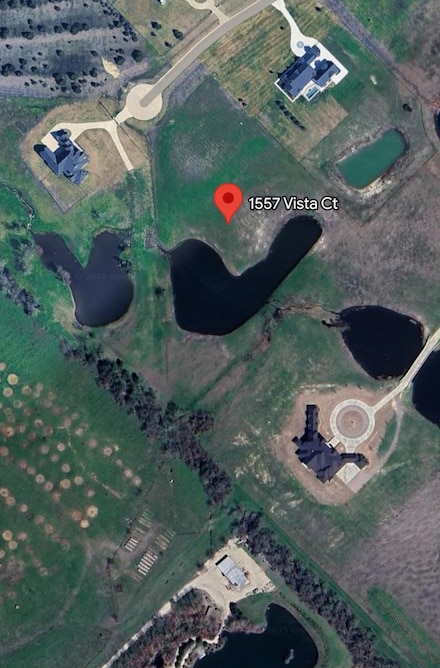
    1557 Vista Ct, Rockwall, TX 75032

    Country living with luxury AND convenience! This is a rare opportunity to purchase a 6.7-acre, interior lot, with a pond, located in the Mira Vista Addition. This horseshoe neighborhood is spread out, spanning over 195 acres and only has 29 homes sites. Bring your own builder right away or sit on the land, as there is not a required timeframe to build. You will not find anything like this in

    Ashlee Henderson Regal, REALTORS

    1557 Vista Ct, Rockwall, TX 75032
  • /38

    $697,224

    New Construction
    • 4 Beds
    • 3 Baths
    • 3,545 Sq Ft

    1826 Navarre Way, Rockwall, TX 75032

    This one-story home offers everything you need while keeping your lifestyle low maintenance. Upon entering the home, you are greeted by the private study room. Down the foyer, you will come across the second and third bathroom, with the full secondary bathroom residing in the middle of the two. Both bedrooms have impressive walk-in closets, and a linen closet just outside the door giving you a

    CastleRock Communities Builder
    1826 Navarre Way, Rockwall, TX 75032
  • /18

    $610,422

    New Construction
    • 4 Beds
    • 3.5 Baths
    • 2,988 Sq Ft

    1855 Navarre Way, Rockwall, TX 75032

    The Capitola floor plan is a unique, dynamic one-story home built on a greenbelt lot, optimizing every square foot for more living. This floor plan provides the perfect home for entertaining with an open layout between the chef's kitchen, the massive family room, and the welcoming dining room. Upon entry, you are greeted with a long foyer leading to the convenient downstairs powder room, the

    CastleRock Communities Builder
    1855 Navarre Way, Rockwall, TX 75032
  • /21

    $679,207

    New Construction
    • 4 Beds
    • 3 Baths
    • 3,545 Sq Ft

    1907 Rondinella Dr, Rockwall, TX 75032

    This greenbelt lot, one-story home offers everything you need while keeping your lifestyle low maintenance. Upon entering the home, you are greeted by the private study room. Down the foyer, you will come across the second and third bathroom, with the full secondary bathroom residing in the middle of the two. Both bedrooms have impressive walk-in closets and a linen closet just outside the door,

    CastleRock Communities Builder
    1907 Rondinella Dr, Rockwall, TX 75032
  • /27

    $673,057

    New Construction
    • 4 Beds
    • 9 Baths
    • 3,748 Sq Ft

    1902 Sicilia Ct, Rockwall, TX 75032

    Boasting with space, this corner lot Catalina showcases an open-concept layout that the whole family is sure to love. With two bedrooms up and two down, you're able to spread out as much as you want. Entering from your front porch, you will come to find the foyer with direct access to the guest bedroom with a large walk-in closet with the full secondary bathroom just across from the bedroom. If

    CastleRock Communities Builder
    1902 Sicilia Ct, Rockwall, TX 75032
  • /18

    $579,380

    New Construction
    • 4 Beds
    • 4.5 Baths
    • 3,254 Sq Ft

    1838 Verona Ln, Rockwall, TX 75032

    The Artesia is nothing less than captivating. Boasting a two-car garage, you can decide to make it a 2.5- or 3-car garage, or even a side load! This home sits on a greenbelt lot. Inside of this two-story home, you are welcomed home with a bright and airy foyer that guides you directly to the study room and the secondary bedroom, complete with a large walk-in closet. Attached to the secondary

    CastleRock Communities Builder
    1838 Verona Ln, Rockwall, TX 75032

Showing Results 281 - 313, Page 8 of 8

How to Buy a Home How to Finance a Home How to Sell a Home