65

McLendon-Chisholm, TX Homes for Sale under $1,000,000

Section Image Section Image
  • /3

    $723,315

    New Construction
    • 4 Beds
    • 3.5 Baths
    • 2,761 Sq Ft

    627 Ozark St, McLendon Chisholm, TX 75032

    MLS# 21372150 - Built by Altura Homes - December 2026 completion ~ Experience elevated single - story living in the Isabella, a beautifully designed 2,761 - square - foot home offering the perfect balance of sophistication, comfort, and versatility. Featuring 4 bedrooms, 3.75 baths, and a spacious 3 - car garage, the Isabella is thoughtfully designed for both everyday living and effortless

    Ben Caballero HomesUSA.com

    627 Ozark St, McLendon Chisholm, TX 75032
  • /32

    $710,000

    $15K PRICE DROP
    • 4 Beds
    • 3.5 Baths
    • 3,305 Sq Ft

    1440 Arezzo Ln, Rockwall, TX 75032

    Shows like a model, this exceptional one-story Perry Home sits on just shy of a half-acre lot and offers the perfect blend of timeless style and modern luxury. Designed for both everyday living and entertaining, the open-concept floor plan features soaring vaulted ceilings, beautiful wood-look tile flooring, and abundant natural light throughout. The dream kitchen showcases a timeless

    Staci Barron Briggs Freeman Sotheby's Int'l

    1440 Arezzo Ln, Rockwall, TX 75032
  • /24

    $725,812

    New Construction $159K PRICE DROP
    • 5 Beds
    • 4.5 Baths
    • 4,299 Sq Ft

    1903 Sicilia Ct, McLendon Chisholm, TX 75032

    This sprawling Laguna III floor plan will sweep you off your feet. Space is no issue in this five-bedroom, four-and-a-half bathroom home. The grand foyer boasts a beautiful spiral staircase, a convenient downstairs powder bathroom, a guest bedroom that you can transform into a secluded study room, the entry to your walk-in utility room and your two-car garage. You can even opt to include an extra

    CastleRock Communities Builder
    1903 Sicilia Ct, McLendon Chisholm, TX 75032
  • /3

    $774,990

    New Construction $100K PRICE DROP
    • 5 Beds
    • 4.5 Baths
    • 3,893 Sq Ft

    503 Birthright Ln, McLendon Chisholm, TX 75032

    MLS# 21358245 - Built by Altura Homes - Sep 2026 completion! ~ The Sterling is thoughtfully designed with families in mind, offering 5 spacious bedrooms, 4.5 bathrooms, and flexible living spaces for every stage of life. A dramatic two-story foyer opens to a bright, open-concept living space, creating the perfect gathering place for family and friends. The private home office provides a quiet

    Ben Caballero HomesUSA.com

    503 Birthright Ln, McLendon Chisholm, TX 75032
  • /34

    $831,370

    New Construction
    • 4 Beds
    • 4 Baths
    • 3,485 Sq Ft

    527 Birthright Ln, Rockwall, TX 75032

    Welcome home to the Harris plan, the double front doors greet you as you enter the home. An expansive covered entry and soaring 13' foyer open into the family room featuring a gas fireplace with tile surround to the 12' ceilings. The kitchen overlooks the breakfast nook and family room and includes an oversized island with breakfast bar, pendant lights, gourmet appliances with 36” cooktop,

    Kindred Homes Builder
    527 Birthright Ln, Rockwall, TX 75032
  • /3

    $758,900

    New Construction
    • 4 Beds
    • 4.5 Baths
    • 4,132 Sq Ft

    4132W Plan at Sonoma Verde - 70', McLendon-chisholm, TX 75032

    A private guest suite with full bathroom is located right off the mud room that opens into the two-car split garage. An adjacent home office with French doors is located off the front entryway. The dining room opens into the curved staircase leading up to the second level. The open concept family room boasts a fireplace, wall of windows, and a 21-foot ceiling. The morning area connects the space

    Perry Homes Builder
    1142 Via Toscana Ln Unit 39891953, McLendon-chisholm, TX 75032
  • /7

    $979,995

    New Construction
    • 4 - 5 Beds
    • 4.5 - 5.5 Baths
    • 3,618 Sq Ft

    Castilian Plan at Ridge Pointe Estates, McLendon-chisholm, TX 75032

    The Castilian blends elegance with functional living in a spacious single-story floor plan. A welcoming porch and private courtyard open to a foyer with a striking tray ceiling. Just beyond, the open-concept living area connects the great room featuring a fireplace and cathedral ceiling to the kitchen and casual dining area. The kitchen offers a center island, walk-in pantry, and ample space for

    Toll Brothers, Inc. Builder
    0 W Farm To Market Road 550 St Unit 36559894, McLendon-chisholm, TX 75032
  • /3

    $813,440

    New Construction
    • 5 Beds
    • 4.5 Baths
    • 3,533 Sq Ft

    624 Ozark St, McLendon Chisholm, TX 75032

    MLS# 21372106 - Built by Altura Homes - December 2026 completion ~ Experience grand single - story living in the Elizabeth, an exceptional 3,533 - square - foot home designed for those who appreciate generous spaces, refined details, and effortless entertaining. Featuring 5 bedrooms, 4.5 baths, and an impressive 4 - car garage with dedicated shop space, the Elizabeth brings luxury and

    Ben Caballero HomesUSA.com

    624 Ozark St, McLendon Chisholm, TX 75032
  • /3

    $805,973

    New Construction
    • 5 Beds
    • 4.5 Baths
    • 3,392 Sq Ft

    620 Ozark St, McLendon Chisholm, TX 75032

    MLS# 21372078 - Built by Altura Homes - December 2026 completion ~ Discover sophisticated two - story living in the Katherine, an expansive 3,392 - square - foot home designed with flexibility, privacy, and elevated everyday living in mind. Featuring 5 bedrooms, 4.75 baths, and a 4 - car garage with Shop, this thoughtfully planned home offers an exceptional layout for both family life and

    Ben Caballero HomesUSA.com

    620 Ozark St, McLendon Chisholm, TX 75032
  • /24

    $725,812

    New Construction $150K PRICE DROP
    • 5 Beds
    • 3.5 Baths
    • 4,299 Sq Ft

    1903 Sicilia Ln, Heath, TX 75032

    Ashley Yoder CastleRock Realty, LLC

    1903 Sicilia Ln, Heath, TX 75032
  • /3

    $803,900

    New Construction
    • 5 Beds
    • 5.5 Baths
    • 5,240 Sq Ft

    5240W Plan at Sonoma Verde - 70', McLendon-chisholm, TX 75032

    This floorplan features a grand two-story entryway that opens to a home office with French doors and a formal dining room. The home plan centers around a family room with a wall of windows, a fireplace, and views of the covered patio. The kitchen features an island with built-in seating, a walk-in pantry, a mud room, and a morning area. The private primary suite includes a wall of windows and a

    Perry Homes Builder
    1142 Via Toscana Ln Unit 40683929, McLendon-chisholm, TX 75032
  • /31

    $724,955

    New Construction
    • 4 Beds
    • 3 Baths
    • 3,025 Sq Ft

    524 Birthright Ln, Rockwall, TX 75032

    The Brady floorplan is a very popular and well-designed layout. This spacious one-story home features 4 large bedrooms, 3-car garage, a dedicated study, and a cozy media room, 8ft interior doors and much more! The kitchen has a large open-concept, oversized island overlooking the family room. A sliding glass door leads to a large, covered patio to enjoy outdoor living year-round. The front

    Kindred Homes Builder
    524 Birthright Ln, Rockwall, TX 75032
  • /40

    $911,995

    New Construction
    • 4 Beds
    • 3.5 Baths
    • 4,100 Sq Ft

    531 Birthright Ln, Rockwall, TX 75032

    Introducing the exceptional Sperry, a one-story floor plan thoughtfully crafted for easy living and comfort. A welcoming modern style elevation with double front doors gives off quite an impression. The slider doors off the family room provide ample views of the covered porch that invites you into an open-concept design that seamlessly connects the living area, kitchen, and family room. The

    Kindred Homes Builder
    531 Birthright Ln, Rockwall, TX 75032
  • /5

    $715,900

    New Construction
    • 4 Beds
    • 3.5 Baths
    • 3,411 Sq Ft

    1736 Grenache Dr, Rockwall, TX 75032

    Front porch opens into the entryway with an extended tray ceiling and hardwood floors that extend into the main living areas and select spaces. A game room with French doors is right off the front entry. The secondary bedrooms all share a hallway and feature walk-in closets and a Hollywood bathroom. Across the home is the formal dining room. The family room boasts a wood mantel fireplace and a

    Perry Homes Builder
    1736 Grenache Dr, Rockwall, TX 75032
  • /2

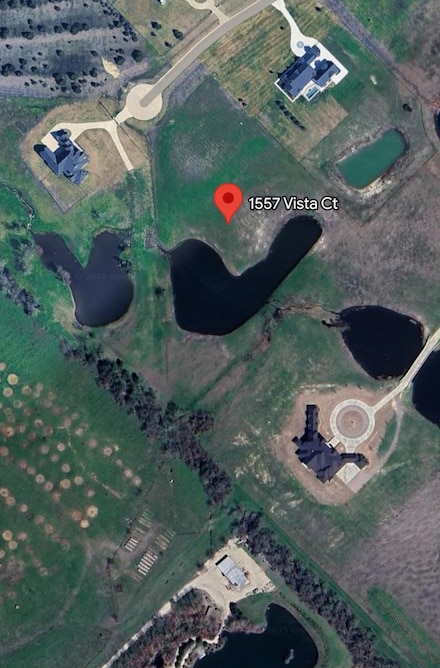
    $839,000

    $60K PRICE DROP
    • Land
    • 6.67 Acres
    • $125,844 per Acre

    1557 Vista Ct, Rockwall, TX 75032

    Country living with luxury AND convenience! This is a rare opportunity to purchase a 6.7-acre, interior lot, with a pond, located in the Mira Vista Addition. This horseshoe neighborhood is spread out, spanning over 195 acres and only has 29 homes sites. Bring your own builder right away or sit on the land, as there is not a required timeframe to build. You will not find anything like this in

    Ashlee Henderson Regal, REALTORS

    1557 Vista Ct, Rockwall, TX 75032
  • /37

    $882,990

    New Construction
    • 4 Beds
    • 6 Baths
    • 3,971 Sq Ft

    Davenport Plan at Ridge Pointe Estates, Rockwall, TX 75032

    The Davenport welcomes you with a dramatic twostory foyer and an elegant curved staircase that sets the tone for its spacious, flowing layout. The island kitchen opens to the breakfast nook and large family room, creating a bright, connected space ideal for daily living and entertaining. A formal dining room adds versatility for gatherings, while the study with French doors and a coffered ceiling

    Windsor Homes Builder
    110 Sweet Tea Rd Unit 36456576, Rockwall, TX 75032
  • /39

    $824,000

    New Construction
    • 4 Beds
    • 3.5 Baths
    • 3,657 Sq Ft

    Reid Plan at Heritage, McLendon-chisholm, TX 75032

    The Reid's expansive covered entry and impressive foyer with soaring 13' ceiling flow into the family room, with a view of the sought-after covered outdoor living beyond. The kitchen overlooks the sunny breakfast nook and family room, which features soaring 12' ceilings. An oversized center island highlights the kitchen with a breakfast bar, gourmet appliances, plenty of cabinet space, and a

    Kindred Homes Builder
    119 Endowment Ln Unit 36842304, McLendon-chisholm, TX 75032
  • /40

    $715,000

    • 4 Beds
    • 3 Baths
    • 2,780 Sq Ft

    285 Partridge Dr, Rockwall, TX 75032

    Situated on approximately one acre in Quail Creek, this 4-bedroom, 3-bath home offers approximately 2,800 square feet of living space and a 3-car garage. The property features a private pool, permanently installed in-ground basketball goal, upgraded finishes throughout, Jack and Jill bathroom, and an expansive lot with open sunrise and sunset views. Roof replaced in July 2026 following the area

    Hayden Leal Bradford Elite Real Estate LLC

    285 Partridge Dr, Rockwall, TX 75032
  • /30

    $949,150

    New Construction $34K PRICE DROP
    • 5 Beds
    • 4.5 Baths
    • 4,100 Sq Ft

    119 Endowment Ln, McLendon-chisholm, TX 75032

    Welcome to the sought-after Sperry plan, a thoughtfully designed one-story home with an open-concept layout that seamlessly connects the living room, kitchen, and breakfast room. Originally built as a model home, it is loaded with $159k of premium upgrades throughout, offering elevated style and exceptional value along with full foam insulation making this home highly energy efficient.The kitchen

    Kindred Homes Builder
    119 Endowment Ln, McLendon-chisholm, TX 75032
  • /6

    $878,990

    New Construction
    • 4 Beds
    • 4.5 Baths
    • 3,906 Sq Ft

    Devonshire Plan at Ridge Pointe Estates, Rockwall, TX 75032

    The Devonshire welcomes you with a soaring twostory foyer and elegant curved staircase that leads into a breathtaking twostory family room, creating an open and inviting centerpiece of the home. A guestfriendly secondary bedroom with full bath is conveniently located downstairs, along with a private study and formal dining area. The island kitchen offers generous storage and seamless flow into

    Windsor Homes Builder
    110 Sweet Tea Rd Unit 36460672, Rockwall, TX 75032
  • /30

    $887,990

    New Construction
    • 4 Beds
    • 5 Baths
    • 4,003 Sq Ft

    SL-Oxford Plan at Ridge Pointe Estates, Rockwall, TX 75032

    The Oxford - SL makes a striking first impression with a twostory foyer and an elegant curved staircase. Just off the entry, a private study with French doors and a formal dining room frame the front of the home. The foyer leads into a gallery that opens to a spacious family room filled with natural light and flowing seamlessly into the kitchen and dining nook, enhanced by a convenient butlers

    Windsor Homes Builder
    110 Sweet Tea Rd Unit 36456139, Rockwall, TX 75032
  • /3

    $750,102

    New Construction
    • 4 Beds
    • 3.5 Baths
    • 3,038 Sq Ft

    628 Ozark St, McLendon Chisholm, TX 75032

    MLS# 21372166 - Built by Altura Homes - December 2026 completion ~ Step into elevated single - story living with the Victoria, an impressive 3,038 - square - foot home thoughtfully designed to balance luxury, versatility, and everyday comfort. Featuring 4 bedrooms, 3.75 baths, and a spacious 3 - car garage, the Victoria offers an exceptional collection of spaces for living, working, and

    Ben Caballero HomesUSA.com

    628 Ozark St, McLendon Chisholm, TX 75032
  • /47

    $859,000

    New Construction
    • 4 Beds
    • 3.5 Baths
    • 4,151 Sq Ft

    Sperry (Legacy Series) Plan at Heritage, McLendon-chisholm, TX 75032

    Introducing the exceptional Sperry one-story floor plan, thoughtfully crafted for easy living and comfort. A welcoming covered porch invites you into an open-concept design that seamlessly connects the living area, kitchen, and family room. The kitchen features ample cabinet space, a spacious walk-in pantry, and a large island with a breakfast bar that overlooks the nook, ideal for

    Kindred Homes Builder
    119 Endowment Ln Unit 36842333, McLendon-chisholm, TX 75032
  • /39

    $720,000

    $5K PRICE DROP
    • 4 Beds
    • 3.5 Baths
    • 2,855 Sq Ft

    821 Abington Way, Rockwall, TX 75032

    Situated on 1.3 acres in coveted Rockwall ISD, this thoughtfully designed 4-bedroom, 3.5-bath home with a dedicated office offers a unique level of style, space, and intentional design. As soon as you walk in, you are welcomed with an open-concept living area filled with natural light, soaring ceilings, and 8-foot doors throughout. Your eye is immediately drawn to the grand statement kitchen,

    Sue Nelms Ebby Halliday, REALTORS

    821 Abington Way, Rockwall, TX 75032
  • /38

    $777,777

    $2K PRICE DROP
    • 4 Beds
    • 3.5 Baths
    • 3,242 Sq Ft

    275 Savannah Hill, Rockwall, TX 75032

    Minutes from Lake Ray Hubbard! Situated on 1.88 acres in the quiet South Ridge Addition, this custom Rockwall home offers space, privacy, and NO HOA. Featuring 4 bedrooms, 3.5 bathrooms, a media room, 3-car attached garage, and an additional 2-car detached garage, there’s plenty of room inside and out. The home has been updated with fresh interior paint, new light fixtures, updated countertops in

    Taran McKenzie RE/MAX DFW Associates

    275 Savannah Hill, Rockwall, TX 75032

Showing Results 41 - 65, Page 2 of 2

How to Buy a Home How to Finance a Home How to Sell a Home