132

McLendon-Chisholm, TX Homes for Sale under $800,000

Section Image Section Image
  • /47

    $691,990

    New Construction
    • 5 Beds
    • 4.5 - 7 Baths
    • 3,799 Sq Ft

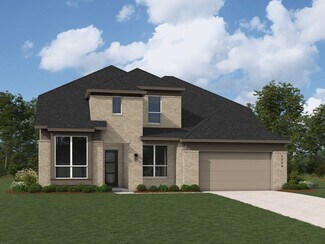
    Plan Royston at Sonoma Verde - 70ft. lots, Rockwall, TX 75032

    The Royston welcomes you with a spacious foyer that leads to a versatile study, perfect for work or relaxation. Bedroom #2, complete with its private bath, is conveniently located nearby. The main living area features an open-concept design, seamlessly connecting the kitchen, dining area, and family room. The kitchen is equipped with a large island and modern amenities, while the family room

    Highland Homes Builder
    1118 Via Toscana Ln Unit 36557340, Rockwall, TX 75032
  • /35

    $609,990

    New Construction
    • 4 - 5 Beds
    • 3 - 4.5 Baths
    • 3,425 Sq Ft

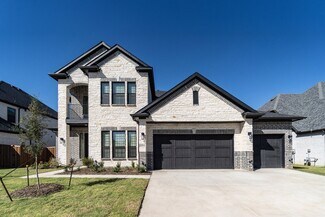
    Plan Regis at Sonoma Verde - 60ft. lots, Rockwall, TX 75032

    Welcome to the Regis. This floor plan features a spacious two-level design, starting with the main floor that includes a welcoming entry leading to a study and secondary bedroom with an adjacent bathroom. The heart of the home is an open-concept kitchen equipped with a large island, that seamlessly connects to the family and dining areas. There is also a patio off of the dining area for outdoor

    Highland Homes Builder
    1118 Via Toscana Ln Unit 36557321, Rockwall, TX 75032
  • /3

    $767,900

    New Construction
    • 4 Beds
    • 6 Baths
    • 4,296 Sq Ft

    4296W Plan at Sonoma Verde - 70', McLendon-chisholm, TX 75032

    Grand two-story entryway with a center fireplace that opens into the heart of the home. A private guest room with full bathroom is off the main entry. As you enter the family room you are greeted by a wall of windows and extended ceilings. The dining room is off the family room and allows convenient access to the kitchen through the butler's pantry. A large center island with built-in seating,

    Perry Homes Builder
    1142 Via Toscana Ln Unit 39891857, McLendon-chisholm, TX 75032
  • /18

    $550,000

    New Construction $38K PRICE DROP
    • 5 Beds
    • 4 Baths
    • 2,640 Sq Ft

    2232 Grillo Ln, Rockwall, TX 75032

    Ready now! This exquisite new construction award-winning Highland home offers over 2,600 sq. ft. of thoughtfully designed space. A striking modern exterior welcomes you with white brick, black roof, covered front entry, and a cedar garage door. Inside, the open dining and family rooms boast 16-foot vaulted ceilings and covered patio which accommodates private relaxation or large gatherings. The

    Highland Homes Builder
    2232 Grillo Ln, Rockwall, TX 75032
  • /55

    $624,990

    New Construction
    • 4 - 5 Beds
    • 3 - 4.5 Baths
    • 3,630 Sq Ft

    Plan Sheffield at Sonoma Verde - 60ft. lots, Rockwall, TX 75032

    The Sheffield is a thoughtfully designed 4-bedroom, 3-bathroom home that perfectly blends space, comfort, and functionality. At the front, a private study and guest bedroom offer convenience, while the open-concept family room, dining area, and kitchen with a breakfast nook create the heart of the home. An entertainment room is perfect for movie nights and gatherings, while the primary suite is

    Highland Homes Builder
    1118 Via Toscana Ln Unit 36557323, Rockwall, TX 75032
  • /3

    $660,900

    New Construction
    • 4 Beds
    • 3.5 Baths
    • 3,236 Sq Ft

    3236W Plan at Sonoma Verde - 70', McLendon-chisholm, TX 75032

    Porch leads to welcoming entry with 12-foot ceilings. Home office with French doors just off the entry. Open family room with wall of windows extends to dining room and kitchen. Island kitchen with walk-in pantry flows to the morning area with a wall of windows. Secluded primary suite with 13-foot ceilings and a large wall of windows. French doors lead to the primary bathroom with dual vanities,

    Perry Homes Builder
    1142 Via Toscana Ln Unit 39892008, McLendon-chisholm, TX 75032
  • /33

    $514,990

    New Construction
    • 4 Beds
    • 3.5 Baths
    • 3,557 Sq Ft

    Rose II Plan at Sonoma Verde, Rockwall, TX 75032

    The Classic Series Rose II floor plan is a two-story home with four bedrooms and three bathrooms. Features of this plan include a covered porch, large family room, study, open kitchen with custom cabinets and island, a primary suite with an ensuite bathroom, walk-in closet and garden tub; an upstairs game room, and an upstairs media room. Contact us or visit our model home for more information

    Bloomfield Homes Builder
    1136 Via Toscana Ln Unit 36579680, Rockwall, TX 75032
  • /3

    $646,900

    New Construction
    • 3 Beds
    • 3.5 Baths
    • 2,896 Sq Ft

    2896W Plan at Sonoma Verde - 70', McLendon-chisholm, TX 75032

    Front porch opens into the main entryway that is encompassed by an extended ceiling and opens into the formal dining room. The open family room boasts a warming fireplace and wall of windows. The kitchen boasts an island with built-in seating and large walk-in pantry. The corner morning area is embraced by walls of windows and allows access to the covered backyard patio. As you walk along a

    Perry Homes Builder
    1142 Via Toscana Ln Unit 39891954, McLendon-chisholm, TX 75032
  • /44

    $581,990

    New Construction
    • 4 Beds
    • 3 - 3.5 Baths
    • 2,667 Sq Ft

    Plan Fleetwood at Sonoma Verde - 70ft. lots, Rockwall, TX 75032

    The Fleetwood is a well-designed one-story home that offers 2,667 square feet of comfortable living space. Upon entering, you'll find a study, a lifestyle space, and two secondary bedrooms. The open-concept kitchen, with a large island, seamlessly connects to the dining area and family room, which opens onto a patio for outdoor enjoyment. Tucked in the back of the home is the primary suite which

    Highland Homes Builder
    1118 Via Toscana Ln Unit 36557330, Rockwall, TX 75032
  • /33

    $526,990

    New Construction
    • 3 Beds
    • 3.5 Baths
    • 3,478 Sq Ft

    Seaberry II Plan at Sonoma Verde, Rockwall, TX 75032

    The Classic Series Seaberry II floor plan is a two-story home with three bedrooms, three and a half bathrooms, a dining room, media room, and a study. Other various room combinations are available. Contact us or visit our model home for more information about this and other available plans.

    Bloomfield Homes Builder
    1136 Via Toscana Ln Unit 36579688, Rockwall, TX 75032
  • /11

    $716,900

    New Construction
    • 4 Beds
    • 4.5 Baths
    • 3,978 Sq Ft

    3978W Plan at Sonoma Verde - 70', McLendon-chisholm, TX 75032

    As you approach the front porch you are greeted by a grand entryway with a soaring 19-foot ceiling. Off the foyer is a two-story home office enclosed by French doors and a private guest suite with a walk-in closet and full bathroom. Entering into the family room you are welcomed by ample natural light from the wall of windows. The kitchen features an island with built-in seating space, ample

    Perry Homes Builder
    1142 Via Toscana Ln Unit 39892005, McLendon-chisholm, TX 75032
  • /64

    $626,990

    New Construction
    • 4 - 5 Beds
    • 3 - 5.5 Baths
    • 3,323 Sq Ft

    Plan Leyland at Sonoma Verde - 70ft. lots, Rockwall, TX 75032

    The Leyland is an expansive two-story home that offers 3,308 square feet of thoughtfully crafted living space. Upon entering, you are greeted by a grand foyer that leads to a study and a secondary bedroom with an adjacent bath. The striking curved staircase serves as a stunning centerpiece, guiding you to the upper level. The open-concept kitchen, featuring a large island, flows effortlessly into

    Highland Homes Builder
    1118 Via Toscana Ln Unit 36557333, Rockwall, TX 75032
  • /28

    $691,900

    New Construction
    • 4 Beds
    • 4.5 Baths
    • 3,525 Sq Ft

    3525W Plan at Sonoma Verde - 70', McLendon-chisholm, TX 75032

    Home office with French doors set at entry. Formal dining room and game room with French doors frame extended entry. Family room with wall of windows and cast stone fireplace opens to morning area and kitchen. Kitchen hosts island with built-in seating space. Primary suite includes bedroom with wall of windows. Dual vanities, garden tub, separate glass-enclosed shower and large walk-in closet in

    Perry Homes Builder
    1142 Via Toscana Ln Unit 39892000, McLendon-chisholm, TX 75032
  • /26

    $577,990

    New Construction
    • 4 Beds
    • 3.5 - 4.5 Baths
    • 2,602 Sq Ft

    Plan Appleton at Sonoma Verde - 70ft. lots, Rockwall, TX 75032

    The Appleton is a wonderful and spacious floor plan. Upon entering this one-story home, you're welcomed into a well-organized layout that spans 2,573 square feet. Just off the foyer, you'll find the secondary bedrooms--one with a private bath and two others that share a Jack and Jill. As you move through the foyer, you reach the heart of the home. The open-concept kitchen with a large island

    Highland Homes Builder
    1118 Via Toscana Ln Unit 36557328, Rockwall, TX 75032
  • /11

    $695,900

    New Construction
    • 4 Beds
    • 4.5 Baths
    • 3,433 Sq Ft

    3433W Plan at Sonoma Verde - 70', McLendon-chisholm, TX 75032

    Welcoming entry features 14-ceilings and a home office with French doors set at entry. Extended entry flows past the game room with French door entry and three large windows. Formal dining room just off the extended entry. Grand family room with 16-foot ceiling, a fireplace and a wall of windows. Kitchen hosts an island, large walk-in pantry, generous counter space and a butler's pantry. Morning

    Perry Homes Builder
    1142 Via Toscana Ln Unit 39892028, McLendon-chisholm, TX 75032
  • /10

    $685,900

    New Construction
    • 4 Beds
    • 4.5 Baths
    • 3,566 Sq Ft

    3566W Plan at Sonoma Verde - 70', McLendon-chisholm, TX 75032

    Home office with French doors frame entry. Game room with French doors and formal dining room just off the extended entry. Spacious family room with wall of windows and fireplace opens to the kitchen and morning area. Island kitchen with built-in seating space and a corner walk-in pantry. Primary suite features a large wall of windows. Primary bath offers a French door entry, dual vanities,

    Perry Homes Builder
    1142 Via Toscana Ln Unit 39891787, McLendon-chisholm, TX 75032
  • /9

    $766,900

    New Construction
    • 4 Beds
    • 4.5 Baths
    • 4,336 Sq Ft

    4336W Plan at Sonoma Verde - 70', McLendon-chisholm, TX 75032

    Step off the front porch into the grand entryway boasting a curved staircase and a 19-foot ceiling. The formal dining room is at the entrance of the home. Adjacent to the dining room is the home office which includes double doors for additional privacy. A secluded guest suite down the hallway with a full bathroom allows for guests to have their own space. The two-story family room boasts a wall

    Perry Homes Builder
    1142 Via Toscana Ln Unit 39892003, McLendon-chisholm, TX 75032
  • /26

    $671,990

    New Construction
    • 4 - 5 Beds
    • 3.5 - 6 Baths
    • 3,560 Sq Ft

    Plan Telford at Sonoma Verde - 70ft. lots, Rockwall, TX 75032

    Welcome to the Telford. Upon entering the home, you're welcomed by a spacious foyer leading to a versatile study, ideal for a home office. Adjacent is a secondary bedroom, complete with its own bath. As you move through the home, you'll encounter a grand curved staircase, elegantly positioned to connect the main living area with the second floor, adding a touch of sophistication to the

    Highland Homes Builder
    1118 Via Toscana Ln Unit 36557339, Rockwall, TX 75032
  • /43

    $519,990

    New Construction
    • 5 Beds
    • 3.5 Baths
    • 3,557 Sq Ft

    Rose III Plan at Sonoma Verde, Rockwall, TX 75032

    The Classic Series Rose III floor plan is a two-story home with five bedrooms and three bathrooms. Features of this plan include a covered porch, large family room, study, open kitchen with custom cabinets and island, primary suite with an ensuite bathroom and a walk-in closet, and an upstairs game room. Contact us or visit our model home for more information about building this plan.

    Bloomfield Homes Builder
    1136 Via Toscana Ln Unit 36579676, Rockwall, TX 75032
  • /41

    $521,990

    New Construction
    • 4 Beds
    • 3.5 Baths
    • 3,518 Sq Ft

    Spring Cress Plan at Sonoma Verde, Rockwall, TX 75032

    The Classic Series Spring Cress floor plan is a two-story home with four bedrooms, three and a half bathrooms, a dining room, a media room, and a study. Lots of flexibility with this floor plan that gives you the option for bedroom 5 with a full bath at the dining room and an optional bedroom 6 with a full bath at the media room. More options include an option media room on the second floor and

    Bloomfield Homes Builder
    1136 Via Toscana Ln Unit 36579675, Rockwall, TX 75032
  • /13

    $701,900

    New Construction
    • 5 Beds
    • 4.5 Baths
    • 3,797 Sq Ft

    3797W Plan at Sonoma Verde - 70', McLendon-chisholm, TX 75032

    Large porch area leads to a two-story rotunda entry with a 19-foot ceiling. Home office with French doors. Guest suite with a full bath and a large closet. Kitchen features an island with built-in seating space, lots of counter space and a large walk-in pantry. Two-story dining area leads to the open family room with a wall of windows. Secluded primary suite with a curved wall of windows. Double

    Perry Homes Builder
    1142 Via Toscana Ln Unit 39892056, McLendon-chisholm, TX 75032
  • /14

    $649,900

    New Construction $75K PRICE DROP
    • 4 Beds
    • 3.5 Baths
    • 3,334 Sq Ft

    1931 Benedetto Way, Rockwall, TX 75032

    Welcoming entry framed by home office with French doors. Spacious game room with French door entry. Spacious family room features hardwood floors throughout entire main living area, a wall of windows and a wood mantel fireplace. Island kitchen with built-in seating space, a 5-burner gas cooktop, and a walk-in pantry flows into the dining area. Primary bedroom with a wall of windows. Primary bath

    Perry Homes Builder
    1931 Benedetto Way, Rockwall, TX 75032
  • /38

    $661,118

    New Construction
    • 5 Beds
    • 4 Baths
    • 3,435 Sq Ft

    1662 Secco Way, McLendon Chisholm, TX 75032

    NEW! NEVER LIVED IN. Bloomfield Homes has built the Magnolia II, a two-story plan with 5 bedrooms, 4 baths, and a 2-car garage. The home backs to a greenbelt, so there's open space behind you instead of another house, with a flood light covering the rear elevation. A custom 8' front door opens the entry. The family room centers on a floor-to-ceiling fireplace with gas logs, a gas starter, and a

    Bloomfield Homes Builder
    1662 Secco Way, McLendon Chisholm, TX 75032
  • /62

    $750,000

    New Construction $31K PRICE DROP
    • 4 Beds
    • 6 Baths
    • 3,517 Sq Ft

    2039 Benedetto Way, McLendon-chisholm, TX 75032

    *SERENE GREENBELT HOMESITE* New home built by award-winning Highland Homes. This stunning two-story home offers more than 3,500 square feet of thoughtfully designed living space, blending modern style with everyday comfort. Its striking exterior features timeless white brick, a sleek black roof, a welcoming covered front porch, and a beautiful stained cedar garage door that creates exceptional

    Highland Homes Builder
    2039 Benedetto Way, McLendon-chisholm, TX 75032
  • /50

    $688,588

    New Construction
    • 4 Beds
    • 3.5 Baths
    • 2,842 Sq Ft

    2051 Benedetto Way, McLendon-chisholm, TX 75032

    Ready for a Fall move-in! This exquisite new construction single-story home offers over 2,800 sq. ft. of thoughtfully designed space. A striking modern exterior welcomes you with light brick, black roof, covered front porch, and a cedar garage door. Inside, the open dining and family rooms boast 16-foot vaulted ceilings, a gas fireplace, entertainment room, and extended covered patio which

    Highland Homes Builder
    2051 Benedetto Way, McLendon-chisholm, TX 75032
  • /58

    $750,901

    New Construction
    • 5 Beds
    • 3.5 Baths
    • 4,052 Sq Ft

    1814 Costa Verde Dr, McLendon-chisholm, TX 75032

    The pinnacle of luxury living is found in this five-bedroom, three-and-a-half bathroom, 4,052-square foot Laguna II floor plan. The dramatic entry showcases a sweeping staircase with two Juliet overlooks, a convenient downstairs powder room, your walk-in utility room, and entry to a secluding living space that you can turn into a study room. You also have the option of expanding your two-car

    CastleRock Communities Builder
    1814 Costa Verde Dr, McLendon-chisholm, TX 75032
  • /3

    $762,900

    New Construction
    • 5 Beds
    • 4.5 Baths
    • 3,658 Sq Ft

    3658W Plan at Sonoma Verde - 70', McLendon-chisholm, TX 75032

    An inviting front porch opens into a grand entryway with soaring 19-foot ceilings. On one side of the entrance, French doors lead into the private home office. Across from the office, the formal dining room features three large windows. As you walk down the hallway, you enter the two-story living areas. The kitchen includes an island with built-in seating, ample counter space, a corner pantry,

    Perry Homes Builder
    1142 Via Toscana Ln Unit 40603082, McLendon-chisholm, TX 75032
  • /33

    $590,000

    • 5 Beds
    • 4.5 Baths
    • 3,791 Sq Ft

    2020 Trebbiano Ln, McLendon Chisholm, TX 75032

    Discover exceptional style and comfort in this stunning Bloomfield Home located in the sought-after Sonoma Verde subdivision. This beautifully crafted residence features a striking stone-and-brick exterior, custom 8' front door, full gutters, and stone-edged landscaping that create undeniable curb appeal. Inside, an open layout with soaring ceilings welcomes you, highlighted by wood-look tile

    Shelly Ruggiano Legacy & Co. Real Estate LLC

    2020 Trebbiano Ln, McLendon Chisholm, TX 75032
  • /21

    $699,207

    New Construction
    • 4 Beds
    • 3 Baths
    • 3,545 Sq Ft

    1907 Rondinella Dr, Rockwall, TX 75032

    This greenbelt lot, one-story home offers everything you need while keeping your lifestyle low maintenance. Upon entering the home, you are greeted by the private study room. Down the foyer, you will come across the second and third bathroom, with the full secondary bathroom residing in the middle of the two. Both bedrooms have impressive walk-in closets and a linen closet just outside the door,

    CastleRock Communities Builder
    1907 Rondinella Dr, Rockwall, TX 75032
  • /15

    $539,000

    $81K PRICE DROP
    • 4 Beds
    • 4.5 Baths
    • 3,341 Sq Ft

    1761 San Donato Ln, Rockwall, TX 75032

    Big Price Reduction!! Beautifully designed two-story home in Sonoma Verde. This home offers four spacious bedrooms with bathroom for each giving this a wonderful home for a multi-generational family. The main floor has an open concept design as you walk through the front door to an office followed by a media room that is ready for movies and popcorn nights! The living and dining room area

    Tamara Doty-Chappell Elsie Halbert Real Estate, LLC

    1761 San Donato Ln, Rockwall, TX 75032
  • /38

    $676,757

    New Construction
    • 4 Beds
    • 4 Baths
    • 3,487 Sq Ft

    1830 Dolce Ln, McLendon Chisholm, TX 75032

    NEW! NEVER LIVED IN. Bloomfield Homes has built the Seaberry II, a two-story plan with 4 bedrooms, 4 baths, a study, and a 2-car garage. The garage is a J-swing side entry, turned so the doors face the side rather than the street, and upgraded brick and a decorative front door give the elevation a finished look from the curb. The home sits on an interior lot. Inside, the study sits behind glass

    Bloomfield Homes Builder
    1830 Dolce Ln, McLendon Chisholm, TX 75032
  • /40

    $535,000

    $10K PRICE DROP
    • 4 Beds
    • 3.5 Baths
    • 2,793 Sq Ft

    1999 Frediano Ln, Rockwall, TX 75032

    HIGHLAND BUILT HOME! CORNER LOT ON THE CUL-DE-SAC! $5000.00 buyer allowance towards closing, ask LA about details. Beautiful light grey brick home with 3 car garage. Featuring 11’ ceilings throughout, open concept floor plan with 10 foot limestone gas fireplace. All secondary bedrooms with walk-in closets. Enjoy entertaining on totally private extended covered patio. This home features the

    Irina Kremen INC Realty, LLC

    1999 Frediano Ln, Rockwall, TX 75032
  • /38

    $717,225

    New Construction
    • 4 Beds
    • 3 Baths
    • 3,545 Sq Ft

    1826 Navarre Way, Rockwall, TX 75032

    This one-story home offers everything you need while keeping your lifestyle low maintenance. Upon entering the home, you are greeted by the private study room. Down the foyer, you will come across the second and third bathroom, with the full secondary bathroom residing in the middle of the two. Both bedrooms have impressive walk-in closets, and a linen closet just outside the door giving you a

    CastleRock Communities Builder
    1826 Navarre Way, Rockwall, TX 75032
  • /3

    $516,990

    New Construction
    • 5 Beds
    • 3 Baths
    • 2,988 Sq Ft

    Plan Solomon at Sonoma Verde - 60ft. lots, Rockwall, TX 75032

    Welcome to this expansive 2,789-square-foot, two-story home that artfully combines space and style, the Solomon. With 5 bedrooms and 3 bathrooms, this residence is designed to accommodate both family living and personal retreats. As you step inside, you'll discover a thoughtfully designed study, perfect for a home office or creative space. The main level offers an inviting flow, seamlessly

    Highland Homes Builder
    1118 Via Toscana Ln Unit 36893249, Rockwall, TX 75032
  • /5

    $624,900

    New Construction $75K PRICE DROP
    • 4 Beds
    • 3.5 Baths
    • 3,411 Sq Ft

    1950 Benedetto Way, Rockwall, TX 75032

    Front porch opens into the entryway with an extended tray ceiling. A game room with French doors is right off the front entry. The secondary bedrooms all share a hallway and feature walk-in closets and a Hollywood bathroom. Across the home is the formal dining room. The family room boasts a fireplace and wall of windows and a wood mantel fireplace. The kitchen features an island with built-in

    Perry Homes Builder
    1950 Benedetto Way, Rockwall, TX 75032
  • /60

    $625,000

    New Construction $3K PRICE DROP
    • 4 Beds
    • 3.5 Baths
    • 2,795 Sq Ft

    1934 Benedetto Way, Rockwall, TX 75032

    *SERENE GREENBELT HOMESITE* New home built by award-winning Highland Homes. This stunning one-story home offers more than 2,700 square feet of thoughtfully designed living space, blending modern style with everyday comfort. Its striking exterior features timeless brick, a sleek black roof, a welcoming covered front entry, and a beautiful stained cedar garage door that creates exceptional curb

    Highland Homes Builder
    1934 Benedetto Way, Rockwall, TX 75032
  • /31

    $599,990

    • 4 Beds
    • 2.5 Baths
    • 2,300 Sq Ft

    1068 Frontier Trail, Rockwall, TX 75032

    Looking for country living with the convenience of big city amenities? Welcome home to this beautiful ranch-style home in Rockwall-Heath’s award-winning school district. Situated on just under 3 acres, this one-of-a-kind property offers plenty of space for horses, goats, chickens, or even cows—and includes a barn ready for your animals or hobbies. This thoughtfully designed floor plan features a

    Emily White The Agency Rockwall

    1068 Frontier Trail, Rockwall, TX 75032
  • /3

    $574,600

    New Construction
    • 4 Beds
    • 3 Baths
    • 2,521 Sq Ft

    1834 Dolce Ln, McLendon Chisholm, TX 75032

    This Caraway floor plan has 4 bedrooms, 3 baths, and an open layout, all set on a homesite that backs to peaceful green space. From the start, an 8-foot front door and classic brick exterior create a welcoming entry, complemented by full rain gutters and beautifully designed landscaping with stone edging. Durable wood-like flooring runs through the main living areas. The family room is bright and

    Bloomfield Homes Builder
    1834 Dolce Ln, McLendon Chisholm, TX 75032
  • /34

    $675,000

    • 3 Beds
    • 2 Baths
    • 2,130 Sq Ft

    441 Briar Glen, Rockwall, TX 75032

    Discover the perfect blend of country living and everyday convenience on this exceptional 3.3-acre estate in Rockwall iSD. Surrounded by beautiful homes and wide-open spaces, this fully fenced property offers the ideal setup for equestrian living, hobbies and entertaining. Enjoy an impressive barn complete with horse stalls, a tack room, workshop, loft storage, and covered equipment parking,

    Beckye Evans Coldwell Banker Apex, REALTORS

    441 Briar Glen, Rockwall, TX 75032
  • /39

    $674,882

    New Construction
    • 4 Beds
    • 3.5 Baths
    • 3,774 Sq Ft

    2509 Carpano Ln, McLendon Chisholm, TX 75032

    This Bellflower II offers 4 bedrooms, 3.5 bathrooms, game room, media room, study, and formal dining. Situated in the desirable Sonoma Verde community, this beautifully upgraded home showcases an open-concept layout with luxury finishes throughout, featuring a Deluxe Kitchen with quartz countertops, shaker-style cabinets extended to the ceiling with glass uppers and cabinet lighting, a large

    Bloomfield Homes Builder
    2509 Carpano Ln, McLendon Chisholm, TX 75032

Showing Results 41 - 80, Page 2 of 4

How to Buy a Home How to Finance a Home How to Sell a Home