77

Homes for Sale near Garrett Elementary School

Section Image Section Image
  • /30

    $385,440

    New Construction
    • 4 Beds
    • 3 Baths
    • 2,511 Sq Ft

    3154 Hannaford Dr, Mebane, NC 27302

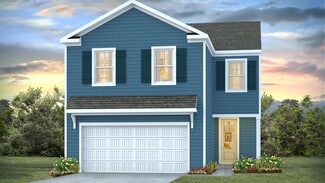
    Welcome to 3154 Hannaford Drive! The Hayden, our two-story floorplan in The Landing at Summerhaven located in Mebane NC. This home features 5 bedrooms, 3 bathrooms, 2,511 sq. ft. of living space, and a 2-car garage. Upon entering the home, you’ll be greeted by a foyer passing by the flex room, then led into the center of the home. This open-concept space features a functional kitchen, the living

    D.R. Horton Builder
    3154 Hannaford Dr, Mebane, NC 27302
  • /29

    $515,000

    $100K PRICE DROP
    • 5 Beds
    • 2.5 Baths
    • 2,872 Sq Ft

    1017 Scotch Pine Way, Mebane, NC 27302

    Luxury, timeless design, and a private wooded retreat come together in this beautifully reimagined home tucked away on a peaceful cul de sac in Arbor Creek. Thoughtfully transformed far beyond its original builder finishes, this exceptional five bedroom home offers nearly 3,000 square feet of carefully curated living space where quality craftsmanship, modern comfort, and everyday luxury create a

    Miranda Parker Weaver Street Realty & Auction
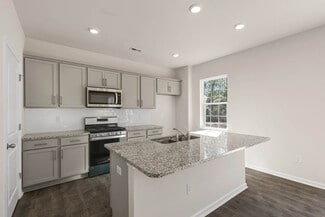
    1017 Scotch Pine Way, Mebane, NC 27302
  • /21

    $374,990

    New Construction
    • 3 Beds
    • 2.5 Baths
    • 2,175 Sq Ft

    Penwell Plan at Cambridge Park, Mebane, NC 27302

    The Penwell is one of our two-story plans featured at Cambridge Park, offering 3 modern elevations and boast an impressive level of comfort, luxury, and style. The home offers 3 to 4 bedrooms, 2.5 bathrooms, 2,175 sq. ft. of living space, and a 2-car garage. Upon entering the home, you’ll be greeted by a foyer that leads directly into the center of the home. At the heart of the home is a spacious

    D.R. Horton Builder
    1303 Abington Dr Unit 36204884, Mebane, NC 27302
  • /29

    $389,440

    New Construction
    • 4 Beds
    • 3 Baths
    • 2,511 Sq Ft

    2703 Luxborough Ln, Mebane, NC 27302

    Welcome to 2703 Luxborough Lane! The Hayden, our two-story floorplan in The Landing at Summerhaven located in Mebane, NC. This home features 4 bedrooms, 3 bathrooms, 2,511 sq. ft. of living space, and a 2-car garage. Upon entering the home, you’ll be greeted by a foyer passing by the flex room, then led into the center of the home. This open-concept space features a functional kitchen, the living

    D.R. Horton Builder
    2703 Luxborough Ln, Mebane, NC 27302
  • /33

    $407,000

    New Construction
    • 4 Beds
    • 3.5 Baths
    • 2,565 Sq Ft

    1553 Aberdeen Dr, Mebane, NC 27302

    Make 1553 Aberdeen Drive your new home! The Winston is a spacious two-story home featured at Cambridge Park in Mebane, NC. This home offers 4 bedrooms, 3.5 bathrooms, a 2-car garage, and 2,565 sq. ft. of living space. Upon entering, you're greeted by a foyer leading to a home office and powder room. The open-concept main level features a large family room with a cozy fireplace and a gourmet

    D.R. Horton Builder
    1553 Aberdeen Dr, Mebane, NC 27302
  • 1841 Old Fields St Unit 37029251, Haw River, NC 27258

    $386,000

    New Construction
    • 4 Beds
    • 4 Baths
    • 2,532 Sq Ft

    Alec Plan at Old Fields, Haw River, NC 27258

    Welcome to the Alec, one of our two-story floorplans featured in Old Fields, located in Haw River, North Carolina. This floorplan offers 4 bedrooms, 4 bathrooms, 2,518 sq. ft., and a 2-car garage. Upon entering this spacious home, you are immediately greeted by the foyer, which leads into the heart of the home. This bright and airy, open-concept living space seamlessly blends the living room,

    D.R. Horton Builder
    1841 Old Fields St Unit 37029251, Haw River, NC 27258
  • /14

    $387,990

    New Construction
    • 4 Beds
    • 2.5 Baths
    • 1,927 Sq Ft

    AISLE Plan, Wilmington, NC 28411

    The Aisle is one of our two-story plans at The Pines at Blake Farm in Wilmington, North Carolina, offering 3 elevations. Additionally, the Aisle offers a spacious and modern two-story home designed for open-concept living. It features four bedrooms, two and a half bathrooms, and a two-car garage. Inside this 4 bedroom, 2.5 bathroom home, you’ll find 1,927 square feet of comfortable living. Upon

    93 Lamboll St Unit 37046947, Wilmington, NC 28411
  • /10

    $800,000

    • Land
    • 2.03 Acres
    • $394,089 per Acre

    4105 Old Hillsborough Rd, Mebane, NC 27302

    High visibility corner, with traffic light, and adjoining parcel totaling ~2.03 acres for sale. Just across the street from the current Mebane City Limits, these parcels would need to be brought into the city in order to hook up to water and sewer. Well and septic currently available. No current zoning as these lots are currently in the county only. Corner lot has approximately 150' of road

    Gary Holmes Coldwell Banker HPW

    4105 Old Hillsborough Rd, Mebane, NC 27302
  • /39

    $360,000

    $15K PRICE DROP
    • 3 Beds
    • 2 Baths
    • 1,782 Sq Ft

    2627 White Pine Ln, Mebane, NC 27302

    This charming one-level home offers the perfect blend of peaceful country living and everyday convenience, located just five minutes from town. Featuring 3 bedrooms and 2 full baths, the layout is both comfortable and functional for a variety of lifestyles. Situated on just over an acre, the property provides plenty of space to enjoy the outdoors, complete with mature trees that add beauty and

    Kaila Phillips EXP REALTY OF PIEDMONT NC LLC

    2627 White Pine Ln, Mebane, NC 27302
  • /36

    $483,990

    New Construction
    • 3 - 5 Beds
    • 2 - 4.5 Baths
    • 2,772 Sq Ft

    Cooper Plan at Magnolia Glen Estates, Mebane, NC 27302

    The Cooper is a two-story, three-bedroom, two-and-a-half-bath home with a formal dining room, kitchen with island and walk-in pantry, separate breakfast area open to the great room, and a first-floor primary suite. The second floor features a spacious loft area, a full bath, and two large secondary bedrooms. Options available to personalize this home include a covered porch, screen porch, or

    Eastwood Homes Builder
    1010 Brockton Dr Unit 36471994, Mebane, NC 27302
  • /49

    $389,900

    $10K PRICE DROP
    • 4 Beds
    • 2.5 Baths
    • 3,052 Sq Ft

    1133 Hardwick Dr, Mebane, NC 27302

    This spacious two-story home offers over 3,000 heated square feet with 4 bedrooms, 2.5 baths, and a thoughtfully designed floor plan ideal for both everyday living and entertaining. The main level features a bright and open living room with a cozy fireplace, a well-appointed kitchen with granite countertops, stainless steel appliances, a dining area, breakfast nook, dedicated office, laundry

    Darya Wojtyra GSO Realty Partners

    1133 Hardwick Dr, Mebane, NC 27302
  • /65

    $471,990

    New Construction
    • 4 - 5 Beds
    • 2.5 - 3.5 Baths
    • 2,591 Sq Ft

    Drexel Plan at Magnolia Glen Estates, Mebane, NC 27302

    The Drexel is a two-story, four-bedroom, two-and-a-half-bath-home with a formal living room, formal dining room, kitchen with island and a pantry, and a spacious great room. The second floor features four bedrooms, including the primary suite with a large closet, an upstairs laundry, an additional full bath, and a loft area. Options to personalize this home include a home office, bay window in

    Eastwood Homes Builder
    1010 Brockton Dr Unit 36461677, Mebane, NC 27302
  • /52

    $525,000

    $50K PRICE DROP
    • 3 Beds
    • 2 Baths
    • 2,473 Sq Ft

    3142 Jones Dr, Mebane, NC 27302

    COUNTRY CHARM MEETS TRIAD-TRIANGLE CONVENIENCE! Tucked away on 4 peaceful acres, private ranch retreat offers rare combo of natural beauty, usable land & easy access to Triangle & Triad. Surrounded by woods, pasture & barn, enjoy frequent sightings of deer, songbirds & other wildlife right outside your door. Home offers single-level living, inviting family room w/ fireplace, exposed-beam ceiling,

    Judy Weinstock Keller Williams Central

    3142 Jones Dr, Mebane, NC 27302
  • /21

    $381,990

    New Construction
    • 3 Beds
    • 2.5 Baths
    • 2,340 Sq Ft

    GALEN Plan at Cambridge Park, Mebane, NC 27302

    The Galen is a spacious two-story home, offering 3 modern elevations, boasts 2,340 sq. ft. of living space, 3 to 4 bedrooms, 2.5 bathrooms, and a 2-car garage. The moment you step inside the home you will be greeted by the foyer which connects you first past the flex room, and then pas the powder room and a storage closet. The foyer then opens into the large great room, overlooked by the kitchen.

    D.R. Horton Builder
    1303 Abington Dr Unit 36204885, Mebane, NC 27302
  • /2

    $391,490

    New Construction
    • 4 Beds
    • 2.5 Baths
    • 2,824 Sq Ft

    2702 Luxborough Ln, Mebane, NC 27302

    The property is located at 2702 Luxborough Lane MEBANE NC 27302 priced at 391490, the square foot and stories are 2824, 2.The number of bath is 2, halfbath is 1 there are 4 bedrooms and 2 garages. For more details please, call or email.

    D.R. Horton Builder
    2702 Luxborough Ln, Mebane, NC 27302
  • /34

    $379,000

    New Construction $13K PRICE DROP
    • 3 Beds
    • 2 Baths
    • 1,902 Sq Ft

    1457 Carisbrooke Dr, Mebane, NC 27302

    Make 1457 Carisbrooke Drive your new home today! The Aberdeen is a charming ranch-style home in Cambridge Park, located in Mebane, NC. This home offers 3 bedrooms, 2 bathrooms, 1,902 sq. ft. of living space, and a 2-car garage. Upon entering, you'll be greeted by an inviting foyer that leads into the heart of the home. The open-concept design features a spacious living room, dining area, and a

    D.R. Horton Builder
    1457 Carisbrooke Dr, Mebane, NC 27302
  • /30

    $379,000

    New Construction $9K PRICE DROP
    • 5 Beds
    • 3 Baths
    • 2,511 Sq Ft

    3131 Hannaford Dr, Mebane, NC 27302

    Welcome to the Hayden, one of our two-story floorplans in The Landing at Summerhaven in Mebane, NC. This home features 4 bedrooms, 3 bathrooms, 2,511 sq. ft. of living space, and a 2-car garage. Upon entering the home, you’ll be greeted by a foyer passing by the flex room, then led into the center of the home. This open-concept space features a functional kitchen, the living room, a breakfast

    D.R. Horton Builder
    3131 Hannaford Dr, Mebane, NC 27302
  • /30

    $399,000

    New Construction $11K PRICE DROP
    • 5 Beds
    • 3 Baths
    • 2,511 Sq Ft

    1565 Aberdeen Dr, Mebane, NC 27302

    Welcome home to 1565 Aberdeen Drive! The Hayden, one of our two-story floorplans in Cambridge Park, located in Mebane NC. This home features 5 bedrooms, 3 bathrooms, 2,511 sq. ft. of living space, and a 2-car garage. Upon entering the home, you’ll be greeted by a foyer passing by the flex room, then led into the center of the home. This open-concept space features a functional kitchen, the living

    D.R. Horton Builder
    1565 Aberdeen Dr, Mebane, NC 27302
  • /31

    $409,940

    New Construction
    • 5 Beds
    • 3 Baths
    • 2,511 Sq Ft

    1580 Aberdeen Dr, Mebane, NC 27302

    Come tour 1580 Aberdeen Drive! The Hayden, our two-story floorplan in Cambridge Park located Mebane, NC. This home features 5 bedrooms, 3 bathrooms, 2,511 sq. ft. of living space, and a 2-car garage. Upon entering the home, you’ll be greeted by a foyer passing by the flex room, then led into the center of the home. This open-concept space features a functional kitchen, the living room, a

    D.R. Horton Builder
    1580 Aberdeen Dr, Mebane, NC 27302
  • /2

    $385,000

    New Construction
    • 4 Beds
    • 2.5 Baths
    • 2,340 Sq Ft

    1576 Aberdeen Dr, Mebane, NC 27302

    The property is located at 1576 Aberdeen Drive MEBANE NC 27302 priced at 385000, the square foot and stories are 2340, 2.The number of bath is 2, halfbath is 1 there are 3 bedrooms and 2 garages. For more details please, call or email.

    D.R. Horton Builder
    1576 Aberdeen Dr, Mebane, NC 27302
  • /25

    $380,490

    New Construction
    • 4 Beds
    • 3.5 Baths
    • 2,565 Sq Ft

    3147 Hannaford Dr, Mebane, NC 27302

    Welcome home to 3147 Hannaford Drive! The Winston is a spacious two-story home featured at The Landing at Summerhaven located in Mebane, NC. This home offers 4 bedrooms, 3.5 bathrooms, a 2-car garage, and 2,565 sq. ft. of living space. Upon entering, you’re greeted by a foyer leading to a home office and powder room. The open-concept main level features a large family room with a cozy fireplace

    D.R. Horton Builder
    3147 Hannaford Dr, Mebane, NC 27302
  • /37

    $389,290

    New Construction $8K PRICE INCREASE
    • 4 Beds
    • 3 Baths
    • 2,511 Sq Ft

    3108 Hannaford Dr, Mebane, NC 27302

    Welcome to the Hayden, one of our two-story floorplans in The Landing at Summerhaven in Mebane, NC. This home features 4 bedrooms, 3 bathrooms, 2,511 sq. ft. of living space, and a 2-car garage. Upon entering the home, you’ll be greeted by a foyer passing by the flex room, then led into the center of the home. This open-concept space features a functional kitchen, the living room, a breakfast

    Elizabeth Ward DR Horton

    3108 Hannaford Dr, Mebane, NC 27302
  • /31

    $414,000

    New Construction
    • 4 Beds
    • 2.5 Baths
    • 2,824 Sq Ft

    1561 Aberdeen Dr, Mebane, NC 27302

    Make 1561 Aberdeen Drive your new home today! The Wilmington is a two-story floor plan at Cambridge Park in Mebane, NC. It features 4 bedrooms, 2.5 bathrooms, 2,824 sq. ft. of living space, and a 2-car garage. Upon entry, a foyer leads to a home office and formal dining room, perfect for entertaining, then flows into the open-concept main living area with a spacious family room and cozy

    D.R. Horton Builder
    1561 Aberdeen Dr, Mebane, NC 27302
  • /2

    $549,750

    New Construction $10K PRICE DROP
    • 5 Beds
    • 4 Baths
    • 2,932 Sq Ft

    1641 Wareham Dr, Mebane, NC 27302

    The Cypress is a three-story, five-bedroom, four-bath home with a formal dining room, a first-floor guest suite with a full bath, a kitchen with an island and pantry, and a sunroom. The second floor features the primary bedroom, two additional bedrooms, a hall bath, a convenient upstairs laundry room, and an oversized loft area. This home also features a third-floor bedroom and a full bath.

    Eastwood Homes Builder
    1641 Wareham Dr, Mebane, NC 27302
  • /24

    $415,000

    New Construction
    • 4 Beds
    • 2.5 Baths
    • 2,824 Sq Ft

    1556 Aberdeen Dr, Mebane, NC 27302

    Welcome to the Wilmington located at 1556 Aberdeen Drive! This thoughtfully designed 4-bedroom, 2.5-bathroom single-family residence nestled in Cambridge Park, Mebane, NC. This well-proportioned home offers comfortable living space with multiple bedrooms and bathrooms to accommodate various needs, plus a convenient 2-car garage for storage and vehicle protection. Situated on a generous

    D.R. Horton Builder
    1556 Aberdeen Dr, Mebane, NC 27302
  • /23

    $393,490

    New Construction
    • 4 Beds
    • 2.5 Baths
    • 2,824 Sq Ft

    2707 Luxborough Ln, Mebane, NC 27302

    Welcome to 2707 Luxborough Lane! The Wilmington is a two-story floor plan at The Landing at Summerhaven located in Mebane, NC. It features 4 bedrooms, 2.5 bathrooms, 2,824 sq. ft. of living space, and a 2-car garage. Upon entry, a foyer leads to a home office and formal dining room, perfect for entertaining, then flows into the open-concept main living area with a spacious family room and cozy

    D.R. Horton Builder
    2707 Luxborough Ln, Mebane, NC 27302
  • /25

    $394,490

    New Construction
    • 3 Beds
    • 2 Baths
    • 1,902 Sq Ft

    1584 Aberdeen Dr, Mebane, NC 27302

    Welcome home to 1584 Aberdeen Drive! The Aberdeen is a charming ranch-style home in Cambridge Park, located in Mebane, NC. This home offers 3 bedrooms, 2 bathrooms, 1,902 sq. ft. of living space, and a 2-car garage. Upon entering, you'll be greeted by an inviting foyer that leads into the heart of the home. The open-concept design features a spacious living room, dining area, and a functional

    D.R. Horton Builder
    1584 Aberdeen Dr, Mebane, NC 27302
  • /48

    $475,880

    New Construction
    • 3 Beds
    • 3 Baths
    • 2,361 Sq Ft

    1110 Nantucket Dr Unit Lot 92, Mebane, NC 27302

    The Somerset Plan at Lot 92 in the Courtyards at Magnolia Glen in Mebane, NC, offers an exceptional, mostly one-level design for modern, comfortable living. The heart of the home is the double-sided fireplace that connects the kitchen and family room seamlessly with the garden room, making it ideal for entertaining and daily life. Large windows flood the interior with natural light, creating a

    Kasey Cummings VennTerra Real Estate Group LLC

    1110 Nantucket Dr Unit Lot 92, Mebane, NC 27302
  • /49

    $484,880

    New Construction Open Tue 12PM - 5PM
    • 3 Beds
    • 3 Baths
    • 2,631 Sq Ft

    1272 Newton Dr Unit Lot 19, Mebane, NC 27302

    Welcome to Lot 19 Newton Drive and discover the beautiful Somerset plan in one of the area’s most appealing neighborhoods, The Courtyards at Magnolia Glen-with access to top-rated schools and a community known for its welcoming charm and strong sense of connection. This 4-bedroom, 3-full-bath home offers versatile living and dining areas with upscale finishes throughout, including an oversized

    Kasey Cummings VennTerra Real Estate Group LLC

    1272 Newton Dr Unit Lot 19, Mebane, NC 27302
  • /2

    $548,900

    New Construction
    • 4 Beds
    • 2.5 Baths
    • 2,449 Sq Ft

    1614 Wareham Dr, Mebane, NC 27302

    The Raleigh is a two-story, four-bedroom, two-and-a-half-bath home with a first-floor primary bedroom, formal dining room, two-story family room, and a kitchen with an island and pantry. The second floor features an upstairs loft area, three additional bedrooms, and a full bath.

    Eastwood Homes Builder
    1614 Wareham Dr, Mebane, NC 27302
  • /17

    $388,990

    New Construction
    • 3 Beds
    • 2.5 Baths
    • 2,565 Sq Ft

    WINSTON Plan at Old Fields, Haw River, NC 27258

    The Winston is one of our two-story plans featured at Old Fields, offering 3 modern elevations. The Winston is a spacious two-story single-family home, offering 3-5 bedrooms, 2.5-3.5 baths, a 2-car garage, and 2,565 sq ft. of living space. The moment you step inside the home you will be greeted by the foyer which connects you first to a home office, and a convenient powder room. The foyer then

    D.R. Horton Builder
    1841 Old Fields St Unit 36204995, Haw River, NC 27258
  • /2

    $397,000

    New Construction
    • 5 Beds
    • 3 Baths
    • 2,511 Sq Ft

    1572 Aberdeen Dr, Mebane, NC 27302

    Welcome home to 1572 Aberdeen Drive! to the Hayden, our two-story floorplan in Cambridge Park in Mebane, NC. This home features 5 bedrooms, 3 bathrooms, 2,511 sq. ft. of living space, and a 2-car garage. Upon entering the home, you’ll be greeted by a foyer passing by the flex room, then led into the center of the home. This open-concept space features a functional kitchen, the living room, a

    D.R. Horton Builder
    1572 Aberdeen Dr, Mebane, NC 27302
  • /20

    $407,940

    New Construction
    • 5 Beds
    • 2.5 Baths
    • 2,511 Sq Ft

    1557 Carisbrooke Dr, Mebane, NC 27302

    The Hayden floor plan is single-family home offers 2,511 sq ft of living space, 5 bedrooms, 3 bathrooms, and a 2 car garage.Upon entering the home, you will be greeted by a spacious open-concept design seamlessly integrating the home. A flex room on the right, that can be used as a home office or craft room. At the heart of the home is a spacious great room that blends with the kitchen,

    Elizabeth Ward D. R. Horton, Inc.

    1557 Carisbrooke Dr, Mebane, NC 27302
  • /3

    $337,990

    New Construction
    • 4 Beds
    • 2 Baths
    • 1,764 Sq Ft

    Cali Plan at The Landing at Summerhaven, Mebane, NC 27302

    The Cali is a spacious and modern single-story home featured at The Landing at Summerhaven in Mebane, NC, offering 3 modern elevations, and designed with open-concept living in mind. This home features 4 bedrooms, 2 bathrooms, 1,764 sq. ft. of living space, and a 2-car garage. Upon entering the home, you'll be greeted by an inviting foyer that leads directly into the heart of the home. This open

    D.R. Horton Builder
    0 S Nc Hwy Unit 36205064, Mebane, NC 27302
  • /6

    $393,990

    New Construction
    • 5 Beds
    • 3 Baths
    • 2,511 Sq Ft

    Hayden Plan at Cambridge Park, Mebane, NC 27302

    The Hayden floorplan, at Cambridge Park, is single-family living at its finest that boasts an impressive level of comfort, luxury, and style. The home offers 2,511 sq ft of living space, 5 bedrooms, 3 bathrooms, and a 2 car garage. Upon entering the home, you will be greeted by a spacious open-concept design seamlessly integrating the home. A flex room on the right, that can be used as a home

    D.R. Horton Builder
    1303 Abington Dr Unit 36204886, Mebane, NC 27302
  • /12

    $371,990

    New Construction
    • 4 Beds
    • 3 Baths
    • 2,511 Sq Ft

    HAYDEN Plan at The Landing at Summerhaven, Mebane, NC 27302

    Welcome to the Hayden, one of our two-story floorplans in The Landing at Summerhaven located in Mebane, North Carolina, and offering 3 modern elevations. The Hayden features 4 bedrooms, 3 bathrooms, 2,511 sq. ft. of living space, and a 2-car garage. Upon entering the home, you’ll be greeted by an inviting foyer passing by the flex room, then led into the center of the home. This open-concept

    D.R. Horton Builder
    0 S Nc Hwy Unit 36205066, Mebane, NC 27302
  • /2

    $384,000

    New Construction
    • 3 Beds
    • 2 Baths
    • 1,902 Sq Ft

    1568 Aberdeen Dr, Mebane, NC 27302

    The property is located at 1568 Aberdeen Drive MEBANE NC 27302 priced at 384000, the square foot and stories are 1902, 1.The number of bath is 2, halfbath is 0 there are 3 bedrooms and 2 garages. For more details please, call or email.

    D.R. Horton Builder
    1568 Aberdeen Dr, Mebane, NC 27302

Showing Results 41 - 77, Page 2 of 2

How to Buy a Home How to Finance a Home How to Sell a Home