173

Mechanicsburg, PA Homes for Sale under $800,000

Section Image Section Image
  • /21

    $535,400

    New Construction
    • 4 Beds
    • 2.5 Baths
    • 2,918 Sq Ft

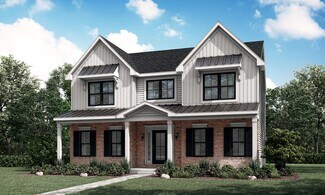
    Hudson Plan at Legacy Park - Wrights Landing, Mechanicsburg, PA 17055

    A welcoming front porch invites you in to the spacious foyer of this craftsman style home. With over 2,900 sq. ft. of living space, this open floor plan includes a formal dining room and versatile flex room. The kitchen is open to the family room with optional fireplace. To the rear of the home is a mudroom and 2-car garage. The 2nd floor features a loft area, 3 bedrooms, full bathroom, laundry

    Landmark Homes Builder
    100 Legacy Park Dr Unit 36490967, Mechanicsburg, PA 17055
  • /63

    $549,900

    • 2 Beds
    • 2 Baths
    • 2,144 Sq Ft

    427 General Dr, Mechanicsburg, PA 17050

    Welcome to the Lincoln I, a beautifully appointed detached single-story residence in the sought-after Traditions of America at Silver Spring. Thoughtfully designed for sophisticated, effortless living, this exceptional 2-bedroom, 2-bath home with a dedicated office offers an inviting blend of elegance, comfort, and functionality.The heart of the home is the impressive gourmet kitchen,

    Paula Hunt Zizzi Iron Valley Real Estate of Central PA

    427 General Dr, Mechanicsburg, PA 17050
  • /23

    $719,900

    New Construction
    • 4 - 5 Beds
    • 4.5 - 5.5 Baths
    • 4,196 Sq Ft

    Lawrenceville Plan at Spring Meadow Reserve, Mechanicsburg, PA 17050

    A dramatic 2-story family room with dual staircases anchors over 4,100 sq. ft, with an optional first-floor guest suite for multigenerational living or visiting family.

    EGStoltzfus Builder
    368 Reserve Ln Unit 36455226, Mechanicsburg, PA 17050
  • /47

    $649,900

    New Construction
    • 4 Beds
    • 2.5 Baths
    • 3,484 Sq Ft

    Brooklynn Plan at Autumn Chase, Mechanicsburg, PA 17055

    The Brooklynn is a beautifully crafted two-story home offering 3,484 square feet of thoughtfully designed living space. With 4 bedrooms, 2.5 bathrooms, and a 2-car garage (with an optional 3-car side-load upgrade), this plan blends timeless curb appeal with the modern layout todays buyers want.Step inside and youll immediately feel how open and connected the main level isperfect for busy

    Garman Builders Builder
    530 Coral Bells Dr Unit 39548754, Mechanicsburg, PA 17055
  • /43

    $500,000

    • 4 Beds
    • 2.5 Baths
    • 2,761 Sq Ft

    5145 Kylock Rd, Mechanicsburg, PA 17055

    GORGEOUS home in desirable Upper Allen Township with more than half of an acre of yardage. As one enters the home, the attention to detail is prevalent in all of the decor and the pride in ownership evident. From the pristine hardwood flooring throughout, to the grand granite island, it is clear that no expense was spared in making this home beautiful. The primary bedroom is massive on the upper

    Megan Duffie - Flor Lawyers Realty, LLC

    5145 Kylock Rd, Mechanicsburg, PA 17055
  • /57

    $749,900

    $40K PRICE DROP
    • 6 Beds
    • 4 Baths
    • 4,308 Sq Ft

    16 Foxwood Blvd, Mechanicsburg, PA 17050

    Welcome to 16 Foxwood Blvd, where space, smart design, and real energy savings meet in one of Mechanicsburg's most established neighborhoods. This 6-bedroom, 4-bath home lives large, anchored by a main-level bedroom and full bath that make single-floor living, hosting guests, or a private home office effortless. Inside, an open, light-filled layout connects the kitchen, dining, and living areas

    JILL PATEL SERHANT PENNSYLVANIA LLC

    16 Foxwood Blvd, Mechanicsburg, PA 17050
  • /32

    $509,990

    New Construction
    • 4 Beds
    • 2.5 Baths
    • 2,567 Sq Ft

    1337 Sharps Dr Unit ELGIN, Mechanicsburg, PA 17055

    Be among the first to discover the newly inspired designs and take advantage of the best pricing on a brand new single family floorplan in Arcona. The Elgin starts at 2,567 sq ft of living space with 4-5 bedrooms, 2.5-4.5 bathrooms and versatile spaces throughout with the option for an additional main floor bedroom suite, private study or sunroom. Make your home uniquely yours by adding extra

    Thomas Despard Cygnet Real Estate Inc.

    1337 Sharps Dr Unit ELGIN, Mechanicsburg, PA 17055
  • /50

    $650,000

    Coming Soon Sep 11
    • 6 Beds
    • 6 Baths
    • 3,398 Sq Ft

    1465 Jerusalem Rd, Mechanicsburg, PA 17050

    Don’t let the exterior fool you. This meticulously maintained home is much larger than it appears and offers an incredible amount of space to live, work, gather, and grow! Located in desirable Hampden Township, 1465 Jerusalem Road features 6 bedrooms, 4 full bathrooms, and 2 half bathrooms with a floor plan designed for flexibility.The main level offers a spacious primary suite with

    Bailey Quinn Keller Williams Elite

    1465 Jerusalem Rd, Mechanicsburg, PA 17050
  • /49

    $720,000

    • 4 Beds
    • 2.5 Baths
    • 3,378 Sq Ft

    108 Kensington Place, Mechanicsburg, PA 17050

    MAKE THE DISCOVERY! You'll fall in love with this model-perfect single family nestled on a fenced-in parcel in the quaint community of Trindle Place. Crisp, bright and with a modern neutral palette, within this home you'll find every amenity you've been looking for! Open concept floorplan with luxury wide plank vinyl floors grace the main level living areas. A bright gourmet kitchen offers gas

    Jamie Berrier RSR, REALTORS, LLC

    108 Kensington Place, Mechanicsburg, PA 17050
  • /56

    $651,773

    New Construction
    • 3 Beds
    • 2.5 Baths
    • 2,837 Sq Ft

    Kipling Plan at Silver Preserve, Mechanicsburg, PA 17050

    Welcome to the Kipling, a 1.5-story customizable floorplan! Enjoy first-floor living starting as you walk through the Foyer, with a Study at the front of the home which can be customized to accommodate a first-floor Guest Suite and Bathroom. The staircase is through the Foyer, taking you to the second floor. Through the Foyer is the Kitchen, Family Room, Dining Room, and Pantry. From the Garage

    Keystone Custom Homes Builder
    54 Silver Cir Unit 37233989, Mechanicsburg, PA 17050
  • /205

    $640,682

    New Construction
    • 4 - 5 Beds
    • 2.5 - 5.5 Baths
    • 2,953+ Sq Ft

    Magnolia Plan at Silver Preserve, Mechanicsburg, PA 17050

    The Magnolia is a brand new plan featuring 4 beds, 2.5 baths, and lots of structural customizations options available! The open floorplan features a 1.5-story Family Room with a vaulted ceiling open to the Kitchen with spacious and walk-in pantry. The Dining Room is a defined space at the front of the home, but easily accessible to the Kitchen. Entry area off the Kitchen has a walk-in closet and

    Keystone Custom Homes Builder
    54 Silver Cir Unit 36861055, Mechanicsburg, PA 17050
  • /19

    $654,900

    New Construction
    • 4 Beds
    • 2.5 Baths
    • 2,573 Sq Ft

    101 Kensington Place, Mechanicsburg, PA 17050

    This thoughtfully designed 2-story home with a first-floor owner’s suite features an inviting front porch, a grand 2-story foyer, and 9’ ceilings on the first floor. The 2-car garage opens to a mudroom complete with a built-in bench and laundry room access. Stylish vinyl plank flooring flows from the foyer to the main living areas with a carpeted study to the front of the home. The formal dining

    Landmark Homes Builder
    101 Kensington Place, Mechanicsburg, PA 17050
  • /2

    $539,800

    New Construction $68K PRICE INCREASE
    • 4 Beds
    • 2.5 Baths
    • 2,830 Sq Ft

    00 Estate Dr, Mechanicsburg, PA 17055

    TO BE BUILT Presley model by Landmark Homes. Spacious home with room to grow, including 4 bedrooms and 2.5 baths. Generous owner's suite with private bathroom and expansive closet. 2-car, alley load garage opens to a mudroom. Eat-in kitchen with breakfast area and access to formal dining room makes entertaining a breeze. A flex space to the front of the home has the option to open to the large

    Audra Siburt Today's Realty

    00 Estate Dr, Mechanicsburg, PA 17055
  • /204

    $673,889

    New Construction
    • 4 Beds
    • 2.5 - 4.5 Baths
    • 2,701+ Sq Ft

    Sebastian Plan at Hidden Springs, Mechanicsburg, PA 17050

    The Sebastian is a 4 bedroom, 2.5 bath home featuring an open floorplan with Family Room, Kitchen with eat-in island and walk-in pantry, and Dining Area. Inside the spacious Foyer, there is a Study to the side, offering additional living space on the first floor. Off the Dining Room is an entry area with double-door closet, Powder Room, and access to the 2-car Garage with storage area. Upstairs,

    Keystone Custom Homes Builder
    54 Silver Cir Unit 36861289, Mechanicsburg, PA 17050
  • /42

    $529,000

    • 5 Beds
    • 2.5 Baths
    • 2,342 Sq Ft

    3922 Cherylbrook Dr, Mechanicsburg, PA 17050

    Beautifully updated brick colonial in the sought-after Ridgeland neighborhood of Hampden Township, zoned for the award-winning Cumberland Valley School District! This 5-bedroom, 2.5-bath home has been extensively renovated, offering move-in-ready living space. The newly finished lower level adds tremendous flexible living space — currently framed and finished with fresh paint, recessed lighting,

    Joe Zabula Coldwell Banker Realty

    3922 Cherylbrook Dr, Mechanicsburg, PA 17050
  • /3

    $549,900

    New Construction
    • 4 Beds
    • 2.5 Baths
    • 2,208 Sq Ft

    Heron Plan at Autumn Chase, Mechanicsburg, PA 17055

    Welcome to the new and improved Heron floor plan! This 4 beds, 2.5 bath home is very popular due to its beautiful open layout and two-storied living room. The Kitchen, Breakfast Area, and Great Room offer an open space to live and entertain. Walk-in closets and a walk-in pantry make storage a breeze for every aspect of living.

    Garman Builders Builder
    530 Coral Bells Dr Unit 37215777, Mechanicsburg, PA 17055
  • /19

    $699,900

    New Construction
    • 4 Beds
    • 2.5 Baths
    • 2,747 Sq Ft

    Lot 139 S Autumn Chase Dr, Mechanicsburg, PA 17055

    YOUR NEW HOME - UNDER CONSTRUCTION NOW! Luxury 1st living at its best, with spacious rooms, top-of-the-line materials and thoughtfully designed living spaces. At over 2700sqft this home features an open flowing floorplan with a main level owners suite and a luxury bath that is highlighted by an all tile shower and tile flooring. Also included is an oversized garage, large family room with gas

    Chris Sherbocker Inch & Co. Real Estate, LLC

    Lot 139 S Autumn Chase Dr, Mechanicsburg, PA 17055
  • /32

    $583,900

    New Construction
    • 4 Beds
    • 2.5 Baths
    • 2,328 Sq Ft

    Ardmore Plan at Spring Meadow Reserve, Mechanicsburg, PA 17050

    A main-floor owner’s suite plus 3 bedrooms and flex space above—comfortable square footage that prioritizes the rooms families actually use over formal spaces that sit empty.

    EGStoltzfus Builder
    368 Reserve Ln Unit 36476157, Mechanicsburg, PA 17050
  • /4

    $584,900

    New Construction
    • 3 Beds
    • 2 Baths
    • 1,830 Sq Ft

    Millstone Plan at Spring Meadow Reserve, Mechanicsburg, PA 17050

    Introducing the Millstone, a thoughtfully evolved floorplan replacing our retired Millbridge design. It preserves the popular wide street frontage and spacious Owner's suite layout that made the Millbridge a favorite, while adding smart new everyday conveniences. Upgrades include a dedicated mudroom with a walk-in pantry and locker space, an optional guest powder room, and a conveniently

    EGStoltzfus Builder
    368 Reserve Ln Unit 41534516, Mechanicsburg, PA 17050
  • /87

    $626,062

    New Construction
    • 3 - 5 Beds
    • 2.5 - 4.5 Baths
    • 2,468 Sq Ft

    Woodford Plan at Silver Preserve, Mechanicsburg, PA 17050

    Experience the beauty of the Woodford floorplan! The exterior features a front porch and three elevation options, the Cottage, Heritage, and Traditional. Inside the Foyer you are greeted by a private Study space on one side, the stairs to the second floor and Basement as well as a Powder Room on the other side. As you continue, you reach a spacious Family Room and Kitchen with a pantry and Dining

    Keystone Custom Homes Builder
    54 Silver Cir Unit 36861060, Mechanicsburg, PA 17050
  • /47

    $559,000

    $16K PRICE DROP
    • 4 Beds
    • 2.5 Baths
    • 2,462 Sq Ft

    5425 Barbara Dr, Mechanicsburg, PA 17050

    Discover the perfect blend of comfort and style in this stunning traditional home located in the desirable Good Hope Farms South community. With 2,462 square feet of meticulously maintained living space, this residence boasts four spacious bedrooms and two and a half bathrooms, ideal for both relaxation and entertaining. Step inside to find a warm and inviting atmosphere, highlighted by plush

    SUSAN KENT Howard Hanna Company-Camp Hill

    5425 Barbara Dr, Mechanicsburg, PA 17050
  • /62

    $539,900

    $10K PRICE DROP
    • 4 Beds
    • 2.5 Baths
    • 2,696 Sq Ft

    161 Walden Way, Mechanicsburg, PA 17050

    Welcome to 161 Walden Way in the highly sought-after Walden community!VERY well priced and situated on a picturesque corner lot overlooking Walden's expansive central park, this beautifully maintained 4-bedroom, 2.5-bath home offers nearly 2,700 square feet of thoughtfully designed living space in the award-winning Cumberland Valley School District.From the moment you enter,

    John Loftus Iron Valley Real Estate of Central PA

    161 Walden Way, Mechanicsburg, PA 17050
  • /30

    $545,900

    New Construction
    • 4 Beds
    • 2.5 Baths
    • 1,998 Sq Ft

    Branson Plan at Spring Meadow Reserve, Mechanicsburg, PA 17050

    Four bedrooms in just under 2,000 square feet with a 1st floor owner’s suite and 2nd floor office space—an efficient layout inspired by our bestselling Edison plan.

    EGStoltzfus Builder
    368 Reserve Ln Unit 36459983, Mechanicsburg, PA 17050
  • /4

    $577,900

    New Construction
    • 3 Beds
    • 2 Baths
    • 1,684 Sq Ft

    Laurel Plan at Spring Meadow Reserve, Mechanicsburg, PA 17050

    Owner’s and guest wings stay separated, with optional 3' bump-outs along the kitchen, family room, or owner’s bedroom for added space in this one-floor plan.

    EGStoltzfus Builder
    368 Reserve Ln Unit 36498638, Mechanicsburg, PA 17050
  • /28

    $511,900

    New Construction
    • 4 Beds
    • 2.5 Baths
    • 1,986 Sq Ft

    Charlotte Plan at Autumn Chase, Mechanicsburg, PA 17055

    The Charlotte is a thoughtfully designed two-story home offering 1,986 square feet of comfortable living space with 4 bedrooms, 2.5 bathrooms, and a 2-car garage (with an optional 3-car side-load upgrade). With an efficient layout and modern features throughout, this plan is perfect for those who want the right amount of space without sacrificing style or flow.The main level welcomes you with a

    Garman Builders Builder
    530 Coral Bells Dr Unit 37215583, Mechanicsburg, PA 17055
  • /76

    $615,000

    $84K PRICE DROP
    • 4 Beds
    • 2 Baths
    • 2,348 Sq Ft

    11 Wagner Dr, Mechanicsburg, PA 17050

    Tucked away in a peaceful setting while remaining close to everyday conveniences, this distinctive 4-bedroom, 2-bath home offers the perfect balance of privacy and accessibility. Originally built in 1968, the home underwent an extensive renovation following a fire in 1995, blending timeless character with thoughtful updates designed for today's lifestyle. In addition to the four bedrooms, a flex

    Beth Puchalo Iron Valley Real Estate of Central PA

    11 Wagner Dr, Mechanicsburg, PA 17050
  • /49

    $567,900

    New Construction
    • 4 Beds
    • 2.5 Baths
    • 2,619 Sq Ft

    Davenport Plan at Autumn Chase, Mechanicsburg, PA 17055

    The Davenport is where timeless elegance meets practical design. With 4 spacious bedrooms and 2.5 baths across 2,619 square feet, this two-story home is built to impress and designed for real life. From the soaring two-story foyer to the dramatic great room with a story-and-a-half ceiling and cozy fireplace, every space feels open, bright, and welcoming.On the main floor, youll find a private

    Garman Builders Builder
    530 Coral Bells Dr Unit 39548734, Mechanicsburg, PA 17055
  • /3

    $603,900

    New Construction
    • 3 Beds
    • 2.5 Baths
    • 2,290 Sq Ft

    Winston Plan at Spring Meadow Reserve, Mechanicsburg, PA 17050

    Our largest single-story home at 2,290 square feet, with a private guest powder room and a flex room that converts to a 4th bedroom or home office.

    EGStoltzfus Builder
    368 Reserve Ln Unit 36788187, Mechanicsburg, PA 17050
  • /205

    $676,546

    New Construction
    • 4 - 5 Beds
    • 2.5 - 3.5 Baths
    • 2,953+ Sq Ft

    Manchester Plan at Hidden Springs, Mechanicsburg, PA 17050

    The Manchester is a 4 bed, 2.5 bath home featuring an open floorplan that includes a Family Room and Kitchen with eat-in island, butler's pantry, and Breakfast Area. Optional 2-story Family Room. A separate Dining Room, Private Study, and Powder Room are also located on the first floor. Second-floor Owner's Suite has two walk-in closets and private bath. 3 additional bedrooms, a full bath, and a

    Keystone Custom Homes Builder
    54 Silver Cir Unit 36861285, Mechanicsburg, PA 17050
  • /21

    $661,900

    New Construction
    • 4 Beds
    • 3.5 Baths
    • 3,140 Sq Ft

    Fallston Plan at Spring Meadow Reserve, Mechanicsburg, PA 17050

    A 1st floor owner’s suite with laundry room right off the bedroom means no more carrying baskets up and down stairs—plus a central staircase overlooking the 2-story family room.

    EGStoltzfus Builder
    368 Reserve Ln Unit 36489933, Mechanicsburg, PA 17050
  • /65

    $569,500

    $30K PRICE DROP
    • 4 Beds
    • 5 Baths
    • 4,272 Sq Ft

    470 Woodcrest Dr, Mechanicsburg, PA 17050

    Welcome to 470 Woodcrest Drive in the highly desirable Good Hope Farms community. Nestled on almost one acre within a peaceful wooded landscape, this beautiful home sits atop the hillside overlooking the Conodoguinet Creek. No flood zone! The property lines include 160 feet of creekside waterfront, perfect for summer relaxation, kayaking, or fishing. The 4 bedroom, 3 full bathroom and 2 half

    Michelle Kostelac RE/MAX Realty Associates

    470 Woodcrest Dr, Mechanicsburg, PA 17050
  • /43

    $780,000

    $40K PRICE DROP
    • 4 Beds
    • 3.5 Baths
    • 3,974 Sq Ft

    203 Wright Dr, Mechanicsburg, PA 17055

    Welcome to 203 Wright Drive, a beautifully upgraded Brookfield model built in 2022, offering both style and functionality throughout.Step inside from the garage to a thoughtfully designed mudroom featuring custom lockers and a built-in desk—perfect for everyday organization. The heart of the home is the stunning kitchen, complete with quartz countertops, a large center island, tile

    Carrie Gingrich Kingsway Realty - Ephrata

    203 Wright Dr, Mechanicsburg, PA 17055
  • /63

    $604,900

    New Construction
    • 4 Beds
    • 2.5 Baths
    • 2,836 Sq Ft

    Glen Mary Plan at Spring Meadow Reserve, Mechanicsburg, PA 17050

    Our largest family room anchors a plan that can flex up to 6 bedrooms with optional 1st floor guest suite, garage extension, and butler’s pantry pass-through.

    EGStoltzfus Builder
    368 Reserve Ln Unit 36452770, Mechanicsburg, PA 17050
  • /10

    $595,000

    • Land
    • 8.39 Acres
    • $70,918 per Acre

    1540 Sheepford Rd, Mechanicsburg, PA 17055

    Great development opportunity! 16 total approved lots available in great location! List price reflects lots 1-13. Public water and pubic sewer. Natural gas available. Subdivision and Land Development Plans in photos and docs.

    Jim Bedorf Coldwell Banker Realty

    1540 Sheepford Rd, Mechanicsburg, PA 17055
  • /32

    $654,500

    New Construction
    • 4 Beds
    • 2.5 Baths
    • 2,653 Sq Ft

    2236 S Autumn Chase Dr, Mechanicsburg, PA 17055

    This thoughtfully designed 2-story home with a first-floor owners’ suite features an inviting front porch and a grand 2-story foyer and family room. The 2-car garage opens to a spacious mudroom complete with built-in lockers and laundry room access. Stylish vinyl plank flooring flows from the foyer throughout the main living areas. To the front of the home is a versatile study and formal dining

    Landmark Homes Builder
    2236 S Autumn Chase Dr, Mechanicsburg, PA 17055
  • /4

    $646,900

    New Construction
    • 4 Beds
    • 3.5 Baths
    • 3,150 Sq Ft

    Madison Plan at Spring Meadow Reserve, Mechanicsburg, PA 17050

    Meet the Madison, an evolution of our popular Magnolia plan. Designed for flexibility and daily luxury, this home offers a remarkably large walk-in pantry and a spacious family room with your choice of a cathedral or dramatic two-story ceiling. The two-story foyer offers unique architectural options – the upper level can be enclosed to create a private remote workspace or a second walk-in closet

    EGStoltzfus Builder
    368 Reserve Ln Unit 41187175, Mechanicsburg, PA 17050
  • /58

    $799,900

    • 4 Beds
    • 3.5 Baths
    • 4,058 Sq Ft

    524 Saw Mill Rd, Mechanicsburg, PA 17055

    Absolutely immaculate passive solar home on over 4 acres. One of the more private home sites you will ever see. Very nice condition and note the outdoor areas to relax on. Spacious fenced yard with firepit. Primary bedroom has an office and huge walk in closet.

    Ken Diltz RE/MAX 1st Advantage

    524 Saw Mill Rd, Mechanicsburg, PA 17055
  • /36

    $556,900

    New Construction
    • 4 Beds
    • 2.5 Baths
    • 2,986 Sq Ft

    Sienna Plan at Autumn Chase, Mechanicsburg, PA 17055

    If your lifestyle calls for room to grow, gather, and truly relax - Sienna delivers. With nearly 3,000 square feet, this two-story home feels open, organized, and effortlessly livable for modern families of all sizes. Step through the welcoming front porch into a light-filled foyer flanked by a private study and formal dining room. Continue into the heart of the home where a spacious family room,

    Garman Builders Builder
    530 Coral Bells Dr Unit 37215969, Mechanicsburg, PA 17055
  • /48

    $599,900

    New Construction
    • 4 Beds
    • 2.5 Baths
    • 3,094 Sq Ft

    Everett Plan at Autumn Chase, Mechanicsburg, PA 17055

    The Everett delivers grand impressions and everyday ease in one beautifully crafted design. With 4 spacious bedrooms (plus an option for a 5th), 2.5 baths, and over 3,000 square feet of living space, this two-story home blends dramatic architecture with smart function for the modern household.Step through the soaring two-story foyer into a light-filled family room with vaulted ceilings that

    Garman Builders Builder
    530 Coral Bells Dr Unit 39548735, Mechanicsburg, PA 17055
  • /40

    $549,900

    $10K PRICE DROP
    • 4 Beds
    • 2.5 Baths
    • 2,486 Sq Ft

    387 Reserve Ln, Mechanicsburg, PA 17050

    Welcome to 387 Reserve Lane, Mechanicsburg! Built in 2022 and located in the highly desirable Cumberland Valley School District, this beautiful 4-bedroom, 2.5-bath home offers 2,486 square feet of modern living space on a 0.21-acre lot. The inviting open floor plan is perfect for both everyday living and entertaining, featuring a cozy fireplace, spacious living areas, and a convenient main-floor

    Bho Kadariya Iron Valley Real Estate of Central PA

    387 Reserve Ln, Mechanicsburg, PA 17050

Showing Results 41 - 80, Page 2 of 5

How to Buy a Home How to Finance a Home How to Sell a Home


