169

Mechanicsburg, PA Homes for Sale under $800,000

Section Image Section Image
  • /23

    $534,100

    New Construction
    • 3 Beds
    • 2 Baths
    • 2,071 Sq Ft

    Jamie Plan at Legacy Park - Inspire 55+, Mechanicsburg, PA 17055

    This comfortable one-story, 2000+ sq ft home features a front porch, 2-car alley load garage with mudroom entry, side patio or optional outdoor living area, 3 bedrooms and 2 baths. Optional gas fireplace in the living room, plenty of natural light in the dining room, and a convenient owner’s suite with an expansive closet, and a private bathroom. Open kitchen with large center island provides

    Landmark Homes Builder
    305 Stickley Dr Unit 37963753, Mechanicsburg, PA 17055
  • /21

    $512,500

    New Construction
    • 2 Beds
    • 2 Baths
    • 1,911 Sq Ft

    Perry Plan at Legacy Park - Inspire 55+, Mechanicsburg, PA 17055

    This charming one-story home features 2 bedrooms and 2 full baths with optional flex space to be used for either a study or a third bedroom. The kitchen, offering plenty of counter space and storage, opens to a great room with the option for a cathedral ceiling. The private owner’s suite features a bedroom with optional tray ceiling, a private bathroom, and an oversized closet.

    Landmark Homes Builder
    305 Stickley Dr Unit 37963756, Mechanicsburg, PA 17055
  • /52

    $625,000

    • 4 Beds
    • 3 Baths
    • 3,020 Sq Ft

    223 Wright Dr, Mechanicsburg, PA 17055

    Why wait to build when you can have it all right now? This better than new home offers over 3,000 finished square feet, a rare oversized 3 car garage, and a spacious floorplan loaded with upgrades that would cost tens of thousands more to replicate today. From the moment you arrive, you'll appreciate the charming front porch, expansive fenced backyard, covered rear patio, and 12' x 16' storage

    Jennifer Hollister Joy Daniels Real Estate Group, Ltd

    223 Wright Dr, Mechanicsburg, PA 17055
  • /203

    $661,709

    New Construction
    • 3 Beds
    • 2 Baths
    • 1,982 Sq Ft

    Arcadia Plan at Hidden Springs, Mechanicsburg, PA 17050

    The Arcadia is a 3-bed, 2 bath ranch floorplan featuring a spacious Family Room that flows into the Kitchen and Dining Area. The Owner’s Suite includes a walk-in closet and private bath. Two additional bedrooms, a full bath, and a Laundry Room offer convenient one-level living with an open layout ideal for entertaining and everyday comfort. The Arcadia can be personalized with a wide range of

    Keystone Custom Homes Builder
    54 Silver Cir Unit 36861274, Mechanicsburg, PA 17050
  • /68

    $635,000

    $15K PRICE DROP
    • 4 Beds
    • 2.5 Baths
    • 3,009 Sq Ft

    107 Stone Run Dr, Mechanicsburg, PA 17050

    Price improvement! Airy, spacious and feels brand new! Located just two minutes from the Carlisle Pike in the Woodbridge community of Silver Spring Twp and Cumberland Valley Schools, this 4 bed, 3.5 bath home checks a lot of boxes. Guests are greeted with a handsome front elevation, stamped concrete walkway and relaxing front porch. Entering the home instantly gives the feeling of space with an

    John Loftus Iron Valley Real Estate of Central PA

    107 Stone Run Dr, Mechanicsburg, PA 17050
  • /206

    $671,266

    New Construction
    • 4 Beds
    • 2.5 Baths
    • 2,705+ Sq Ft

    Parker Plan at Hidden Springs, Mechanicsburg, PA 17050

    The Parker offers plenty of space to live and entertain in its open floorplan. An eat-in Kitchen with walk-in pantry and Breakfast Area opens to the Family Room. Enjoy a Study and formal Dining Room for extra living space on the first floor. Oversized 2-car Garage. The Owner’s Suite is located at the top of the stairs, with a large walk-in closet and spacious full bath. 3 additional bedrooms with

    Keystone Custom Homes Builder
    54 Silver Cir Unit 36861287, Mechanicsburg, PA 17050
  • /67

    $519,000

    Open Sun 1PM - 3PM
    • 2 Beds
    • 2 Baths
    • 2,463 Sq Ft

    298 Founders Way, Mechanicsburg, PA 17050

    Welcome to this exceptional Hancock I model in the highly desirable Traditions of America at Silver Spring! This beautifully designed single-story detached home offers 2,463 square feet of thoughtfully planned living space, featuring 2 bedrooms, 2 full baths, and a versatile flex room that can easily serve as a home office, den, hobby room, or guest space.Situated on a premium corner lot with

    Paula Hunt Zizzi Iron Valley Real Estate of Central PA

    298 Founders Way, Mechanicsburg, PA 17050
  • /26

    $524,990

    New Construction
    • 4 - 8 Beds
    • 2.5 - 5.5 Baths
    • 2,634+ Sq Ft

    Arundel Plan at Arcona - Single Family, Mechanicsburg, PA 17055

    Be among the first to discover the newly inspired designs and take advantage of the best pricing on a brand new single family floorplan in Arcona. The Arundel starts at 2,634 sq ft of living space with 4-8 bedrooms, 2.5-5 bathrooms offering one of the most versatile and flexible single family floorplans. Make your home uniquely yours by adding extra square footage, adjusting bathroom layouts, and

    Charter Homes and Neighborhoods Builder
    1337 Sharps Drive St Unit 36485948, Mechanicsburg, PA 17055
  • /28

    $580,100

    New Construction
    • 3 Beds
    • 2.5 Baths
    • 2,581 Sq Ft

    Magnolia Plan at Legacy Park - Inspire 55+, Mechanicsburg, PA 17055

    This home has so many great options that you can customize to your liking! Interior is well-appointed with a first-floor owner's suite, vaulted great room that flows into an eat-in kitchen with generous pantry, cabinets, and counter space. Formal dining room and study flank a traditional foyer with view of the 2-story great room. Don't need a study? You can have two owner's bedrooms instead!

    Landmark Homes Builder
    305 Stickley Dr Unit 37963749, Mechanicsburg, PA 17055
  • /53

    $624,900

    $10K PRICE DROP
    • 4 Beds
    • 2.5 Baths
    • 2,601 Sq Ft

    119 Steven Dr, Mechanicsburg, PA 17050

    Welcome to 119 Steven Drive, a beautifully crafted custom home built in 2019, perfectly situated on a spacious 0.61-acre lot in one of Mechanicsburg’s most convenient locations. Offering over 2,600 square feet of thoughtfully designed living space, this home blends modern style with everyday functionality.The main level features an open floor plan ideal for both entertaining and daily living.

    Michael Pion NextHome Capital Realty

    119 Steven Dr, Mechanicsburg, PA 17050
  • /22

    $535,200

    New Construction
    • 3 Beds
    • 2.5 Baths
    • 2,562 Sq Ft

    Baker Plan at Legacy Park - Wrights Landing, Mechanicsburg, PA 17055

    The Baker has all the benefits of first floor living plus a cozy 2nd floor for the loft and additional bedrooms. A roomy 2-story foyer greets guests, with a quiet study just off to the side. The main living areas – kitchen, great room, and breakfast area -- enjoy an open plan design with an optional cathedral ceiling in the great room. The dining room is easily accessible from the kitchen, with

    Landmark Homes Builder
    100 Legacy Park Dr Unit 36462268, Mechanicsburg, PA 17055
  • /27

    $727,900

    New Construction
    • 5 Beds
    • 5.5 Baths
    • 4,346 Sq Ft

    Montgomery Plan at Spring Meadow Reserve, Mechanicsburg, PA 17050

    EGStoltzfus Builder
    368 Reserve Ln Unit 36462658, Mechanicsburg, PA 17050
  • /87

    $669,637

    New Construction
    • 3 - 5 Beds
    • 2.5 - 4.5 Baths
    • 2,468+ Sq Ft

    Woodford Plan at Hidden Springs, Mechanicsburg, PA 17050

    Experience the beauty of the Woodford floorplan! The exterior features a front porch and three elevation options, the Cottage, Heritage, and Traditional. Inside the Foyer you are greeted by a private Study space on one side, the stairs to the second floor and Basement as well as a Powder Room on the other side. As you continue, you reach a spacious Family Room and Kitchen with a pantry and Dining

    Keystone Custom Homes Builder
    54 Silver Cir Unit 36861290, Mechanicsburg, PA 17050
  • /29

    $625,000

    • 3 Beds
    • 2 Baths
    • 2,588 Sq Ft

    807 Genevieve Dr, Mechanicsburg, PA 17055

    Welcome to this beautifully maintained ranch-style home offering the ease and convenience of one-floor living! This spacious home features an inviting open-concept layout with 3 bedrooms, 2 full bathrooms, and a dedicated home office that's perfect for remote work, hobbies, or a quiet study space.The updated kitchen flows seamlessly into the main living and dining areas, creating an ideal

    Joy Daniels Joy Daniels Real Estate Group, Ltd

    807 Genevieve Dr, Mechanicsburg, PA 17055
  • /26

    $744,200

    New Construction
    • 4 Beds
    • 2.5 Baths
    • 2,928 Sq Ft

    2229 S Autumn Chase Dr, Mechanicsburg, PA 17055

    UNDER CONSTRUCTION – AVAILABLE THIS SUMMER: This beautiful 2-story home includes a welcoming front porch, and a 2-car garage with entry into a spacious laundry room. The thoughtfully designed, open floor plan features 9’ceilings in the basement and on the first floor and a 2-story foyer extending to the great room. Stylish vinyl plank flooring flows throughout the main living areas. A study is

    Landmark Homes Builder
    2229 S Autumn Chase Dr, Mechanicsburg, PA 17055
  • /66

    $739,000

    • 3 Beds
    • 2.5 Baths
    • 3,258 Sq Ft

    33 Emlyn Ln, Mechanicsburg, PA 17055

    Welcome to Lindenwood, one of Mechanicsburg's most cherished neighborhoods, where mature trees welcoming sidewalks, and a true sense of community create the perfect setting for everyday life. Conveniently located just minutes from I-15, you'll enjoy easy access to shopping, dining, healthcare, recreation, and major commuting routes, all while coming home to a peaceful residential setting. This

    Shannon Foster Keller Williams of Central PA

    33 Emlyn Ln, Mechanicsburg, PA 17055
  • /19

    $509,990

    New Construction
    • 4 - 5 Beds
    • 2.5 - 4.5 Baths
    • 2,567+ Sq Ft

    Elgin Plan at Arcona - Single Family, Mechanicsburg, PA 17055

    Be among the first to discover the newly inspired designs and take advantage of the best pricing on a brand new single family floorplan in Arcona. The Elgin starts at 2,567 sq ft of living space with 4-5 bedrooms, 2.5-4.5 bathrooms and versatile spaces throughout with the option for an additional main floor bedroom suite, private study or sunroom. Make your home uniquely yours by adding extra

    Charter Homes and Neighborhoods Builder
    1337 Sharps Drive St Unit 36500216, Mechanicsburg, PA 17055
  • /207

    $641,527

    New Construction
    • 4 - 5 Beds
    • 2.5 - 3.5 Baths
    • 2,789+ Sq Ft

    Augusta Plan at Silver Preserve, Mechanicsburg, PA 17050
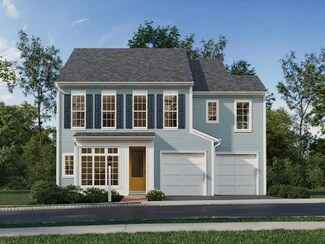
    The Augusta features an open floorplan and first-floor Owner’s Suite. An eat-in Kitchen and Breakfast Area are open to the Family Room. The Owner’s Suite has a full bath and large walk-in closet. A Study and formal Dining Room are off the front Foyer. The Laundry Room leads to a 2-car Garage. A Loft Area, full bath, and 3 additional bedrooms with walk-in closets are located upstairs. The Augusta

    Keystone Custom Homes Builder
    54 Silver Cir Unit 36861046, Mechanicsburg, PA 17050
  • /8

    $695,348

    New Construction
    • 3 Beds
    • 2.5 Baths
    • 2,837 Sq Ft

    Kipling Plan at Hidden Springs, Mechanicsburg, PA 17050

    Welcome to the Kipling, a 1.5-story customizable floorplan! Enjoy first-floor living starting as you walk through the Foyer, with a Study at the front of the home which can be customized to accommodate a first-floor Guest Suite and Bathroom. The staircase is through the Foyer, taking you to the second floor. Through the Foyer is the Kitchen, Family Room, Dining Room, and Pantry. From the Garage

    Keystone Custom Homes Builder
    54 Silver Cir Unit 37232444, Mechanicsburg, PA 17050
  • /64

    $534,900

    $10K PRICE DROP
    • 5 Beds
    • 3.5 Baths
    • 4,284 Sq Ft

    1210 E Powderhorn Rd, Mechanicsburg, PA 17050

    Welcome to this spacious home in the desirable Hampden Heights Community, located within the Cumberland Valley School District. This home offers 5 bedrooms, 3.5 bathrooms, generous living spaces, large storage areas and is designed to accommodate a variety of lifestyles. The main level features a large family room with hardwood floors and a gas fireplace with brick surround, creating a warm and

    Thomas Chelednik RE/MAX 1st Advantage

    1210 E Powderhorn Rd, Mechanicsburg, PA 17050
  • /60

    $534,900

    • 4 Beds
    • 3.5 Baths
    • 2,921 Sq Ft

    770 Aurora Dr, Mechanicsburg, PA 17055

    Welcome to this pristine, lightly-used townhome that looks and feels like new construction located in the 55+ community of Cortland Park at Winding Hills! From the moment you arrive, enhanced front landscaping delivers stunning curb appeal. Right off the entrance to the home is an elegant den enclosed by private french doors offering the perfect space for a quiet retreat or home office. Moving

    Jen Rogers RE/MAX Realty Associates

    770 Aurora Dr, Mechanicsburg, PA 17055
  • /52

    $562,900

    New Construction
    • 4 Beds
    • 2.5 Baths
    • 2,652 Sq Ft

    Nottingham Plan at Autumn Chase, Mechanicsburg, PA 17055

    The Nottingham blends stately presence with modern-day comfortoffering 2,652 square feet of thoughtfully designed space that supports how families really live. From morning coffee to holiday dinners and everything in between, this two-story home puts flexibility and connection at the forefront.The open-concept kitchen, breakfast area, and family room flow together to create a light-filled hub

    Garman Builders Builder
    530 Coral Bells Dr Unit 39548736, Mechanicsburg, PA 17055
  • /41

    $599,900

    $30K PRICE DROP
    • 5 Beds
    • 3.5 Baths
    • 3,552 Sq Ft

    1304 Innox Rd, Mechanicsburg, PA 17055

    Beautiful, Move-In Ready Home – Now Active on the Market!Fresh paint on garage and porch. Welcome to this stunning home located in a prime, high-demand area, conveniently situated just 5–10 minutes from major amenities including shopping, dining, and everyday conveniences. Built in 2022 by Charter Homes, this spacious residence offers 5 bedrooms, 3.5 bathrooms, and approximately 3,500 (Buyers

    Bishal Karki Ghimire Homes

    1304 Innox Rd, Mechanicsburg, PA 17055
  • /207

    $711,616

    New Construction
    • 4 - 6 Beds
    • 2.5 - 4.5 Baths
    • 3,600 Sq Ft

    Nottingham Plan at Hidden Springs, Mechanicsburg, PA 17050

    The Nottingham features a 2-story Family Room open to the eat-in Kitchen with walk-in pantry and Breakfast Area. The spacious Owner’s Suite is located on the first floor, with 2 walk-in closets and full Bathroom. A Study, formal Dining Room, Powder Room, Laundry Room, and 2-car garage complete the first level. The hallway upstairs overlooks the Family Room below. An optional Bonus Room is located

    Keystone Custom Homes Builder
    54 Silver Cir Unit 36861286, Mechanicsburg, PA 17050
  • /36

    $570,000

    • 4 Beds
    • 3.5 Baths
    • 2,203 Sq Ft

    23 Hamlet Cir, Mechanicsburg, PA 17050

    Charming 2-story home in the Hamlet Square community within the Cumberland Valley School District. This well-kept property offers comfortable living with a traditional layout, spacious rooms, and a great location close to schools, shopping, and major routes. Move-in ready and perfect for everyday living.

    Krishna Kharel Ghimire Homes

    23 Hamlet Cir, Mechanicsburg, PA 17050
  • /26

    $575,200

    New Construction
    • 3 Beds
    • 2.5 Baths
    • 2,500 Sq Ft

    Answorth Plan at Legacy Park - Inspire 55+, Mechanicsburg, PA 17055

    Convenient first-floor living with a charming exterior design, including a welcoming front porch. The Answorth features an open floor plan, a 2-car, alley load garage with mudroom entry, and a second-floor with loft space and 2 additional bedrooms and full bathroom. The owner’s suite is situated in its own corner of the house, with a private bathroom and expansive closet. The kitchen, dining

    Landmark Homes Builder
    305 Stickley Dr Unit 37963750, Mechanicsburg, PA 17055
  • /208

    $689,317

    New Construction
    • 4 - 6 Beds
    • 2.5 - 4.5 Baths
    • 3,211+ Sq Ft

    Ethan Plan at Hidden Springs, Mechanicsburg, PA 17050

    The Ethan is a great floorplan to call home! The eat-in Kitchen with pantry and Breakfast Area opens up into the adjacent Family Room. Also on the first floor is a formal Dining Room, Study, and Powder Room. The large Owner’s Suite is located at the top of the stairs and has an attached full bathroom and walk-in closet. The Laundry Room, 3 additional bedrooms with walk-in closets, and a full bath

    Keystone Custom Homes Builder
    54 Silver Cir Unit 36861280, Mechanicsburg, PA 17050
  • /22

    $535,400

    New Construction
    • 3 Beds
    • 2.5 Baths
    • 2,552 Sq Ft

    Jensen Plan at Legacy Park - Wrights Landing, Mechanicsburg, PA 17055

    A welcoming front porch sets the stage for the Jensen’s open plan. Upon entering, the spacious great room opens to the kitchen and dining area, where triple windows and sliding glass door access to the outside provide plenty of natural light. The first-floor owner’s suite, study, and laundry area benefit from a private hallway entrance. On the second floor are 2 additional bedrooms, a full

    Landmark Homes Builder
    100 Legacy Park Dr Unit 36501556, Mechanicsburg, PA 17055
  • /22

    $504,990

    New Construction
    • 3 - 6 Beds
    • 2.5 - 5.5 Baths
    • 2,281+ Sq Ft

    Andover Plan at Arcona - Single Family, Mechanicsburg, PA 17055

    Explore the brand-new Andover floorplan in Arcona—a fresh take on single-family living with first-floor convenience and timeless charm. Starting at 2,281 sq ft and expandable to 3,267 sq ft, this thoughtfully designed home offers 3 to 6 bedrooms, 2.5 to 5 bathrooms, and a range of flexible spaces to fit your lifestyle. A beautifully landscaped entryway that sets the tone for the rest of the home.

    Charter Homes and Neighborhoods Builder
    1337 Sharps Drive St Unit 36469405, Mechanicsburg, PA 17055
  • /204

    $624,872

    New Construction
    • 4 Beds
    • 2.5 Baths
    • 2,595+ Sq Ft

    Addison Plan at Silver Preserve, Mechanicsburg, PA 17050

    The Addison is a 4 bed, 2.5 bath home that features an open floorplan with Family Room and Kitchen with eat-in island, butler's pantry, walk-in pantry, and Breakfast Area. A formal Dining Room and Study offer additional living space on the first floor. Entry area off the Kitchen has Powder Room and access to the oversized 2-car Garage. Owner's Suite has a large walk-in closet and private bath. 3

    Keystone Custom Homes Builder
    54 Silver Cir Unit 36861042, Mechanicsburg, PA 17050
  • /69

    $564,900

    Open Sun 1PM - 3PM
    • 4 Beds
    • 3 Baths
    • 2,563 Sq Ft

    225 Loyal Dr, Mechanicsburg, PA 17050

    Welcome to this exceptional Betsy Ross II model in the highly sought-after Traditions of America at Silver Spring, offering 2,563 square feet of thoughtfully designed living space. This detached two-story home features 3 bedrooms, 3 full bathrooms, plus a versatile flex room that can easily serve as a fourth bedroom, home office, hobby room, or fitness space.The heart of the home is the

    Paula Hunt Zizzi Iron Valley Real Estate of Central PA

    225 Loyal Dr, Mechanicsburg, PA 17050
  • /54

    $613,900

    New Construction
    • 4 Beds
    • 2.5 Baths
    • 3,385 Sq Ft

    Kinsey Plan at Autumn Chase, Mechanicsburg, PA 17055

    The Kinsey isnt just a floor plan its a bold statement in what it means to feel truly at home. With over 3,300 square feet of purposefully designed space, this Signature Series home blends grand-scale living with everyday warmth and functionality, creating a place that adapts to real life and rises to every occasion.Step through the covered porch into a spacious foyer flanked by a formal dining

    Garman Builders Builder
    530 Coral Bells Dr Unit 39548737, Mechanicsburg, PA 17055
  • /205

    $672,306

    New Construction
    • 4 Beds
    • 2.5 Baths
    • 2,748 Sq Ft

    Savannah Plan at Hidden Springs, Mechanicsburg, PA 17050
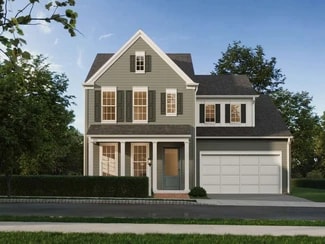
    The Savannah features an open floorplan with a 1.5-story Family Room and vaulted ceiling along with a first-floor Owner's Suite. Inside the Foyer, there is a Study and stairs to the second floor. The hallway leads to the main living space with Kitchen, Dining Area, and Family Room. The Kitchen features an eat-in island and double-door closet. The Entry Area off the Kitchen has a double-door

    Keystone Custom Homes Builder
    54 Silver Cir Unit 36861288, Mechanicsburg, PA 17050
  • /32

    $584,200

    New Construction
    • 4 Beds
    • 2.5 Baths
    • 3,259 Sq Ft

    Brookfield Plan at Legacy Park - Wrights Landing, Mechanicsburg, PA 17055

    Grand entry and convenient staircase accessing both foyer and kitchen. Sweeping kitchen design allows you to cook and admire the fireplace at the same time. Off of the kitchen is a mud room, powder room and spacious closet. Dining room and living room to the front of the home. First floor office/study off of the great room.

    Landmark Homes Builder
    100 Legacy Park Dr Unit 36500841, Mechanicsburg, PA 17055
  • /49

    $549,900

    $30K PRICE DROP
    • 5 Beds
    • 3.5 Baths
    • 2,561 Sq Ft

    12 Oak Ln, Mechanicsburg, PA 17050

    OPEN HOUSE SUNDAY, JULY 12TH FROM 12-3!!!!Welcome to this stunning custom built home, completed in 2025 and located in the highly desirable Cumberland Valley School District. Featuring 4 bedrooms, 3.5 bathrooms, and a finished basement, this nearly new home offers premium upgrades throughout, including an upgraded kitchen, luxury primary suite with a rainfall shower, LVP flooring throughout,

    CHRISTIAN BORS Bors Realty Group, LLC

    12 Oak Ln, Mechanicsburg, PA 17050
  • /18

    $536,700

    New Construction
    • 4 Beds
    • 2.5 Baths
    • 2,612 Sq Ft

    Wesley Plan at Legacy Park - Wrights Landing, Mechanicsburg, PA 17055

    Spacious home with room to grow, including 4 bedrooms and 2.5 baths. Generous owner's suite with private bathroom and large closet. Optional bonus room over the garage for study/den. Eat-in kitchen with breakfast area and access to formal dining room makes entertaining a breeze. Oversized family room with access to patio.

    Landmark Homes Builder
    100 Legacy Park Dr Unit 36453747, Mechanicsburg, PA 17055
  • /46

    $535,000

    Open Sun 1PM - 3PM
    • 4 Beds
    • 2.5 Baths
    • 3,215 Sq Ft

    1022 Chelmsford Dr, Mechanicsburg, PA 17050

    Beautifully maintained Hampden Township 4-bedroom home in desirable Cumberland Valley School District offering numerous updates and exceptional pride of ownership throughout. The custom kitchen with dovetail cabinets and granite countertops serves as the heart of the home, while updated bathrooms, built-in shelving, and thoughtfully customized spaces add both style and function.The spacious

    Diane Lebo Berkshire Hathaway HomeServices Homesale Realty

    1022 Chelmsford Dr, Mechanicsburg, PA 17050
  • /14

    $573,990

    New Construction
    • 4 Beds
    • 2.5 Baths
    • 2,679 Sq Ft

    3112 Overlook Dr, Mechanicsburg, PA 17055

    This Elgin offers 2,679 sq ft of thoughtfully designed living space with 4 bedrooms, 2.5 bathrooms, and breathtaking views throughout. A charming front entrance, enhanced by timeless architecture and professionally landscaped curb appeal, creates a warm and welcoming first impression. Inside, 9-foot ceilings and luxury vinyl plank flooring flow throughout the main level, creating an open, airy

    Charter Homes and Neighborhoods Builder
    3112 Overlook Dr, Mechanicsburg, PA 17055
  • /51

    $610,000

    $15K PRICE DROP
    • 4 Beds
    • 2.5 Baths
    • 2,774 Sq Ft

    141 Moorefield St, Mechanicsburg, PA 17055

    Welcome to this beautiful home in the desirable Tattersall neighborhood, located within the highly sought-after Mechanicsburg School District! This spacious 4-bedroom, 2.5-bath home offers a thoughtfully designed open floor plan perfect for both everyday living and entertaining. Step inside to find a formal dining room and an inviting living room highlighted by an elegant tray ceiling. The large

    Joy Daniels Joy Daniels Real Estate Group, Ltd

    141 Moorefield St, Mechanicsburg, PA 17055
  • /2

    $635,990

    New Construction $10K PRICE DROP
    • 4 Beds
    • 2.5 Baths
    • 2,474 Sq Ft

    2233 S Autumn Chase Dr, Mechanicsburg, PA 17055

    The MacKenzie delivers 2,474 square feet of thoughtfully planned space that blends comfort, flexibility, and timeless style. From the first step onto the covered front porch, this home invites you to settle in. Inside, a bright and airy main floor opens up with 9-foot ceilings, showcasing a generous family room and an open-concept kitchen that centers around a large island ideal for everything

    Garman Builders Builder
    2233 S Autumn Chase Dr, Mechanicsburg, PA 17055

Showing Results 121 - 160, Page 4 of 5

How to Buy a Home How to Finance a Home How to Sell a Home