2,623

Homes for Sale in Mecklenburg County NC with 3-Bedrooms

Section Image Section Image
  • /15

    $609,990

    New Construction
    • 3 - 5 Beds
    • 2.5 - 3.5 Baths
    • 2,740+ Sq Ft

    Wedgewood Plan at The Reserve at Cadia Village, Matthews, NC 28105

    Craftsmanship meets comfort in The Wedgewood floor plan by David Weekley Homes in Cadia Village. Open sight lines and gentle sunlight allow your personal style to shine in the expansive family and dining spaces overlooking the backyard. A presentation island anchors the kitchen, creating a natural hub for casual meals and hosting guests while maintaining easy flow to the surrounding rooms. Step

    David Weekley Homes Builder
    14416 Idlewild Rd Unit 40262368, Matthews, NC 28105
  • /25

    $385,000

    $39K PRICE DROP
    • 3 Beds
    • 2.5 Baths
    • 2,023 Sq Ft

    1218 Colgher St, Mint Hill, NC 28227

    Almost new and move-in ready, this beautifully maintained 3-bedroom, 2.5-bath home offers modern finishes, an open floor plan, and an unbeatable location. Relax on the spacious covered front porch before stepping inside to a bright and inviting living area that flows seamlessly into the dining space and kitchen. The stylish kitchen features white cabinetry, granite countertops, a large center

    Kelly Rushmann Redfin Corporation

    1218 Colgher St, Mint Hill, NC 28227
  • /11

    Price To Be Determined

    New Construction
    • 3 Beds
    • 2.5 Baths
    • 1,485 Sq Ft

    Evergreen Plan at Winslow Park - Single Family Homes, Charlotte, NC 28216

    Welcome to Ryan Homes at Winslow Park Single Family!The Evergreen offers a smart, streamlined design that makes everyday living feel effortless. This two-story home delivers the space you need with the simplicity you want.The main level features an open-concept layout where the kitchen, dining area, and great room flow together, creating a comfortable space for both daily life and

    Ryan Homes Builder
    231 Carhow Ct Unit 41949256, Charlotte, NC 28216
  • /23

    $449,990

    New Construction
    • 3 - 4 Beds
    • 2.5 Baths
    • 1,897+ Sq Ft

    Landon Plan at The River District - Townhomes, Charlotte, NC 28278

    Welcome to The Landon by DRB Homes, a beautifully crafted three-story townhome by DRB Homes that blends modern design with everyday functionality. Thoughtfully designed with an open-concept layout and elevated finishes, this home offers the perfect balance of style, comfort, and versatility. From the expansive main living area to the seamless connection between indoor and outdoor spaces, every

    DRB Homes Builder
    7200 Westrow Ave Unit 36451578, Charlotte, NC 28278
  • /39

    $399,900

    $25K PRICE DROP
    • 3 Beds
    • 1.5 Baths
    • 1,163 Sq Ft

    914 Crestmere St, Charlotte, NC 28208

    100% FINANCING OPTIONS ARE AVAILABLE - REACH OUT TO INQUIRE MORE. Beautifully renovated in 2023 and thoughtfully improved by the current owners, this stunning white brick Mid-Century ranch blends timeless character with modern style in one of Charlotte’s fastest-growing neighborhoods.The iconic red front door, mature trees, and inviting curb appeal welcome you inside to a light-filled open

    Kurt Loomis EXP Realty LLC Ballantyne

    914 Crestmere St, Charlotte, NC 28208
  • /20

    $271,990

    New Construction
    • 3 Beds
    • 2.5 Baths
    • 1,576 Sq Ft

    Juniper Plan at Sunset Creek - Townhomes, Charlotte, NC 28216

    Welcome to Ryan Homes at Sunset Creek! The Juniper townhome offers the comfort of single-family living with the ease of low-maintenance design. On the main level, you'll find a stylish gourmet kitchen that opens directly to the living area, keeping you connected whether you're cooking or relaxing. The dining area is perfect for hosting guests or enjoying quiet evenings at home.Upstairs,

    Ryan Homes Builder
    1824 Woodlands Pointe Dr Unit 36853008, Charlotte, NC 28216
  • /15

    $386,990

    New Construction
    • 3 Beds
    • 2.5 Baths
    • 1,731+ Sq Ft

    The Wingspan II Plan at The Townes at Cadia Village, Matthews, NC 28105

    Purposeful design drives The Wingspan II floor plan by David Weekley Homes in The Townes at Cadia Village. The family and dining areas form a bright, connected environment supporting daily comfort and hosting special occasions. The tasteful kitchen centers on a functional and stylish island while providing a corner pantry and a streamlined layout for the resident chef. An upstairs retreat creates

    David Weekley Homes Builder
    13053 Benessare Ln Unit 40261357, Matthews, NC 28105
  • /20

    $269,990

    New Construction
    • 3 Beds
    • 2.5 Baths
    • 1,576 Sq Ft

    Juniper Plan at Edenbrook, Charlotte, NC 28208

    Welcome to Ryan Homes at Edenbrook! The Juniper townhome offers the comfort of single-family living with the ease of low-maintenance design. On the main level, you'll find a stylish gourmet kitchen that opens directly to the living area, keeping you connected whether you're cooking or relaxing. The dining area is perfect for hosting guests or enjoying quiet evenings at home.Upstairs,

    Ryan Homes Builder
    2504 Rebecca Ave Unit 36852214, Charlotte, NC 28208
  • /31

    $399,900

    New Construction
    • 3 Beds
    • 4 Baths
    • 2,035 Sq Ft

    Gray 3-Story Plan at Vanguard at Vermillion, Huntersville, NC 28078

    This beautiful three-story townhome is designed to complement the way you want to live. Enter the first floor underneath your covered front porch and enter the "Dream Space". This finished area features a powder bath, closet, and access to your spacious 2-car garage. Perfect for anything you dream up - an office, gym, craft room, or cinema room, this space enables you to customize and meet your

    Brookline Homes Builder
    11013 Warfield Ave Unit 36737831, Huntersville, NC 28078
  • /25

    $441,990

    New Construction $8K PRICE DROP
    • 3 Beds
    • 3 Baths
    • 2,325 Sq Ft

    Bramante 2 Story Plan at Ravenfield - Ranches, Charlotte, NC 28213

    Welcome to Ryan Homes at Ravenfield Ranches!The Bramante 2-Story truly has it all. Step in through the foyer or garage and move past a spacious flex room into the gourmet kitchen, complete with an oversized island. The adjoining dinette and family room create perfect gathering spaces, while the covered porch seamlessly extends your living area outdoors.The first-floor owner’s

    Ryan Homes Builder
    905 Heathway Dr Unit 41009495, Charlotte, NC 28213
  • /39

    $402,900

    New Construction
    • 3 Beds
    • 4 Baths
    • 2,012 Sq Ft

    Anchor 3-Story Plan at Vanguard at Vermillion, Huntersville, NC 28078

    This beautiful 3-story townhome is designed to complement how you want to live. Enter the first floor underneath the covered front porch and enter the "Dream Space". This finished area features a powder bath, closet, and access to your spacious 2-car garage. Perfect for anything you dream up - an office, gym, craft room, or cinema room- this space allows you to customize and meet your needs!

    Brookline Homes Builder
    11013 Warfield Ave Unit 36737915, Huntersville, NC 28078
  • /15

    $357,990

    New Construction
    • 3 Beds
    • 2.5 Baths
    • 1,787 Sq Ft

    Vienna Plan at Stonesummit at Reedy Creek, Charlotte, NC 28215

    Step into the Vienna, a beautifully designed end-unit townhome. The welcoming dining area flows seamlessly into the kitchen, which boasts an island with breakfast bar and walk-in pantry. Adjacent to the dining area, the spacious great room opens to a patio, perfect for outdoor relaxation. The powder room and 2-car garage complete the first floor. Upstairs, discover a loft, two secondary bedrooms,

    Mattamy Homes Builder
    7611 Plaza Road Extension Unit 36461893, Charlotte, NC 28215
  • /25

    $369,000

    • 3 Beds
    • 2.5 Baths
    • 1,855 Sq Ft

    5243 Swearngan Rd, Charlotte, NC 28216

    Looking for a home in Charlotte that’s just minutes from Uptown?Conveniently located off Brookshire Freeway, this two-story home puts you close to it all!With a garage, a manageable lawn, and enough outdoor space to enjoy some fresh air, you can spend less time on yard work and more time enjoying your home.Two story space for a formal living room or home office on the main floor all 3

    Yvonne Reynolds RE/MAX Lifestyle

    5243 Swearngan Rd, Charlotte, NC 28216
  • /43

    $375,000

    $14K PRICE DROP
    • 3 Beds
    • 4 Baths
    • 2,152 Sq Ft

    7051 Brighton Park Dr, Mint Hill, NC 28227

    NEW PRICE $375,000 END UNIT TOWNHOME IN MINT HILL with a $9,000 price reduction.You can move right into this beautifully maintained brick end-unit townhome in one of Mint Hill's most desirable and convenient communities! Offering 3 bedrooms, 2 full baths, 2 half baths, a 2-car garage, and three levels of versatile living space, this home provides the privacy, flexibility, and

    Pamela McElroy Keller Williams Ballantyne Area

    7051 Brighton Park Dr, Mint Hill, NC 28227
  • /26

    $436,990

    New Construction $8K PRICE DROP
    • 3 Beds
    • 2 Baths
    • 1,947 Sq Ft

    Palladio Ranch Plan at Ravenfield - Ranches, Charlotte, NC 28213

    Welcome to Ryan Homes at Ravenfield Ranches!The Palladio Ranch single-family home is a true showcase of effortless main-level living. A welcoming foyer sets the tone, opening to a spacious bedroom and full bath on one side for added convenience. The gourmet kitchen—complete with a large island and walk-in pantry—flows seamlessly into the dinette and family room, offering plenty of space

    Ryan Homes Builder
    905 Heathway Dr Unit 41009493, Charlotte, NC 28213
  • /10

    $345,990

    New Construction
    • 3 Beds
    • 2.5 Baths
    • 1,485 Sq Ft

    New - The Evergreen Plan at Sunset Creek - Single Family Homes, Charlotte, NC 28216

    Welcome to Ryan Homes at Sunset Creek! Own a new home nestled in a tree-lined community with convenience to the city!The Evergreen offers a smart, streamlined design that makes everyday living feel effortless. This two-story home delivers the space you need with the simplicity you want.The main level features an open-concept layout where the kitchen, dining area, and great room

    Ryan Homes Builder
    1600 Sunset Rd Unit 41223348, Charlotte, NC 28216
  • /34

    $320,000

    $20K PRICE DROP
    • 3 Beds
    • 2.5 Baths
    • 1,795 Sq Ft

    10620 Overlook Mountain Dr, Charlotte, NC 28216

    Welcome to this beautifully maintained end-unit townhome in the highly sought-after Riverbend community! Built in 2020, this 3-bedroom, 2.5-bath home offers stylish, low-maintenance living with a bright, open-concept floorplan designed for today's lifestyle. The spacious kitchen features a large island, pantry, gas range, stainless steel appliances, and flows seamlessly into the inviting family

    Kyle Bender EXP Realty LLC Ballantyne

    10620 Overlook Mountain Dr, Charlotte, NC 28216
  • /70

    $608,900

    New Construction
    • 3 - 4 Beds
    • 2.5 - 3.5 Baths
    • 2,583 Sq Ft

    Asheboro Plan at Chasewood, Charlotte, NC 28227

    The Asheboro is a three-bedroom, two-and-a-half-bath home with a first-floor primary bedroom, formal dining room, spacious family room, kitchen with island and pantry, and a Jack and Jill bath between bedrooms two and three. Options to personalize this home include an office with French doors, a sunroom, a covered porch or screen porch, a butler's pantry, a drop zone area, and upstairs options

    Eastwood Homes Builder
    0 Coble Rd Unit 36472346, Charlotte, NC 28227
  • /43

    $345,000

    $5K PRICE DROP
    • 3 Beds
    • 4 Baths
    • 2,155 Sq Ft

    9700 Kings Parade Blvd, Charlotte, NC 28273

    Welcome to this beautifully maintained 3-bedroom, 2.5-bath home offering comfortable tri-level living with thoughtful updates throughout. This move-in-ready residence features a new HVAC system installed in 2024 and a new roof (2021), providing added peace of mind for years to come. Fresh interior paint and luxury vinyl plank flooring flow throughout the main living areas and bedrooms, creating a

    Rebecca Cullen Keller Williams Connected

    9700 Kings Parade Blvd, Charlotte, NC 28273
  • /14

    $442,900

    New Construction
    • 3 Beds
    • 2.5 Baths
    • 1,879 Sq Ft

    14117 Wild Goose Chase Rd Unit 58, Huntersville, NC 28078

    Upgrades and options have not yet been selected. Chose your own finishes!This beautiful Maymont Plan villa is designed to compliment how you want to live. Enter the first floor underneath the covered front porch and enter the "Dream Space". This finished area flows from your entryway into a lower level recreation room or flex space that opens to a downstairs side patio. Perfect for

    Polly Cockrell Brookline Homes LLC

    14117 Wild Goose Chase Rd Unit 58, Huntersville, NC 28078
  • /23

    $354,990

    New Construction $15K PRICE DROP
    • 3 Beds
    • 2.5 Baths
    • 1,882 Sq Ft

    Mayer Plan at Stowe Branch - Townhomes, Charlotte, NC 28273

    Welcome to Ryan Homes at Stowe Branch Townhomes!The Mayer is a refreshed townhome, offering flexible living space designed for everyday comfort. This layout features an expanded kitchen with a walk-in pantry, a finished recreation room that can serve as a guest suite, and enlarged bedrooms throughout. Thoughtful details, such as a wider staircase, an optional lower-level powder room, and

    Ryan Homes Builder
    5000 Griers Hill Dr St Unit 39152318, Charlotte, NC 28273
  • /20

    Price To Be Determined

    New Construction
    • 3 Beds
    • 2 Baths
    • 1,576 Sq Ft

    Juniper Plan at Winslow Park - Townhomes, Charlotte, NC 28216

    Welcome to Ryan Homes at Winslow Park Townhomes!The Juniper townhome offers the comfort of single-family living with the ease of low-maintenance design. On the main level, you'll find a stylish gourmet kitchen that opens directly to the living area, keeping you connected whether you're cooking or relaxing. The dining area is perfect for hosting guests or enjoying quiet evenings at

    Ryan Homes Builder
    231 Carhow Ct Unit 41949240, Charlotte, NC 28216
  • /9

    $499,000

    New Construction
    • 3 Beds
    • 2.5 Baths
    • 1,969 Sq Ft

    Sydney Plan at Lachlan Park, Huntersville, NC 28078

    Open Concept Floorplan, Optional Extended Covered Patio, Optional 3-Car Garage, Multiple Walk-In Closets, Walk-in Laundry Room with Opt. Sink, Optional Mudroom Sink in Garage, Optional Tech Space in Loft

    Shea Homes Builder
    10820 Lachlan Park Dr Unit 36464785, Huntersville, NC 28078
  • /25

    $380,990

    New Construction
    • 3 Beds
    • 2.5 Baths
    • 1,912 Sq Ft

    Caroline Plan at Afton Arbors, Charlotte, NC 28214

    Welcome to Ryan Homes at Afton Arbors Townhomes!The Caroline is the perfect blend of style, space, and comfort. From the attached 2-car garage, step into a convenient family entry—ideal for keeping everyday essentials organized. The gourmet kitchen features a sprawling island and opens seamlessly to both the formal dining room and the welcoming great room, creating a warm and inviting

    Ryan Homes Builder
    11019 Emerson Landing Dr Unit 38080759, Charlotte, NC 28214
  • /19

    $470,990

    New Construction
    • 3 Beds
    • 3.5 Baths
    • 1,947 Sq Ft

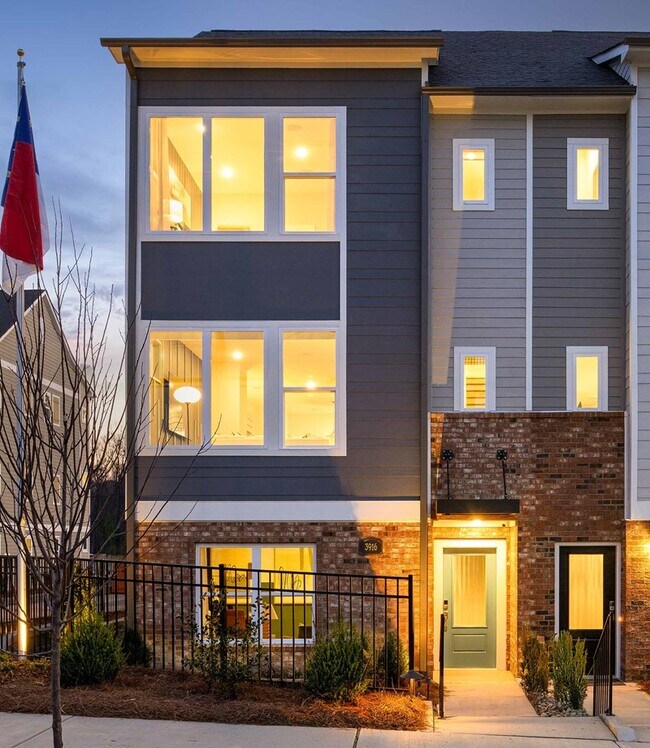
    Wilkes Plan at Central Living at Craig, Charlotte, NC 28211

    Fulfill your lifestyle goals with the innovative and elegant Wilkes floor plan by David Weekley Homes. The open family and dining spaces provide a splendid setting for special celebrations and enjoying your day-to-day life to the fullest. A center island and open sight lines contribute to the culinary layout of the contemporary kitchen overlooking the balcony. Begin and end each day in the

    David Weekley Homes Builder
    3916 Craig Ave Unit 36478810, Charlotte, NC 28211
  • /11

    $354,990

    New Construction $3K PRICE DROP
    • 3 Beds
    • 2.5 Baths
    • 1,612 Sq Ft

    Bruckner Plan at Stowe Branch - Townhomes, Charlotte, NC 28273

    Quick move-in home available!This Bruckner offers a smart, affordable townhome design with thoughtful upgrades throughout. This layout features an expanded kitchen with extra cabinetry, additional counter space, a hutch with glass doors, and pendant lighting over the island—plus all appliances included. A finished recreation room provides flexible living space, while a wider staircase

    Ryan Homes Builder
    5000 Griers Hill Dr St Unit 39152315, Charlotte, NC 28273
  • /33

    $650,000

    $65K PRICE DROP
    • 3 Beds
    • 2 Baths
    • 1,645 Sq Ft

    5731 Brookhaven Rd, Charlotte, NC 28210

    Step into a beautifully renovated 3-bedroom, 2-bathroom home set on a sprawling, tree-canopied lot in one of Charlotte's most desirable pockets. Light pours through the open floor plan, where every room flows easily into the next, anchored by a warm fireplace built for cozy evenings. The kitchen and bathrooms are finished with rich quartz countertops, polished premium fixtures, and spa-inspired

    Emily Richardson NorthGroup Real Estate LLC

    5731 Brookhaven Rd, Charlotte, NC 28210
  • /29

    $444,400

    New Construction
    • 3 Beds
    • 2.5 Baths
    • 1,858 Sq Ft

    Graham Plan at Caldwell Forest, Charlotte, NC 28213

    The Graham is a two-story, three-bedroom, two-and-a-half-bath home with a spacious, open family room, kitchen, island and pantry, and separate dining area. The second floor features all three bedrooms including the primary bedroom with dual closets, an additional full bath, and a laundry room. Options to personalize this home include a third floor with a loft and full bath or a loft area, a

    Eastwood Homes Builder
    13114 Foxberry Rd Unit 38552492, Charlotte, NC 28213
  • /40

    $575,000

    $35K PRICE DROP
    • 3 Beds
    • 2.5 Baths
    • 1,643 Sq Ft

    4314 Ivanhoe Place, Charlotte, NC 28205

    Welcome to this stunningly renovated modern ranch in the heart of Charlotte’s highly sought-after Windsor Park neighborhood! This beautifully redesigned one-story home offers 3 bedrooms and 2.5 baths with a bright, open-concept layout and high-end contemporary finishes throughout. Every detail has been thoughtfully curated, featuring sleek designer lighting, wide-plank hardwood flooring, a

    Antoinette Toni Granados United Real Estate-Queen City

    4314 Ivanhoe Place, Charlotte, NC 28205
  • /19

    $370,990

    New Construction
    • 3 - 4 Beds
    • 2.5 Baths
    • 1,933 Sq Ft

    The Braselton II Plan at Sunset Meadows, Charlotte, NC 28216

    The Braselton II has a rear corner covered patio directly accessible from the light-filled family room. A large eat-in island kitchen overlooks the family room for easy entertaining. On the second floor, you can option the spacious loft to a fourth bedroom, which separates the private owner's suite from two secondary bedrooms. The owner's suite includes a massive walk-in closet and private bath

    Smith Douglas Homes Builder
    4251 Ruth Creek Ct Unit 39639717, Charlotte, NC 28216
  • /17

    $299,990

    New Construction
    • 3 Beds
    • 2.5 Baths
    • 1,715 Sq Ft

    Aria Plan at Edenbrook, Charlotte, NC 28208

    Welcome to Ryan Homes at Edenbrook! The Aria offers the spaciousness and natural light you'd expect from a single-family home, all within a stunning 1-car garage townhome. Enter through the ground floor foyer, which leads to a spacious recreation room or an additional guest suite. The main level features an expansive open-concept design, perfect for entertaining in the great room and preparing

    Ryan Homes Builder
    2504 Rebecca Ave Unit 36142592, Charlotte, NC 28208
  • /44

    $499,999

    Open Sun 11AM - 1PM Coming Soon
    • 3 Beds
    • 2.5 Baths
    • 2,022 Sq Ft

    6411 Barcelona Way, Charlotte, NC 28214

    Welcome to this energy-efficient home in Solena II at the Vineyards, a lakeside community in Charlotte! The bright, open-concept living space is ideal for everyday living and entertaining. The kitchen features a gas cooktop, double oven, upgraded backsplash, and thoughtful finishes. A Jack-and-Jill bath with dual sinks serves the secondary bedrooms, while the private primary suite offers a

    Brooke Broadwell Redfin Corporation

    6411 Barcelona Way, Charlotte, NC 28214
  • /31

    $1,806,900

    New Construction
    • 3 Beds
    • 2.5 Baths
    • 2,921 Sq Ft

    Santa Fe Ranch Plan at Enclave at Carrington, Charlotte, NC 28277

    Luxurious, spacious, and awe-inspiring describes the Santa Fe Ranch . Step into the main living area and your heart soars along with the height of the ceiling. The vaulted ceiling spans 31 feet from your Kitchen to your Dining Room, the light dances in from 4 walls of glass windows and doors, and you can feel that this is the home you have dreamed about. Imagine how spacious it feels when your

    Classica Homes Builder
    5915 Cary Ridge Dr Unit 39546721, Charlotte, NC 28277
  • /27

    $552,990

    New Construction
    • 3 - 4 Beds
    • 2.5 - 3.5 Baths
    • 2,376 Sq Ft

    Hartwell Plan at Parkside Crossing - Meadow, Charlotte, NC 28278

    The impressive two-story Hartwell plan is designed with families in mind, offering flexibility and comfort for everyday living. Downstairs, a large great room flows into a cook’s kitchen with oversized island. The first floor Owner’s Suite offers privacy from the two secondary bedrooms upstairs, and loft space, that can be configured as an additional bedroom.

    Pulte Homes Builder
    14028 Glaswick Dr Unit 36445541, Charlotte, NC 28278
  • /21

    $347,990

    New Construction
    • 3 Beds
    • 2.5 Baths
    • 1,813 Sq Ft

    Aurora Plan at Stonesummit at Reedy Creek, Charlotte, NC 28215

    Upon entering the Aurora, you'll find a welcoming foyer that leads to a spacious kitchen with a dining area and great room beyond. The kitchen features an island with breakfast bar, stainless-steel appliances, and a walk-in pantry. The dining area flows smoothly into the open great room, which offers access to the back patio. Completing the first floor are the powder room and 1-car garage.

    Mattamy Homes Builder
    7611 Plaza Road Extension Unit 36490080, Charlotte, NC 28215
  • /20

    $461,990

    New Construction $8K PRICE DROP
    • 3 Beds
    • 3 Baths
    • 2,626 Sq Ft

    Palladio 2 Story Plan at Ravenfield - Ranches, Charlotte, NC 28213

    Welcome to Ryan Homes at Ravenfield Ranches!The Palladio 2-Story single-family home is designed to both delight and inspire. A welcoming foyer leads you inside, where a spacious bedroom and full bath sit conveniently to one side. The versatile flex space can easily be transformed into an additional bedroom to suit your needs.In the heart of the home, the gourmet kitchen shines

    Ryan Homes Builder
    905 Heathway Dr Unit 41009498, Charlotte, NC 28213
  • /20

    $754,000

    New Construction
    • 3 - 5 Beds
    • 3.5 - 4.5 Baths
    • 2,895+ Sq Ft

    Willow Plan at Amara Chase, Huntersville, NC 28078

    Main Level Primary Suite, Flex Space with Opt. Guest Suite, Opt. Rolling Wall to Covered Outdoor Living, Spacious Garage with Opt. Home Gym, Walk-in Pantry and Laundry with Opt. Sink, Indoor/Outdoor Fireplace Options, Opt. Bay Window in Primary Bedroom, Opt. Freestanding Tub or Spa Shower in Primary Bath, Bonus Room with Opt. Wet Bar or Opt. Bedroom, Opt. Covered Deck at Bonus Room, Opt. Media

    Shea Homes Builder
    14024 Roosevelt Grove Dr Unit 36494646, Huntersville, NC 28078
  • /32

    $472,900

    New Construction
    • 3 Beds
    • 2.5 Baths
    • 2,381 Sq Ft

    Clayton Plan at Caldwell Forest, Charlotte, NC 28213

    The Clayton is a two-story, three-bedroom, two-and-a-half-bath home with a formal living room, spacious family room, kitchen with an island, a walk-in pantry, and a separate breakfast area. The second floor features all three bedrooms, including the primary suite with an oversized walk-in closet, two secondary bedrooms, an additional full bath, a separate laundry room, and a loft area. Options

    Eastwood Homes Builder
    13114 Foxberry Rd Unit 38552450, Charlotte, NC 28213
  • /32

    $736,575

    New Construction
    • 3 Beds
    • 3 Baths
    • 2,053 Sq Ft

    Promenade | Finished Basement Plan at The Courtyards at Walters Farm, Huntersville, NC 28078

    Looking for a spacious home that can comfortably accommodate your oversized furniture and host your family and friends? The Promenade with a finished basement is the ideal option - This expertly designed house offers ample space for all your needs, along with a range of features to help you relax and recharge. Here are some of the highlights:Optional gourmet kitchen with center island and

    Epcon Communities Builder
    15131 Beatties Ford Rd Unit 41026112, Huntersville, NC 28078
  • /36

    $339,000

    $1K PRICE DROP
    • 3 Beds
    • 2.5 Baths
    • 1,811 Sq Ft

    12222 Stratfield Place Cir, Pineville, NC 28134

    Welcome home to this spacious three-bedroom end-unit townhome, ready for its next owner! The main level features a welcoming living room with a cozy fireplace, a large dining area, and a kitchen with an island that creates an easy flow for everyday living and entertaining. Upstairs, you'll find all three bedrooms, including a generous primary suite with a private ensuite bath and walk-in closet.

    Jeff Arzonico EXP Realty LLC Mooresville

    12222 Stratfield Place Cir, Pineville, NC 28134

Showing Results 201 - 240, Page 6 of 18

How to Buy a Home How to Finance a Home How to Sell a Home