510

Homes for Sale near Devereux School

Section Image Section Image Section Image
  • /25

    $245,000

    $5K PRICE DROP
    • 3 Beds
    • 2 Baths
    • 1,102 Sq Ft

    2410 Saint Swithin Ln, Melbourne, FL 32935

    Home Sweet Home in Sherwood Park, Melbourne! This move-in-ready 3-bedroom, 2-bath home offers exceptional value in a convenient Melbourne location. NO HOA! Inside, you'll find an open-concept, split-bedroom floor plan with a spacious living area and an oversized 19' x 9' ENCLOSED FLORIDA ROOM, perfect for a second living space, home office, or playroom. The kitchen features solid wood cabinetry,

    Agent Photo

    Jason Lande

    Denovo Realty

    2410 Saint Swithin Ln, Melbourne, FL 32935
  • /57

    $949,000

    $50K PRICE DROP
    • 3 Beds
    • 2.5 Baths
    • 2,306 Sq Ft

    3116 Boardwalk Trail, Melbourne, FL 32940

    Exceptional value and beauty! This approx. 2,701 sq ft Stardom plan home features $196,830 in documented builder upgrades and options -- far less than the cost to replicate these custom features in new construction today.Highlights include 3-car garage with extension, enclosed flex room, built-in kitchen configuration, upgraded owner's bath, extended screened patio with full outdoor kitchen,

    Agent Photo

    Peggy Page

    EXP Realty, LLC

    3116 Boardwalk Trail, Melbourne, FL 32940
  • /28

    $264,000

    • 3 Beds
    • 2 Baths
    • 1,256 Sq Ft

    7667 N Wickham Rd Unit 1201, Melbourne, FL 32940

    TURN-KEY, MOVE-IN READY condo in Cypress Cove community of Suntree! This bright, open concept FIRST-FLOOR CORNER UNIT offers 3 bedrooms, 2 bathrooms, a detached GARAGE, and a private STORAGE UNIT. Remodeled in 2021, the home features fresh neutral paint, luxury vinyl plank flooring in the main living areas, and comfortable carpet in the bedrooms. The UPDATED KITCHEN showcases solid wood

    Agent Photo

    Jason Lande

    Denovo Realty

    7667 N Wickham Rd Unit 1201, Melbourne, FL 32940
  • /4

    $29,000

    • Land
    • 2.5 Acres
    • $11,600 per Acre

    0 None Run, Oak Hill, FL 32759

    Parcel Id- 844702032520 Buyer to verify exact location, zoning, use, and utility information. Vacant Land located near the Indian River, Atlantic Ocean, New Smyrna Beach, Cocoa Beach, Viera, the Kennedy Space Center, Melbourne and Orlando International Airports, Disney World, and other attractions.

    Agent Photo

    David Andai

    Compass Florida LLC

    0 None Run, Oak Hill, FL 32759
  • /45

    $519,999

    • 3 Beds
    • 2 Baths
    • 2,325 Sq Ft

    5347 Indigo Crossing Dr, Rockledge, FL 32955

    Welcome to 5347 Indigo Crossing, located in the desirable Golf Cart community of Indigo Crossing in Viera, FL. With almost 2,400 SF, this spacious and beautifully maintained 3-bedroom, 2-bathroom home offers the perfect blend of comfort, style, and flexibility. This desirable floor plan includes multiple versatile spaces that can easily be converted into a 4th bedroom, making it ideal for

    Agent Photo

    Cartama Ramos Crafton

    Denovo Realty

    5347 Indigo Crossing Dr, Rockledge, FL 32955
  • /56

    $345,000

    • 2 Beds
    • 2 Baths
    • 1,624 Sq Ft

    360 Lofts Dr Unit B2, Melbourne, FL 32940

    Modern, updated, and completely move-in ready--this lakefront condo in Suntree is the one you've been waiting for. Featuring 2 bedrooms, 2 baths, plus an office and loft, this home is filled with upgrades: hardwood floors, renovated bathrooms, plantation shutters, shiplap walls, barn doors, and fresh paint throughout. Major systems are already done--A/C (2021), roof (2019), water heater (2019),

    Agent Photo

    Kerry Ramage

    RE/MAX Elite

    360 Lofts Dr Unit B2, Melbourne, FL 32940
  • /63

    $684,000

    $5K PRICE DROP
    • 3 Beds
    • 2 Baths
    • 1,943 Sq Ft

    8874 Nixie Ave, Melbourne, FL 32940

    Discover elevated Florida living in this impeccably upgraded Palmary floor plan in Del Webb, a 55+ resort-style gated community. Perfectly positioned on an oversized homesite with tranquil pond views and generous spacing between neighboring homes, offering 3 bedrooms, 2 bathrooms, and a 2-car garage with professionally epoxy-sealed flooring. This beautifully appointed residence combines luxury

    Agent Photo

    Ryan Panek

    LPT Realty, LLC

    8874 Nixie Ave, Melbourne, FL 32940
  • /75

    $834,900

    • 4 Beds
    • 2.5 Baths
    • 2,919 Sq Ft

    3517 Hollisten Cir, Melbourne, FL 32940

    Located in Viera West's highly sought-after Chelford community of South Solerno, this exceptional lakefront pool home offers the perfect combination of location, space & lifestyle. Located in a gated, established neighborhood known for its beautiful surroundings & golf-cart lifestyle, you'll be just minutes from top-rated schools, shopping, dining, parks & recreation. Offering just under 3,000

    Agent Photo

    Cara Mattingly

    Florida Homes Rlty. & Mtg. LLC

    3517 Hollisten Cir, Melbourne, FL 32940
  • /35

    $275,000

    • 2 Beds
    • 2 Baths
    • 1,194 Sq Ft

    6858 Toland Dr Unit 104, Melbourne, FL 32940

    Experience the best of Florida's active adult lifestyle in this beautifully maintained first-floor 2-bedroom, 2-bath condo in the sought-after Heritage Isle 55+ community. Featuring a bright, open floor plan with no stairs, this home offers effortless living and a split-bedroom design that provides privacy for owners and guests alike. The spacious primary suite includes a private bath and

    Agent Photo

    Kerry Ramage

    RE/MAX Elite

    6858 Toland Dr Unit 104, Melbourne, FL 32940
  • /54

    $394,900

    • 3 Beds
    • 2 Baths
    • 1,691 Sq Ft

    3455 Spencer Ln, Melbourne, FL 32940

    Gated Stoneridge community in the heart of Viera! This beautifully maintained 3 bedroom 2 bath home offers an open floor plan built for easy living and effortless entertaining. The kitchen features granite countertops, abundant cabinetry, and a breakfast bar overlooking the dining area and spacious living room with sliding glass doors to the screened lanai. The primary suite includes a walk-in

    Agent Photo

    Jason Lande

    Denovo Realty

    3455 Spencer Ln, Melbourne, FL 32940
  • /31

    $279,900

    $7K PRICE DROP
    • 3 Beds
    • 2 Baths
    • 1,602 Sq Ft

    907 Ocaso Ln Unit 101, Rockledge, FL 32955

    Beautiful and MOVE-IN READY, this FIRST FLOOR condo in the highly desirable Bella Vista community of Rockledge offers the perfect blend of style, comfort, and convenience. Featuring a 1-car garage, 3 BEDROOMS, 2 BATHROOMS, and 1,602 square feet of living space, this thoughtfully designed residence boasts a semi-open layout, classic finishes, an interior laundry closet, and access to exclusive

    Agent Photo

    Thomas Nickley

    KELLER WILLIAMS REALTY AT THE PARKS

    907 Ocaso Ln Unit 101, Rockledge, FL 32955
  • /47

    $799,982

    $90K PRICE DROP
    • 4 Beds
    • 3.5 Baths
    • 3,050 Sq Ft

    906 Casa Dolce Casa Cir, Rockledge, FL 32955

    Why wait to build when you can move right into a former model--loaded with upgrades, a private pool, and everything already done for you? Including a new 5 ton A/C 2026.The moment you step through the double French doors, the grand entry makes an immediate statement with soaring ceilings, detailed crown molding, and a stunning wall of sliders and windows that flood the home with natural

    Agent Photo

    Marcie Bolt

    Engel&Voelkers Melb Beachside

    906 Casa Dolce Casa Cir, Rockledge, FL 32955
  • /59

    $449,900

    Open Sat 12PM - 3PM
    • 3 Beds
    • 2 Baths
    • 1,861 Sq Ft

    3151 Anza St, Melbourne, FL 32940

    Look no further! Beautiful Heritage Isle 3 bedroom 2 bath 2 car garage built in 2015 shows like a model with numerous upgrades. Home boasts newer AC with WiFi thermostat, tile throughout the main living area set in a diagonal tile pattern. 42' kitchen cabinets with quartz countertop, pendant lights over the kitchen bar counter, new refrigerator, new dishwasher, new comfort height toilets, garbage

    Agent Photo

    Julie Locke

    HomeSmart Coastal Realty

    3151 Anza St, Melbourne, FL 32940
  • /13

    $225,000

    • Land
    • 13,939 Sq Ft
    • $703,125 per Acre

    1471 Lavender Dr, Melbourne, FL 32940

    If you have been imagining building your home exactly the way you want it, in one of Viera's most thoughtfully designed communities, this .32-acre pond-front lot in Aripeka at Viera is worth a close look. Aripeka is in Viera's Southern Village, and it stands apart from the rest of the master-planned community for good reason. The developer has made a deliberate commitment to preserving the

    Agent Photo

    Brenda Corliss

    Newton Real Estate Group

    1471 Lavender Dr, Melbourne, FL 32940
  • /96

    $3,800,000

    $50K PRICE DROP
    • 7 Beds
    • 5.5 Baths
    • 4,653 Sq Ft

    4574 Milost Dr, Rockledge, FL 32955

    Welcome to one of Adelaide's most extraordinary lakefront estates, perfectly positioned on a premier 1.57-acre homesite within Viera's most prestigious gated community. Beyond the private security gate, this exceptional residence makes an unforgettable first impression with a grand courtyard driveway, oversized 4.5-car garage, meticulously manicured landscaping, dramatic tree uplighting, lush

    Agent Photo

    Jordan Reed

    EXP Realty, LLC

    4574 Milost Dr, Rockledge, FL 32955
  • /15

    $513,990

    New Construction
    • 3 - 4 Beds
    • 2 - 3 Baths
    • 2,066+ Sq Ft

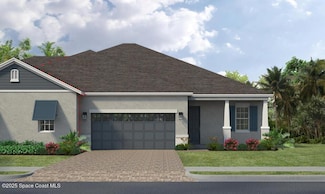
    Douglas Plan at Catamaran Cove, Rockledge, FL 32955

    The Douglas is a one-story home offering three bedrooms, two full bathrooms, and a two-car garage. The open-concept design features a kitchen that flows into the great room, creating a bright and spacious living area. A generously sized primary suite offers comfort and privacy, while the oversized laundry room and large, covered lanai provide added functionality and outdoor enjoyment. With modern

    Ashton Woods Builder
    1168 Bluewater Way Unit 36217117, Rockledge, FL 32955
  • /15

    $529,990

    New Construction
    • 3 - 5 Beds
    • 2.5 - 4.5 Baths
    • 2,226+ Sq Ft

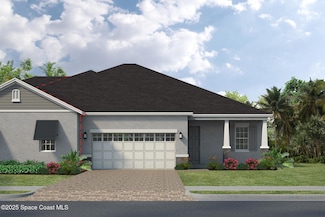
    Plant at Catamaran Cove, Rockledge, FL 32955

    The Plant is a one-story home offering three bedrooms, two full bathrooms, one half bathroom, and a two-car garage. The spacious kitchen features a large island and flows seamlessly into the dining and family rooms. A private primary suite includes a walk-in closet, while a generously sized den and covered lanai provide versatile living spaces for work, relaxation, and outdoor enjoyment. Modern

    Ashton Woods Builder
    1168 Bluewater Way Unit 36217193, Rockledge, FL 32955
  • /2

    $478,000

    New Construction $53K PRICE DROP
    • 3 Beds
    • 2 Baths
    • 1,731 Sq Ft

    3361 Galeras Dr, Melbourne, FL 32940

    Viera Builders Builder
    3361 Galeras Dr, Melbourne, FL 32940
  • /10

    $489,990

    New Construction
    • 4 Beds
    • 2.5 Baths
    • 2,113 Sq Ft

    Sebago Plan at Catamaran Cove, Rockledge, FL 32955

    The Sebago is a two-story home offering four bedrooms, two full bathrooms, one half bathroom, and a two-car garage. The open-concept main floor features a kitchen with an island that flows seamlessly into the dining and family rooms. Upstairs, the private primary suite includes a walk-in closet and an en-suite bath, accompanied by three additional bedrooms and a conveniently located laundry room.

    Ashton Woods Builder
    1168 Bluewater Way Unit 36217147, Rockledge, FL 32955
  • /30

    $375,000

    $35K PRICE DROP
    • 3 Beds
    • 4 Baths
    • 1,841 Sq Ft

    452 Prestwick Ct, Melbourne, FL 32940

    10k credit towards closing!!! Motivated Seller! This spacious 3-bedroom, 4-bath townhome with garage offers stylish living in a golf community home has been completely refreshed with modern finishes. Open layout perfect for everyday living, updated kitchen, and large sized bedrooms with well-appointed. Each level offers comfort and functionality, while the attached garage provides added

    Jimmy Phipps Coldwell Banker Paradise

    452 Prestwick Ct, Melbourne, FL 32940
  • /19

    $604,990

    New Construction
    • 3 - 5 Beds
    • 2.5 - 4.5 Baths
    • 2,791+ Sq Ft

    Moseley Plan at Catamaran Cove, Rockledge, FL 32955

    The Moseley is a thoughtfully designed two-story home with three bedrooms, two full bathrooms, one half bathroom, and a two-car garage. This plan features a dramatic two-story family room that creates a bright and open living space. The second-floor primary suite offers privacy and comfort, while additional flexible living areas provide room to relax or entertain. Modern finishes, abundant

    Ashton Woods Builder
    1168 Bluewater Way Unit 36217114, Rockledge, FL 32955
  • /3

    $444,990

    New Construction
    • 3 Beds
    • 2.5 Baths
    • 1,600 Sq Ft

    Scarborough Plan at Catamaran Cove, Rockledge, FL 32955

    The Scarborough is a two-story home offering three bedrooms, two full bathrooms, one half bathroom, and a two-car garage. The open-concept main floor features a kitchen with an island that flows seamlessly into the dining and family rooms, creating a bright and inviting space. Upstairs, the private primary suite offers comfort and privacy, complemented by two additional bedrooms and a

    Ashton Woods Builder
    1168 Bluewater Way Unit 36217119, Rockledge, FL 32955
  • /8

    $509,990

    New Construction
    • 4 Beds
    • 3 Baths
    • 2,260 Sq Ft

    Sunapee Plan at Catamaran Cove, Rockledge, FL 32955

    The Sunapee is a two-story home offering four bedrooms, three full bathrooms, and a two-car garage. The open-concept main floor seamlessly connects the kitchen, dining, and family rooms, creating a spacious area perfect for entertaining. Upstairs, a private primary suite provides comfort and privacy, alongside three additional bedrooms and convenient laundry access. Modern finishes, abundant

    Ashton Woods Builder
    1168 Bluewater Way Unit 36217150, Rockledge, FL 32955
  • 1168 Bluewater Way Unit 36217120, Rockledge, FL 32955

    $371,990

    New Construction
    • 3 Beds
    • 2.5 Baths
    • 1,592 Sq Ft

    Palm Plan at Catamaran Cove, Rockledge, FL 32955

    The Palm is a two-story townhome offering three bedrooms, two full bathrooms, one half bathroom, and a one-car garage. The open-concept main floor connects the kitchen, dining, and family room, creating a bright and functional living space. Upstairs, a private primary suite offers comfort and privacy, accompanied by two additional bedrooms and a conveniently located laundry room. Thoughtful

    Ashton Woods Builder
    1168 Bluewater Way Unit 36217120, Rockledge, FL 32955
  • /14

    $683,990

    New Construction
    • 5 - 6 Beds
    • 4.5 - 5.5 Baths
    • 3,542+ Sq Ft

    Duval Plan at Catamaran Cove, Rockledge, FL 32955

    The Duval is a two‐story home offering five bedrooms, four full bathrooms, one half bathroom, and a two‐car garage. A bright kitchen with breakfast nook anchors the open main floor, while a second‐floor loft overlooks the family room below. The private second‐floor primary suite, optional butler’s pantry, and centrally located laundry room add convenience and luxury to this spacious plan.

    Ashton Woods Builder
    1168 Bluewater Way Unit 36217196, Rockledge, FL 32955
  • /2

    $494,680

    New Construction $30K PRICE DROP
    • 3 Beds
    • 2 Baths
    • 1,795 Sq Ft

    3230 Galeras Dr, Melbourne, FL 32940

    Viera Builders Builder
    3230 Galeras Dr, Melbourne, FL 32940
  • /43

    $850,000

    $50K PRICE DROP
    • 4 Beds
    • 3.5 Baths
    • 3,149 Sq Ft

    7966 Wyndham Dr, Melbourne, FL 32940

    Luxury, comfort, and breathtaking waterfront views come together in this stunning residence within the desired Kerrington at Addison Club. Perfectly situated on a picturesque pond and enhanced by fully paid-off solar panels, this exceptional home delivers an elevated lifestyle with the added benefit of remarkably low energy costs. From the moment you step inside, you're welcomed by an expansive,

    Terra Clark Redfin Corp.

    7966 Wyndham Dr, Melbourne, FL 32940
  • /20

    $709,180

    New Construction Open Sat 12PM - 3PM $9K PRICE INCREASE
    • 3 Beds
    • 2.5 Baths
    • 1,960 Sq Ft

    2995 Dampier Dr, Melbourne, FL 32940

    The Morgan features an open floor plan with a spacious great room and gourmet kitchen with large island and walk-in pantry. A 9-foot sliding glass door opens to a covered lanai with peaceful water views. The primary suite offers a walk-in shower, dual vanities, and walk-in closet. Two additional bedrooms, a flex room, and smart storage complete this elegant and functional home.

    Scott Miller Viera Builders Realty, Inc.

    2995 Dampier Dr, Melbourne, FL 32940
  • /22

    $466,000

    New Construction $21K PRICE DROP
    • 3 Beds
    • 2 Baths
    • 1,481 Sq Ft

    3371 Galeras Dr, Melbourne, FL 32940

    Viera Builders Builder
    3371 Galeras Dr, Melbourne, FL 32940
  • /10

    $376,990

    New Construction
    • 3 Beds
    • 2.5 Baths
    • 1,654 Sq Ft

    Surf Plan at Catamaran Cove, Rockledge, FL 32955

    The Surf is a two-story townhome offering three bedrooms, two full bathrooms, one half bathroom, and a one-car garage. The open-concept main floor features a kitchen with island flowing into the dining and family rooms, creating a bright and functional living space. Upstairs, a private primary suite provides comfort and privacy, accompanied by two additional bedrooms and a conveniently located

    Ashton Woods Builder
    1168 Bluewater Way Unit 36217158, Rockledge, FL 32955
  • /15

    $493,990

    New Construction
    • 4 Beds
    • 2 Baths
    • 1,903 Sq Ft

    Badland Plan at Catamaran Cove, Rockledge, FL 32955

    The Badland is a one-story home offering four bedrooms, two full bathrooms, and a two-car garage. A wide foyer welcomes you into the open-concept design, where the kitchen, dining area, and family room create a seamless living space. The private primary suite features a spacious walk-in closet, while thoughtfully placed secondary bedrooms provide comfort for family or guests. Ample storage,

    Ashton Woods Builder
    1168 Bluewater Way Unit 36217151, Rockledge, FL 32955
  • /2

    $491,990

    New Construction $30K PRICE DROP
    • 3 Beds
    • 2 Baths
    • 1,795 Sq Ft

    3260 Galeras Dr, Melbourne, FL 32940

    Viera Builders Builder
    3260 Galeras Dr, Melbourne, FL 32940
  • /14

    $634,990

    New Construction
    • 4 - 6 Beds
    • 3.5 - 4.5 Baths
    • 3,074+ Sq Ft

    Griffin Plan at Catamaran Cove, Rockledge, FL 32955

    The Griffin is a two-story home offering four bedrooms, three full bathrooms, one half bathroom, and a two-car garage. The kitchen opens to a dramatic two-story family room, creating a bright and inviting living space. The second-floor primary suite offers privacy and comfort, while a conveniently located laundry room and optional butler’s pantry enhance everyday functionality. Additional

    Ashton Woods Builder
    1168 Bluewater Way Unit 36217189, Rockledge, FL 32955
  • /18

    $169,900

    • 1 Bed
    • 1 Bath
    • 752 Sq Ft

    7667 N Wickham Rd Unit 519, Melbourne, FL 32940

    This beautiful one-bedroom condo is upgraded and move-in ready. The open layout feels extra spacious with vaulted ceilings and ample natural light. All of the big things are done: impact windows, new roof, new plumbing, updated electrical & interior sprinklers, Lennox AC with WiFi thermostat, upgraded kitchen cabinetry with granite countertops. And the little things are done too: updated lighting

    Katherine Curtis Waterman Real Estate, Inc.

    7667 N Wickham Rd Unit 519, Melbourne, FL 32940
  • /44

    $460,000

    • 3 Beds
    • 2 Baths
    • 1,757 Sq Ft

    4282 Ruthann Cir, Melbourne, FL 32934

    Welcome home to this beautifully maintained newer-built 3-bedroom, 2-bath residence nestled in a secluded subdivision within one of Brevard County's most sought-after school districts. Conveniently located near shopping, restaurants, I-95 and US 1, this thoughtfully designed split-bedroom floor plan offers privacy and flexibility. The spacious open-concept living area features a breakfast bar and

    Laurie Jackim Real Estate Solutions Brevard

    4282 Ruthann Cir, Melbourne, FL 32934
  • /94

    $2,770,000

    $205K PRICE DROP
    • 7 Beds
    • 5.5 Baths
    • 6,840 Sq Ft

    6255 N Highway 1, Melbourne, FL 32940

    Sweeping Indian River views from this resort style home offering multiple living configurations. Designed for MULTI-GENERATIONAL living (3 FULL kitchens and 2 laundry), in home care providers or people that love to entertain. NO HOA 10 foot ceilings, generous layout with nearly 7000 square feet of living & scores of windows make this home truly unique and breathtaking. A private acre & 3 car

    KC Light Sea Turtle Realty

    6255 N Highway 1, Melbourne, FL 32940
  • /41

    $685,000

    $10K PRICE DROP
    • 4 Beds
    • 4 Baths
    • 3,460 Sq Ft

    110 River Woods Dr, Rockledge, FL 32955

    YOUR DREAM HOME AWAITS! Nestled in the picturesque riverfront community of River Wood Estates-off Rockledge Drive, this expansive one of a kind home blends country farmhouse charm with potential to make it YOUR VERY OWN custom dream house by the river! This one of a kind home is situated on a nearly half acre corner lot and features a large RV GARAGE, providing ample storage and convenience for

    Ania Booska Blue Marlin Real Estate

    110 River Woods Dr, Rockledge, FL 32955
  • /6

    $843,400

    New Construction
    • 4 Beds
    • 4 Baths
    • 3,325 Sq Ft

    Ramee II Plan at Farallon Fields at Viera - Randon Collection, Viera, FL 32940

    Viera Builders Builder
    2516 Kamin Dr Unit 36451610, Viera, FL 32940
  • /16

    $494,900

    4883 Nixie Ave, Melbourne, FL 32940

    Welcome to an exceptional home in the sought-after Del Webb at Viera 55+ resort-style community. Designed for comfort and elegance, this beautifully upgraded residence showcases a tile roof, stone exterior accents, screened lanai, recessed lighting, plantation shutters, designer finishes, and an open-concept floor plan perfect for entertaining or relaxing. The spacious kitchen flows seamlessly

    Lisa Soloway Your Home Sold Guaranteed

    4883 Nixie Ave, Melbourne, FL 32940
  • /39

    $419,000

    • 3 Beds
    • 2.5 Baths
    • 1,848 Sq Ft

    4818 Sprint Cir, Viera, FL 32955

    Welcome to this beautifully maintained townhome in the heart of Viera! The desirable floorplan features a spacious kitchen with a large island, new granite countertops and backsplash, Butler's pantry, beverage bar, and Samsung Bespoke white glass-panel appliances. Formal dining room for entertaining. Plantation shutters throughout add timeless style and privacy. Home has been professionally

    Dawn Joseph RE/MAX Aerospace Realty

    4818 Sprint Cir, Viera, FL 32955

Showing Results 41 - 80, Page 2 of 13

How to Buy a Home How to Finance a Home How to Sell a Home