389

Melissa Homes for Sale

Section Image Section Image
  • /2

    $530,900

    New Construction
    • 4 - 5 Beds
    • 3 Baths
    • 2,270 Sq Ft

    Canyon Plan at Creek View - 50', Melissa, TX 75454

    The Canyon floorplan is a new addition to the stellar Drees line-up that brings along with it plenty of options for customization. The base plan provides everything you need in a solid Drees plan with 4 spacious bedrooms, convenient home office, luxurious primary suite, wonderful open living triangle as well as an outdoor living area and tandem garage. Take things to the next level with optional

    Drees Homes Builder
    0 Telephone Rd Unit 41463776, Melissa, TX 75454
  • /50

    $544,990

    New Construction
    • 3 Beds
    • 2.5 Baths
    • 2,381 Sq Ft

    Violet Plan at Liberty, Melissa, TX 75454

    The Classic Series Violet floor plan is a two-story home with three bedrooms and two bathrooms. Features of this plan include a formal dining room, covered porch, large family room, study, open kitchen with custom cabinets and island, primary suite with an ensuite bathroom with walk-in closet and garden tub, and an upstairs game room. Contact us or visit our model home for more information about

    Bloomfield Homes Builder
    2913 Autumn Glen Dr Unit 36580586, Melissa, TX 75454
  • /41

    $899,000

    New Construction $11K PRICE DROP
    • 5 Beds
    • 5.5 Baths
    • 3,730 Sq Ft

    3505 Sky Ridge Ln, Melissa, TX 75454

    This stunning 5 bedroom, 5 bathroom residence offers 3,729 square feet of thoughtfully designed living space with a 2-car garage, blending sophisticated architecture with exceptional functionality. Step inside to an open-concept floor plan filled with natural light, soaring ceilings, and designer finishes throughout. The chef-inspired kitchen features premium appliances, custom cabinetry, an

    Netze Homes Builder
    3505 Sky Ridge Ln, Melissa, TX 75454
  • /26

    $524,990

    New Construction
    • 3 Beds
    • 2.5 Baths
    • 2,250 Sq Ft

    Rockcress Plan at Liberty, Melissa, TX 75454

    The Classic Series Rockcress floor plan is a one-story home with three bedrooms and two and a half bathrooms. Features of this plan include a dining room or study option, an open kitchen with custom cabinets and an island; and a primary suite with a walk-in closet, garden tub, and separate shower. With lots of flexibility with this floor plan, you have the options for a fourth bedroom and full

    Bloomfield Homes Builder
    2913 Autumn Glen Dr Unit 36580577, Melissa, TX 75454
  • /19

    $658,950

    New Construction
    • 5 Beds
    • 3.5 Baths
    • 3,896 Sq Ft

    Hillcrest 2F (w/Media) Plan at Brookfield, Melissa, TX 75454

    Explore the Hillcrest 2F (w/Media) Floor Plan – New Home Design Available in DFW, TXThe Hillcrest 2F (w/Media) offers 5 bedrooms, 3.5 bathrooms, and 3896 sq. ft. of thoughtfully designed living space that adapts to your needs. From everyday routines to special moments, this layout is built to support how you live — with comfort, functionality, and style in mind. Features like a dedicated study

    First Texas Homes Builder
    2500 Overlook Dr Unit 36487095, Melissa, TX 75454
  • /37

    $694,990

    New Construction
    • 5 Beds
    • 4.5 Baths
    • 4,065 Sq Ft

    Primrose FE VI Plan at Liberty, Melissa, TX 75454

    The Classic Series Primrose FE VI floor plan is a two-story home with five bedrooms and four and a half bathrooms. Features of this plan include a rotunda entry, formal dining, study, large family room, open kitchen with custom cabinets and island, a primary suite with a walk-in closet and garden tub, and an upstairs game room and media room. Contact us or visit our model home for more

    Bloomfield Homes Builder
    2913 Autumn Glen Dr Unit 36580597, Melissa, TX 75454
  • /19

    $689,950

    New Construction
    • 5 Beds
    • 3.5 Baths
    • 4,302 Sq Ft

    Brentwood 3F (w/Media) Plan at Brookfield, Melissa, TX 75454

    Explore the Brentwood 3F (w/Media) Floor Plan – New Home Design Available in DFW, TXThe Brentwood 3F (w/Media) offers 5 bedrooms, 3.5 bathrooms, and 4302 sq. ft. of thoughtfully designed living space that adapts to your needs. From everyday routines to special moments, this layout is built to support how you live — with comfort, functionality, and style in mind. With features like a spacious

    First Texas Homes Builder
    2500 Overlook Dr Unit 36483018, Melissa, TX 75454
  • /27

    $560,296

    New Construction
    • 5 Beds
    • 3 Baths
    • 2,554 Sq Ft

    2413 Belmont Rd, Melissa, TX 75454

    Discover this spacious 5-bedroom, 3-bathroom home in Brookfield, Melissa, TX, offering 2,554 sq ft of flexible living space. The luxurious primary suite features a private entry, freestanding tub, glass-enclosed shower, dual vanities, and a large walk-in closet. Enjoy impressive vaulted ceilings in the dining, family, and primary rooms, with abundant natural light throughout. The open-concept

    First Texas Homes Builder
    2413 Belmont Rd, Melissa, TX 75454
  • /42

    $584,990

    New Construction
    • 5 Beds
    • 3.5 Baths
    • 3,261 Sq Ft

    Dewberry III Plan at Liberty, Melissa, TX 75454

    The Classic Series Bayberry III floor plan is a two-story home with five bedrooms and three and a half bathrooms. Features of this plan include a covered porch, formal dining or study, large family room, open kitchen with custom cabinets and island, a primary suite with a walk-in closet and ensuite bath, an upstairs game room, and a second private bedroom suite that has the option to change to a

    Bloomfield Homes Builder
    2913 Autumn Glen Dr Unit 36580572, Melissa, TX 75454
  • /38

    $674,990

    New Construction
    • 5 Beds
    • 4.5 Baths
    • 4,226 Sq Ft

    Bellflower IV Plan at Liberty, Melissa, TX 75454

    The Bellflower IV is an impressive two-story home that offers exceptional space, comfort, and flexibility for modern living. With five bedrooms, four and a half bathrooms, a dining room, study, upstairs game room, and media room, this plan is designed to accommodate every stage of life with ease and style. Ranging from 4,226 to 4,237 square feet, the Bellflower IV provides expansive living areas

    Bloomfield Homes Builder
    2913 Autumn Glen Dr Unit 36580591, Melissa, TX 75454
  • /16

    $583,950

    New Construction
    • 5 Beds
    • 3.5 Baths
    • 3,200 Sq Ft

    Cooper F Plan at Brookfield, Melissa, TX 75454

    Explore the Cooper F Floor Plan – New Home Design Available in DFWThe Cooper F offers 5 bedrooms, 3 bathrooms, and 3200 sq. ft. of thoughtfully designed living space that adapts to your needs. From everyday routines to memorable moments, this layout is built to support how you live — with comfort, functionality, and style in mind. Features like a private study and convenient powder room, covered

    First Texas Homes Builder
    2500 Overlook Dr Unit 36478367, Melissa, TX 75454
  • /15

    $549,980

    New Construction $5K PRICE DROP
    • 4 Beds
    • 3 Baths
    • 2,526 Sq Ft

    4104 Saltgrass St, Melissa, TX 75454

    This 4-bedroom, 3-bath home at 4104 Saltgrass Street in Melissa, TX, located in Meadow Run, offers single-story living with a game room and optional sitting area in the master suite. The deluxe kitchen includes stainless steel GE appliances, gas cooktop, built-in oven, shaker-style cabinets with Black Fox paint, quartz countertops, tile backsplash, pot and pan drawers, and pendant lighting over

    Pacesetter Homes Texas Builder
    4104 Saltgrass St, Melissa, TX 75454
  • /36

    $549,990

    New Construction
    • 4 Beds
    • 2.5 Baths
    • 2,820 Sq Ft

    Dewberry Plan at Liberty, Melissa, TX 75454

    The Classic Series Bayberry floor plan is a two-story home with four bedrooms and two and a half bathrooms. Features of this plan include a covered porch, formal dining or study, large family room, open kitchen with custom cabinets and island, a primary suite with a walk-in closet and garden tub, and an upstairs game room. Contact us or visit our model home for more information about building

    Bloomfield Homes Builder
    2913 Autumn Glen Dr Unit 36580568, Melissa, TX 75454
  • /32

    $624,990

    New Construction
    • 3 Beds
    • 3.5 Baths
    • 3,478 Sq Ft

    Seaberry II Plan at Liberty, Melissa, TX 75454

    The Classic Series Seaberry II floor plan is a two-story home with three bedrooms, three and a half bathrooms, a dining room, media room, and a study. Other various room combinations are available. Contact us or visit our model home for more information about this and other available plans.

    Bloomfield Homes Builder
    2913 Autumn Glen Dr Unit 36580593, Melissa, TX 75454
  • 3504 Thomas Earl Way Unit 36465168, Melissa, TX 75454

    $520,990

    New Construction
    • 3 Beds
    • 2.5 Baths
    • 2,553 Sq Ft

    Dawson Plan at Milrany Ranch, Melissa, TX 75454

    The spacious and inviting family room of the Dawson welcomes you home each night in style. The large kitchen is also very warm, with plenty of space for cooking and even more room to enjoy meals in the large breakfast area. Casual elegance is a hallmark of this home. The foyer offers a view of the stunning outdoor living area. The living and breakfast rooms, conveniently located adjacent to one

    UnionMain Homes Builder
    3504 Thomas Earl Way Unit 36465168, Melissa, TX 75454
  • /38

    $483,950

    New Construction
    • 5 Beds
    • 3 Baths
    • 3,103 Sq Ft

    Roosevelt Select F Plan at Brookfield - Select Series, Melissa, TX 75454

    Explore the Roosevelt F Floor Plan – New Home Design Available in DFW, TXThe Roosevelt F offers 5 bedrooms, 3 bathrooms, and 3103 sq ft of thoughtfully designed living space that adapts to your needs. From everyday routines to special moments, this layout is built to support how you live — with comfort, functionality, and style in mind. Features like Gameroom, 2 Primary Closets, and Vaulted

    First Texas Homes Builder
    2500 Overlook Dr Unit 38174020, Melissa, TX 75454
  • /25

    $409,990

    New Construction
    • 5 Beds
    • 4 Baths
    • 2,776 Sq Ft

    Pioneer Plan at Meadow Park, Melissa, TX 75454

    You enter the home through the foyer and are immediately welcomed into the open dining area, kitchen, and family room. A covered patio extends off the family room for outdoor living, and the kitchen offers access to the two-car garage. Just beyond the kitchen, the stairs lead to the second floor and where you’ll find a bedroom and a full bath. Upstairs features a spacious loft connecting three

    Starlight Homes Builder
    2222 Burnwood St Unit 36490494, Melissa, TX 75454
  • /40

    $614,990

    New Construction
    • 4 - 5 Beds
    • 3.5 Baths
    • 3,518 Sq Ft

    Spring Cress Plan at Liberty, Melissa, TX 75454

    The Classic Series Spring Cress floor plan is a two-story home with four bedrooms, three and a half bathrooms, a dining room, a media room, and a study. Lots of flexibility with this floor plan that gives you the option for bedroom 5 with a full bath at the dining room and an optional bedroom 6 with a full bath at the media room. More options include an option media room on the second floor and

    Bloomfield Homes Builder
    2913 Autumn Glen Dr Unit 36580580, Melissa, TX 75454
  • /39

    $574,990

    New Construction
    • 4 Beds
    • 3.5 Baths
    • 2,838 Sq Ft

    Violet IV Plan at Liberty, Melissa, TX 75454

    The Classic Series Violet IV floor plan is a two-story home with four bedrooms and three and a half bathrooms. Features of this plan include a formal dining room, covered porch, large family room, study, open kitchen with custom cabinets and island, primary suite with an ensuite bathroom and a walk-in closet, an upstairs game room, and media room. Contact us or visit our model home for more

    Bloomfield Homes Builder
    2913 Autumn Glen Dr Unit 36580588, Melissa, TX 75454
  • 3504 Thomas Earl Way Unit 36462935, Melissa, TX 75454

    $543,990

    New Construction
    • 4 Beds
    • 2.5 Baths
    • 3,272 Sq Ft

    Trinity Executive Plan at Milrany Ranch, Melissa, TX 75454

    The open and very versatile floorplan of the Trinity is perfect for a dynamic lifestyle – the ideal design for raising a family or entertaining. This upgraded Executive Plan includes 10’ Ceilings and extended windows. This home’s large family room is well-suited for relaxing: it includes a vaulted ceiling open concept living to the kitchen. The foyer opens to an elegant staircase and a spacious

    UnionMain Homes Builder
    3504 Thomas Earl Way Unit 36462935, Melissa, TX 75454
  • /39

    $614,990

    New Construction
    • 4 Beds
    • 3.5 Baths
    • 3,527 Sq Ft

    Bellflower Plan at Liberty, Melissa, TX 75454

    The Bellflower is a thoughtfully designed two-story home that combines open-concept living with flexible spaces to fit your lifestyle. With four spacious bedrooms and three and a half bathrooms, this plan offers room to grow and the comfort of intentional design in every detail. At the heart of the home, an open kitchen and family room create a welcoming space for everyday living and effortless

    Bloomfield Homes Builder
    2913 Autumn Glen Dr Unit 36580579, Melissa, TX 75454
  • /2

    $634,990

    New Construction
    • 5 Beds
    • 4.5 Baths
    • 3,948 Sq Ft

    Eastland Plan at Milrany Ranch, Melissa, TX 75454

    Welcome to the stately and grand Eastland plan. Enter through the covered front porch into a welcoming foyer. To your left is a quiet study with french doors for privacy from the rest of the first floor. A bedroom also lies at the front of the home with its own full bath and walk-in closet. Down the main hall is a convenient powder bath across from the laundry and mudroom. Before entering the

    UnionMain Homes Builder
    3504 Thomas Earl Way Unit 36464111, Melissa, TX 75454
  • /17

    $330,990

    New Construction
    • 3 Beds
    • 2 Baths
    • 1,412 Sq Ft

    Odyssey Plan at Meadow Park, Melissa, TX 75454

    You enter the home and are immediately welcomed into the open family room, kitchen, and dining area—designed for comfortable, connected living. Just off the family room, you’ll find access to the two-car garage, a laundry room, and two secondary bedrooms that share a full bath. From the dining area, a covered patio offers space to relax outdoors. Also off the dining space is the primary bedroom,

    Starlight Homes Builder
    2222 Burnwood St Unit 36475617, Melissa, TX 75454
  • /46

    $629,990

    New Construction
    • 4 Beds
    • 3.5 Baths
    • 3,774 Sq Ft

    Bellflower II Plan at Liberty, Melissa, TX 75454

    The Bellflower II is a thoughtfully designed two-story home that balances open-concept living with flexible spaces to fit your lifestyle. With four spacious bedrooms, three and a half bathrooms, a dining room, game room, media room, and a dedicated study, this plan offers room to grow and the freedom to personalize each space. Ranging from 3,774 to 3,785 square feet, the Bellflower II delivers

    Bloomfield Homes Builder
    2913 Autumn Glen Dr Unit 36580589, Melissa, TX 75454
  • /22

    $404,950

    New Construction
    • 4 Beds
    • 2 Baths
    • 1,762 Sq Ft

    Monroe Select F Plan at Brookfield - Select Series, Melissa, TX 75454

    Explore the Monroe F Floor Plan – New Home Design Available in DFW, TXThe Monroe F offers 4 bedrooms, 2 bathrooms, and 1762 sq ft of thoughtfully designed living space that adapts to your needs. From everyday routines to special moments, this layout is built to support how you live — with comfort, functionality, and style in mind. Features like Vaulted Ceilings, Expansive Walk-In Closets, and

    First Texas Homes Builder
    2500 Overlook Dr Unit 36891290, Melissa, TX 75454
  • /40

    $2,475,000

    New Construction Open Thu 1PM - 3PM $3M PRICE DROP
    • 5 Beds
    • 7 Baths
    • 5,347 Sq Ft

    4590 County Road 340, McKinney, TX 75071

    AUCTION BIDDING OPEN: Bidding ends August 15th. Previously Listed $5M. Current High Bid $2.475M. Showings Thursday - Sunday 1-4pm, and Daily By Appt.Earn an incentive by 4 August. Harmony House is a sanctuary a decade in the making, where masterful architecture meets the restorative power of nature. Only 45 minutes from downtown Dallas, a winding road passes a stream and a quaint winery

    Janelle Alcantara Briggs Freeman Sotheby's Int'l

    4590 County Road 340, McKinney, TX 75071
  • /31

    $564,990

    New Construction
    • 4 Beds
    • 3.5 Baths
    • 2,628 Sq Ft

    Violet III Plan at Liberty, Melissa, TX 75454

    The Classic Series Violet III floor plan is a two-story home with four bedrooms and three bathrooms. Features of this plan include a formal dining room, covered porch, large family room, study, open kitchen with custom cabinets and island, primary suite with an ensuite bathroom and a walk-in closet, and an upstairs game room. Contact us or visit our model home for more information about building

    Bloomfield Homes Builder
    2913 Autumn Glen Dr Unit 36580583, Melissa, TX 75454
  • /46

    $591,900

    New Construction
    • 4 - 6 Beds
    • 3 - 8 Baths
    • 3,154+ Sq Ft

    Brendan Plan at Creek View - 50', Melissa, TX 75454

    The arches and curves of the entryways and staircase make the Brendan feel especially warm and welcoming. An open study and dining room lie just off the kitchen which comes with an ample serving island, custom cabinetry, and built-in home office. An inviting corner fireplace grounds and centers the family room with its vaulted ceiling and openness to the kitchen. You can opt for extended outdoor

    Drees Homes Builder
    0 Telephone Rd Unit 41463790, Melissa, TX 75454
  • /31

    $7,000,000

    • Land
    • 23 Acres
    • $304,348 per Acre

    985 County Road 364, Melissa, TX 75454

    Exceptional Development Opportunity in Melissa, Texas: Rare, hard-to-find large tract of land in Melissa with potential commercial capability. Located in the ETJ, this property presents a rare opportunity to acquire a significant tract in a rapidly expanding growth corridor. Subject to zoning and municipal approval, the property may be well suited for mixed-use, commercial, retail, office,

    Becky Elliott eXp Realty Land & Ranch

    985 County Road 364, Melissa, TX 75454
  • /9

    $578,900

    New Construction
    • 4 - 5 Beds
    • 3.5 Baths
    • 2,409 Sq Ft

    Wimberley Plan at Creek View - 50', Melissa, TX 75454

    Spacious living in the Wimberly. With the open layout floor plan and an outdoor living area, the Wimberley provides ample spaces to unwind and relax. This plan includes the option of 4-5 bedrooms and a 3-car garage. The main-level primary suite and laundry room offers convenience for day-to-day life. Enjoy the Wimberley and all it has to offer.

    Drees Homes Builder
    0 Telephone Rd Unit 41463758, Melissa, TX 75454
  • /30

    $440,000

    $10K PRICE DROP
    • 4 Beds
    • 3.5 Baths
    • 2,544 Sq Ft

    4002 Morning Dove Dr, Melissa, TX 75454

    Beautiful two-story home on corner homesite. Assumable VA 2.75% Fixed Rate for Qualified Buyers!Stunning curb appeal with stone elevation, front porch, and nice landscaping with stone border. Tile floorsadorn the entry, high traffic hallways, & family room. Soaring Ceiling in the entryway. Family room featurescorner fireplace with gas logs and stone hearth. Gourmet kitchen with white

    Leonard McManaman Keller Williams Frisco Stars

    4002 Morning Dove Dr, Melissa, TX 75454
  • /38

    $699,000

    • 4 Beds
    • 3.5 Baths
    • 3,004 Sq Ft

    2505 Oxford St, Melissa, TX 75454

    Exceptional single-story Perry Home in the highly desirable Liberty community of Melissa! This thoughtfully designed 4-bedroom, 3.5-bath home offers a private media room, 3-car tandem garage, and an open-concept floor plan ideal for everyday living and entertaining. Soaring ceilings and abundant natural light complement the spacious living area, which flows seamlessly into the chef-inspired

    Rafaella Smith Coldwell Banker Apex, REALTORS

    2505 Oxford St, Melissa, TX 75454
  • /36

    $499,900

    New Construction $87K PRICE DROP
    • 4 Beds
    • 3 Baths
    • 2,626 Sq Ft

    1707 Morningside Dr, Melissa, TX 75454

    **Your Home Your Moment: Take advantage of rate buydowns as low as 3.99%* or up to $20K in Flex Dollars on select homes. PLUS: Enjoy Extra Savings on this home during our Sizzle Event. **See Sales Counselor for more details. This stunning single-family residence offers the perfect blend of contemporary design and modern comfort in the desirable Willow Grove subdivision. Spanning 2,626 square

    Grenadier Homes Builder
    1707 Morningside Dr, Melissa, TX 75454
  • /40

    $734,900

    $90K PRICE DROP
    • 4 Beds
    • 3.5 Baths
    • 3,464 Sq Ft

    1023 Ridgehurst Rd, Melissa, TX 75454

    Welcome to Legacy Ranch in the heart of Melissa! This beautifully maintained home sits on an oversized corner lot and offers the perfect blend of comfort, functionality, and entertaining space. The backyard is designed for gatherings and relaxation, featuring a large covered porch with wood decking, cozy fire pit area, outdoor lighting, built-in storage room, and plenty of room for a trampoline,

    Lea Adamski Coldwell Banker Apex, REALTORS

    1023 Ridgehurst Rd, Melissa, TX 75454
  • /12

    $839,000

    New Construction $79K PRICE DROP
    • 4 Beds
    • 4 Baths
    • 3,431 Sq Ft

    3601 Sky Ridge Ln, Melissa, TX 75454

    This exceptional two-story residence offers 3,440 square feet of thoughtfully designed living space featuring 4 spacious bedrooms, 4 full bathrooms, a private study, formal dining room, media room, and a 2-car garage. Inspired by the timeless architecture of Frank Lloyd Wright, this home showcases clean lines, dramatic architectural details, and expansive windows that flood the interior with 40%

    Netze Homes Builder
    3601 Sky Ridge Ln, Melissa, TX 75454
  • /20

    $330,000

    $15K PRICE DROP
    • 3 Beds
    • 2 Baths
    • 1,873 Sq Ft

    3400 Glenmore Dr, Melissa, TX 75454

    Welcome to this beautifully maintained 3-bedroom, 2-bath home with a dedicated office in highly sought-after Melissa ISD. Situated on a private tree-lined lot, this home offers a spacious outdoor living area perfect for relaxing or entertaining. The functional floor plan provides flexibility for working from home, hosting guests, or everyday living. Enjoy the added value of a low HOA with no MUD

    Christie Cannon LPT Realty LLC

    3400 Glenmore Dr, Melissa, TX 75454
  • /28

    $467,960

    New Construction
    • 4 Beds
    • 3.5 Baths
    • 2,314 Sq Ft

    4303 Bellflower Ln, Melissa, TX 75454

    Discover this beautifully designed one-story home by Ashton Woods. Designed with the Milan Collection, this home features cool grays and contemporary finishes. A welcoming open foyer leads to a secluded secondary bedroom and full bath—perfect for guests or a home office. The chef-inspired kitchen is the heart of the home, offering abundant counter space, generous storage, an expansive eat-in

    Ashton Woods Builder
    4303 Bellflower Ln, Melissa, TX 75454
  • /4

    $1,200,000

    $125K PRICE DROP
    • Land
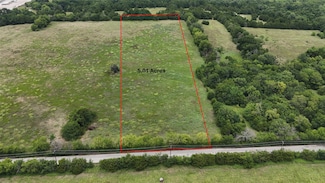
    • 5.01 Acres
    • $239,521 per Acre

    0002 Cr 471, Melissa, TX 75454

    Incredible chance to own 5.01 acres of ag-exempt land in the rapidly growing Melissa ETJ. This rectangular tract offers 208 ft of paved road frontage and stretches 1045 ft deep, making it ideal for a variety of development projects or long-term investment. No flood zone with water and electric available. MLS 20986501 - adjoining 19.836 acres is also for sale separately. Combining these two

    Alyssa Tran EXP REALTY

    0002 Cr 471, Melissa, TX 75454
  • /2

    $408,990

    New Construction
    • 3 Beds
    • 2.5 Baths
    • 1,871 Sq Ft

    Aspen Plan at Willow Grove - Townhomes, Melissa, TX 75454

    The Aspen is a thoughtfully designed two-story townhome offering 1,871 square feet with 3 bedrooms, 2.5 baths, a versatile flex space, covered outdoor living, and a two-car garage. The open-concept layout features a spacious family room, dining area, and chef-inspired kitchen with a large island and walk-in pantry, creating the perfect space for entertaining. Upstairs, the private primary suite

    Grenadier Homes Builder
    1718 Heatherwood Dr Unit 36539733, Melissa, TX 75454
  • /30

    $369,900

    New Construction $39K PRICE DROP
    • 3 Beds
    • 2.5 Baths
    • 1,863 Sq Ft

    1427 Azalea Dr, Melissa, TX 75454

    **Your Home Your Moment: Take advantage of rate buydowns as low as 3.99%* or up to $20K in Flex Dollars on select homes. PLUS: Enjoy Extra Savings on this home during our Sizzle Event. **See Sales Counselor for more details. The Elm Plan located in the desirable Willow Grove mini master-planned community offers 1,863 square feet of thoughtfully designed living space. This end-unit townhome

    Grenadier Homes Builder
    1427 Azalea Dr, Melissa, TX 75454

Showing Results 81 - 120, Page 3 of 10

How to Buy a Home How to Finance a Home How to Sell a Home