2,912

Meramec River, MO Homes for Sale

Section Image Section Image Section Image
  • /2

    $322,625

    New Construction Pending
    • 3 Beds
    • 2 Baths
    • 1,266 Sq Ft

    1538 Louisiana Dr, Herculaneum, MO 63048

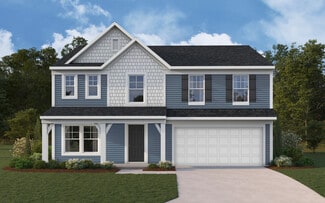
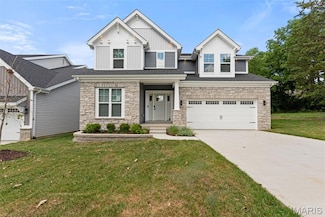
    The To Be Built Walnut Model is a 3 Bedroom 2 Bath 1266 sq. ft. Ranch with main floor laundry and 2 Car Garage. Hurry to choose your lot today. Many lots back to common ground or other large lots or tracts of land. Many walkout and many level lots. Lots of quality STANDARD FEATURES such as Architectural Shingles, Stainless Steel Appliances, 6lb Rebond Padding, Painted trim, Covered Facia and

    Agent Photo

    Rhonda Overberg

    RE/MAX Best Choice St. Louis

    (636) 216-6970

    1538 Louisiana Dr, Herculaneum, MO 63048
  • /3

    $322,900

    New Construction Open Wed 12PM - 4PM
    • 3 Beds
    • 3 Baths
    • 1,580 Sq Ft

    0 Saratoga @ Kensington Ridge Unit MIS24074735, Herculaneum, MO 63048

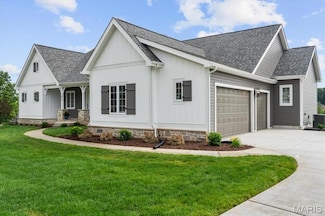
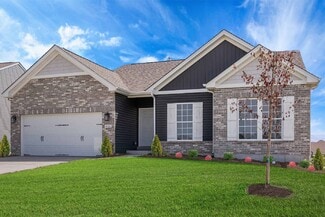
    Spectacular home. 3 bed, 2 bath home. Tons of room with 1580 sq. ft. and a wonderful floor plan. Hurry to choose your lot today. Many lots back to common ground or other large lots or tracts of land. Many walkout and many level lots. Lots of quality STANDARD FEATURES such as Architectural Shingles, Stainless Steel Appliances, 6lb Rebond Padding, Painted trim, Covered Facia and Soffits, Grids in

    Agent Photo

    Rhonda Overberg

    RE/MAX Best Choice St. Louis

    (636) 245-1895

    0 Saratoga @ Kensington Ridge Unit MIS24074735, Herculaneum, MO 63048
  • /3

    $429,915

    New Construction Pending
    • 3 Beds
    • 2 Baths
    • 1,642 Sq Ft

    1607 Louisiana Dr, Herculaneum, MO 63048

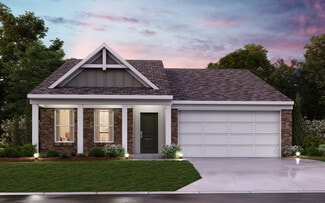
    You will love this beautiful, 3 bed, 2 bath home. Tons of room in over 1600 sq. ft. home with a wonderful floor plan. Hurry to choose your lot today. Many lots back to common ground or other large lots or tracts of land. Many walkout and many level lots. Lots of quality STANDARD FEATURES such as Architectural Shingles, Stainless Steel Appliances, 6lb Rebond Padding, Painted trim, Covered Facia

    Agent Photo

    Rhonda Overberg

    RE/MAX Best Choice St. Louis

    (636) 246-8514

    1607 Louisiana Dr, Herculaneum, MO 63048
  • /14

    $475,000

    New Construction
    • 3 Beds
    • 3 Baths
    • 2,450 Sq Ft

    154 Pellins Ct Unit 154 STB, Washington, MO 63090

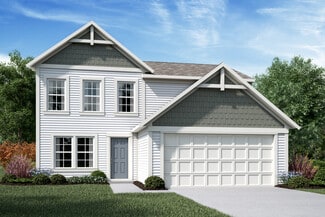
    Looking for a fresh start without the hassle of updating an older home? This brand-new home delivers the perfect blend of modern style, smart layout, and low-maintenance living. The main level is designed for everyday comfort with two spacious bedrooms (or a primary and main floor office). This open-concept layout feels bright, functional, and easy to live in. The kitchen features sleek modern

    Agent Photo

    Elisha Hoerstkamp

    RE/MAX Today

    (636) 435-2537

    154 Pellins Ct Unit 154 STB, Washington, MO 63090
  • /37

    $386,990

    New Construction $2K PRICE DROP
    • 3 Beds
    • 2 Baths
    • 1,352 Sq Ft

    0 Unknown Unit MIS26018352, Imperial, MO 63052

    Take advantage of our monthly incentive- 20,000 Flex Cash. The Tremont is a beautifully designed ranch-style home from Rolwes Company’s Classic Series, offering the perfect balance of comfort, functionality, and modern style. This to-be-built open-concept home features three bedrooms, two bathrooms, main-floor laundry, and a two-car garage. The spacious great room flows effortlessly into the

    Agent Photo

    Amanda Alejandro

    Realty Shop

    (636) 747-4726

    0 Unknown Unit MIS26018352, Imperial, MO 63052
  • /37

    $875,000

    Pending
    • 4 Beds
    • 3.5 Baths
    • 3,411 Sq Ft

    12108 Westwick Place, Saint Louis, MO 63127

    This is the one you've been waiting for! Four bed 3.5 bath 1.5 story in the heart of Sunset Hills. Drive into this prestigious cul de sac & up the newer concrete drive to a beautifully landscaped expansive yard w inground sprinkler system. Welcome to the large covered front porch that opens to a 2 story foyer & great room with soaring ceilings. Fresh neutral paint throughout home. Beautiful wood

    Agent Photo

    Ellen Simpson

    Compass Realty Group

    (833) 991-8212

    12108 Westwick Place, Saint Louis, MO 63127
  • /55

    $434,900

    New Construction
    • 4 Beds
    • 2.5 Baths
    • 2,794 Sq Ft

    Jensen Plan at Henley Woods - Maple Street Collection, Arnold, MO 63010

    The Jensen by Fischer Homes offers a spacious and flexible design, perfect for modern living. The open kitchen flows seamlessly into the living spaces, with options for a morning room expansion, a guest suite, or a private study on the main level. The included recreation room adds versatility, while optional features like a dining room, second study, or a 4x16 garage expansion provide additional

    Fischer Homes Builder
    303 Allison Ct Unit 36658849, Arnold, MO 63010
  • /19

    $949,000

    New Construction $49K PRICE DROP
    • 4 Beds
    • 3.5 Baths
    • 3,456 Sq Ft

    412 Parkview Ln, Eureka, MO 63025

    The final opportunity to own a new home at The Legends Country Club. Come see this move-in ready ranch that offers a panoramic golf course view, premium finishes, and multi-million dollar neighboring homes in The Reserve enclave. Don’t miss this rare opportunity at a fabulous close out price to enjoy golf, swimming, dining, and relaxation as this home is a short golf cart ride away from The

    Mark Flower The Flower Group

    412 Parkview Ln, Eureka, MO 63025
  • /21

    $406,900

    New Construction
    • 3 Beds
    • 2 Baths
    • 1,730 Sq Ft

    DaVinci Plan at Henley Woods - Maple Street Collection, Arnold, MO 63010

    The DaVinci by Fischer Homes offers a flexible and thoughtfully designed layout perfect for modern living. The home features an owners suite with a walk-in closet and the option for a direct laundry room connection for added convenience. The open kitchen design includes a large island with seating and flows seamlessly into the expansive family room, which can be enhanced with an optional tray

    Fischer Homes Builder
    303 Allison Ct Unit 36658843, Arnold, MO 63010
  • /37

    $650,000

    • 3 Beds
    • 3 Baths
    • 2,940 Sq Ft

    1070 Bridleridge Crossing Spur, High Ridge, MO 63049

    Back on the market through no fault of the seller. This beautiful 3-bedroom, 3-full bath home offers a rare balance of convenience and calm. Tucked into the sought-after Bridlewood neighborhood in Southwest St. Louis County, it is just minutes from Route 30, yet backed by a peaceful, tree-lined setting that feels a world away. From the moment you arrive, the manicured landscaping and inviting

    Nate Johnson RedKey Realty Leaders

    1070 Bridleridge Crossing Spur, High Ridge, MO 63049
  • /21

    $367,900

    New Construction
    • 2 Beds
    • 2 Baths
    • 1,419 Sq Ft

    Beacon Plan at Henley Woods - Maple Street Collection, Arnold, MO 63010

    The Beacon by Fischer Homes offers a flexible and functional layout designed for modern living. With three bedrooms or the option to convert one into a living room or study, this home provides versatility to suit your needs. The open kitchen and dining area feature an oversized pantry and can be enhanced with options like a bay window or custom window and door configurations. The family room

    Fischer Homes Builder
    303 Allison Ct Unit 36658842, Arnold, MO 63010
  • /46

    $599,900

    • 3 Beds
    • 3 Baths
    • 3,164 Sq Ft

    11427 Westhill Dr, Festus, MO 63028

    Nestled at the end of a quiet cul-de-sac and embraced by forest, this property offers soul-soothing privacy. Originally constructed by a professional home builder and developer for his own family’s personal residence, the two premier lots in Westhill were hand selected to be joined together to encompass the largest lot in the subdivision -- 5.54 acres -- and be the only home fully surrounded by

    Steve Bersche RedKey Realty Leaders

    11427 Westhill Dr, Festus, MO 63028
  • /50

    $419,900

    New Construction $15K PRICE DROP Pending
    • 3 Beds
    • 2.5 Baths
    • 1,883 Sq Ft

    3339 Vine Clad Hill Dr, Arnold, MO 63010

    New construction in beautiful Henley Woods by Fischer Homes featuring the Wesley plan. This home offers an open floorplan with an island kitchen with upgraded cabinetry, upgraded countertops, pantry and morning room all open to the spacious family room. Study room off entry way. Upstairs primary bedroom has a private bath and walk-in closet. There are 2 additional bedrooms each with a walk-in

    Alexander Hencheck FH Realty

    3339 Vine Clad Hill Dr, Arnold, MO 63010
  • /20

    $729,990

    New Construction $37K PRICE DROP
    • 2 Beds
    • 2 Baths
    • 1,815 Sq Ft

    Sedona Plan at Gates Manor, Saint Louis, MO 63126

    Experience the perfect blend of modern innovation and timeless craftsmanship with The Sedona . At Rolwes Company, we believe a home should reflect your lifestyle. This luxurious detached villa is a premier example of our commitment to Extraordinary Livability , designed for those who seek the ease of single-level living without sacrificing an ounce of elegance. Every square foot is optimized to

    Rolwes Company Builder
    11720 Denny Rd Unit 39488100, Saint Louis, MO 63126
  • /27

    $390,000

    Under Contract
    • 3 Beds
    • 2 Baths
    • 1,350 Sq Ft

    10147 Maebern Terrace, Saint Louis, MO 63126

    Located in the award-winning Lindbergh Schools district, this beautifully updated brick ranch offers the perfect blend of charm, comfort, and well-designed space. With over 2,100 square feet of total living area, this 3-bedroom, 2-bath home welcomes you with vaulted ceilings, abundant natural light and many recent updates. An inviting open-concept floor plan that provides seamless flow between

    Bridget Fahy RedKey Realty Leaders Circa

    10147 Maebern Terrace, Saint Louis, MO 63126
  • /33

    $423,900

    New Construction
    • 4 Beds
    • 2.5 Baths
    • 2,330 Sq Ft

    Fairfax Plan at Henley Woods - Maple Street Collection, Arnold, MO 63010

    The Fairfax by Fischer Homes offers a versatile and thoughtfully designed layout, perfect for modern living. The open kitchen features a large island with seating, a walk-in pantry, and options for customized morning room configurations or a 2-foot expansion. The family room can be enhanced with window configurations and an optional fireplace. Upstairs, the home includes four bedrooms with

    Fischer Homes Builder
    303 Allison Ct Unit 36658845, Arnold, MO 63010
  • /66

    $710,000

    • 5 Beds
    • 3.5 Baths
    • 4,063 Sq Ft

    12547 Glencroft Dr, Saint Louis, MO 63128

    Welcome to 12547 Glencroft — an exceptional two-story residence nestled on a private street in the heart of Sunset Hills, offering over 4,000 square feet of beautifully designed living space. Combining timeless elegance with modern comfort, this spacious home is perfectly suited for both everyday living and entertaining.Step inside to discover an open-concept floor plan featuring gorgeous

    Susan Raimondo Keller Williams Realty St. Louis

    12547 Glencroft Dr, Saint Louis, MO 63128
  • /48

    $339,900

    $10K PRICE DROP Under Contract
    • 4 Beds
    • 3 Baths
    • 1,550 Sq Ft

    5783 Steutermann Rd, Washington, MO 63090

    Experience a blend of comfortable living and practicality at 5783 Steutermann Rd, a well-maintained ranch-style home in Washington, MO.This 4-bedroom, 3-bathroom residence offers an open floor plan with vaulted ceilings in the main living area, creating an inviting and bright atmosphere. The main level includes the primary bedroom suite, featuring a walk-in closet and ensuite bathroom, along

    Angela Johnson Redfin Corporation

    5783 Steutermann Rd, Washington, MO 63090
  • /39

    $367,990

    New Construction $22K PRICE INCREASE
    • 3 - 4 Beds
    • 2 - 3 Baths
    • 1,612 Sq Ft

    Westbrook Plan at The Highlands, Washington, MO 63090

    The Westbrook is a thoughtfully designed ranch home that proves you don’t have to sacrifice space or style to find the perfect fit for modern living. With 3 Bedrooms, 2 Bathrooms, a 3-car Garage, and main-floor Laundry, this home offers a smart layout that balances comfort and functionality. The sunlit Great Room and Dining Area flow seamlessly into one of the largest Kitchens in its class,

    Rolwes Company Builder
    424 Sophia Dr Unit 39493877, Washington, MO 63090
  • /47

    $850,000

    New Construction $10K PRICE INCREASE
    • 2 Beds
    • 3.5 Baths
    • 2,540 Sq Ft

    1017 River Bluff Dr, Washington, MO 63090

    Welcome to The Bluffs at Bassora Place! This extraordinary, modern, 2,540 sq. ft., two-story townhome is perched on a scenic river bluff, where nature meets contemporary living in perfect harmony. From the moment you arrive, the architectural vision becomes unmistakable. Imported tilt-and-turn windows—a European hallmark of innovation & engineering excellence—frame the breathtaking Missouri River

    Terri Kile Dolan, Realtors

    1017 River Bluff Dr, Washington, MO 63090
  • /48

    $402,900

    New Construction
    • 3 Beds
    • 2.5 Baths
    • 2,258 Sq Ft

    Yosemite Plan at Henley Woods - Maple Street Collection, Arnold, MO 63010

    The Yosemite by Fischer Homes offers a versatile and functional design with plenty of options to suit your needs. The main level includes a formal living or dining room, with options for a study, a kitchen island, and a bay window or customized window configuration in the morning and family rooms. An optional electric fireplace and a 4x16 garage expansion add style and convenience. The second

    Fischer Homes Builder
    303 Allison Ct Unit 36658847, Arnold, MO 63010
  • /25

    $391,990

    New Construction $22K PRICE INCREASE
    • 3 - 5 Beds
    • 2.5 - 4.5 Baths
    • 2,230 Sq Ft

    Sienna Plan at The Highlands, Washington, MO 63090

    The Sienna is a one‐and‐a‐half‐story home from Rolwes Company’s Classic Series designed for comfort, style, and everyday living. With three Bedrooms, two‐and‐a‐half Baths, and a two‐car Garage, this home offers a thoughtful layout that balances practicality with inviting spaces. The first floor features a sunlit Great Room that opens into the Dining Room and Kitchen, creating a natural flow for

    Rolwes Company Builder
    424 Sophia Dr Unit 39493922, Washington, MO 63090
  • /31

    $439,990

    New Construction
    • 3 - 5 Beds
    • 2.5 - 3.5 Baths
    • 2,237 Sq Ft

    Barkley Plan at Arlington Heights, Imperial, MO 63052

    The Barkley is more than just a home—it’s designed for every stage of life. From the moment you step into the welcoming foyer, the open-concept layout invites connection and comfort. The Living Room flows seamlessly into a sunlit Great Room and Family Dining area, leading to a beautifully designed Kitchen with a uniquely crafted center island—the perfect spot for morning coffee, casual meals,

    Rolwes Company Builder
    1531 Arlington Heights Way Unit 37018506, Imperial, MO 63052
  • /45

    $392,900

    New Construction
    • 3 Beds
    • 2 Baths
    • 1,983 Sq Ft

    Greenbriar Plan at Henley Woods - Maple Street Collection, Arnold, MO 63010

    The Greenbriar by Fischer Homes offers a versatile and thoughtfully designed layout to suit modern living. The first floor features a formal living and dining room, which can be converted into an optional study for added flexibility. The open kitchen offers options such as a large island, custom window configurations, and a bay window or alternate door layout in the morning room. Additional

    Fischer Homes Builder
    303 Allison Ct Unit 36658846, Arnold, MO 63010
  • /35

    $299,000

    • 3 Beds
    • 2 Baths
    • 1,680 Sq Ft

    8075 Glenn Dr, Barnhart, MO 63012

    The peaceful and scenic drive down Moss Hollow is a prelude of things to come once you arrive 8075 Glenn road. This residence was constructed in 1985 and is picture perfect for private living on a 3+ acre lot that still remains close enough to convenient shopping(Karsch's) and restaurants. Imagine a great meal at Trattoria Giuseppe's followed up by dessert at Ginny's Custard-two local landmarks.

    Rich Hart Gladys Manion, Inc.

    8075 Glenn Dr, Barnhart, MO 63012
  • /32

    $469,900

    New Construction
    • 4 Beds
    • 2.5 Baths
    • 2,081 Sq Ft

    2543 Chukka Dr, Eureka, MO 63025

    DISPLAY FOR SALE! New McBride Homes Royal II 2-story, 4BR 2.5BA available NOW! Luxury kitchen with level 5 Winsted Burlap 42 cabinets, large island with breakfast bar, quartz countertops, matte black GE appliances, crown molding & corner walk-in pantry. Breakfast room opens to backyard with sliding glass door. Main level has a large family room with ceiling fan, formal dining with coffered

    2543 Chukka Dr, Eureka, MO 63025
  • /27

    $372,990

    New Construction $22K PRICE INCREASE
    • 3 - 4 Beds
    • 2 - 3 Baths
    • 1,840 Sq Ft

    Rochester Plan at The Highlands, Washington, MO 63090

    The Rochester is designed for ultimate livability and is one of our most popular home designs, thanks to its thoughtful layout and versatile spaces. The split three‐Bedroom floor plan provides both privacy and comfort, while two full Bathrooms and a convenient main‐floor Laundry make everyday life easier. The home opens to a spacious Great Room that flows naturally into the sunlit Dining area and

    Rolwes Company Builder
    424 Sophia Dr Unit 39493897, Washington, MO 63090
  • /54

    $835,000

    New Construction Pending
    • 4 Beds
    • 3.5 Baths
    • 2,820 Sq Ft

    409 Spears St, Saint Louis, MO 63127

    Welcome to Manors at Lynstone Park! This Enclave of 9 homes in the Kirkwood School district is next door to newly renovated Lynstone Park featuring walking trails, updated playground, covered picnic shelter, community gardens and more. This to be built home at 409 Spears is the Magnolia Model Elevation B. This 2820 Sq Ft 1.5 story home features a dedicated office, 4 bedrooms and 3.5 baths.

    Steve Bersche RedKey Realty Leaders

    409 Spears St, Saint Louis, MO 63127
  • /20

    $314,900

    New Construction
    • 3 Beds
    • 2 Baths
    • 1,279 Sq Ft

    1012 Braid Trail Dr, Union, MO 63084

    McBride Homes new Aspen ranch 3 BR 2 BA, will be ready NOW! Enjoy vaulted ceilings, 6ft windows, & beautiful wood laminate flooring through the main level. The kitchen features Benton Sarsaparilla 42 cabinets, quartz countertops, peninsula with a flush breakfast bar for additional seating, & stainless steel GE appliances. The master suite features a large window, walk-in closet with a private

    1012 Braid Trail Dr, Union, MO 63084
  • /42

    $386,900

    New Construction
    • 3 Beds
    • 2.5 Baths
    • 1,842 Sq Ft

    Wesley Plan at Henley Woods - Maple Street Collection, Arnold, MO 63010

    This stylish two-story home includes everything you need for your next home. The kitchen features a large serving island with room for seating. A private staircase in the back of the home leads to 3 bedroomswith loft or optional 4th bedroom. The owner's suite includes a generous walk-in closet and a private bathroom. Additional features of the Wesley include a living room/study and a convenient

    Fischer Homes Builder
    303 Allison Ct Unit 36658840, Arnold, MO 63010
  • /37

    $449,000

    $51K PRICE DROP Under Contract
    • 3 Beds
    • 2 Baths
    • 2,014 Sq Ft

    689 Fox Creek Dr, Fenton, MO 63026

    You want a NEW home. Well, 689 Fox Creek Drive has never been lived in but you will not have to go through the hassles and time of building a home and you can personalize it to your tastes and specifications. It is priced to sell and you can build the deck of your liking and maybe some day finish the expansive basement that includes full bath rough in and egress window. What you cannot build

    M Ribaudo RE/MAX Results

    689 Fox Creek Dr, Fenton, MO 63026
  • /93

    $750,000

    $25K PRICE DROP
    • 4 Beds
    • 3 Baths
    • 2,767 Sq Ft

    11373 Thunder Ridge Rd, Richwoods, MO 63071

    Located just outside of Richwoods, this beautiful home on acreage offers the space and setup so many buyers are searching for. Tucked back in a peaceful country setting, the property combines comfortable living with room to work, store equipment, and enjoy the outdoors.The home features 4 bedrooms and 3 full bathrooms with a layout that was built for everyday living and entertaining. The main

    Tyler Blum Whitetail Properties Real Estate, LLC

    11373 Thunder Ridge Rd, Richwoods, MO 63071
  • /47

    $412,900

    New Construction
    • 3 Beds
    • 2 Baths
    • 2,439 Sq Ft

    Cumberland Plan at Henley Woods - Maple Street Collection, Arnold, MO 63010

    The Cumberland by Fischer Homes offers a flexible and thoughtfully designed layout to suit modern living. The first floor features an open kitchen with a large pantry, optional island, and customizable morning room or family room configurations. Additional options include a first-floor guest suite, electric fireplace, and a 4x16 garage expansion. Upstairs, the home includes three bedrooms with a

    Fischer Homes Builder
    303 Allison Ct Unit 36658848, Arnold, MO 63010
  • /61

    $849,900

    New Construction
    • 5 Beds
    • 4.5 Baths
    • 3,350 Sq Ft

    408 Spears St, St. Louis, MO 63127

    This is a to be built new construction home. Welcome to Manors at Lynstone Park! This Enclave of 9 homes in the Kirkwood School district is next door to newly renovated Lynstone Park featuring walking trails, updated playground, covered picnic shelter, community gardens and more. This to be built new construction home on Lot 4 is the Savannah Model. This 2790 Sq Ft 2 story home features a

    Steve Bersche RedKey Realty Leaders

    408 Spears St, St. Louis, MO 63127
  • /29

    $403,990

    New Construction
    • 3 - 4 Beds
    • 2 - 3 Baths
    • 1,556 Sq Ft

    Rockport Plan at Arlington Heights, Imperial, MO 63052

    The Rockport is a classic ranch home designed for comfort, style, and everyday living. This 3-Bedroom, 2-Bathroom home features a main-floor Laundry and 2-Car Garage for convenience, while the Great Room flows seamlessly into a sunlit Dining Area and Kitchen with an oversized island—perfect for family meals, entertaining, or casual mornings. The Owner’s Suite is a private retreat with a spacious

    Rolwes Company Builder
    1531 Arlington Heights Way Unit 37018477, Imperial, MO 63052
  • /32

    $412,990

    New Construction $23K PRICE INCREASE
    • 3 - 4 Beds
    • 2.5 - 3.5 Baths
    • 2,214 Sq Ft

    Canterbury Plan at The Highlands, Washington, MO 63090

    The Canterbury is one of our most popular home designs, and it’s easy to see why. With a split three-Bedroom floor plan, two Bathrooms, a main-floor Laundry/Mudroom, and a spacious three-car Garage, it’s designed for everyday living and flexibility. The Great Room is the heart of the home, filled with natural light and flowing seamlessly into the Dining area and Kitchen. The Kitchen features an

    Rolwes Company Builder
    424 Sophia Dr Unit 39494026, Washington, MO 63090
  • /24

    $374,900

    New Construction
    • 2 Beds
    • 2 Baths
    • 1,579 Sq Ft

    3045 Yellow Birch Ct, Imperial, MO 63052

    New McBride Homes Maple ranch-style floor plan 2BR, 2BA is ready NOW! This home has a generous living space w/a ceiling fan & wood laminate flooring throughout the main living area. The kitchen features level 4 Benton Painted Frost 42 for the main cabinets & a large center square island w/Benton Painted White cabinets with a breakfast bar. Quartz countertops & stainless-steel GE appliances round

    3045 Yellow Birch Ct, Imperial, MO 63052
  • /38

    $385,000

    $15K PRICE DROP Under Contract
    • 3 Beds
    • 3 Baths
    • 3,243 Sq Ft

    6570 Ike Dr, Barnhart, MO 63012

    You'll love this stunning, move-in ready brick ranch situated on a sprawling 1.52-acre wooded lot, offering a rare combination of timeless curb appeal and high-end architectural updates. Boasting over 3,200 square feet of finished living space, this home provides the ultimate footprint for both grand-scale entertaining and quiet relaxation. Exceptional maintenance and peace of mind are at the

    Stayce Mayfield Redfin Corporation

    6570 Ike Dr, Barnhart, MO 63012
  • /27

    $175,000

    $10K PRICE DROP
    • 3 Beds
    • 1 Bath
    • 960 Sq Ft

    450 Hillcrest Ave, Bourbon, MO 65441

    Charming 3-bedroom, 1-bath ranch sitting over an unfinished basement, offering great potential for additional storage or future living space. This home features an open floorplan with laminate flooring throughout the main living areas. Recent updates include a new roof and sump pump in 2024, giving peace of mind for years to come. Enjoy the convenience of a 1-car carport, a welcoming covered

    Kristen Reagan EXP Realty LLC

    450 Hillcrest Ave, Bourbon, MO 65441
  • /38

    $332,990

    New Construction
    • 2 - 3 Beds
    • 2 - 3 Baths
    • 1,340 Sq Ft

    Sydney Plan at The Highlands, Washington, MO 63090

    The Sydney is a thoughtfully designed ranch home that combines accessible single-level living with style and flexibility. With three Bedrooms, two Baths, a 2‐car Garage, and main-floor Laundry, it offers a layout that’s perfect for families, empty nesters, or anyone seeking convenience without sacrificing comfort. The open Kitchen flows into the Dining area and sunlit Great Room, creating a

    Rolwes Company Builder
    424 Sophia Dr Unit 39493847, Washington, MO 63090

Showing Results 281 - 320, Page 8 of 18

How to Buy a Home How to Finance a Home How to Sell a Home