
Kathy Renaud
Coldwell Banker Realty - Gundaker
(314) 916-3084
306 Total Sales
3 in Washington
$140K - $335K Price Range

Estimated Value: $328,178
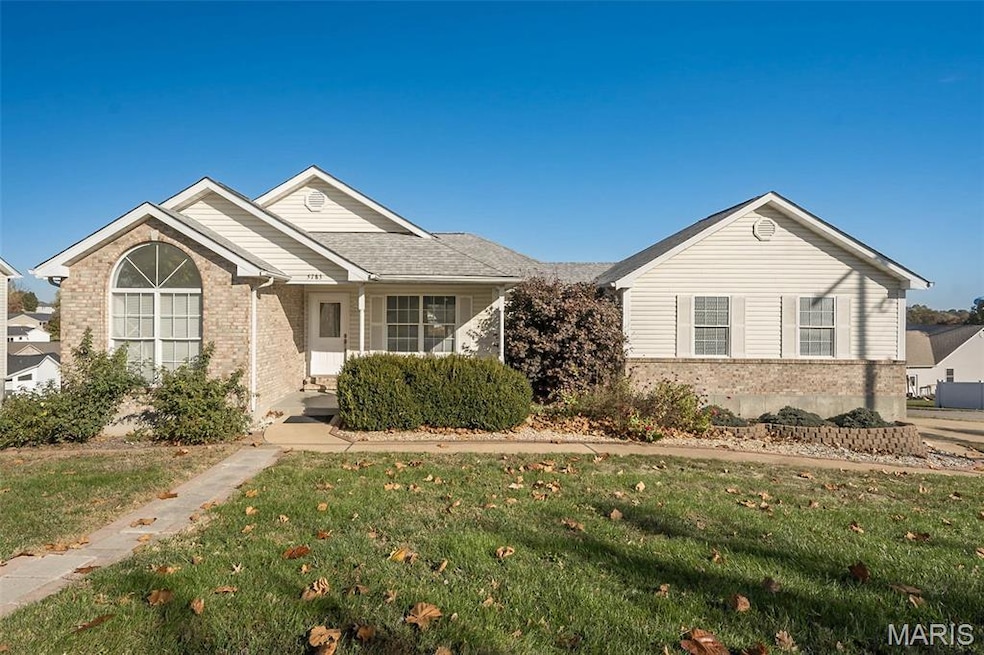
Experience a blend of comfortable living and practicality at 5783 Steutermann Rd, a well-maintained ranch-style home in Washington, MO.
This 4-bedroom, 3-bathroom residence offers an open floor plan with vaulted ceilings in the main living area, creating an inviting and bright atmosphere. The main level includes the primary bedroom suite, featuring a walk-in closet and ensuite bathroom, along with two additional bedrooms for family or office space.
Key features include:
Main floor laundry for convenience.
An updated kitchen with stainless steel appliances and custom cabinetry.
A dining area that opens to a deck, ideal for enjoying outdoor moments.
The home also offers valuable potential with a walk-out basement, which is partially finished with an egress window, an additional bedroom, and a full bathroom, offering flexible space for a recreation room or workshop.
Situated on a corner lot with a fenced backyard and an attached 2-car garage, this property balances modern amenities with functional, everyday living. Located in the desirable Washington school district.
Last Agent to Sell the Property
Angela Johnson
Redfin Corporation License #2000175510 Listed on: 11/10/2025
We collect this data history from publicly available records. To have your information removed, we recommend requesting removal directly through your county’s website.
Kathy Renaud
Coldwell Banker Realty - Gundaker
(314) 916-3084
306 Total Sales
3 in Washington
$140K - $335K Price Range
Barbara Heise
RE/MAX Results
(314) 916-8497
94 Total Sales
2 in Washington
$115K - $275K Price Range
Dana Mosher
Coldwell Banker Realty - Gundaker
(636) 538-5761
29 Total Sales
1 in Washington
$295,000 Price
Tiffany Thebeau
Dolan, Realtors
(636) 306-1892
78 Total Sales
2 in Washington
$178K - $191K Price Range
Connie Eads
Keller Williams Realty St. Louis
(314) 926-9929
142 Total Sales
1 in Washington
$263,000 Price
Paige Sanders
RedKey Realty Leaders
(314) 697-4989
22 Total Sales
2 in Washington
$242K - $320K Price Range
We collect this data history from publicly available records. To have your information removed, we recommend requesting removal directly through your county’s website.
| Date | Buyer | Sale Price | Title Company |
|---|---|---|---|
| -- | None Listed On Document | ||
| Rhodes Robert M | $179,225 | -- | |
| Henson Sharon A | -- | None Available |
We collect this data history from publicly available records. To have your information removed, we recommend requesting removal directly through your county’s website.
| Date | Status | Borrower | Loan Amount |
|---|---|---|---|
| Open | $300,000 | ||
| Previous Owner | Rhodes Robert M | $189,533 | |
| Previous Owner | Rhodes Robert M | $179,225 | |
| Previous Owner | Henson Sharon A | $152,000 | |
| Previous Owner | Henson Robert W | $35,000 |
We collect this data history from publicly available records. To have your information removed, we recommend requesting removal directly through your county’s website.
| Date | Event | Price | List to Sale | Price per Sq Ft | Prior Sale |
|---|---|---|---|---|---|
| 05/27/2026 05/27/26 | Sold | -- | -- | -- | |
| 03/25/2026 03/25/26 | Price Changed | $339,900 | -2.9% | $219 / Sq Ft | |
| 11/10/2025 11/10/25 | For Sale | $349,900 | 0.0% | $226 / Sq Ft | |
| 02/27/2025 02/27/25 | Sold | -- | -- | -- | View Prior Sale |
| 01/20/2025 01/20/25 | Pending | -- | -- | -- | |
| 01/09/2025 01/09/25 | For Sale | $349,900 | +105.9% | $226 / Sq Ft | |
| 12/19/2024 12/19/24 | Off Market | -- | -- | -- | |
| 02/28/2017 02/28/17 | Sold | -- | -- | -- | View Prior Sale |
| 01/18/2017 01/18/17 | Price Changed | $169,900 | -2.9% | $110 / Sq Ft | |
| 11/13/2016 11/13/16 | Price Changed | $174,900 | -2.8% | $113 / Sq Ft | |
| 09/02/2016 09/02/16 | For Sale | $179,900 | -- | $116 / Sq Ft |
We collect this data history from publicly available records. To have your information removed, we recommend requesting removal directly through your county’s website.
| Year | Tax Paid | Tax Assessment Tax Assessment Total Assessment is a certain percentage of the fair market value that is determined by local assessors to be the total taxable value of land and additions on the property. | Land | Improvement |
|---|---|---|---|---|
| 2025 | $2,327 | $41,753 | $0 | $0 |
| 2024 | $2,327 | $36,896 | $0 | $0 |
| 2023 | $2,094 | $36,896 | $0 | $0 |
| 2022 | $2,176 | $38,302 | $0 | $0 |
| 2021 | $2,170 | $38,302 | $0 | $0 |
| 2020 | $2,055 | $34,922 | $0 | $0 |
| 2019 | $2,051 | $34,922 | $0 | $0 |
| 2018 | $2,011 | $33,983 | $0 | $0 |
| 2017 | $1,983 | $33,565 | $0 | $0 |
| 2016 | $1,801 | $31,010 | $0 | $0 |
| 2015 | $1,800 | $31,010 | $0 | $0 |
| 2014 | $1,814 | $31,263 | $0 | $0 |
AJ
Seller's Agent in 2026
Angela Johnson
Redfin Corporation
KB
Buyer's Agent in 2026
Kathy Bullock
Route 66, REALTORS
(636) 234-6655
28 Total Sales
Seller's Agent in 2025
Sal Alu
Alu Real Estate Partners
(314) 537-7587
189 Total Sales
Seller's Agent in 2017
Janie Schriewer
RE/MAX
(314) 805-9359
464 Total Sales
Seller Co-Listing Agent in 2017
Derek Schriewer
RE/MAX
(314) 570-1351
290 Total Sales
Source: MARIS MLS
MLS Number: MIS25075208
APN: 10-8-270-3-022-002120
Disclaimer: Certain information contained herein is derived from information provided by parties other than Homes.com. All information provided is deemed reliable, but is not guaranteed to be accurate and should be independently verified.
All data is obtained from various sources and may not have been verified by broker or MLS GRID. Supplied Open House Information is subject to change without notice. All information should be independently reviewed and verified for accuracy. Properties may or may not be listed by the office/agent presenting the information. Some IDX listings have been excluded from this website.
Listings courtesy of MARIS MLS as distributed by MLS GRID.
Based on information submitted to the MLS GRID
Ask me questions while you tour the home.