57

Newest Homes for Sale in Mercersburg, PA

Section Image Section Image Section Image
  • /46

    $429,900

    New Construction
    • 3 Beds
    • 2.5 Baths
    • 1,861 Sq Ft

    Charlotte Plan at Findlay Park, Shippensburg, PA 17257

    Main-level living meets flexible space in the Charlotte, featuring 3 bedrooms, 2.5 bathrooms, a 2-car garage, a full basement, and 1,861 square feet. The open-concept layout includes a first-floor owner's suite with a private bath and walk-in closet, a dedicated den, convenient main-level laundry, and a spacious great room that flows into the kitchen and dining area. Upstairs, two additional

    S&A Homes Builder
    300 Amberleigh Ln Unit 36909786, Shippensburg, PA 17257
  • /36

    $404,900

    New Construction
    • 3 Beds
    • 2 Baths
    • 1,699 Sq Ft

    Rockford Plan at Findlay Park, Shippensburg, PA 17236

    The Rockford floorplan offers 1,699 square feet of single-level living with 3 bedrooms, 2 bathrooms, a 2-car garage, a full basement, and main-level laundry. Its split-bedroom layout places the owner's suite on one side of the home, while two secondary bedrooms share a private hallway and full bath on the other. The open kitchen features a large center island and pantry, flowing into the dining

    S&A Homes Builder
    300 Amberleigh Ln Unit 36909789, Shippensburg, PA 17236
  • /8

    $409,900

    New Construction
    • 3 Beds
    • 2 Baths
    • 1,716 Sq Ft

    Coleford Plan at Findlay Park, Shippensburg, PA 17257

    The Coleford ranch floorplan offers 1,716 square feet with 3 bedrooms, 2 baths, a 2-car garage, and a full basement. The open kitchen with a large center island flows into the breakfast area, formal dining room, and great room, while the split-bedroom layout separates the owner's suite from the secondary bedrooms. A welcoming front porch and convenient main-level laundry add to the home's appeal.

    S&A Homes Builder
    300 Amberleigh Ln Unit 36909793, Shippensburg, PA 17257
  • /58

    $409,900

    New Construction
    • 3 Beds
    • 2.5 Baths
    • 1,768 Sq Ft

    Chamberlain Plan at Findlay Park, Shippensburg, PA 17257

    The Chamberlain offers 3 bedrooms, 2.5 baths, a 2-car garage, 1,768 square feet of living space, and a full unfinished basement. The main level features a spacious living room, separate dining room, country kitchen with a breakfast bar and pantry, first-floor laundry, and a convenient powder room. Upstairs, the owner's suite includes a walk-in closet and private bath, while two additional

    S&A Homes Builder
    300 Amberleigh Ln Unit 36909788, Shippensburg, PA 17257
  • /85

    $439,900

    New Construction
    • 4 Beds
    • 2.5 Baths
    • 2,264 Sq Ft

    Hawthorne Plan at Findlay Park, Shippensburg, PA 17257

    The Hawthorne floorplan offers 2,264 square feet of living space with 4 bedrooms, 2.5 baths, a 2-car garage, second-floor laundry, and a full basement. The open kitchen, breakfast area, and family room create the center of the home, while formal living and dining rooms provide separate spaces for entertaining, working, or relaxing. Upstairs, the owner's suite includes a sitting room, large

    S&A Homes Builder
    300 Amberleigh Ln Unit 36909767, Shippensburg, PA 17257
  • /58

    $389,900

    New Construction
    • 3 Beds
    • 2.5 Baths
    • 1,768 Sq Ft

    Chamberlain Plan at Deerfield, Shippensburg, PA 17257

    The Chamberlain offers 3 bedrooms, 2.5 baths, a 2-car garage, 1,768 square feet of living space, and a full unfinished basement. The main level features a spacious living room, separate dining room, country kitchen with a breakfast bar and pantry, first-floor laundry, and a convenient powder room. Upstairs, the owner's suite includes a walk-in closet and private bath, while two additional

    S&A Homes Builder
    300 Amberleigh Ln Unit 36455545, Shippensburg, PA 17257
  • /98

    $389,900

    New Construction
    • 3 - 4 Beds
    • 2 - 3 Baths
    • 1,837 Sq Ft

    Aspen Plan at Deerfield, Shippensburg, PA 17257

    The Aspen is a spacious ranch style home at its best. Featuring 3 bedrooms, 2 baths and a spacious owner's suite with 2 walk-in closets and sitting area, this home puts everything you need on the first floor without sacrificing on storage space. The kitchen, dining and family room are perfect for entertaining. Optional features include an oversized 2nd floor loft and even an additional 2nd floor

    S&A Homes Builder
    300 Amberleigh Ln Unit 36454185, Shippensburg, PA 17257
  • /66

    $354,900

    New Construction
    • 3 Beds
    • 2 Baths
    • 1,385 Sq Ft

    Elmcrest Plan at Deerfield, Shippensburg, PA 17257

    The Elmcrest proves that you don't have to give up luxury and modern living to have a ranch home. The home's focal point is it's entertaining area which is comprised of an open dining room, kitchen and family room with vaulted ceilings. The Owner's Suite includes a walk-in closet and owner's bath and a private hallway offers 2 more bedrooms a shared bathroom and ample closet space. Optional

    S&A Homes Builder
    300 Amberleigh Ln Unit 36449669, Shippensburg, PA 17257
  • /40

    $394,900

    New Construction
    • 4 Beds
    • 2.5 Baths
    • 2,118 Sq Ft

    Crestmont Plan at Deerfield, Shippensburg, PA 17257

    The Crestmont has everything that today's modern family desires in a new home. The plan includes design elements like a spacious kitchen with bar area and a formal dining room flanked by architectural columns, making this the perfect home for entertaining. The family room features a reverse staircase that leads to 4 bedrooms and 2-and a half baths on the second floor. Optional features include a

    S&A Homes Builder
    300 Amberleigh Ln Unit 36460919, Shippensburg, PA 17257
  • /65

    $404,900

    New Construction
    • 4 Beds
    • 2.5 Baths
    • 2,071 Sq Ft

    Greenwood Plan at Deerfield, Shippensburg, PA 17257

    The Greenwood floorplan offers 4 bedrooms, 2.5 bathrooms, a front-entry 2-car garage, 2,071 square feet of living space, a full basement, and second-floor laundry. The open kitchen, breakfast area, and oversized family room create the home's main gathering space, while a formal dining room offers additional space for entertaining. A covered front porch and two-story foyer welcome you inside. The

    S&A Homes Builder
    300 Amberleigh Ln Unit 36468134, Shippensburg, PA 17257
  • /46

    $409,900

    New Construction
    • 4 Beds
    • 2.5 - 3.5 Baths
    • 2,244 Sq Ft

    Dartmouth Plan at Deerfield, Shippensburg, PA 17257

    The Dartmouth floorplan features 4 bedrooms, 2.5 bathrooms, a 2-car garage, 2,244 square feet of living space, a full basement, and a second-floor laundry room. A dramatic two-story foyer welcomes you inside, while the formal dining room, open kitchen, breakfast area, and spacious family room create a layout designed for gathering. Upstairs, the owner's suite is joined by three additional

    S&A Homes Builder
    300 Amberleigh Ln Unit 36480298, Shippensburg, PA 17257
  • /56

    $379,900

    New Construction
    • 3 Beds
    • 2.5 Baths
    • 1,897 Sq Ft

    Brandywine Plan at Deerfield, Shippensburg, PA 17257

    This comfortable 2-story home welcomes you with an open foyer and flexspace. A large dining room and kitchen with breakfast area plus family room will help to enhance your get-togethers. A powder room, unfinished lower level and attached 2-car garage are included. The 2nd floor features a large owner's bedroom with deluxe bath and walk-in closet plus 2 additional bedrooms and full bath.

    S&A Homes Builder
    300 Amberleigh Ln Unit 36475640, Shippensburg, PA 17257
  • /62

    $389,900

    New Construction
    • 3 Beds
    • 2.5 Baths
    • 2,021 Sq Ft

    Fairmont Plan at Deerfield, Shippensburg, PA 17257

    This innovative 3-bed, 2-and a half bath home with 2-car garage, features a roomy kitchen that offers ample countertop and storage space as well as the ability to expand with a gourmet island overlooking a spacious family room. The 1st floor offers flex space that can be used as a home office or children's playroom and includes an open staircase leading to 3 large bedrooms, each featuring walk-in

    S&A Homes Builder
    300 Amberleigh Ln Unit 36476608, Shippensburg, PA 17257
  • /25

    $369,900

    New Construction
    • 3 Beds
    • 2 Baths
    • 1,392 Sq Ft

    Hampshire Plan at Deerfield, Shippensburg, PA 17257

    The Hampshire is a beautiful ranch-style home featuring a kitchen with pantry, ample dining room, 1st floor laundry, and a spacious, 24' great room with optional cathedral ceilings. This 3 bedroom home includes a guest bath with linen closet and owner bedroom with walk-in closet and private bath. Additional options include a morning room and finished basement.

    S&A Homes Builder
    300 Amberleigh Ln Unit 36478693, Shippensburg, PA 17257
  • /36

    $374,900

    New Construction
    • 3 Beds
    • 2 Baths
    • 1,699 Sq Ft

    Rockford Plan at Deerfield, Shippensburg, PA 17257

    The Rockford floorplan offers 1,699 square feet of single-level living with 3 bedrooms, 2 bathrooms, a 2-car garage, a full basement, and main-level laundry. Its split-bedroom layout places the owner's suite on one side of the home, while two secondary bedrooms share a private hallway and full bath on the other. The open kitchen features a large center island and pantry, flowing into the dining

    S&A Homes Builder
    300 Amberleigh Ln Unit 36480376, Shippensburg, PA 17257
  • /46

    $409,900

    New Construction
    • 3 Beds
    • 2.5 Baths
    • 1,861 Sq Ft

    Charlotte Plan at Deerfield, Shippensburg, PA 17257

    Main-level living meets flexible space in the Charlotte, featuring 3 bedrooms, 2.5 bathrooms, a 2-car garage, a full basement, and 1,861 square feet. The open-concept layout includes a first-floor owner's suite with a private bath and walk-in closet, a dedicated den, convenient main-level laundry, and a spacious great room that flows into the kitchen and dining area. Upstairs, two additional

    S&A Homes Builder
    300 Amberleigh Ln Unit 36501150, Shippensburg, PA 17257
  • /10

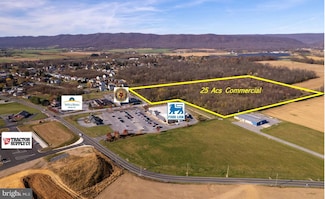
    $625,000

    $75K PRICE DROP
    • Land
    • 25.15 Acres
    • $24,851 per Acre

    0 Keefer Dr, Mercersburg, PA 17236

    Prime Property in the Boro of Mercersburg PA. Site is located North end of the Boro the center of commercial and business activities making this site perfect for a sub-division Business- Go-to Center. Aerial overview link is available on our web site

    Agent Photo

    Jim Nicklas

    The Pineapple Group, LLC.

    0 Keefer Dr, Mercersburg, PA 17236

Showing Results 41 - 57, Page 2 of 2

How to Buy a Home How to Finance a Home How to Sell a Home