102

Meridianville, AL Homes for Sale with Pool

Section Image Section Image
  • /41

    $329,900

    New Construction
    • 4 Beds
    • 3 Baths
    • 2,052 Sq Ft

    138 Fairways Pass, Meridianville, AL 35759

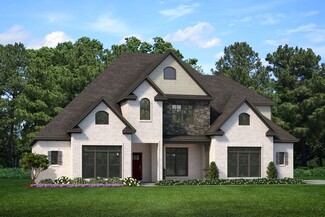
    Move-In-Ready! Welcome to the quiet luxury of The Fairways! The Montgomerie is an elegant retreat. Spanning 2,052 square feet over two stories, the main level features a primary suite with 5-foot windows that flood the room with natural light, plus a chic ensuite with granite countertops, tile flooring, and a full-tile brick-pattern shower with a herringbone floor. The kitchen boasts granite

    Newcastle Homes Inc. Builder
    138 Fairways Pass, Meridianville, AL 35759
  • /38

    $364,900

    New Construction
    • 4 Beds
    • 2.5 Baths
    • 2,361 Sq Ft

    136 Fairways Pass, Meridianville, AL 35759

    The Matthew at The Fairways. The Matthew offers 2,361 sq ft of living space across two levels. The main level includes a primary bedroom with ensuite, a kitchen featuring granite countertops, LVP flooring, and stainless-steel appliances, an open great room, and a powder room. The upper level includes three additional bedrooms, a full bathroom, and a loft area.

    Newcastle Homes Inc. Builder
    136 Fairways Pass, Meridianville, AL 35759
  • /50

    $575,000

    $15K PRICE DROP
    • 4 Beds
    • 4 Baths
    • 3,805 Sq Ft

    144 Inspirational Dr, Meridianville, AL 35759

    One Year Warranty to include appliances & HVAC! Just 2 mins from the proposed Home Depot & Target, this home offers the perfect blend of luxury, comfort, and convenience. Inside, you'll find an open floor plan w/hardwood floors, 10-ft ceilings, crown molding, & elegant finishes throughout, plus a formal dining room, dedicated office, & large isolated primary suite. Upstairs, the huge bonus room

    Dawn Bolton Crue Realty

    144 Inspirational Dr, Meridianville, AL 35759
  • /48

    $949,900

    Coming Soon
    • 3 Beds
    • 4 Baths
    • 3,363 Sq Ft

    1205 Steger Rd, Meridianville, AL 35759

    Coming Soon-Experience refined Southern living in this exceptional two-story brick estate situated on 4.62+ picturesque acres with two stocked ponds. Designed for elevated indoor-outdoor living, the property features a saltwater pool with dedicated bath, outdoor pavilion with TV, and a 70-ft well irrigating the grounds. Inside, enjoy rich hardwood floors, black stainless appliances, gas cooktop,

    Robin Williams RE/MAX Unlimited

    1205 Steger Rd, Meridianville, AL 35759
  • /44

    $539,000

    $10K PRICE DROP
    • 4 Beds
    • 3.5 Baths
    • 3,046 Sq Ft

    136 Stonycrossing Rd, Meridianville, AL 35759

    Full brick 4BR/4BA 3046 sf home on a corner lot in Mullins Bend. Living areas have wood flooring, wet areas are tile and carpet in 3 bedrooms and bonus room upstairs. Primary bedroom has walk in closet and ensuite full bath with his & hers vanities and separate garden tub and shower. Kitchen has granite counters, bar seating, stainless appliances, an island and a pantry. The dining room has a

    Wade Boggs Butler Realty

    136 Stonycrossing Rd, Meridianville, AL 35759
  • /30

    $528,284

    New Construction
    • 4 Beds
    • 3.5 Baths
    • 3,300 Sq Ft

    141 Brier View Dr, Meridianville, AL 35759

    Introducing the Hancock Plan by Murphy Homes—an expansive single-story design offering generous living space. The Hancock showcases a luxurious main-level master suite and accommodates up to three guest bedrooms. If you desire additional room to grow, consider our bonus room options, which can expand the plan by over 700 sq. ft. What sets the Hancock apart is its exceptional flexibility. *Please

    Murphy Homes Builder
    141 Brier View Dr, Meridianville, AL 35759
  • /30

    $499,900

    New Construction
    • 5 Beds
    • 2.5 Baths
    • 4,415 Sq Ft

    The Harper Plan at Brierfield - The Estates, Meridianville, AL 35759

    Welcome to the Harper! This spacious 2-story floorplan was designed with comfort, convenience, and style in mind. From the moment you walk through the front door, you will notice the open-concept layout and the beautiful finishes. The dining room sits at the front of the home and has several options to personalize the space to your liking. Add double doors, a gorgeous tray ceiling, or a stunning

    Murphy Homes Builder
    364 Steger Rd Unit 38477391, Meridianville, AL 35759
  • /32

    $479,000

    • 4 Beds
    • 3.5 Baths
    • 2,673 Sq Ft

    307 Anna Dora Way, Meridianville, AL 35759

    This beautiful home offers modern design, comfort, and functional living. As you enter, you’re greeted by an elegant study off the foyer. The kitchen is truly the heart of the home, with a spacious island, gas cooktop, and large walk-in pantry. There is seamless flow into the formal dining room and open livingroom with vaulted ceilings and a cozy fireplace. Located in the desirable Whitaker

    Candace Couture Crue Realty

    307 Anna Dora Way, Meridianville, AL 35759
  • /12

    $328,980

    New Construction
    • 4 Beds
    • 2 Baths
    • 2,106 Sq Ft

    297 Susan Lynn Dr, Meridianville, AL 35759

    This new single-level home is designed to meet the needs of the modern family. The home features an open-concept layout that seamlessly blends the kitchen with the living and dining areas, with a covered porch offering seamless outdoor transitions. A versatile flex space is located off the entry, serving as the ideal space for a studio or home office. Four bedrooms are tucked to the side of the

    Lennar Builder
    297 Susan Lynn Dr, Meridianville, AL 35759
  • /15

    $453,689

    New Construction $3K PRICE INCREASE
    • 4 Beds
    • 3 Baths
    • 2,705 Sq Ft

    116 Ron Dr, Meridianville, AL 35759

    Under Construction-The Alexandria blends classic design with modern functionality, all on a single level. A formal dining room and flexible front room create a welcoming entry, perfect for entertaining or everyday use. The open-concept layout connects the great room and kitchen under soaring ceilings, enhancing natural light and flow. The private main suite features a spacious layout, dual

    Christopher Flamm Porch Light Real Estate LLC

    116 Ron Dr, Meridianville, AL 35759
  • /2

    $349,900

    New Construction
    • 3 Beds
    • 2 Baths
    • 1,868 Sq Ft

    Westwood 3 Car Garage Plan at The Fairways, Meridianville, AL 35759

    The Westwood by Newcastle Homes is a one-level home offering 1,868 square feet of comfortable, functional living. With 3 bedrooms and 2 bathrooms, this layout is perfect for both everyday living and hosting guests. Enjoy outdoor time on the covered patio, and keep things tidy with a convenient mudroom and a spacious laundry room. Thoughtfully designed with practical features and an open layout,

    Newcastle Homes Inc. Builder
    870 Mccollum Rd Unit 36469393, Meridianville, AL 35759
  • /5

    $489,539

    New Construction
    • 5 Beds
    • 4 Baths
    • 3,160 Sq Ft

    112 Ron Dr, Meridianville, AL 35759

    Under Construction-The Alexandria II combines single-level ease with bonus space upstairs. A formal dining room and flexible front room offer space for entertaining or a home office. The open-concept kitchen and vaulted family room are perfect for gatherings, with a large center island as the focal point. The primary bedroom offers a spacious layout with split vanities, a soaking tub, tiled

    Christopher Flamm Porch Light Real Estate LLC

    112 Ron Dr, Meridianville, AL 35759
  • /47

    $549,900

    New Construction
    • 4 Beds
    • 4.5 Baths
    • 3,370 Sq Ft

    149 Brier View Dr, Meridianville, AL 35759

    The Jefferson plan is a spacious and inviting ranch-style home with 4 bedrooms and 3.5 baths. The large bedrooms provide ample space for relaxation and privacy, while the oversized primary suite offers a luxurious retreat. In addition to the spacious bedrooms and primary suite, the Jefferson plan also boasts separate office and dining spaces. The separate office provides a quiet space for

    Murphy Homes Builder
    149 Brier View Dr, Meridianville, AL 35759
  • /38

    $399,900

    New Construction
    • 5 Beds
    • 4 Baths
    • 2,726 Sq Ft

    Fowler A Plan at The Fairways, Meridianville, AL 35759

    Introducing the Fowler floorplan, a masterpiece of design and functionality by Newcastle Homes Inc, located in the picturesque Fairways community in Huntsville, AL. Spanning an impressive 2704 square feet, this floorplan is meticulously crafted to accommodate a variety of lifestyles and preferences.With 5 generously sized bedrooms and 4 full baths, the Fowler is the epitome of spacious living,

    Newcastle Homes Inc. Builder
    870 Mccollum Rd Unit 36473170, Meridianville, AL 35759
  • 364 Steger Rd Unit 36810952, Meridianville, AL 35759

    $589,900

    New Construction
    • 4 Beds
    • 3.5 Baths
    • 3,100 Sq Ft

    The Joyce Plan at Brierfield - The Estates, Meridianville, AL 35759

    Inspired by the layered brilliance of its namesake, The Joyce blends classic elegance with bold geometry. With five spacious bedrooms, four-and-a-half baths, dual garages, a bonus room, kids loft, and an expansive veranda, this home invites both intimate family life and unforgettable gatherings. The main level features a secluded primary suite, gourmet kitchen with scullery, and a sunlit family

    Murphy Homes Builder
    364 Steger Rd Unit 36810952, Meridianville, AL 35759
  • /44

    $549,900

    New Construction
    • 4 Beds
    • 4 Baths
    • 3,799 Sq Ft

    The Washington Plan at Brierfield - The Estates, Meridianville, AL 35759

    Introducing the Washington Plan by Murphy Homes—an exquisite two-story residence meticulously crafted to harmonize with your lifestyle and ignite inspiration for countless years to come. Offering 4 bedrooms and 4 bathrooms, this home welcomes your personal touch with the option to add a media area upstairs, transforming it into your very own oasis of entertainment and relaxation. As you step

    Murphy Homes Builder
    364 Steger Rd Unit 36810904, Meridianville, AL 35759
  • /2

    $447,400

    New Construction
    • 4 Beds
    • 3.5 Baths
    • 2,818 Sq Ft

    305 Plant View Dr, Meridianville, AL 35759

    Under Construction-This stunning home makes a striking first impression with it's front elevation. Enjoy the open concept where the great room and kitchen shine with custom soft close cabinets & beautiful natural gas fireplace. 4 bed and 3.5 baths - Plus a Study! Crown Molding and LVP throughout First floor. The spacious Great Room flows into an open kitchen with granite countertops, stainless

    Amy Steele Legend Realty

    305 Plant View Dr, Meridianville, AL 35759
  • /3

    $474,900

    New Construction
    • 4 Beds
    • 2.5 Baths
    • 3,246 Sq Ft

    The Revere Plan at Brierfield - The Estates, Meridianville, AL 35759

    We've brought back our renowned Revere Floor Plan, designed with the utmost consideration for families. This captivating two-story layout seamlessly combines functionality and style. Enter the expansive living area, thoughtfully designed with an open-concept layout that effortlessly flows into a separate dining area and a dedicated study space, perfect for both work and play. The opulent primary

    Murphy Homes Builder
    364 Steger Rd Unit 36810950, Meridianville, AL 35759

Showing Results 81 - 102, Page 3 of 3

How to Buy a Home How to Finance a Home How to Sell a Home