354

Meridianville, AL Homes for Sale under $500,000

Section Image Section Image
  • /2

    $246,990

    New Construction
    • 3 Beds
    • 2 Baths
    • 1,522 Sq Ft

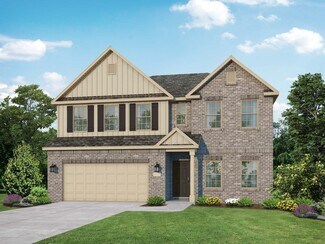
    Hillsborough IV G Plan at Parkside, Meridianville, AL 35759

    - Open Floor Plan- Three Bedrooms, Two Bathrooms- Brick & Siding Exterior- Recessed Can Lighting in Kitchen- Walk-In Master Closet- Two Car Garage- Covered Rear Patio

    DSLD Homes Builder
    103 Rita Ann St Unit 38174504, Meridianville, AL 35759
  • /22

    $279,500

    $19K PRICE DROP
    • 3 Beds
    • 2 Baths
    • 1,606 Sq Ft

    401 Mccollum Rd, Meridianville, AL 35759

    Welcome home to this almost new 3 bed, 2 bath residence situated on large corner lot. Step inside to a welcoming foyer that opens to a spacious and thoughtfully designed floorplan. The isolated primary suite offers privacy and comfort, featuring a large walk-in closet and en-suite bath. Enjoy outdoor living in the large, fenced back yard - perfect for pets, play or entertaining. The covered patio

    Nichele Cooper Southern Elite Realty HSV-BR

    401 Mccollum Rd, Meridianville, AL 35759
  • /2

    $269,990

    New Construction
    • 3 Beds
    • 2 Baths
    • 1,564 Sq Ft

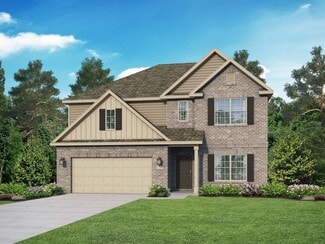
    Belhaven IV G Plan at Parvin Place, Meridianville, AL 35759

    The Belhaven IV G Floor Plan by DSLD Homes offers smart, efficient living with 3 bedrooms, 2 bathrooms, and 1,564 square feet of well-planned space. Designed for comfort and convenience, this home is perfect for small families, first-time buyers, or anyone looking for modern features in a manageable footprint.The exterior showcases a classic brick and siding combination, along with a covered rear

    DSLD Homes Builder
    103 Rita Ann Way Unit 36869034, Meridianville, AL 35759
  • 105 Pike Ackert St Unit 37020452, Meridianville, AL 35759

    $408,990

    New Construction
    • 4 Beds
    • 3 Baths
    • 2,716 Sq Ft

    Adams IV H Plan at McCollum Manor, Meridianville, AL 35759

    Discover the energy-efficient Adams IV H floor plan by DSLD Homesa spacious and beautifully designed 4-bedroom, 3-bathroom home offering 2,716 square feet of living space and a total area of 3,602 square feet.Perfect for growing families or those who love to entertain, this thoughtfully designed layout features an open floor plan that seamlessly connects the kitchen, dining, and living areas. The

    DSLD Homes Builder
    105 Pike Ackert St Unit 37020452, Meridianville, AL 35759
  • 105 Pike Ackert St Unit 37166338, Meridianville, AL 35759

    $365,990

    New Construction
    • 3 Beds
    • 2 Baths
    • 2,359 Sq Ft

    Kobalt II G Plan at McCollum Manor, Meridianville, AL 35759

    Open floor plan, 3 bedrooms, 2 bathrooms, brick and siding exterior, walk-in pantry, walk-in master closet, double master vanities, master garden tub, separate master shower, recessed lighting per plan, 3-car garage, front and back porch

    DSLD Homes Builder
    105 Pike Ackert St Unit 37166338, Meridianville, AL 35759
  • /40

    $324,900

    New Construction
    • 5 Beds
    • 2.5 Baths
    • 2,200 Sq Ft

    The Meadowbrook A Plan at Walker's Hill, Meridianville, AL 35759

    Welcome to The Meadowbrook! This two-story home is ready to welcome you home! You’ll find an open concept family and kitchen area on the main floor as well as a powder room, mudroom and laundry off the two-car garage. The primary suite is also on the main floor and boasts a large walk-in closet. There are four additional bedrooms upstairs along with a bathroom and loft area. Make it your own with

    Davidson Homes Builder
    117 Wilcot Rd Unit 40959678, Meridianville, AL 35759
  • /28

    $297,900

    New Construction
    • 4 Beds
    • 2 - 3 Baths
    • 1,964 Sq Ft

    The Daphne Plan at Lynn Meadows, Meridianville, AL 35759

    Show off your style with the Daphne’s open-concept floor plan! Featuring tons of natural light, the family room is perfect for entertaining, and the home’s kitchen features an adorable breakfast nook. The Master Suite offers plenty of space, and its walk-in closet has room to spare. Make it your own with The Daphne’s flexible floor plan, featuring an optional fourth bedroom and alternative Master

    Davidson Homes Builder
    100 Domingues Ave Unit 36603600, Meridianville, AL 35759
  • /26

    $324,900

    New Construction
    • 3 - 5 Beds
    • 2.5 - 3.5 Baths
    • 2,452 Sq Ft

    The Shelby A Plan at Walker's Hill, Meridianville, AL 35759

    The Shelby welcomes you into a modern, open space, complete with a formal dining room and study. The kitchen overlooks an open-concept family room. The second floor features a spacious master bedroom with a large walk-in closet and master bath along with two additional bedrooms with ample walk-in closets of their own. Make it your own with The Shelby’s flexible floor plan! Offerings vary by

    Davidson Homes Builder
    117 Wilcot Rd Unit 36499548, Meridianville, AL 35759
  • /39

    $474,900

    New Construction
    • 3 Beds
    • 4 Baths
    • 2,953 Sq Ft

    133 Brier View Dr, Meridianville, AL 35759

    Introducing the Hancock Plan by Murphy Homes—originally a spacious single-story design, now enhanced with an optional second story. The Hancock features a luxurious main-level master suite, a study, and two guest bedrooms, along with four bathrooms for added convenience. The addition of an upstairs bonus room with a full bathroom adds a versatile space, perfect for a home office, playroom, or

    Murphy Homes Builder
    133 Brier View Dr, Meridianville, AL 35759
  • /27

    $394,900

    New Construction
    • 4 Beds
    • 3.5 Baths
    • 2,443 Sq Ft

    Nicklaus Plan at The Fairways, Meridianville, AL 35759

    Welcome to the Nicklaus floorplan, a stunning two-story home that spans 2,443 square feet of thoughtfully designed living space. 4 spacious bedrooms and 3.5 baths are tailored with modern finishes for comfort and style. The master bedroom is conveniently situated on the main level, offering a grand walk in closet that promises ample storage. Upstairs, you'll find a versatile den area and three

    Newcastle Homes Inc. Builder
    870 Mccollum Rd Unit 36468561, Meridianville, AL 35759
  • /25

    $467,756

    New Construction
    • 5 Beds
    • 3.5 Baths
    • 3,580 Sq Ft

    109 Bella Kate Dr, Meridianville, AL 35759

    Under Construction- Coming soon. Discover spacious living in this Finleigh home at Briercreek. The open floor plan centers around a gourmet kitchen featuring quartz countertops, an oversized island, and a massive pantry. A dedicated home office and large living room provide ample space for daily life. The primary suite features a tray ceiling and a bathroom with a vaulted ceiling and garden tub.

    Davidson Homes Builder
    109 Bella Kate Dr, Meridianville, AL 35759
  • /24

    $339,768

    New Construction $9K PRICE DROP
    • 4 Beds
    • 3 Baths
    • 2,172 Sq Ft

    309 Susan Lynn Dr, Meridianville, AL 35759

    *Tivoli II plan in pool/cabana community The Retreat, right off Hwy 431 offering quick access to Downtown Huntsville! Corner oversized homesite! This new single-story home takes comfort to the next level, showcasing an open-concept layout to enhance modern living and entertainment. It includes a fully equipped kitchen w/a center island and adjoining café complemented by a formal dining room, a

    Stanford Stephens Lennar Homes Coastal Realty

    309 Susan Lynn Dr, Meridianville, AL 35759
  • /14

    $364,900

    New Construction
    • 3 Beds
    • 2 Baths
    • 1,932 Sq Ft

    Faldo Plan at The Fairways, Meridianville, AL 35759

    Introducing the Faldo floorplan, where every detail has been meticulously designed with your lifestyle in mind. Spanning a generous 1932 square feet, this 3 bedroom, 2 bath home is the epitome of modern living. The heart of the Faldo is its large open concept floor plan, seamlessly integrating the living, dining, and kitchen areas into a single expansive space that's perfect for gatherings or

    Newcastle Homes Inc. Builder
    870 Mccollum Rd Unit 36491774, Meridianville, AL 35759
  • /5

    $465,449

    New Construction
    • 4 Beds
    • 3 Baths
    • 2,634 Sq Ft

    117 Ron Dr, Meridianville, AL 35759

    Under Construction-The St James blends elegance and functionality with its thoughtfully designed layout. A grand foyer leads to a spacious kitchen featuring granite countertops, built-in appliances, and a large center island that flows into the dining area. The great room impresses with durable flooring, vaulted ceilings, and a cozy fireplace. Step onto the covered rear patio for moments of

    Christopher Flamm Porch Light Real Estate LLC

    117 Ron Dr, Meridianville, AL 35759
  • /2

    $263,990

    New Construction
    • 3 Beds
    • 2 Baths
    • 1,689 Sq Ft

    Longridge V G Plan at Parkside, Meridianville, AL 35759

    - Open Floor Plan - Three Bedrooms, Two Bathrooms- Two Car Garage- Brick & Siding Exterior- Computer Desk/ Niche- Double Master Vanity- Master Garden Tub- Separate Master Shower- Walk-In Master Closet- Recessed Can Lighting in Kitchen

    DSLD Homes Builder
    103 Rita Ann St Unit 38174507, Meridianville, AL 35759
  • /45

    $287,000

    $3K PRICE DROP
    • 3 Beds
    • 2 Baths
    • 1,710 Sq Ft

    260 John Harold Dr, Meridianville, AL 35759

    Tour this better-than-new 2024 home, conveniently located just minutes from everything Huntsville has to offer. Meticulously maintained, it features 1,710 sq ft of upgraded living space without the wait or added expense of new construction. Inside, you’ll find granite countertops, luxury vinyl plank flooring, neutral paint, custom lighting, and ceiling fans throughout. Enjoy a private backyard

    Shannon Shaw LPT Realty

    260 John Harold Dr, Meridianville, AL 35759
  • /44

    $370,900

    New Construction Open Fri 10AM - 5PM
    • 3 Beds
    • 2 Baths
    • 2,303 Sq Ft

    135 Balboa Rd, Meridianville, AL 35759

    Under Construction-Estimated Completion October 2026- The Charleston- 3 bed 2 full bath, office & 2 car garage! Our Lifestyle Triangle joins together the living room, dining, & kitchen to create an open concept. Designer Kitchen features beautiful backsplash, granite countertops and finished w/stainless steel appliances! Drop zone cubby. Large secluded master bedroom w/ en suite bath, double

    Silas Brown Capstone Realty

    135 Balboa Rd, Meridianville, AL 35759
  • 105 Pike Ackert St Unit 37018138, Meridianville, AL 35759

    $361,990

    New Construction
    • 4 Beds
    • 2 Baths
    • 2,314 Sq Ft

    Comstock III G Plan at McCollum Manor, Meridianville, AL 35759

    Welcome to the Comstock III G by DSLD Homes, where energy-efficient construction meets spacious, contemporary design. Offering 2,314 square feet of living space and a total area of 3,160 square feet, this four-bedroom, two-bathroom home is ideal for families seeking comfort, functionality, and modern appeal.The open floor plan enhances the flow of the home, seamlessly connecting the kitchen,

    DSLD Homes Builder
    105 Pike Ackert St Unit 37018138, Meridianville, AL 35759
  • /14

    $279,990

    New Construction
    • 3 Beds
    • 2 Baths
    • 1,648 Sq Ft

    133 Shearwater Dr, Meridianville, AL 35759

    Move in ready! This home offers an open-concept layout with a spacious great room and a gourmet kitchen featuring a sprawling island-perfect for entertaining. The primary suite boasts dual sinks & a walk-in closet, making the morning routine effortless. Step outside & relax on the covered back patio-ideal for unwinding after a long day. This home features smart and energy-efficient including

    Michelle Stichter Meritage Homes of Alabama

    133 Shearwater Dr, Meridianville, AL 35759
  • /36

    $294,900

    New Construction
    • 4 Beds
    • 3 Baths
    • 2,136 Sq Ft

    The Everett Plan at Heritage Lakes, Meridianville, AL 35759

    Featuring plenty of natural light, The Everett’s open-concept family room and kitchen are perfect for entertaining. The Master Suite offers plenty of space, and its walk-in closet has room to spare – leading into the laundry room for your convenience. With four bedrooms, there’s room for everyone, and the rear patio offers a quiet retreat. Make it your own with The Everett’s flexible floor plan,

    Davidson Homes Builder
    108 Heritage Lakes Blvd Unit 36599107, Meridianville, AL 35759
  • /25

    $289,900

    New Construction Open Fri 1PM - 5PM $3K PRICE DROP
    • 4 Beds
    • 2 Baths
    • 1,682 Sq Ft

    130 Domingues Ave, Meridianville, AL 35759

    Visit Lynn Meadows and ask about our SUMMER SPECIAL- FREE refrigerator, FREE blinds, FREE washer and dryer, and up to $7,500 towards closing costs! This spacious 4-bedroom, 2-bath home offering 1,682 square feet of modern living. The open concept layout features a large family room that flows into the eat-in kitchen, complete with stainless steel ENERGY STAR® appliances and ample counter space.

    John Ward Ace Realty

    130 Domingues Ave, Meridianville, AL 35759
  • /36

    $395,000

    • 4 Beds
    • 2.5 Baths
    • 3,215 Sq Ft

    216 Iron Cir, Meridianville, AL 35759

    BETTER THAN NEW! in one of Meridianville’s fastest-growing communities! This full-brick 4BR home offers the Washington open floor plan, 3-car garage, and versatile flex room for an office or formal dining. Gourmet kitchen features Saddle cabinetry, tile backsplash, Venetian Pearl granite, and gas range. Spacious primary suite includes a glamour bath, double vanities, and oversized walk-in closet.

    Tina Craft A.H. Sothebys Int. Realty

    216 Iron Cir, Meridianville, AL 35759
  • /17

    $299,900

    New Construction
    • 4 Beds
    • 2 Baths
    • 1,852 Sq Ft

    121 Legend Dr, Meridianville, AL 35759

    This new four-bedroom home offers low-maintenance single-story living. Three bedrooms sit just off the foyer, steps from a full bathroom in a streamlined layout. At the back of the home, an inviting open plan blends the kitchen, living and dining spaces. A generous owner’s suite offers a private retreat, complete with its own full bathroom and walk-in closet.

    Lennar Builder
    121 Legend Dr, Meridianville, AL 35759
  • /36

    $359,900

    New Construction
    • 4 - 5 Beds
    • 3.5 - 4.5 Baths
    • 2,769 Sq Ft

    The Chelsea A Plan at Lynn Meadows, Meridianville, AL 35759

    The Chelsea’s windows fill the open floor plan with natural light, welcoming you into this charming home. The kitchen showcases ample counterspace, overlooking the breakfast and family room. A large study on the first floor offers potential, and the home’s second floor features four bedrooms, each with plenty of closet space. The master bedroom is separate from the other bedrooms for added

    Davidson Homes Builder
    100 Domingues Ave Unit 36603598, Meridianville, AL 35759
  • /27

    $434,900

    New Construction
    • 4 Beds
    • 3.5 Baths
    • 3,563 Sq Ft

    The Emory Plan at Briercreek, Meridianville, AL 35759

    Enter The Emory, and you’ll immediately discover why it’s one of our most-loved plans. From its elegant dining room to its covered porch, this home has everything you need – and more! The designer kitchen features an oversized island, and the open-concept layout makes The Emory feel even larger. While everyone else is hanging out in the huge bonus room, escape to the Master Suite’s sitting area

    Davidson Homes Builder
    100 Creek Park Dr Unit 36459082, Meridianville, AL 35759
  • /50

    $399,900

    $130K PRICE DROP
    • 5 Beds
    • 2.5 Baths
    • 2,596 Sq Ft

    159 Inspirational Dr, Meridianville, AL 35759

    NEW PRICE $399,900!Best Offers by 8/16!Wake to peaceful water views, come home to gorgeous sunsets and discover a home designed for living well. This custom 4-bedroom lakefront home features 12’ ceilings, abundant natural light, real hardwood floors and a dedicated office/flex space. Enjoy granite, gas cooking, double wall ovens and a spacious owner’s suite with sitting area, jetted tub and

    Crystal Hernandez Lamica Realty

    159 Inspirational Dr, Meridianville, AL 35759
  • /30

    $489,343

    New Construction
    • 3 Beds
    • 2.5 Baths
    • 2,449 Sq Ft

    144 Brier View Dr, Meridianville, AL 35759

    Introducing the Hancock Plan by Murphy Homes—an expansive single-story design offering generous living space. The Hancock showcases a luxurious main-level master suite and accommodates up to three guest bedrooms. If you desire additional room to grow, consider our bonus room options, which can expand the plan by over 700 sq. ft. What sets the Hancock apart is its exceptional flexibility. *Please

    Murphy Homes Builder
    144 Brier View Dr, Meridianville, AL 35759
  • 105 Pike Ackert St Unit 37020241, Meridianville, AL 35759

    $377,990

    New Construction
    • 4 Beds
    • 2 Baths
    • 2,641 Sq Ft

    Crosby III H Plan at McCollum Manor, Meridianville, AL 35759

    Introducing the Crosby III H by DSLD Homes, a thoughtfully designed, energy-efficient home that blends modern comfort with stylish living. With 2,641 square feet of living space and a total area of 3,420 square feet, this home offers ample room for growing families and those who love to entertain.The open floor plan creates a seamless transition between the kitchen, living, and dining areas,

    DSLD Homes Builder
    105 Pike Ackert St Unit 37020241, Meridianville, AL 35759
  • /50

    $400,900

    New Construction Open Fri 10AM - 5PM
    • 4 Beds
    • 3 Baths
    • 2,631 Sq Ft

    149 Balboa Rd, Meridianville, AL 35759

    Under Construction-Estimated completion date August 2026 -The Rockdale- featuring our Lifestyle Triangle offering LARGE open living spaces for everyone to enjoy! The open kitchen has Granite counters, a large Chef's island, SS appliances and natural GAS as an available option! The master suite has great natural light and a spacious master bath featuring an optional glamour bath/shower! Enjoy your

    Silas Brown Capstone Realty

    149 Balboa Rd, Meridianville, AL 35759
  • /14

    $494,749

    New Construction
    • 5 Beds
    • 4 Baths
    • 3,135 Sq Ft

    114 Ron Dr, Meridianville, AL 35759

    Under Construction-Special incentives available-The St James II brings elegance and functionality together in perfect harmony. A grand foyer welcomes you into a spacious kitchen featuring quartz countertops and an expansive island, seamlessly flowing into the large dining area. The great room impresses with durable wood flooring, vaulted ceilings, and a cozy fireplace, creating a warm and

    Christopher Flamm Porch Light Real Estate LLC

    114 Ron Dr, Meridianville, AL 35759
  • /16

    $239,900

    New Construction
    • 3 Beds
    • 2 Baths
    • 1,299 Sq Ft

    The Butler Plan at Heritage Lakes, Meridianville, AL 35759

    The Butler is a gracefully designed 1,299 square foot floor plan, blending comfort with efficiency. Its open floor plan unites the living, dining, and kitchen areas, creating an inviting space ideal for family life and entertaining. The kitchen, modern and well-equipped, leads into a cozy breakfast room, suitable for everyday dining. The layout includes three bedrooms; the master bedroom features

    Davidson Homes Builder
    108 Heritage Lakes Blvd Unit 36598999, Meridianville, AL 35759
  • /33

    $279,750

    New Construction
    • 4 Beds
    • 2 Baths
    • 1,497 Sq Ft

    106 Saw Palmetto Dr, Meridianville, AL 35759

    **COMES WITH A MOVE IN READY PACKAGE, WASHER & DRYER, FRIDGE!!** Welcome to 106 Saw Palmetto Drive Meridianville, Alabama one of our new homes in Kensington. The Freeport is a spacious home with 1,497 square feet of living space, featuring three bedrooms and two bathrooms, all on one level. The luxurious primary bedroom includes a walk-in shower, double vanities, and an oversized walk-in closet.

    D.R. Horton Builder
    106 Saw Palmetto Dr, Meridianville, AL 35759
  • /32

    $299,500

    $31K PRICE DROP
    • 4 Beds
    • 3 Baths
    • 2,027 Sq Ft

    109 Creek Ridge Dr, Meridianville, AL 35759

    Seller offering $5,000 toward Buyer's closing costs and/or allowable concessions! Every detail has been thoughtfully upgraded for modern living. Enjoy an open layout with a new Class 4 impact-resistant roof, motorized blinds, an extended patio, a sprinkler system, and leaf-filter gutters. Interior features include a whole-home water filtration and softener system, reverse osmosis, ceiling fans

    Savana Price Leading Edge RE Group-Gtsv.

    109 Creek Ridge Dr, Meridianville, AL 35759
  • /7

    $287,597

    New Construction
    • 4 Beds
    • 2 Baths
    • 1,865 Sq Ft

    247 John Harold Dr, Meridianville, AL 35759

    *2/1 buydown with rate as low as 3.99% for the first 12 months. Contact Builder Sales Rep(s) for current incentive details.* The RIPLEY V H in Parkside community offers a 4 bedroom, 2 full bathroom, open design. Upgrades for this home include undercabinet lighting, LED coach lights on each side of the garage, upgraded cabinets and kitchen backsplash, luxury vinyl plank flooring, hardware for

    DSLD Homes Builder
    247 John Harold Dr, Meridianville, AL 35759
  • /8

    $225,000

    $25K PRICE DROP
    • 3 Beds
    • 2 Baths
    • 1,715 Sq Ft

    102 Rosa Lee Dr, Meridianville, AL 35759

    THIS RANCH-STYLE RESIDENCE IS SITUATED ON A LEVEL .4-ACRE LOT OFFERING A FUNCTIONAL FLOOR PLAN DESIGNED FOR ONE-LEVEL LIVING. THE INTERIOR FEATURES THREE BEDROOMS & TWO BATHROOMS, INCLUDING AN ISOLATED MASTER SUITE POSITIONED FOR INCREASED PRIVACY FROM THE REST OF THE HOME. THE KITCHEN IS EQUIPPED W/ AN EAT-IN AREA FOR CASUAL MEALS, COMPLEMENTED BY A SEPARATE FORMAL DINING ROOM FOR MORE

    Jennifer Michaels Legend Realty

    102 Rosa Lee Dr, Meridianville, AL 35759
  • /21

    $376,750

    New Construction
    • 4 Beds
    • 2.5 Baths
    • 2,479 Sq Ft

    108 Wilcot Rd, Meridianville, AL 35759

    Outfit the Dakota's main-level flex space as a home office and skip your commute. In the kitchen, the island overlooks the open living space. Upstairs, the loft separates the secondary bedrooms from the primary suite.

    Meritage Homes Builder
    108 Wilcot Rd, Meridianville, AL 35759
  • /16

    $249,900

    New Construction
    • 3 Beds
    • 2 Baths
    • 1,299 Sq Ft

    The Butler Plan at Walker's Hill, Meridianville, AL 35759

    The Butler is a gracefully designed 1,299 square foot floor plan, blending comfort with efficiency. Its open floor plan unites the living, dining, and kitchen areas, creating an inviting space ideal for family life and entertaining. The kitchen, modern and well-equipped, leads into a cozy breakfast room, suitable for everyday dining. The layout includes three bedrooms; the master bedroom features

    Davidson Homes Builder
    117 Wilcot Rd Unit 36484881, Meridianville, AL 35759
  • /25

    $330,000

    $55K PRICE DROP
    • 4 Beds
    • 3.5 Baths
    • 2,933 Sq Ft

    254 Holt St, Meridianville, AL 35759

    Designed with space and functionality in mind, this beautiful home features an oversized main level primary suite, a private home office, and an open living area perfect for everyday living and entertaining. The kitchen showcases granite countertops, abundant cabinetry, and luxury LVP flooring. Upstairs offers a spacious second family room, generously sized secondary bedrooms, and two well

    Marshall Casselman eXp Realty LLC Central

    254 Holt St, Meridianville, AL 35759

Showing Results 161 - 200, Page 5 of 9

How to Buy a Home How to Finance a Home How to Sell a Home