51

Merrillville, IN Homes for Sale under $400,000

Section Image Section Image Section Image
  • /7

    $350,000

    • Land
    • 37.18 Acres
    • $9,415 per Acre

    7530 Madison St, Merrillville, IN 46410

    Over -37- acres included with this offering in -3- Parcels with plenty of room for a residential development or your own oasis/compound - there is a small amount low lying wet lands on the property but its still offers a Great Opportunity and offered at an Amazing $/ACRE (LOCATED just north of Madison Meadows).

    Agent Photo

    David Taylor

    McColly Real Estate

    (219) 401-6985

    7530 Madison St, Merrillville, IN 46410
  • /38

    $314,900

    $5K PRICE DROP
    • 3 Beds
    • 2 Baths
    • 2,292 Sq Ft

    3782 W 70th Place, Merrillville, IN 46410

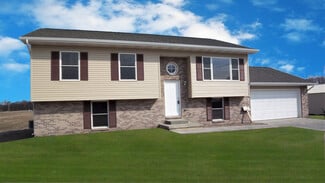
    Beautifully built bi level townhouse--move in ready. Upper level features a spacious living room, dining room, and kitchen, plus a primary suite with walk in closet and ensuite bath with jetted tub. Lower level offers a large family room, laundry room, two well sized bedrooms, and a generous full bath. Recent updates include a new roof (2023), water heater, and sump pump. Enjoy a private, fully

    Agent Photo

    Jeff McCormick

    McCormick Real Estate, Inc.

    (219) 388-6099

    3782 W 70th Place, Merrillville, IN 46410
  • /31

    $384,915

    New Construction
    • 4 Beds
    • 2.5 Baths
    • 2,062 Sq Ft

    Integrity 2080 Plan at Fox Moor, Merrillville, IN

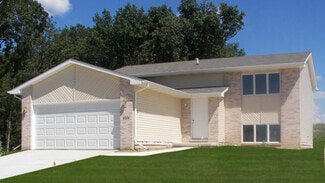
    This new and innovative two story design includes a dedicated bonus room that can be utilized as an office and/or study. The home features 4 bedrooms, 2.5 baths and over 2,000 square feet of living space plus the option for a finished basement, including a Rec Room, Guest Bedroom or Bathroom. The home has a generously sized great room, and a large open concept kitchen and dining nook. For

    Allen Edwin Homes Builder
    0 Fox Moor St Unit 36594725, Merrillville, IN
  • /21

    $364,900

    New Construction
    • 3 Beds
    • 2 Baths
    • 1,608 Sq Ft

    The Cheyenne II Plan at Prairie Creek, Merrillville, IN 46410

    The Cheyenne II is an expanded version of the popular Cheyenne plan that meets square foot requirements of some communities. It features a "Split Bedroom" plan with the main bedroom suite being on one end of the house and the other two are at the other end. This plan features a full basement. The center is an open concept Great Room with the living room, dining room and kitchen. This version of

    Accent Homes, Inc. Builder
    3764 W 68th Ave Unit 37144827, Merrillville, IN 46410
  • /19

    $344,900

    New Construction
    • 4 Beds
    • 3 Baths
    • 2,056 Sq Ft

    The Amhurst III Plan at Prairie Creek, Merrillville, IN 46410

    Finally, a tri-level with a master bath that has room for a double vanity.The country kitchen has a carpenter built pantry, island snack bar, and a LARGE dining area. It is open to the finished family room. The lower level features a 3/4 bath, 4th bedroom and large utility/laundry/storage room.. #Call Agent direct at: 219-746-9671. Visit us at: www.Accent-Homes.com. #SEE THIS HOME ON BUILDER'S

    Accent Homes, Inc. Builder
    3764 W 68th Ave Unit 37148567, Merrillville, IN 46410
  • /4

    $376,500

    New Construction
    • 3 Beds
    • 2.5 Baths
    • 1,800 Sq Ft

    The Reynolds Plan at Prairie Creek, Merrillville, IN 46410

    A traditional two story home featuring a country style front porch. The main floor has a formal living room, dining room, powder room, eat-in kitchen which is open to the family room. The large owner's suite features a walk-in closet and private 3/4 bath. Full basement included.. Several elevation options available. #Call Sales Rep direct at: 219-746-9671. Visit us at: www.Accent-Homes.com. #SEE

    Accent Homes, Inc. Builder
    3764 W 68th Ave Unit 37144849, Merrillville, IN 46410
  • /25

    $345,900

    New Construction
    • 4 Beds
    • 3 Baths
    • 2,102 Sq Ft

    The Savoy Plan at Prairie Creek, Merrillville, IN 46410

    Accent Home's Savoy is a spacious open concept tri-level featuring brick & vinyl maintenance free exterior. As you enter this home you will find a light and airy “L” shaped living room/dining room. The kitchen boasts many white cabinets and is open to the lower level family room. The family room 4th bedroom and 3rd bath are finished at the base price and is open to the kitchen. The upper level

    Accent Homes, Inc. Builder
    3764 W 68th Ave Unit 37148595, Merrillville, IN 46410
  • /21

    $371,000

    New Construction
    • 4 Beds
    • 2.5 Baths
    • 1,872 Sq Ft

    The Sierra II Plan at Prairie Creek, Merrillville, IN 46410

    The Sierra II is a an expanded version of our popular Sierra plan where we have expanded the main floor to meet requirements of certain areas. It features a generous master suite that has an oversized walk in and a private master bath with a double vanity. The laundry room is upstairs where the dirty clothes are. The main floor starts with a 2 story foyer and features an open concept

    Accent Homes, Inc. Builder
    3764 W 68th Ave Unit 37145169, Merrillville, IN 46410
  • /6

    $373,500

    New Construction
    • 4 - 5 Beds
    • 2.5 Baths
    • 2,044 Sq Ft

    The Sophia B Plan at Prairie Creek, Merrillville, IN 46410

    The Sophia B (B is for Basement) is our newest plan offering. It features 4 bedrooms, 2 1/2 baths, a living room plus a family room, a loft, a full basement, a 2 car garage, a master suite with a deluxe bathroom. Optional 4 bedroom version is available. Includes basement. #Call Sales Rep direct at: 219-746-9671. Visit us at: www.AccentHomesNWI.com. #SEE THIS HOME ON BUILDER'S SITE:

    Accent Homes, Inc. Builder
    3764 W 68th Ave Unit 37148037, Merrillville, IN 46410
  • /15

    $331,900

    New Construction
    • 4 Beds
    • 3 Baths
    • 1,892 Sq Ft

    The Dakota Plan at Prairie Creek, Merrillville, IN 46410

    The Dakota is an open concept tri-level. There is an extra large country kitchen which features a huge dinette area with rustic railing overlooking the finished family room in the lower level. This home is designed with a 4th bedroom , 3rd bath and laundry/mud room in the lower level which is finished at the base price. The upper level has 3 bedrooms, a full bath off the hall and a private 3/4

    Accent Homes, Inc. Builder
    3764 W 68th Ave Unit 37148553, Merrillville, IN 46410
  • /5

    $307,900

    New Construction
    • 3 - 4 Beds
    • 1 Bath
    • 1,108 Sq Ft

    The Bradford Plan at Prairie Creek, Merrillville, IN 46410

    The Bradford is a 3 or 4 bedroom split foyer model. The upper level consists of 3 bedrooms, one bath, a living room, dining room and an eat-in kitchen which can easily be converted to a country kitchen.. The lower level is unfinished at the base price but is laid out for a family room, den, bedroom, 3/4 bath and a large laundry/utility/storage room. #Call Agent direct at: 219-746-9671. Visit us

    Accent Homes, Inc. Builder
    3764 W 68th Ave Unit 37148474, Merrillville, IN 46410
  • /19

    $338,900

    New Construction
    • 3 Beds
    • 2 Baths
    • 1,450 Sq Ft

    6761 Whitcomb St, Merrillville, IN 46410

    UNDER CONSTRUCTION. 3 Bedroom(Possible 4th or 5th)split level home with an open concept "split plan" layout where the owner's suite is on one end and the other bedrooms are on the opposite end with a "Great Room" in the middle with the kitchen, dining, living in an open configuration. The lower level is unfinished and designed for an added one, two or three bedrooms as well as a family room, 3rd

    Accent Homes, Inc. Builder
    6761 Whitcomb St, Merrillville, IN 46410
  • /10

    $369,900

    New Construction Open Sat 12PM - 4PM
    • 5 Beds
    • 2 Baths
    • 2,150 Sq Ft

    3023 W 82nd Place Unit B, Merrillville, IN 46410

    These newly constructed homes are almost complete and offers 5 bedrooms, 2 bathrooms, and a 2-car garage, with abundant two-level living and social space perfect for both everyday living and entertaining. The home is filled with natural light and enhanced by skylights and cathedral ceilings, creating an open, airy feel throughout. Features include granite kitchen countertops, large upgraded

    Jennifer Anderson McColly Real Estate

    3023 W 82nd Place Unit B, Merrillville, IN 46410
  • /4

    $329,900

    New Construction
    • 4 Beds
    • 2.5 Baths
    • 1,878 Sq Ft

    The Sierra IIs Plan at Prairie Creek, Merrillville, IN 46410

    The Sierra IIs is the budget version (no basement) of our popular 4 bedroom 2.5 bath two story plan. This home features a walk in pantry plus an island in the kitchen, an upstairs laundry room, private bath and walk in closet in owner's suite and much more. #Call Bldr's Rep direct at: 219-746-9671. Visit us on the web at: www.accent-homes.com#SEE THIS HOME ON BUILDER'S SITE:

    Accent Homes, Inc. Builder
    3764 W 68th Ave Unit 37145237, Merrillville, IN 46410
  • /4

    $375,000

    • Land
    • 2.84 Acres
    • $132,042 per Acre

    555 E 84th Dr, Merrillville, IN 46410

    2.84 acre development site located just south of the signalized intersection of U.S. 30 and Broadway (SR-53) in Merrillville. The property is situated along E. 84th Dr. adjacent to Gamba Ristorante and consists of a wooded parcel within an established business park consisting of restaurants, professional office users, financial services, retail, and healthcare uses. The surrounding area is dense

    Adriana Gomez McColly Real Estate

    555 E 84th Dr, Merrillville, IN 46410
  • /2

    $375,000

    $125K PRICE DROP
    • Land
    • 2.41 Acres
    • $155,602 per Acre

    780 E 83rd Ave, Merrillville, IN 46410

    Outstanding 2.41-acre commercial development opportunity in the heart of Merrillville. Located just off I-65 and US-30, this site offers excellent access, high traffic exposure, and proximity to national retailers, restaurants, and residential neighborhoods. Flexible zoning allows for a wide range of commercial uses-ideal for retail, medical, office, or mixed-use development. A rare chance to

    William Lundy Brookline Real Estate LLC

    780 E 83rd Ave, Merrillville, IN 46410
  • /5

    $301,000

    New Construction
    • 3 - 4 Beds
    • 1 Bath
    • 1,180 Sq Ft

    The Westwood Plan at Prairie Creek, Merrillville, IN 46410

    The Westwood is a contemporary style split foyer plan with approximately 2260 sq. ft. of potential living space. This home features rustic railing leading up to the main level from the open foyer, 3 bedrooms, a full bath, a living room and a country style kitchen. The kitchen boasts oak cabinets, patio doors and an 8 x 12 deck. The lower level is unfinished and designed to accommodate a family

    Accent Homes, Inc. Builder
    3764 W 68th Ave Unit 37148485, Merrillville, IN 46410
  • /4

    $333,900

    New Construction
    • 3 - 4 Beds
    • 2 Baths
    • 1,440 Sq Ft

    The Windsor II Plan at Prairie Creek, Merrillville, IN 46410

    The newer version of our popular Windsor bi-level plan features an expanded foyer with direct access from the garage. The lower level is unfinished at the base price with optional prices available for finishing either all or parts. The future family room area is large enough to allow for an extra room at one end or the other. #Call Agent direct at: 219-746-9671. Visit us at: www.Accent-Homes.com.

    Accent Homes, Inc. Builder
    3764 W 68th Ave Unit 37148517, Merrillville, IN 46410
  • /5

    $334,900

    New Construction
    • 4 Beds
    • 2.5 Baths
    • 2,044 Sq Ft

    The Sophia Plan at Prairie Creek, Merrillville, IN 46410

    The Sophia plan features an open concept kitchen/dining/family room plus a living room and utility. Upstairs are either 3 BRs and a loft or 4 BRs one being an oversized master suite that features a large master bath with double vanity, oversized shower and a huge walk in closet. Optional plan available with separate shower and whirlpool tub. This version doesn't include a basement. #Call Builder

    Accent Homes, Inc. Builder
    3764 W 68th Ave Unit 37148030, Merrillville, IN 46410
  • /17

    $328,500

    New Construction
    • 3 Beds
    • 2 Baths
    • 1,733 Sq Ft

    8652 Madison St, Merrillville, IN 46410

    Beautiful ranch paired villa offering effortless main-level living and modern convenience. This thoughtfully designed home features 3 bedrooms and 2 bathrooms, including a spacious primary suite with a private ensuite and walk-in closet. The open-concept layout is perfect for both everyday living and entertaining, filled with natural light and seamless flow. Enjoy peaceful, private nature views

    Jackie Galambos Springer Real Estate Company

    8652 Madison St, Merrillville, IN 46410
  • /10

    $400,000

    $30K PRICE DROP
    • 4 Beds
    • 2.5 Baths
    • 2,288 Sq Ft

    4259 W 77th Place, Merrillville, IN 46410

    Don't miss this opportunity to own a beautiful two-story home located in the desirable Fox Moor Subdivision. This home features a spacious kitchen with upgraded cabinetry, granite countertops, and a center island with a built-in microwave. The main level offers a comfortable living space highlighted by a cozy fireplace. The upper level includes four generously sized bedrooms and a full bathroom,

    Susan Woods Residential Premier RealEstate

    4259 W 77th Place, Merrillville, IN 46410
  • /18

    $354,400

    New Construction Open Sat 12PM - 4PM
    • 4 Beds
    • 2 Baths
    • 2,150 Sq Ft

    3033 W 82nd Place, Merrillville, IN 46410

    These newly constructed homes are almost complete and offers 4 bedrooms, 2 bathrooms, and a 2-car garage, with abundant two-level living and social space perfect for both everyday living and entertaining. The home is filled with natural light and enhanced by skylights and cathedral ceilings, creating an open, airy feel throughout. Features include granite kitchen countertops, large upgraded

    Jennifer Anderson McColly Real Estate

    3033 W 82nd Place, Merrillville, IN 46410
  • /3

    $381,900

    New Construction
    • 4 Beds
    • 2.5 Baths
    • 2,039 Sq Ft

    The Phillips IV B Plan at Prairie Creek, Merrillville, IN 46410

    This is the Phillips IV with a brick front. This home features 4 bedrooms, 2.5 baths, an upstairs laundry, an oversized family room and a full basement. The kitchen has a large pantry and an island with breakfast bar. #Call Sales Rep direct at: 219-746-9671. Visit us at: www.AccentHomesNWI.com. #SEE THIS HOME ON BUILDER'S SITE: www.accent-homes.com/communityPlan/147#PRAIRIE CREEK MODEL HOME

    Accent Homes, Inc. Builder
    3764 W 68th Ave Unit 37148015, Merrillville, IN 46410
  • /13

    $324,500

    New Construction
    • 3 Beds
    • 2 Baths
    • 1,216 Sq Ft

    The Barrington Plan at Prairie Creek, Merrillville, IN 46410

    The Barrington is a split- foyer home features 3 bedrooms and 1 3/4 baths. The main level has spacious living room plus country kitchen. If you prefer, this area can be easily modified by eliminating the wall and creating a huge open concept living area. The lower level is unfinished at the base price but is planned for a future 4th bedroom, a huge family room, 3/4 bath and a laundry/utility

    Accent Homes, Inc. Builder
    3764 W 68th Ave Unit 37148498, Merrillville, IN 46410
  • /13

    $329,900

    $20K PRICE DROP
    • 4 Beds
    • 2 Baths
    • 1,784 Sq Ft

    4024 W 75th Place, Merrillville, IN 46410

    Don't miss an opportunity to view this Delightfully charming 3 possibly 4 bedroom, 1.75 baths maintenance free tri-level, open concept great room, dining area and kitchen complete with pantry and all appliances. Lower level has a family room, 4th bedroom or office, and laundry area with washer and dryer. Central air, and spacious 2.5 car attached garage on a lovely lot!!!

    PJ Vandervort BHHS Executive Realty

    4024 W 75th Place, Merrillville, IN 46410
  • /25

    $319,900

    $10K PRICE DROP
    • 4 Beds
    • 2 Baths
    • 2,420 Sq Ft

    621 E 52nd Ave, Merrillville, IN 46410

    Beautifully Redone Home with Private Primary Suite, Quartz Kitchen, New HVAC, New Deck & Huge Fenced Yard! Welcome to 621 E 52nd Ave. Merrillville area-- a beautifully redone home offering modern updates, spacious living areas, and a large private yard. This home has been refreshed from top to bottom with freshly sanded floors and brand-new flooring throughout, giving it a clean, updated,

    Brian Waters Mentor Listing Realty, Inc.

    621 E 52nd Ave, Merrillville, IN 46410
  • /23

    $349,400

    New Construction Open Sat 12PM - 4PM
    • 4 Beds
    • 2 Baths
    • 2,150 Sq Ft

    3031 W 82nd Place, Merrillville, IN 46410

    These newly constructed homes are almost complete and offers 4 bedrooms, 2 bathrooms, and a 2-car garage, with abundant two-level living and social space perfect for both everyday living and entertaining. The home is filled with natural light and enhanced by skylights and cathedral ceilings, creating an open, airy feel throughout. Features include granite kitchen countertops, large upgraded

    Jennifer Anderson McColly Real Estate

    3031 W 82nd Place, Merrillville, IN 46410
  • /10

    $369,900

    New Construction Open Sat 12PM - 4PM
    • 5 Beds
    • 2 Baths
    • 2,150 Sq Ft

    3021 W 82nd Place Unit A, Merrillville, IN 46410

    These newly constructed homes are almost complete and offers 5 bedrooms, 2 bathrooms, and a 2-car garage, with abundant two-level living and social space perfect for both everyday living and entertaining. The home is filled with natural light and enhanced by skylights and cathedral ceilings, creating an open, airy feel throughout. Features include granite kitchen countertops, large upgraded

    Jennifer Anderson McColly Real Estate

    3021 W 82nd Place Unit A, Merrillville, IN 46410
  • /31

    $324,999

    • 3 Beds
    • 2 Baths
    • 1,673 Sq Ft

    3190 W 63rd Ln, Merrillville, IN 46410

    Welcome home to the Cottage of Innsbrook! A wonderful floorplan, 3 bedrooms, 2 full bath home on a lovely cul-de-sac. This fabulous home features an open floor plan, complemented by breathtaking soaring vaulted ceilings. Some features are an open GREAT ROOM, kitchen with GRANITE countertops and a mirrored tiled back splash. The primary bedroom offers a large adjoining bathroom and an extra-large

    Suzette Kubacki Coldwell Banker Realty

    3190 W 63rd Ln, Merrillville, IN 46410
  • /10

    $369,900

    New Construction Open Sat 12PM - 4PM
    • 5 Beds
    • 2 Baths
    • 2,600 Sq Ft

    3023 W 82nd Place, Merrillville, IN 46410

    Thesenewly constructed homes are almost complete and offers 5 bedrooms, 2 bathrooms, and a 2-car garage, with abundant two-level living and social space perfect for both everyday living and entertaining. The home is filled with natural light and enhanced by skylights and cathedral ceilings, creating an open, airy feel throughout. Features include granite kitchen countertops, large upgraded

    Jennifer Anderson McColly Real Estate

    3023 W 82nd Place, Merrillville, IN 46410
  • /16

    $338,900

    New Construction
    • 3 Beds
    • 2 Baths
    • 1,366 Sq Ft

    The Lexington II Plan at Prairie Creek, Merrillville, IN 46410

    .The Lexington II is an expanded version of our new Lexington plan and also features a full poured concrete basement. This home has an open concept living room/dining room and kitchen area and a nice master suite with private bath and walk-in closet. #Call Sales Rep direct at: 219-746-9671. Visit us at: www.Accent-Homes.com. #SEE THIS HOME ON BUILDER'S SITE:

    Accent Homes, Inc. Builder
    3764 W 68th Ave Unit 37144800, Merrillville, IN 46410
  • /19

    $338,900

    New Construction
    • 3 - 4 Beds
    • 2 Baths
    • 1,450 Sq Ft

    The Windsor IIs Plan at Prairie Creek, Merrillville, IN 46410

    The Windsor IIs is the "Split Bedroom" layout option for the popular Windsor II plan. This version provides a greatly enhanced Owner's Suite which has a larger bedroom area, a larger private bath(double vanity) and a larger walk-in closet. This layout features the center area of the upper level to be a huge "Great Room" with an expanded kitchen having a standard island/breakfast bar, a large

    Accent Homes, Inc. Builder
    3764 W 68th Ave Unit 37148530, Merrillville, IN 46410
  • /12

    $319,500

    New Construction
    • 3 Beds
    • 2.5 Baths
    • 1,268 Sq Ft

    The Parkwood Plan at Prairie Creek, Merrillville, IN 46410

    Accent Home's Parkwood is a 3, 4 or 5 bedroom split foyer home with 1 3/4 baths, living room and country kitchen on the main/upper level. The lower level which is unfinished at the base price and is designed for 1 or 2 additional bedrooms, a huge family room, a 3/4 bath and a large laundry/utility/storage room. #Call Agent direct at: 219-746-9671. Visit us at: www.AccentHomesNWI.com. #SEE THIS

    Accent Homes, Inc. Builder
    3764 W 68th Ave Unit 37148506, Merrillville, IN 46410
  • /16

    $313,900

    New Construction
    • 3 Beds
    • 2 Baths
    • 1,535 Sq Ft

    The Cheyenne Plan at Prairie Creek, Merrillville, IN 46410

    The Cheyenne is a split plan ranch style home with an open concept floor plan. The master suite features a huge walk in closet and a large full bath. The kitchen is open to the great room and sports a breakfast bar. The garage has direct access to the utility/mud room. This plan does not have a basement. #Call Sales Rep direct at: 219-746-9671. Visit us at: www.AccentHomesNWI.com. #SEE THIS HOME

    Accent Homes, Inc. Builder
    3764 W 68th Ave Unit 37144815, Merrillville, IN 46410
  • /17

    $313,870

    New Construction
    • 3 Beds
    • 2.5 Baths
    • 1,616 Sq Ft

    1457 W 72nd Place, Merrillville, IN 46410

    Welcome to the Monterey Floor Plan in Savannah Covea beautifully designed new construction home offering 3 bedrooms, 2.5 bathrooms, a basement, and the low-maintenance lifestyle todays buyers are looking for. Located in Northwest Indiana, this home is approximately 10 minutes from I-65 via Route 30, making commuting to Chicago suburbs, local shopping, dining, and everyday conveniences simple and

    Providence Real Estate Development Builder
    1457 W 72nd Place, Merrillville, IN 46410
  • /31

    $379,900

    New Construction
    • 4 Beds
    • 2.5 Baths
    • 2,062 Sq Ft

    4464 W 77th Ave, Merrillville, IN 46410

    New construction home in Fox Moor, in the Merrillville school district. Spanning 2,062 square feet, this two-story home invites you to enjoy 4 bedrooms and 2.5 baths in a thoughtfully designed layout that brings people together in open, welcoming spaces while still providing quiet places to unwind and recharge. The main living area extends toward the back of the home, where the kitchen connects

    Allen Edwin Homes Builder
    4464 W 77th Ave, Merrillville, IN 46410
  • /27

    $379,900

    New Construction
    • 4 Beds
    • 3 Baths
    • 2,092 Sq Ft

    The Irvington Plan at Prairie Creek, Merrillville, IN 46410

    The Design Basics' Irvington plan is a nearly 2100 square foot 4 bedroom two story with a full basement. Among it's great features are: master suite with private bath(separate whirlpool option available) and his and hers walk in closets; upstairs laundry room; upstairs computer and activity nook; main floor den/office and much more. #Call Bldr Rep direct at: 219-746-9671. Visit us at:

    Accent Homes, Inc. Builder
    3764 W 68th Ave Unit 37148281, Merrillville, IN 46410
  • /32

    $329,900

    New Construction
    • 3 Beds
    • 2 Baths
    • 1,478 Sq Ft

    7456 Wilson Place, Merrillville, IN 46410

    Brand-New Ranch Home - Move-In Ready! Step into this beautifully built brand-new construction ranch home offering over 1,400 sq. ft. of modern living space. Featuring 3 bedrooms and 2 full baths, this home combines thoughtful design with stylish finishes throughout. The inviting open-concept layout connects the living room, dining area, and kitchen seamlessly, highlighted by a fireplace in the

    Valarie Kubacki Dream Team Agents, LLC

    7456 Wilson Place, Merrillville, IN 46410
  • /7

    $369,900

    New Construction Open Sat 12PM - 4PM
    • 5 Beds
    • 2 Baths
    • 2,600 Sq Ft

    3021 W 82nd Place, Merrillville, IN 46410

    These newly constructed townhomes are almost complete and offers 5 bedrooms, 2 bathrooms, and a 2-car garage, with abundant two-level living and social space perfect for both everyday living and entertaining. The home is filled with natural light and enhanced by skylights and cathedral ceilings, creating an open, airy feel throughout. Features include granite kitchen countertops, large upgraded

    Jennifer Anderson McColly Real Estate

    3021 W 82nd Place, Merrillville, IN 46410
  • /12

    $354,400

    New Construction
    • 4 Beds
    • 2 Baths
    • 2,150 Sq Ft

    3029 W 82nd Place Unit A, Merrillville, IN 46410

    These newly constructed homes are almost complete and offers 4 bedrooms, 2 bathrooms, and a 2-car garage, with abundant two-level living and social space perfect for both everyday living and entertaining. The home is filled with natural light and enhanced by skylights and cathedral ceilings, creating an open, airy feel throughout. Features include granite kitchen countertops, large upgraded

    Jennifer Anderson McColly Real Estate

    3029 W 82nd Place Unit A, Merrillville, IN 46410

Showing Results 1 - 40, Page 1 of 2

Home Trends in Merrillville, IN

Housing Trends

Median Sale Price
$260,000
Median Single Family Sale Price
$275,000
Median Townhouse Sale Price
$279,825
Median 2 Bedroom Sale Price
$167,000
Average Price Per Sq Ft
$157
Number of Homes for Sale
148
Last 12 months Home Sales
453
Months of Supply
3.90
Median List Price
$276,000
Median Change From 1st List Price
1%
Median Home Sale Price YoY Change
4%
How to Buy a Home How to Finance a Home How to Sell a Home