151

Merrillville, IN Homes for Sale with Garage

Section Image Section Image Section Image
  • /20

    $249,900

    $10K PRICE DROP
    • 2 Beds
    • 2 Baths
    • 1,530 Sq Ft

    1205 W 84th Ln, Merrillville, IN 46410

    Welcome home to this beautifully designed 2 bedroom, 2 bath ranch townhouse offering the perfect blend of comfort, space, and rare outdoor luxury. This thoughtfully laid-out home features a spacious eat-in kitchen, dedicated laundry room, cozy den, and an inviting living room filled with natural light. The primary bedroom offers an ensuite bathroom and a walk-in closet, creating a comfortable and

    Agent Photo

    Kim Odegard

    eXp Realty, LLC

    (219) 217-1618

    1205 W 84th Ln, Merrillville, IN 46410
  • /26

    $249,900

    $10K PRICE DROP
    • 3 Beds
    • 1 Bath
    • 1,177 Sq Ft

    622 E 54th Ave, Merrillville, IN 46410

    A CLASSIC BEAUTY ! This STUNNING open concept ranch has been meticulously updated ! It features New HARDWOOD floors throughout, woodburning FIREPLACE with cherry wood feature wall , new kitchen with PANTRY, STAINLESS STEEL appliances, GRANITE and BUTCHER BLOCK tops .Also, a MARBLE floored ,ceramic bath, and a laundry station in the finished , HEATED attached, 2 car garage. A HUGE , fenced yard

    Randy Hoyle

    American Classic, Hoyle & Co.

    (219) 697-6172

    622 E 54th Ave, Merrillville, IN 46410
  • /21

    $273,075

    New Construction $2K PRICE INCREASE
    • 2 Beds
    • 2.5 Baths
    • 1,596 Sq Ft

    7126 Johnson St, Merrillville, IN 46410

    Now building in Savannah Cove, this new construction townhome in Northwest Indiana is just getting started and it is the perfect opportunity to personalize your next new home! This thoughtfully designed two-story townhome features 2 bedrooms and 2.5 bathrooms with a functional layout that blends comfort, efficiency, and modern style. Enjoy a spacious primary suite with a private ensuite bath and

    Builder Photo

    Providence Real Estate Development

    Builder

    7126 Johnson St, Merrillville, IN 46410
  • /38

    $314,900

    $5K PRICE DROP
    • 3 Beds
    • 2 Baths
    • 2,292 Sq Ft

    3782 W 70th Place, Merrillville, IN 46410

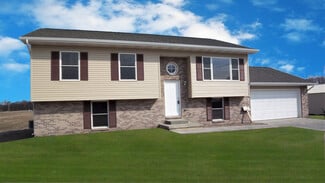
    Beautifully built bi level townhouse--move in ready. Upper level features a spacious living room, dining room, and kitchen, plus a primary suite with walk in closet and ensuite bath with jetted tub. Lower level offers a large family room, laundry room, two well sized bedrooms, and a generous full bath. Recent updates include a new roof (2023), water heater, and sump pump. Enjoy a private, fully

    Agent Photo

    Jeff McCormick

    McCormick Real Estate, Inc.

    (219) 388-6099

    3782 W 70th Place, Merrillville, IN 46410
  • /41

    $1,100,000

    • 3 Beds
    • 3.5 Baths
    • 6,384 Sq Ft

    8855 E 93rd Ave, Crown Point, IN 46307

    Serenity and seclusion meets luxury, comfort, and craftmanship meet on 5 breathtaking acres! This Prestigious all brick ranch home boasts over 6,000 square feet of living space and delivers the perfect balance of easy living and entertaining. This custom estate is a one-owner home and everything has been carefully thought out. The intelligent design includes 3 spacious bedrooms, 4 bathrooms,

    Agent Photo

    David Taylor

    McColly Real Estate

    (219) 695-6571

    8855 E 93rd Ave, Crown Point, IN 46307
  • /23

    $288,614

    New Construction $2K PRICE INCREASE
    • 2 Beds
    • 2 Baths
    • 1,292 Sq Ft

    7076 Johnson St, Merrillville, IN 46410

    Introducing the Dogwood at Savannah Cove, a new construction paired villa in Northwest Indiana offering low-maintenance living, functional single-level design, and the added space of a basementnow available as a quick move-in opportunity.This thoughtfully designed 2-bedroom, 2-bath home offers approximately 1,220 square feet of main-level living with an open-concept layout that makes everyday

    Builder Photo

    Providence Real Estate Development

    Builder

    7076 Johnson St, Merrillville, IN 46410
  • /21

    $282,870

    New Construction
    • 2 Beds
    • 2.5 Baths
    • 1,616 Sq Ft

    1477 W 72nd Place, Merrillville, IN 46410

    New construction 2 bedroom + spacious loft, 2.5 bath home in Savannah Cove offering the low-maintenance lifestyle todays buyers are searching for. Conveniently located in Merrillville, Indiana, this community is approximately 10 minutes from I-65 via Route 30, providing easy access to shopping, dining, commuter routes, and everything Northwest Indiana has to offer.Step inside and immediately

    Builder Photo

    Providence Real Estate Development

    Builder

    1477 W 72nd Place, Merrillville, IN 46410
  • /37

    $269,900

    • 2 Beds
    • 2.5 Baths
    • 1,883 Sq Ft

    9344 Van Buren St, Crown Point, IN 46307

    Pebble Brook Townhome! Beautifully maintained 1.5 story, 2 bedroom, 3 bath townhome with loft. Open-concept living with vaulted ceilings, and fireplace. Eat-in kitchen features granite counters, breakfast bar, pantry, and brand-new stainless steel appliances. Primary suite offers private bath and walk-in closet. Fresh paint, new carpet, updated fixtures, and laundry with new washer & dryer.

    Agent Photo

    Jeff McCormick

    McCormick Real Estate, Inc.

    (219) 500-6584

    9344 Van Buren St, Crown Point, IN 46307
  • /31

    $384,915

    New Construction
    • 4 Beds
    • 2.5 Baths
    • 2,062 Sq Ft

    Integrity 2080 Plan at Fox Moor, Merrillville, IN

    This new and innovative two story design includes a dedicated bonus room that can be utilized as an office and/or study. The home features 4 bedrooms, 2.5 baths and over 2,000 square feet of living space plus the option for a finished basement, including a Rec Room, Guest Bedroom or Bathroom. The home has a generously sized great room, and a large open concept kitchen and dining nook. For

    Allen Edwin Homes Builder
    0 Fox Moor St Unit 36594725, Merrillville, IN
  • /19

    $446,700

    New Construction Open Sat 12PM - 4PM
    • 5 Beds
    • 2.5 Baths
    • 4,230 Sq Ft

    8240 Dylan Dr, Merrillville, IN 46410

    ALMOST COMPLETE !The Expanded Marian raised ranch located in new Liberty Estates subdivision. 5 Bedroom 3 Baths, 3 car garage on a corner lot!! Entertain in style with Large social space on two levels and large rear deck! Open & bright kitchen w/ cathedral ceilings and skylights adjacent to dinette and living room. Upper wood floors in social areas. Lower central stone gas fireplace. Generous

    Traci Van Gundy McColly Real Estate

    8240 Dylan Dr, Merrillville, IN 46410
  • /19

    $285,290

    New Construction
    • 2 Beds
    • 2 Baths
    • 1,292 Sq Ft

    7078 Johnson St, Merrillville, IL 46410

    The Magnolia Floor Plan is under construction and will be ready this fall! Opportunities like this do not come around often. This highly sought-after ranch-style new construction home offers the convenience of main-level living, and a basement. Designed with comfort and functionality in mind, this home features 2 bedrooms, 2 bathrooms, and 1,292 square feet of thoughtfully planned living space.

    Providence Real Estate Development Builder
    7078 Johnson St, Merrillville, IL 46410
  • /32

    $435,000

    • 4 Beds
    • 2.5 Baths
    • 2,121 Sq Ft

    8201 Marshall St, Merrillville, IN 46410

    LUXURY AWAITS at this beautiful 2-story home tucked away on a quiet cul de sac in Merrillville's perfectly located Heritage North subdivision! Spacious 2-story foyer welcomes you from both the front porch and the attached garage. Sunny FLEX ROOM can suit any need from formal dining to playroom to office. OPEN CONCEPT LIVING SPACE includes a GOURMET KITCHEN with GRANITE counters and ISLAND, an

    Jen Poskin @properties/Christie's Intl RE

    8201 Marshall St, Merrillville, IN 46410
  • /24

    $453,500

    New Construction
    • 4 Beds
    • 3 Baths
    • 2,502 Sq Ft

    3008 W 82nd Place, Merrillville, IN 46410

    JUST FINISHED , THE JULIANNE MODEL, OFFERS 4 BEDS, 3 BATHS, PLUS AN UNFINISHED BASEMENT, in the brand new Liberty Estates subdivision.....just make yourself at home in this modern multi-level plan. This plan has a castle front, and allows for large on suite with walk-in closet and jacuzzi bath. The open kitchen area with breakfast bar seating is great for entertaining. Decorative niches, plant

    Traci Van Gundy McColly Real Estate

    3008 W 82nd Place, Merrillville, IN 46410
  • /25

    $424,500

    Open Sat 12PM - 4PM
    • 3 Beds
    • 2.5 Baths
    • 2,200 Sq Ft

    8247 Dylan, Merrillville, IN 46410

    NOW NEWLY COMPLETE, THE LOUISE MODEL, in new Liberty Estates Subdivision on partially wooded lot. Two Story Foyer, large kitchen, expanded island, custom light fixtures, upgraded flooring, abundant brick elevation, custom trim accents, large laundry off kitchen, full size family room, full basement. Foyer complimented by Oak Railings and Spindled stairs. Expanded Master Suite includes walk-in

    Traci Van Gundy McColly Real Estate

    8247 Dylan, Merrillville, IN 46410
  • /21

    $364,900

    New Construction
    • 3 Beds
    • 2 Baths
    • 1,608 Sq Ft

    The Cheyenne II Plan at Prairie Creek, Merrillville, IN 46410

    The Cheyenne II is an expanded version of the popular Cheyenne plan that meets square foot requirements of some communities. It features a "Split Bedroom" plan with the main bedroom suite being on one end of the house and the other two are at the other end. This plan features a full basement. The center is an open concept Great Room with the living room, dining room and kitchen. This version of

    Accent Homes, Inc. Builder
    3764 W 68th Ave Unit 37144827, Merrillville, IN 46410
  • /19

    $344,900

    New Construction
    • 4 Beds
    • 3 Baths
    • 2,056 Sq Ft

    The Amhurst III Plan at Prairie Creek, Merrillville, IN 46410

    Finally, a tri-level with a master bath that has room for a double vanity.The country kitchen has a carpenter built pantry, island snack bar, and a LARGE dining area. It is open to the finished family room. The lower level features a 3/4 bath, 4th bedroom and large utility/laundry/storage room.. #Call Agent direct at: 219-746-9671. Visit us at: www.Accent-Homes.com. #SEE THIS HOME ON BUILDER'S

    Accent Homes, Inc. Builder
    3764 W 68th Ave Unit 37148567, Merrillville, IN 46410
  • /4

    $376,500

    New Construction
    • 3 Beds
    • 2.5 Baths
    • 1,800 Sq Ft

    The Reynolds Plan at Prairie Creek, Merrillville, IN 46410

    A traditional two story home featuring a country style front porch. The main floor has a formal living room, dining room, powder room, eat-in kitchen which is open to the family room. The large owner's suite features a walk-in closet and private 3/4 bath. Full basement included.. Several elevation options available. #Call Sales Rep direct at: 219-746-9671. Visit us at: www.Accent-Homes.com. #SEE

    Accent Homes, Inc. Builder
    3764 W 68th Ave Unit 37144849, Merrillville, IN 46410
  • /21

    $279,900

    $11K PRICE DROP
    • 3 Beds
    • 2 Baths
    • 1,550 Sq Ft

    7808 Wright St, Merrillville, IN 46410

    Motivated seller and priced to move! This nearly new 3 bedroom, 2 bathroom home offers 1,550 square feet of open-concept living with 9-foot ceilings, a spacious great room, and a kitchen featuring quality solid cabinetry. The layout is bright, functional, and designed for everyday comfort. The extended primary bedroom includes a large closet and private bath, while the additional bedrooms offer

    Ryan Midkiff Listing Leaders

    7808 Wright St, Merrillville, IN 46410
  • /3

    $381,900

    New Construction
    • 4 Beds
    • 2.5 Baths
    • 2,039 Sq Ft

    The Phillips IV B Plan at Prairie Creek, Merrillville, IN 46410

    This is the Phillips IV with a brick front. This home features 4 bedrooms, 2.5 baths, an upstairs laundry, an oversized family room and a full basement. The kitchen has a large pantry and an island with breakfast bar. #Call Sales Rep direct at: 219-746-9671. Visit us at: www.AccentHomesNWI.com. #SEE THIS HOME ON BUILDER'S SITE: www.accent-homes.com/communityPlan/147#PRAIRIE CREEK MODEL HOME

    Accent Homes, Inc. Builder
    3764 W 68th Ave Unit 37148015, Merrillville, IN 46410
  • /20

    $285,920

    New Construction
    • 2 Beds
    • 2 Baths
    • 1,292 Sq Ft

    7078 Johnson St, Merrillville, IN 46410

    ***Now Under Construction*** The wait is finally over!!! The Magnolia floor plan returns to Savannah Cove after nearly a year, offering a highly sought after ranch style design with a basement and buyer selections still available. This new construction home features 2 bedrooms and 1full and one 3/4bathrooms on the main level with 1,292 square feet of thoughtfully designed living space. The open

    Frederick Long Better Homes and Gardens Real

    7078 Johnson St, Merrillville, IN 46410
  • /31

    $379,900

    New Construction
    • 4 Beds
    • 2.5 Baths
    • 2,062 Sq Ft

    4464 W 77th Ave, Merrillville, IN 46410

    New construction home in Fox Moor, in the Merrillville school district. Spanning 2,062 square feet, this two-story home invites you to enjoy 4 bedrooms and 2.5 baths in a thoughtfully designed layout that brings people together in open, welcoming spaces while still providing quiet places to unwind and recharge. The main living area extends toward the back of the home, where the kitchen connects

    Allen Edwin Homes Builder
    4464 W 77th Ave, Merrillville, IN 46410
  • /27

    $379,900

    New Construction
    • 4 Beds
    • 3 Baths
    • 2,092 Sq Ft

    The Irvington Plan at Prairie Creek, Merrillville, IN 46410

    The Design Basics' Irvington plan is a nearly 2100 square foot 4 bedroom two story with a full basement. Among it's great features are: master suite with private bath(separate whirlpool option available) and his and hers walk in closets; upstairs laundry room; upstairs computer and activity nook; main floor den/office and much more. #Call Bldr Rep direct at: 219-746-9671. Visit us at:

    Accent Homes, Inc. Builder
    3764 W 68th Ave Unit 37148281, Merrillville, IN 46410
  • /19

    $393,900

    New Construction
    • 4 Beds
    • 2.5 Baths
    • 2,404 Sq Ft

    The Montclaire Plan at Prairie Creek, Merrillville, IN 46410

    Our newest 2 story design features 4 generous sized bedrooms, an oversized family room, a bonus/flex/dining room a full basement and more. An upstairs laundry room makes it convenient for everyone. Kitchen has an island with breakfast bar and a large pantry. The large owners suite features a large walk-in closet and double sink vanity. #Call Bldr's Rep direct at: 219-746-9671. Visit us at:

    Accent Homes, Inc. Builder
    3764 W 68th Ave Unit 37148446, Merrillville, IN 46410
  • /25

    $345,900

    New Construction
    • 4 Beds
    • 3 Baths
    • 2,102 Sq Ft

    The Savoy Plan at Prairie Creek, Merrillville, IN 46410

    Accent Home's Savoy is a spacious open concept tri-level featuring brick & vinyl maintenance free exterior. As you enter this home you will find a light and airy ā€œLā€ shaped living room/dining room. The kitchen boasts many white cabinets and is open to the lower level family room. The family room 4th bedroom and 3rd bath are finished at the base price and is open to the kitchen. The upper level

    Accent Homes, Inc. Builder
    3764 W 68th Ave Unit 37148595, Merrillville, IN 46410
  • /5

    $389,500

    New Construction
    • 4 Beds
    • 2.5 Baths
    • 2,060 Sq Ft

    The Phillips Plan at Prairie Creek, Merrillville, IN 46410

    The Phillips is a traditional two story with a country porch and a full poured basement. The den and dining room are separated by the staircase leading to the upper level and the entry hall. The kitchen has an island with breakfast bar and a large carpentry built pantry. The master bedroom features a large walk-in closet and full bath with double vanities. #Call Sales Rep direct at: 219-746-9671.

    Accent Homes, Inc. Builder
    3764 W 68th Ave Unit 37148150, Merrillville, IN 46410
  • /21

    $371,000

    New Construction
    • 4 Beds
    • 2.5 Baths
    • 1,872 Sq Ft

    The Sierra II Plan at Prairie Creek, Merrillville, IN 46410

    The Sierra II is a an expanded version of our popular Sierra plan where we have expanded the main floor to meet requirements of certain areas. It features a generous master suite that has an oversized walk in and a private master bath with a double vanity. The laundry room is upstairs where the dirty clothes are. The main floor starts with a 2 story foyer and features an open concept

    Accent Homes, Inc. Builder
    3764 W 68th Ave Unit 37145169, Merrillville, IN 46410
  • /6

    $373,500

    New Construction
    • 4 - 5 Beds
    • 2.5 Baths
    • 2,044 Sq Ft

    The Sophia B Plan at Prairie Creek, Merrillville, IN 46410

    The Sophia B (B is for Basement) is our newest plan offering. It features 4 bedrooms, 2 1/2 baths, a living room plus a family room, a loft, a full basement, a 2 car garage, a master suite with a deluxe bathroom. Optional 4 bedroom version is available. Includes basement. #Call Sales Rep direct at: 219-746-9671. Visit us at: www.AccentHomesNWI.com. #SEE THIS HOME ON BUILDER'S SITE:

    Accent Homes, Inc. Builder
    3764 W 68th Ave Unit 37148037, Merrillville, IN 46410
  • /15

    $331,900

    New Construction
    • 4 Beds
    • 3 Baths
    • 1,892 Sq Ft

    The Dakota Plan at Prairie Creek, Merrillville, IN 46410

    The Dakota is an open concept tri-level. There is an extra large country kitchen which features a huge dinette area with rustic railing overlooking the finished family room in the lower level. This home is designed with a 4th bedroom , 3rd bath and laundry/mud room in the lower level which is finished at the base price. The upper level has 3 bedrooms, a full bath off the hall and a private 3/4

    Accent Homes, Inc. Builder
    3764 W 68th Ave Unit 37148553, Merrillville, IN 46410
  • /5

    $307,900

    New Construction
    • 3 - 4 Beds
    • 1 Bath
    • 1,108 Sq Ft

    The Bradford Plan at Prairie Creek, Merrillville, IN 46410

    The Bradford is a 3 or 4 bedroom split foyer model. The upper level consists of 3 bedrooms, one bath, a living room, dining room and an eat-in kitchen which can easily be converted to a country kitchen.. The lower level is unfinished at the base price but is laid out for a family room, den, bedroom, 3/4 bath and a large laundry/utility/storage room. #Call Agent direct at: 219-746-9671. Visit us

    Accent Homes, Inc. Builder
    3764 W 68th Ave Unit 37148474, Merrillville, IN 46410
  • /12

    $114,900

    $5K PRICE DROP
    • 2 Beds
    • 1 Bath
    • 1,044 Sq Ft

    7005 Fillmore Dr, Merrillville, IN 46410

    Back on The Market. Deal Fell through. No showings until 05/26/2026. Tenants are moving out. Merrillville's Finest Condo's in the Colonies. It's a rare find to have an attached garage unit with extra storage. The entire home has been professionally painted and a brand new bathroom tub has just been installed. Master bedroom is equipped with large walk in closet. This ready to move in unit incudes

    Nina Borom Coldwell Banker Realty

    7005 Fillmore Dr, Merrillville, IN 46410
  • /19

    $338,900

    New Construction
    • 3 Beds
    • 2 Baths
    • 1,450 Sq Ft

    6761 Whitcomb St, Merrillville, IN 46410

    UNDER CONSTRUCTION. 3 Bedroom(Possible 4th or 5th)split level home with an open concept "split plan" layout where the owner's suite is on one end and the other bedrooms are on the opposite end with a "Great Room" in the middle with the kitchen, dining, living in an open configuration. The lower level is unfinished and designed for an added one, two or three bedrooms as well as a family room, 3rd

    Accent Homes, Inc. Builder
    6761 Whitcomb St, Merrillville, IN 46410
  • /10

    $369,900

    New Construction Open Sat 12PM - 4PM
    • 5 Beds
    • 2 Baths
    • 2,150 Sq Ft

    3023 W 82nd Place Unit B, Merrillville, IN 46410

    These newly constructed homes are almost complete and offers 5 bedrooms, 2 bathrooms, and a 2-car garage, with abundant two-level living and social space perfect for both everyday living and entertaining. The home is filled with natural light and enhanced by skylights and cathedral ceilings, creating an open, airy feel throughout. Features include granite kitchen countertops, large upgraded

    Jennifer Anderson McColly Real Estate

    3023 W 82nd Place Unit B, Merrillville, IN 46410
  • /27

    $239,900

    $10K PRICE DROP
    • 2 Beds
    • 1.5 Baths
    • 1,764 Sq Ft

    2800 E 73rd Ave, Merrillville, IN 46410

    Welcome to this charming 2-bedroom, 1.5 bath home situated on just under an acre in Merrillville! This property offers the perfect blend of comfort and functionality featuring an attached garage plus a large detached pole barn, ideal for hobbies, storage, or workshop space. The beautifully updated kitchen is the heart of the home, offering stylish finishes and plenty of space for cooking and

    Kristin Crownover Listing Leaders

    2800 E 73rd Ave, Merrillville, IN 46410
  • /53

    $289,900

    $20K PRICE DROP
    • 3 Beds
    • 1.5 Baths
    • 1,537 Sq Ft

    2933 W 79th Place, Merrillville, IN 46410

    WELCOME HOME!!!! A little bit of love, nature and privacy in the Town of Merrillville is the best way to describe this BEAUTY!!! 3-bedrooms, 1 and 1/2 baths, a living room, a great room with a fireplace, a dining room, a pantry, a laundry room and a galley style kitchen with brand new granite countertops are just waiting to embrace you and welcome you home. The entire home has been freshly

    Saba Mohammed Envision Real Estate Services,

    2933 W 79th Place, Merrillville, IN 46410
  • /9

    $150,000

    • 2 Beds
    • 2 Baths
    • 1,544 Sq Ft

    5939 Fillmore Place, Merrillville, IN 46410

    BARCLAY VILLAGE BI-LEVEL priced AGGRESSIVELY for a QUICK SALE. CASH BUYERS, INVESTORS or anyone looking for instant sweat equity -- this one has potential written all over it. 3 BDRMS. 2 BATHS. ATTACHED 1 CAR GARAGE. Large main living space, solid layout and VINYL SIDING for lower maintenance. Good bones and a chance to build value fast without paying top of the market pricing. Back yard space,

    Neal Frendling Advanced Real Estate, LLC

    5939 Fillmore Place, Merrillville, IN 46410
  • /4

    $329,900

    New Construction
    • 4 Beds
    • 2.5 Baths
    • 1,878 Sq Ft

    The Sierra IIs Plan at Prairie Creek, Merrillville, IN 46410

    The Sierra IIs is the budget version (no basement) of our popular 4 bedroom 2.5 bath two story plan. This home features a walk in pantry plus an island in the kitchen, an upstairs laundry room, private bath and walk in closet in owner's suite and much more. #Call Bldr's Rep direct at: 219-746-9671. Visit us on the web at: www.accent-homes.com#SEE THIS HOME ON BUILDER'S SITE:

    Accent Homes, Inc. Builder
    3764 W 68th Ave Unit 37145237, Merrillville, IN 46410
  • /25

    $259,000

    • 3 Beds
    • 2 Baths
    • 1,876 Sq Ft

    2407 W 78th Ave, Merrillville, IN 46410

    Welcome to 2407 W 78th Street, a charming three-bedroom, two-bath home offering space, comfort, and thoughtful updates throughout. The updated kitchen features 42-inch cabinetry, providing generous storage and a clean, timeless look. Just beyond the main living space, a bright sunroom at the rear of the home creates the perfect spot for morning coffee, reading, or gathering. Step outside to the

    Larita Thomas @properties/Christie's Intl RE

    2407 W 78th Ave, Merrillville, IN 46410
  • /16

    $272,520

    New Construction
    • 2 Beds
    • 2 Baths
    • 1,469 Sq Ft

    7083 Johnson St, Merrillville, IN 46410

    ****To Be Built*** Welcome to this beautifully designed Azalea model in the sought after Savannah Cove community where modern living meets everyday comfort. This thoughtfully crafted ranch style home offers the convenience of main level living paired with an open concept layout that is ideal for both relaxing and entertaining. This 2 bedroom, 2 full bath home features a well designed floor plan

    Frederick Long Better Homes and Gardens Real

    7083 Johnson St, Merrillville, IN 46410
  • /26

    $267,500

    • 3 Beds
    • 2 Baths
    • 1,120 Sq Ft

    3412 W 78th Place, Merrillville, IN 46410

    Welcome home to this beautifully updated ranch offering eat in kitchen with stainless steel appliances. Primary bedroom with its own bathroom. 2 more bedrooms with generous closet space. Main floor laundry room. 2 car attached garage & fenced in yard! All close to shopping schools & expressway for easy access to the city. Make this home yours today!

    Michele Rotondi McColly Real Estate

    3412 W 78th Place, Merrillville, IN 46410

Showing Results 1 - 40, Page 1 of 4

Home Trends in Merrillville, IN

Housing Trends

Median Sale Price
$260,000
Median Single Family Sale Price
$275,000
Median Townhouse Sale Price
$279,825
Median 2 Bedroom Sale Price
$167,000
Average Price Per Sq Ft
$157
Number of Homes for Sale
148
Last 12 months Home Sales
453
Months of Supply
3.90
Median List Price
$276,000
Median Change From 1st List Price
1%
Median Home Sale Price YoY Change
4%
How to Buy a Home How to Finance a Home How to Sell a Home