151

Merrillville, IN Homes for Sale with Garage

Section Image Section Image
  • /19

    $338,900

    New Construction
    • 3 - 4 Beds
    • 2 Baths
    • 1,450 Sq Ft

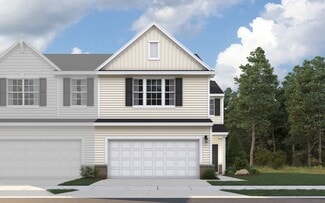
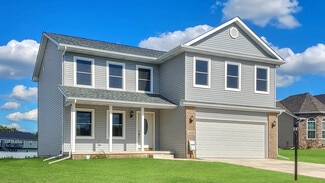
    The Windsor IIs Plan at Prairie Creek, Merrillville, IN 46410

    The Windsor IIs is the "Split Bedroom" layout option for the popular Windsor II plan. This version provides a greatly enhanced Owner's Suite which has a larger bedroom area, a larger private bath(double vanity) and a larger walk-in closet. This layout features the center area of the upper level to be a huge "Great Room" with an expanded kitchen having a standard island/breakfast bar, a large

    Accent Homes, Inc. Builder
    3764 W 68th Ave Unit 37148530, Merrillville, IN 46410
  • /14

    $234,000

    $6K PRICE DROP
    • 3 Beds
    • 1.5 Baths
    • 1,160 Sq Ft

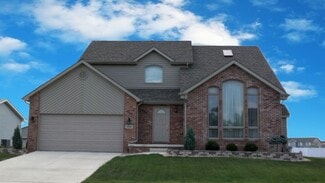
    7714 Wallace St, Merrillville, IN 46410

    Welcome to your dream home in the heart of Merrillville, Indiana! This beautifully updated ranch offers the perfect blend of modern amenities and classic charm. Featuring 3 spacious bedrooms and 1.5 bathrooms, this home is designed for comfortable living.Step inside to discover gleaming hardwood floors that flow throughout the main living areas, adding a touch of elegance and warmth. The recently

    Kyle R. Bowen McColly Real Estate

    7714 Wallace St, Merrillville, IN 46410
  • /12

    $319,500

    New Construction
    • 3 Beds
    • 2.5 Baths
    • 1,268 Sq Ft

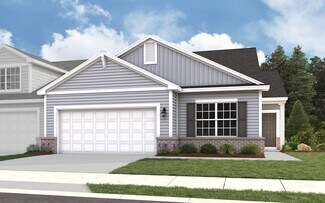
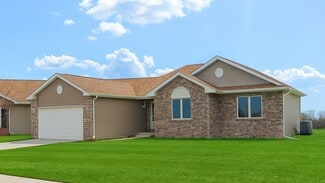
    The Parkwood Plan at Prairie Creek, Merrillville, IN 46410

    Accent Home's Parkwood is a 3, 4 or 5 bedroom split foyer home with 1 3/4 baths, living room and country kitchen on the main/upper level. The lower level which is unfinished at the base price and is designed for 1 or 2 additional bedrooms, a huge family room, a 3/4 bath and a large laundry/utility/storage room. #Call Agent direct at: 219-746-9671. Visit us at: www.AccentHomesNWI.com. #SEE THIS

    Accent Homes, Inc. Builder
    3764 W 68th Ave Unit 37148506, Merrillville, IN 46410
  • /10

    $265,000

    $11K PRICE DROP
    • 3 Beds
    • 2 Baths
    • 1,604 Sq Ft

    7351 Buchanan St, Merrillville, IN 46410

    Estate Sale! Come tour this nearly new all brick 3bed 2 full bath ranch! This home sits on a gorgeous oversized lot in Savannah Ridge Subdivision. With an open concept, and separate family room, this home is perfect for entertaining. Come and see this gem today!

    Jennifer Parham Lighthouse Realty, LLC

    7351 Buchanan St, Merrillville, IN 46410
  • /34

    $246,995

    New Construction
    • 2 Beds
    • 1 Bath
    • 1,220 Sq Ft

    Dogwood Plan at Savannah Cove, Merrillville, IN 46410

    Introducing the Dogwood, a beautifully crafted new construction ranch-style home designed for convenient, single-level living. This thoughtfully designed home in Northwest Indiana offers 2 bedrooms, a full bathroom, 1,220 square feet, 9 foot ceilings throughout, a practical layout, and an attached two-car garage, perfectly catering to comfort and accessibility.Upon entry, you'll immediately

    Providence Real Estate Development Builder
    7277 Grant Street St Unit 37509708, Merrillville, IN 46410
  • /16

    $313,900

    New Construction
    • 3 Beds
    • 2 Baths
    • 1,535 Sq Ft

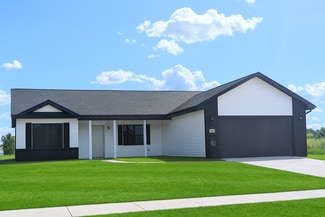
    The Cheyenne Plan at Prairie Creek, Merrillville, IN 46410

    The Cheyenne is a split plan ranch style home with an open concept floor plan. The master suite features a huge walk in closet and a large full bath. The kitchen is open to the great room and sports a breakfast bar. The garage has direct access to the utility/mud room. This plan does not have a basement. #Call Sales Rep direct at: 219-746-9671. Visit us at: www.AccentHomesNWI.com. #SEE THIS HOME

    Accent Homes, Inc. Builder
    3764 W 68th Ave Unit 37144815, Merrillville, IN 46410
  • /17

    $313,870

    New Construction
    • 3 Beds
    • 2.5 Baths
    • 1,616 Sq Ft

    1457 W 72nd Place, Merrillville, IN 46410

    Welcome to the Monterey Floor Plan in Savannah Covea beautifully designed new construction home offering 3 bedrooms, 2.5 bathrooms, a basement, and the low-maintenance lifestyle todays buyers are looking for. Located in Northwest Indiana, this home is approximately 10 minutes from I-65 via Route 30, making commuting to Chicago suburbs, local shopping, dining, and everyday conveniences simple and

    Providence Real Estate Development Builder
    1457 W 72nd Place, Merrillville, IN 46410
  • /5

    $405,900

    New Construction
    • 4 Beds
    • 2.5 Baths
    • 2,208 Sq Ft

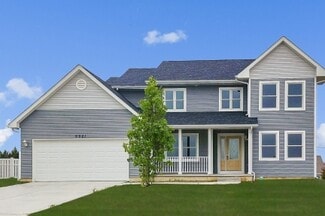
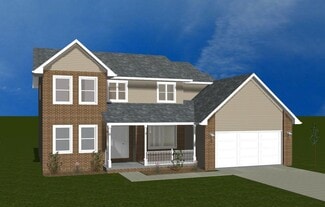
    The Linden Plan at Prairie Creek, Merrillville, IN 46410

    Accent Home’s Linden is a Design Basics two story featuring a charming covered porch. As you enter this home you will find a large entry that looks up the stairs to an open railing. A unique split staircase leads up to the bedrooms and also has access to the kitchen. The family room is open to the kitchen area. A full basement is included. #Call Sales Rep direct at: 219-746-9671. Visit us at:

    Accent Homes, Inc. Builder
    3764 W 68th Ave Unit 37148363, Merrillville, IN 46410
  • /17

    $469,900

    New Construction
    • 4 Beds
    • 2.5 Baths
    • 2,424 Sq Ft

    1245 77th Place, Merrillville, IN 46410

    The REGENCY ..Ever popular split 2 story with full basement. Proposed construction, will be built to your specifications. Photo is example home, many features shown are not included in standard price. See list of standard features. Approx 6 months to build

    Gail O'Donnell Coldwell Banker Realty

    1245 77th Place, Merrillville, IN 46410
  • /32

    $329,900

    New Construction
    • 3 Beds
    • 2 Baths
    • 1,478 Sq Ft

    7456 Wilson Place, Merrillville, IN 46410

    Brand-New Ranch Home - Move-In Ready! Step into this beautifully built brand-new construction ranch home offering over 1,400 sq. ft. of modern living space. Featuring 3 bedrooms and 2 full baths, this home combines thoughtful design with stylish finishes throughout. The inviting open-concept layout connects the living room, dining area, and kitchen seamlessly, highlighted by a fireplace in the

    Valarie Kubacki Dream Team Agents, LLC

    7456 Wilson Place, Merrillville, IN 46410
  • /10

    $287,900

    New Construction
    • 3 Beds
    • 2 Baths
    • 1,300 Sq Ft

    The Carlisle S Plan at Prairie Creek, Merrillville, IN 46410

    The Carlisle S is an open concept ranch plan with a great main bedroom suite and many other amenities. It comes with a two car garage. It can be made into a "Double Master Suite" plan. #Call Sales Rep direct at: 219-746-9671. Visit us at: www.Accent-Homes.com. #SEE THIS HOME ON BUILDER'S SITE: www.accent-homes.com/communityPlan/347#PRAIRIE CREEK MODEL HOME OPEN SAT & SUN 1 TO 4 PM LOCATED

    Accent Homes, Inc. Builder
    3764 W 68th Ave Unit 37144474, Merrillville, IN 46410
  • /29

    $424,500

    New Construction Open Sat 12PM - 4PM
    • 4 Beds
    • 3 Baths
    • 2,252 Sq Ft

    8241 Dylan, Merrillville, IN 46410

    NEWLY COMPLETED , The ASHLEY MODEL, 4 bedrooms, 2.5 baths, full basement on a partially wooded lot overlooking a pond in new Liberty Estates. Show stopping two story Foyer surrounded by Oak Railings and Spindles. Open Concept w/ kitchen surrounded by Great Room, Formal Dining and Dinette areas. Large deck off dinette. Large Owner's Suite with whirlpool, double-sink and walk-in closet. Lower Level

    Jennifer Anderson McColly Real Estate

    8241 Dylan, Merrillville, IN 46410
  • /7

    $369,900

    New Construction Open Sat 12PM - 4PM
    • 5 Beds
    • 2 Baths
    • 2,600 Sq Ft

    3021 W 82nd Place, Merrillville, IN 46410

    These newly constructed townhomes are almost complete and offers 5 bedrooms, 2 bathrooms, and a 2-car garage, with abundant two-level living and social space perfect for both everyday living and entertaining. The home is filled with natural light and enhanced by skylights and cathedral ceilings, creating an open, airy feel throughout. Features include granite kitchen countertops, large upgraded

    Jennifer Anderson McColly Real Estate

    3021 W 82nd Place, Merrillville, IN 46410
  • /43

    $267,995

    New Construction
    • 2 Beds
    • 1 Bath
    • 1,616 Sq Ft

    Monterey Plan at Savannah Cove, Merrillville, IN 46410

    The Monterey is a thoughtfully designed two-story home offering 2 bedrooms with a loftor an optional 3-bedroom layoutwith 1 full bath and available options for up to 2.5 baths. With 1,616 square feet of carefully planned living space, this home combines style, comfort, and flexibility to perfectly suit todays modern lifestyle.The main floor features a beautifully designed kitchen with a center

    Providence Real Estate Development Builder
    7277 Grant Street St Unit 37509805, Merrillville, IN 46410
  • /12

    $411,500

    New Construction
    • 3 - 4 Beds
    • 2.5 Baths
    • 2,142 Sq Ft

    The Ashford P Plan at Prairie Creek, Merrillville, IN 46410

    The Ashford "P" is a contemporary 3 or 4 bedroom two story that has valley vaulted ceilings standard in the living room which also features spectacular palladian windows. The 4th bedroom can be converted to an open loft overlooking the living room. Full poured concrete basement included. #Call Sales Rep direct at: 219-746-9671. Visit us at: www.Accent-Homes.com. #SEE THIS HOME ON BUILDER'S SITE:

    Accent Homes, Inc. Builder
    3764 W 68th Ave Unit 37148351, Merrillville, IN 46410
  • /12

    $354,400

    New Construction
    • 4 Beds
    • 2 Baths
    • 2,150 Sq Ft

    3029 W 82nd Place Unit A, Merrillville, IN 46410

    These newly constructed homes are almost complete and offers 4 bedrooms, 2 bathrooms, and a 2-car garage, with abundant two-level living and social space perfect for both everyday living and entertaining. The home is filled with natural light and enhanced by skylights and cathedral ceilings, creating an open, airy feel throughout. Features include granite kitchen countertops, large upgraded

    Jennifer Anderson McColly Real Estate

    3029 W 82nd Place Unit A, Merrillville, IN 46410
  • /23

    $424,800

    New Construction
    • 4 Beds
    • 2.5 Baths
    • 2,200 Sq Ft

    8241 Dylan, Merrillville, IN 46410

    NEWLY COMPLETED , The ASHLEY MODEL, 4 bedrooms, 2.5 baths, full basement on a partially wooded lot overlooking a pond in new Liberty Estates. Show stopping two story Foyer surrounded by Oak Railings and Spindles. Open Concept w/ kitchen surrounded by Great Room, Formal Dining and Dinette areas. Large deck off dinette. Large Owner's Suite with whirlpool, double-sink and walk-in closet. Lower Level

    Traci Van Gundy McColly Real Estate

    8241 Dylan, Merrillville, IN 46410
  • /23

    $264,500

    • 4 Beds
    • 2 Baths
    • 2,004 Sq Ft

    7055 Van Buren St, Merrillville, IN 46410

    Welcome to this well-maintained 1966 bi-level home offering space, versatility, and timeless character that sits in a cul-de-sac. Lower level recently renovated with a large family room, downstairs kitchen with a brand new refrigerator, laundry room, bedroom, and second living room that leads out to the large backyard. The lower level is perfect for extended family, recreation, a home office, or

    Nicole Fech Better Homes and Gardens Real

    7055 Van Buren St, Merrillville, IN 46410
  • /10

    $224,900

    $5K PRICE DROP
    • 3 Beds
    • 1 Bath
    • 3,010 Sq Ft

    944 W 54th Place, Merrillville, IN 46410

    Large single family home located in the prime location in Merrillville. Located on a Cual de Sac for low traffic , driveway and garage for plenty of parking for gatherings. Featuring 3 bedrooms, 1 washroom and a fully finished basement with access to outside, this makes for the perfect starter home for all families.

    Lisa Vlk Realty of America LLC

    944 W 54th Place, Merrillville, IN 46410
  • /6

    $402,900

    New Construction
    • 3 Beds
    • 2 Baths
    • 1,956 Sq Ft

    The Hayden Plan at Prairie Creek, Merrillville, IN 46410

    The Hayden is an open concept ranch plan. It has an extra large master suite where the master bath has a separate whirlpool and shower plus double vanity. This plan features a full basement. #Call Sales Rep direct at: 219-746-9671. Visit us at: www.AccentHomesNWI.com. #SEE THIS HOME ON BUILDER'S SITE: www.accent-homes.com/communityPlan/88#PRAIRIE CREEK MODEL HOME OPEN SAT & SUN 1 TO 4 PM

    Accent Homes, Inc. Builder
    3764 W 68th Ave Unit 37144841, Merrillville, IN 46410
  • /4

    $412,900

    New Construction
    • 4 Beds
    • 2.5 Baths
    • 2,208 Sq Ft

    The Linden B Plan at Prairie Creek, Merrillville, IN 46410

    The Linden B is our Linden plan with brick as required in many areas. Includes a full basement. #Call Sales Rep direct at: 219-746-9671. Visit us at: www.Accent-Homes.com. #SEE THIS HOME ON BUILDER'S SITE: www.accent-homes.com/communityPlan/93#PRAIRIE CREEK MODEL HOME OPEN SAT & SUN 1 TO 4 PM LOCATED AT:3764 W 68th Ave. Merrillville, In.

    Accent Homes, Inc. Builder
    3764 W 68th Ave Unit 37148384, Merrillville, IN 46410
  • /24

    $269,900

    • 3 Beds
    • 1 Bath
    • 1,266 Sq Ft

    7595 Washington Ct, Merrillville, IN 46410

    3 Bedroom Ranch, 131' X 160' Corner lot. Fenced rear yard with large 622 s.f. patio. Neatly landscaped all way around. Hardwood floors, Ceramic tile, Woodburning fireplace . Kitchenincludes Granite counters and sink. Appliances included. 100 S.F. 3 season roon between house and garage. Bedroom windows 1 Year old. Roof 3 Yrs.

    John Consier Realty Executives Premier

    7595 Washington Ct, Merrillville, IN 46410
  • /24

    $225,000

    • 4 Beds
    • 2 Baths
    • 1,732 Sq Ft

    8235 Ellsworth Ct, Merrillville, IN 46410

    Welcome to this amazing home featuring 2 spacious bedrooms and 2 full bathrooms. The finished basement offers 2 additional rooms that can serve as extra bedrooms, a home office, or flex space--perfect for your unique needs. Enjoy outdoor living in the fully fenced backyard, complete with a covered porch and a refreshing pool--ideal for entertaining or relaxing in privacy. The 2-car detached

    Christa Mullen Listing Leaders

    8235 Ellsworth Ct, Merrillville, IN 46410
  • /5

    $407,900

    New Construction
    • 4 Beds
    • 2.5 Baths
    • 2,236 Sq Ft

    The Phillips II Plan at Prairie Creek, Merrillville, IN 46410

    The Phillips II is an enhanced version of our popular Phillips 2 story plan. The upper level master bedroom walk in closet has been moved to the area above the garage and made much larger. The area where the closet was has been incorporated into the master bath making it large enough to accommodate a whirlpool tub plus a separate shower, a double vanity and a private toilet compartment. This plan

    Accent Homes, Inc. Builder
    3764 W 68th Ave Unit 37148420, Merrillville, IN 46410
  • /50

    $345,000

    New Construction $20K PRICE INCREASE
    • 3 Beds
    • 2.5 Baths
    • 2,083 Sq Ft

    4292 W 77th Place, Merrillville, IN 46410

    Buyer financing fell through but this home has been professionally inspected, appraised and is move-in ready! Take a look a this luxurious town home located in the up and coming Fox Moor Subdivision in Merrillville. This two story townhome offers 3 bedrooms, 2.5 baths, a 2 car garage and 2,083 sq ft of living space! The open concept floor plan on the main floor features a spacious living room

    Cynthia Villasenor McColly Real Estate

    4292 W 77th Place, Merrillville, IN 46410
  • /14

    $324,999

    $25K PRICE DROP
    • 3 Beds
    • 2 Baths
    • 2,676 Sq Ft

    5340 Lincoln St, Merrillville, IN 46410

    Move in ready! This beautifully updated brick ranch was designed for modern living, where every detail has been thoughtfully addressed. Picture cozy nights by the electric fireplace in the inviting living room or whipping up a meal in the stunning new kitchen with its soft-close cabinetry and abundant granite counter space. A spa-like bathroom that will make every morning feel special. Entertain

    Kim Puskar McColly Real Estate

    5340 Lincoln St, Merrillville, IN 46410
  • /46

    $254,900

    • 3 Beds
    • 1 Bath
    • 1,120 Sq Ft

    7727 Dakota St, Merrillville, IN 46410

    Welcome home to 7727 Dakota Street! This beautifully updated and remodeled 3-bedroom, 1- bath ranch offers the perfect blend of comfort, style and functionality. Inside, you'll find a stunning custom kitchen featuring custom cabinetry and countertops, along with ceiling fans in most rooms for added comfort throughout the home. Major updates including a newer roof and furnace/central AC provide

    Michael Tarrant Coldwell Banker Real Estate Gr

    7727 Dakota St, Merrillville, IN 46410
  • /11

    $449,800

    New Construction Open Sat 12PM - 4PM
    • 5 Beds
    • 2.5 Baths
    • 2,820 Sq Ft

    8252 Dylan Dr, Merrillville, IN 46410

    NEW CONSTRUCTION ALMOST COMPLETE! Liberty Estates subdivision. Castle Front, 5 Bedroom 3 Baths, 3 car garage on a partially wooded lot!! Entertain in style with Large social space on two levels and large rear deck! Open & bright kitchen w/ cathedral ceilings and skylights adjacent to dinette and living room. Upper wood floors in social areas. Lower central stone gas fireplace. Generous owner's

    Traci Van Gundy McColly Real Estate

    8252 Dylan Dr, Merrillville, IN 46410
  • /15

    $297,280

    New Construction $2K PRICE INCREASE
    • 3 Beds
    • 2.5 Baths
    • 1,616 Sq Ft

    7187 Grant St, Merrillville, IN 46410

    Introducing the Grayson at Savannah Cove, a new construction paired Villa in Northwest Indiana currently under construction and thoughtfully designed with todays most popular finishes and features.This two-story townhome offers 3 bedrooms and 2.5 bathrooms with a layout that blends comfort, efficiency, and modern style. The main level features 9-foot ceilings and an open-concept design connecting

    Providence Real Estate Development Builder
    7187 Grant St, Merrillville, IN 46410
  • /20

    $407,900

    New Construction
    • 4 Beds
    • 2.5 Baths
    • 2,560 Sq Ft

    The Smithport Plan at Prairie Creek, Merrillville, IN 46410

    The Smithport is a spacious two story plan with a massive master bedroom suite featuring a walk in closet plus a bath with a whirlpool and separate shower. This plan features a full basement. #Call Sales Rep direct at: 219-746-9671. Visit us at: www.AccentHomesNWI.com. #SEE THIS HOME ON BUILDER'S SITE: www.accent-homes.com/communityPlan/221#PRAIRIE CREEK MODEL HOME OPEN SAT & SUN 1 TO 4 PM

    Accent Homes, Inc. Builder
    3764 W 68th Ave Unit 37148467, Merrillville, IN 46410
  • /24

    $453,500

    New Construction Open Sat 12PM - 4PM $2K PRICE DROP
    • 4 Beds
    • 3 Baths
    • 2,502 Sq Ft

    3008 W 82nd Place, Merrillville, IN 46410

    Newly FINISHED , THE JULIANNE MODEL, OFFERS 4 BEDS, 3 BATHS, PLUS AN UNFINISHED BASEMENT, in the brand new Liberty Estates subdivision.....just make yourself at home in this modern multi-level plan. This plan has a castle front, and allows for large on suite with walk-in closet and jacuzzi bath. The open kitchen area with breakfast bar seating is great for entertaining. Decorative niches, plant

    Jennifer Anderson McColly Real Estate

    3008 W 82nd Place, Merrillville, IN 46410
  • /40

    $224,490

    $26K PRICE DROP
    • 3 Beds
    • 2 Baths
    • 1,584 Sq Ft

    5914 Fillmore Place, Merrillville, IN 46410

    New siding and exterior updates greet you as you walk into this bright, open and newly updated space with sight lines to the back of the house. The front room is perfect sitting area with a full bath and bedroom on the main floor. Bathroom has entrance off living room and bedroom. Back living room is open to the kitchen and features a wood burning fireplace, patio sliding door to open deck and

    Dean Hochbaum Silver Hammer, LLC

    5914 Fillmore Place, Merrillville, IN 46410

Showing Results 81 - 120, Page 3 of 4

How to Buy a Home How to Finance a Home How to Sell a Home