1,179

Homes for Sale near Evit Eastmark High School

Section Image Section Image
  • /4

    $622,400

    New Construction
    • 3 - 4 Beds
    • 2 Baths
    • 1,815 Sq Ft

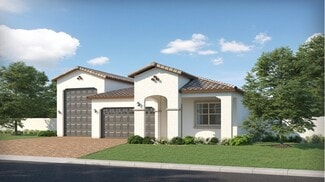
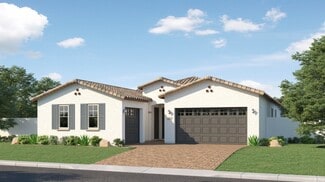
    Capital Plan at Seaboard at Cooley Station, Gilbert, AZ 85295

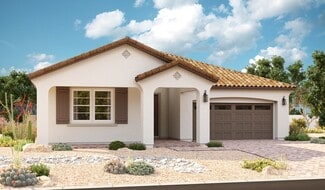
    The Capital is a little over 1800 square feet and features 3 bedrooms plus open study, 2 baths and a 2 car garage. Also included in this single level home is a large covered patio, front porch and large great room next to the kitchen.

    Fulton Homes Builder
    4234 E Jones St Unit 36480781, Gilbert, AZ 85295
  • /23

    $565,490

    New Construction
    • 4 Beds
    • 3 Baths
    • 2,524 Sq Ft

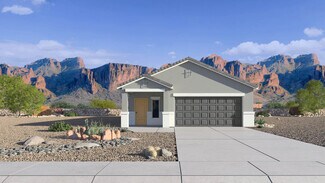
    Revolution Plan 4083 at Madera - Horizon, Queen Creek, AZ 85142

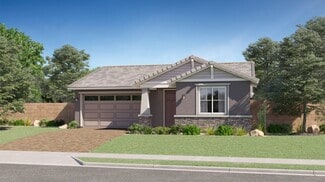
    This new single-story home features Lennar’s Next Gen suite, complete with a separate entrance, living area, bedroom and more for independent living. An open-concept floorplan combines a U-shaped kitchen with the living and dining areas. Two bedrooms can be found near the entry, and the luxe owner’s suite is tucked away in a private corner at the back of the home.

    Lennar Builder
    23153 E Saddle Way Unit 36033334, Queen Creek, AZ 85142
  • /63

    $799,999

    $80K PRICE DROP
    • 5 Beds
    • 4 Baths
    • 2,726 Sq Ft

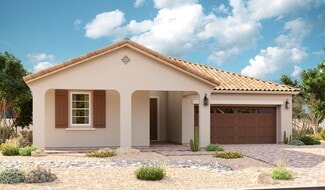
    10628 E Stearn Ave, Mesa, AZ 85212

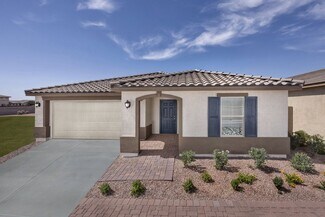
    Here it is! This one checks all the boxes! Almost $100,000 in up grades. Rarely do you find a home that offers 5 bedrooms, 4 full bathrooms, a private casita, side-by-side 3-car garage, a huge lot with room for a pool and a large side yard offering room for toys, gardening, or additional outdoor living on a north south lot - all while still feeling perfectly designed and manageable. Located on

    Lisa Tucker eXp Realty

    10628 E Stearn Ave, Mesa, AZ 85212
  • /42

    $370,000

    • 2 Beds
    • 2.5 Baths
    • 1,347 Sq Ft

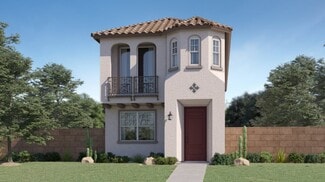
    4228 E Tulsa St, Gilbert, AZ 85295

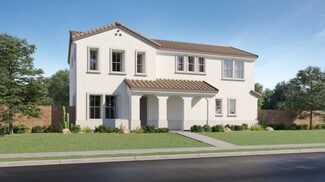
    Come and check out this adorable two story single family detached home in The Willows! The home offers Brand NEW carpet and lots of natural light throughout. It features two primary bedrooms with full en-suite baths and one of the bedrooms has a walk in closet! Half bath downstairs with Pedestal sink. The kitchen includes tons of cabinetry, stainless steel appliances, (New Dishwasher) Granite

    Stacie Neumann Russ Lyon Sotheby's International Realty

    4228 E Tulsa St, Gilbert, AZ 85295
  • /60

    $625,000

    Open Sun 12PM - 3PM $24K PRICE DROP
    • 3 Beds
    • 2.5 Baths
    • 2,233 Sq Ft

    5219 S Wildrose, Mesa, AZ 85212

    Welcome to the Estates at Eastmark, one of Mesa's most sought-after gated communities where modern living, community amenities, and rapid East Valley growth all come together. Known for its award-winning master plan, Eastmark offers residents community pools, parks, playgrounds, walking paths, events, dining, and easy access to shopping, entertainment, and the Loop 202. It's the kind of

    Mary Lokka Century 21 Arizona Foothills

    5219 S Wildrose, Mesa, AZ 85212
  • 43432 N Hinoki St Unit 36502305, Queen Creek, AZ 85140

    $445,990

    New Construction
    • 2 Beds
    • 2.5 Baths
    • 1,731 Sq Ft

    Ruby Plan at North Creek - Mesquite, Queen Creek, AZ 85140

    With flexible design options, this home is the perfect canvas for the lifestyle of your dreams. Transform your primary bedroom into an oasis you?ll never want to leave with options like a sitting area with a French door connecting to your covered patio or an extended luxury bathroom with a glass, spa-like shower and freestanding tub! Just get back from a morning hike with Fido? Rinse him off in

    Woodside Homes of Arizona Builder
    43432 N Hinoki St Unit 36502305, Queen Creek, AZ 85140
  • /12

    $576,990

    New Construction
    • 3 Beds
    • 2.5 Baths
    • 2,500 Sq Ft

    Cassandra Plan at Madera West Estates, Queen Creek, AZ 85142

    The single-story Cassandra plan showcases an open layout with a great room, a breakfast nook and a large kitchen that’s ready to personalize with gourmet features. The primary suite is adjacent, and boasts a generous walk-in closet and an attached bath that can be optioned with either a separate shower and soaking tub or a walk-in shower. Two additional bedrooms flank a full bath, and the nearby

    Richmond American Homes Builder
    21958 E Lords Ct Unit 36395770, Queen Creek, AZ 85142
  • /73

    $889,000

    $10K PRICE DROP
    • 4 Beds
    • 3 Baths
    • 2,750 Sq Ft

    10356 E Wavelength Ave, Mesa, AZ 85212

    Rare split floor plan with secondary en suite Beautifully maintained and offered fully furnished, this single-level home features 4 bedrooms plus a den, 3 full bathrooms, and 2,750 square feet of thoughtfully designed living space in the award-winning community of Eastmark within the highly sought-after gated neighborhood of Everton Heights. Step inside to an open-concept floor plan filled with

    Hope Salas Keller Williams Integrity First Realty

    10356 E Wavelength Ave, Mesa, AZ 85212
  • /23

    $481,490

    New Construction
    • 3 Beds
    • 2.5 Baths
    • 1,958 Sq Ft

    Lucia Plan 2019 at Hawes Crossing - Reflection, Mesa, AZ 85212

    The first floor of this two-story home shares an open layout between the kitchen, dining area and family room for easy entertaining, along with convenient access to a powder room. Upstairs are two secondary bedrooms, ideal for household members and overnight guests, as well as a multifunctional loft and luxe owner's suite, comprised of an en-suite bathroom and walk-in closet.

    Lennar Builder
    8333 E Petra Ave Unit 36033227, Mesa, AZ 85212
  • /22

    $542,990

    New Construction
    • 4 Beds
    • 3 Baths
    • 2,242 Sq Ft

    Sage Plan 4022 at Madera - Horizon, Queen Creek, AZ 85142

    This single-level home features a spacious open floorplan shared between the Great Room, kitchen and dining room, while a more formal living room situated off the foyer offers a versatile space that could easily be converted into a study. A generous covered patio makes indoor-outdoor living and entertaining simple. Four bedrooms complete this home.

    Lennar Builder
    23153 E Saddle Way Unit 36033332, Queen Creek, AZ 85142
  • /8

    $499,990

    New Construction
    • 3 Beds
    • 2 Baths
    • 1,621 Sq Ft

    Plan 1621 Modeled at The Enclaves at Sonrisa, Queen Creek, AZ 85142

    * Covered patio * Spacious great room * Dual-sink vanity at primary bath * Enclosed water closet at primary bath * Extra storage space * WaterSense labeled home * Open floor plan * Kitchen island * Dedicated laundry room * Split-bedroom layout * Smart thermostat * ENERGY STAR certified home * Mountain views * Ramadas * Playgrounds * Picnic areas * Close to family friendly parks * Hiking trails

    KB Home Builder
    21048 E Canary Way Unit 36513529, Queen Creek, AZ 85142
  • /20

    $489,990

    New Construction
    • 3 Beds
    • 2.5 Baths
    • 2,081 Sq Ft

    Myrtle Plan 1011 at Avalon Crossing - Inspiration, Mesa, AZ 85212

    The first floor of this new two-story home is host to an inviting open floorplan that combines the kitchen with the living and dining areas, complete with access to a covered patio for convenient indoor-outdoor transitions. Upstairs, three bedrooms surround a versatile loft, including the luxe owner’s suite with an en-suite bathroom and walk-in closet.

    Lennar Builder
    10203 E Ulysses Ave Unit 36033413, Mesa, AZ 85212
  • /21

    $721,490

    New Construction
    • 4 Beds
    • 3 Baths
    • 2,175 Sq Ft

    Wayfarer II Plan 5579 at Madera - Destiny, Queen Creek, AZ 85142

    This brand-new home has everything needed for modern living contained to a single level. Three bedrooms are located off the foyer, leading to an open-concept living area where the kitchen, dining and living areas share a footprint. The owner’s suite is tucked into a private corner at the back of the home for optimal comfort. A two-bay and attached RV garage complete the home.

    Lennar Builder
    23153 E Saddle Way Unit 36033344, Queen Creek, AZ 85142
  • /4

    $632,400

    New Construction
    • 3 - 5 Beds
    • 3 Baths
    • 2,290 Sq Ft

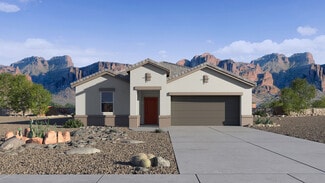
    Tamarillo Plan at Barney Farms - Orchard, Queen Creek, AZ 85140

    The Tamarillo is almost 2300 square feet with 3 bedrooms and three baths and a three car garage. It also has a dual master option.

    Fulton Homes Builder
    20045 S 229th Way Unit 36484812, Queen Creek, AZ 85140
  • /23

    $482,490

    New Construction
    • 3 Beds
    • 2.5 Baths
    • 1,958 Sq Ft

    Lucia Plan 2019 at Hawes Crossing - Reflections II, Mesa, AZ 85212

    The first floor of this two-story home shares an open layout between the kitchen, dining area and family room for easy entertaining, along with convenient access to a powder room. Upstairs are two secondary bedrooms, ideal for household members and overnight guests, as well as a multifunctional loft and luxe owner's suite, comprised of an en-suite bathroom and walk-in closet.

    Lennar Builder
    8333 E Petra Ave Unit 38007050, Mesa, AZ 85212
  • /46

    $479,000

    $69K PRICE DROP
    • 4 Beds
    • 3 Baths
    • 2,092 Sq Ft

    9231 E Sequence Ave, Mesa, AZ 85212

    PRICED TO SELL!!!! NEW landscaping w/ artificial grass/pavers/plants! BBQ stub! Bright, Open Floorplan in Rev at Eastmark! Basically brand new full of upgrades! 1bed/bath down! True Great room blends dining to Living Room! Gorgeous kitchen w/ BIG island & pendant lights! Quartz & Shaker cabinets w/ handles! Backsplash! 42in uppers! GAS cooking! SS appliances! trash/recycle DRAWER! Pantry & bfast

    Ben Swanson Keller Williams Integrity First Realty

    9231 E Sequence Ave, Mesa, AZ 85212
  • /23

    $477,990

    New Construction
    • 4 Beds
    • 3 Baths
    • 2,248 Sq Ft

    Montecito Plan 4522 at Blossom Rock at Superstition Vistas - Inspiration, Apache Junction, AZ 85120

    This new two-story home offers abundant space to live and grow. The first floor is host to an inviting open-concept layout with access to a covered patio for seamless indoor-outdoor living. A secluded bedroom is located near the front of the home off the foyer, just steps from a full bathroom. On the second level, two additional bedrooms and a luxe owner’s suite with a full bathroom are located

    Lennar Builder
    10183 S Gidiyup Trail Unit 39586616, Apache Junction, AZ 85120
  • /29

    $605,990

    New Construction
    • 4 - 5 Beds
    • 2 - 4.5 Baths
    • 3,070 Sq Ft

    Yorktown Plan at Portfolio at Blossom Rock, Apache Junction, AZ 85120

    The dynamic Yorktown plan greets guests with a charming covered porch and continues to impress with an open great room, an inviting morning room, and a gourmet kitchen with a walk-in pantry and center island. A mudroom and covered patio are also included. This level can be built with either a study and powder room or a bedroom and bathroom. Upstairs, discover an airy loft surrounded by three

    Richmond American Homes Builder
    359 W Windlass Way St Unit 39308071, Apache Junction, AZ 85120
  • /28

    $447,990

    New Construction
    • 4 Beds
    • 2 Baths
    • 1,654 Sq Ft

    Harper Plan at Radiance At Superstition Vistas, Apache Junction, AZ 85120

    The Harper is a 1,654 square foot floor plan featuring 4 bedrooms, 2 bathrooms, and a 2-car garage. It offers an open-concept living area, a kitchen with an island and adjacent dining space, and a private primary suite with an ensuite bathroom and walk-in closet. The three secondary bedrooms are located near a shared full bath. The home also includes a laundry room and a two-car garage, providing

    D.R. Horton Builder
    2769 Shanley Ave Unit 36202126, Apache Junction, AZ 85120
  • /9

    $574,990

    New Construction
    • 3 Beds
    • 2.5 Baths
    • 2,400 Sq Ft

    Celeste Plan at Madera West Estates, Queen Creek, AZ 85142

    The heart of this ranch floor plan is an open layout with a great room, a breakfast nook and a kitchen with a walk-in pantry and a center island. The primary suite is adjacent, and showcases a generous walk-in closet and an attached bath and three deluxe options. A private study, two bedrooms and a bath round out the residence. Need more sleeping space? Choose a fourth bedroom in lieu of the

    Richmond American Homes Builder
    21958 E Lords Ct Unit 36396691, Queen Creek, AZ 85142
  • /21

    $502,990

    New Construction
    • 4 Beds
    • 2 Baths
    • 1,825 Sq Ft

    Cali Plan at Radiance At Superstition Vistas, Apache Junction, AZ 85120

    Welcome to the Cali floor plan, a thoughtfully designed home featuring four bedrooms and two bathrooms. Just off the entry, you'll find three secondary bedrooms and a shared bathroom, creating a convenient layout with plenty of flexibility.As you move through the foyer, the home opens into a spacious great room filled with natural light, making it the perfect place to relax, gather, or

    D.R. Horton Builder
    2769 Shanley Ave Unit 36202143, Apache Junction, AZ 85120
  • /34

    $534,990

    New Construction
    • 4 - 5 Beds
    • 3 Baths
    • 2,262 Sq Ft

    Saguaro Plan at Radiance At Superstition Vistas, Apache Junction, AZ 85120

    This floor plan is designed for comfort and convenience, featuring five bedrooms and three bathrooms, ideal for a large family or those who enjoy having extra space. As you enter the home through the inviting foyer, you are immediately welcomed by a sense of openness and warmth. The kitchen is directly accessible from the foyer, showcasing a modern design with ample counter space, cabinetry, and

    D.R. Horton Builder
    2769 Shanley Ave Unit 36202125, Apache Junction, AZ 85120
  • /28

    $606,990

    New Construction
    • 5 Beds
    • 3 Baths
    • 2,444 Sq Ft

    Jerome Plan at Radiance At Superstition Vistas, Apache Junction, AZ 85120

    The Jerome floor plan, encompassing 2,444 square feet, offers five bedrooms, three bathrooms, and a 3 car garage. Upon entering the home, the welcoming foyer sets the tone for the spacious and comfortable design that follows. The living room serves as the heart of the home, designed to be both spacious and inviting. Large windows allow natural light to flood the space, creating a warm and

    D.R. Horton Builder
    2769 Shanley Ave Unit 36202129, Apache Junction, AZ 85120
  • 43432 N Hinoki St Unit 36451042, Queen Creek, AZ 85140

    $450,990

    New Construction
    • 3 - 4 Beds
    • 2 - 3 Baths
    • 1,858 Sq Ft

    Amethyst Plan at North Creek - Mesquite, Queen Creek, AZ 85140

    After enjoying the sunrise from your covered patio, head inside to be greeted by your bright, open great room that flows seamlessly into your spacious kitchen. Start the day off right with a hearty breakfast at your large kitchen island and help the kids get ready for school in their dedicated suite. But you?re not just a parent; you?re a boss, too! Grab an extra cup of coffee and conquer your

    Woodside Homes of Arizona Builder
    43432 N Hinoki St Unit 36451042, Queen Creek, AZ 85140
  • /4

    $546,400

    New Construction
    • 3 - 4 Beds
    • 2.5 Baths
    • 1,892 Sq Ft

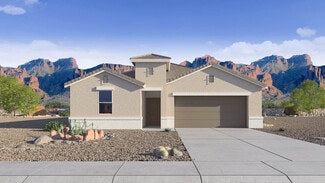
    Coastal Plan at Barney Farms - Meadows, Queen Creek, AZ 85140

    The Coastal is 1892 square feet and includes 3 bedrooms, 2 1/2 baths, and a three car garage. A fourth bedroom can be added that includes a full bath.

    Fulton Homes Builder
    20094 S 230th Place Unit 36455862, Queen Creek, AZ 85140
  • /20

    $586,990

    New Construction
    • 4 Beds
    • 3 Baths
    • 2,164 Sq Ft

    Fairfield Plan at Radiance At Superstition Vistas, Apache Junction, AZ 85120

    Welcome to the Fairfield Plan at Radiance at Superstition Vistas by D.R. Horton, a thoughtfully designed 2,164-square-foot single-level home that blends comfort, style, and functionality.Step inside through the welcoming foyer and into an open-concept living space designed for everyday living and entertaining. The spacious living room is filled with natural light and offers a comfortable

    D.R. Horton Builder
    2769 Shanley Ave Unit 36202127, Apache Junction, AZ 85120
  • /25

    $535,990

    New Construction
    • 4 Beds
    • 3 Baths
    • 2,105 Sq Ft

    Latitude Plan 3580 at Blossom Rock - Discovery, Apache Junction, AZ 85120

    This single-level home is ready for multigenerational living, featuring Lennar’s Next Gen design, complete with a separate entrance, kitchenette, bedroom and more. The main part of the home is host to an open-concept floorplan consisting of a U-shaped kitchen, dining area and Great Room. Two bedrooms are located near the entry, with a luxurious owner’s suite tucked away into a private corner at

    Lennar Builder
    1923 W Roscoe Ave Unit 40321799, Apache Junction, AZ 85120
  • /19

    $499,990

    New Construction
    • 4 Beds
    • 3.5 Baths
    • 2,074 Sq Ft

    Windsor Plan 2020 at Hawes Crossing - Reflections II, Mesa, AZ 85212

    The first floor of this new two-story home is host to an inviting open floorplan that combines the kitchen with the living and dining areas. Four bedrooms can be found upstairs, including the owner’s suite, complete with an en-suite bathroom, dual walk-in closets and private balcony access.

    Lennar Builder
    8333 E Petra Ave Unit 38007048, Mesa, AZ 85212
  • /14

    $527,990

    New Construction
    • 3 - 4 Beds
    • 2 - 4 Baths
    • 1,940 Sq Ft

    Augusta Plan at Portfolio at Blossom Rock, Apache Junction, AZ 85120

    The ranch-style Augusta floor plan boasts ample space for entertaining, including an expansive great room, a tranquil covered patio, a roomy dining area, and a gourmet kitchen with a center island and walk-in pantry. Other notable features include a lavish primary suite with a private bath and a generous walk-in closet, two additional bedrooms, a shared bath with double sinks, a central laundry,

    Richmond American Homes Builder
    359 W Windlass Way St Unit 39308077, Apache Junction, AZ 85120
  • /32

    $542,990

    New Construction
    • 4 Beds
    • 3 Baths
    • 2,487 Sq Ft

    Ozark Plan at Radiance At Superstition Vistas, Apache Junction, AZ 85120

    Welcome to the Ozark floor plan, a thoughtfully designed two-story home that combines comfort, functionality, and flexible living spaces. As you enter through the foyer, you'll find a secondary bedroom and full bathroom, perfect for guests, a home office, or additional living space.Continue into the heart of the home, where the kitchen overlooks both the dining area and great room. Designed

    D.R. Horton Builder
    2769 Shanley Ave Unit 36202123, Apache Junction, AZ 85120
  • /35

    $449,000

    $10K PRICE DROP
    • 3 Beds
    • 2.5 Baths
    • 1,817 Sq Ft

    1020 S Cheshire Ln, Gilbert, AZ 85296

    Welcome home to this beautifully maintained 3-bedroom, 2.5-bath residence in the highly desirable Copper Ranch community! Perfectly positioned as an end unit adjacent to the community pool, this home offers added privacy, convenience, and a premium location. Inside, you'll find a bright and inviting floor plan featuring newer appliances, updated lighting fixtures, and abundant storage throughout.

    Danielle Bronson Redfin Corporation

    1020 S Cheshire Ln, Gilbert, AZ 85296
  • /18

    $480,990

    New Construction
    • 4 Beds
    • 2.5 Baths
    • 2,052 Sq Ft

    Hanna Plan at Radiance At Superstition Vistas, Apache Junction, AZ 85120

    The Hanna floor plan, spanning 2,052 sq. ft., is a spacious two-story home that includes 4 bedrooms, 2.5 bathrooms, and a 2-car garage. The main floor of the home features an open-concept kitchen, dining room, and great room. These spaces create a warm atmosphere, perfect for entertaining. The kitchen offers modern appliances, ample counter space, and a central island that can serve as a

    D.R. Horton Builder
    2769 Shanley Ave Unit 36202137, Apache Junction, AZ 85120
  • /39

    $775,000

    Open Sat 9AM - 12PM
    • 5 Beds
    • 3 Baths
    • 3,387 Sq Ft

    11401 E Sheridan Cir, Mesa, AZ 85212

    Tucked on a corner cul-de-sac beside a walking path and on a huge lot this 5-bedroom, 3-bath home offers privacy, mature landscaping, an RV gate, 3-car garage and extended driveway. Inside feels inviting with formal living and dining, and a family room with fireplace. Granite kitchen countertops with mosaic backsplash, island, gas cooktop, wall ovens, pantry and real wood cabinetry with crown

    Dusti Lusk RE/MAX Desert Showcase

    11401 E Sheridan Cir, Mesa, AZ 85212
  • /4

    $525,400

    New Construction
    • 3 Beds
    • 2 Baths
    • 1,691 Sq Ft

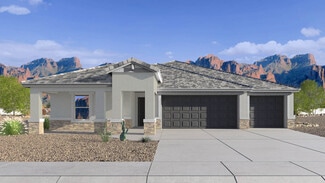
    Alpine Plan at Barney Farms - Meadows, Queen Creek, AZ 85140

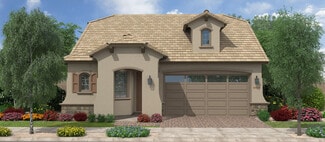
    The Alpine at 1691 square feet is the opening plan at the meadows. It features 3 bedrooms, 2 baths, a dining room, and a three car garage. There is a modified kitchen option that adds an additional flex room and a guest suite option that adds a third bathroom.

    Fulton Homes Builder
    20094 S 230th Place Unit 36482620, Queen Creek, AZ 85140
  • /24

    $622,990

    New Construction
    • 4 Beds
    • 3 Baths
    • 2,651 Sq Ft

    Trillium Plan 4585 at Madera - Signature, Queen Creek, AZ 85142

    This single-story residence is a Next Gen home design that is perfect for those who need space, with an attached suite that features its own kitchen, living room, bedroom, bathroom, and private entrance. In the main home there are two secondary bedrooms, a luxurious owner's suite and an open living area that combines the kitchen, dining, Great Room and rear covered patio.

    Lennar Builder
    23153 E Saddle Way Unit 36033338, Queen Creek, AZ 85142
  • /21

    $454,990

    New Construction
    • 3 Beds
    • 2 Baths
    • 1,411 Sq Ft

    Coronado Plan 3560 at Blossom Rock - Premier, Apache Junction, AZ 85120

    This new three-bedroom home offers convenient single-story living. An open-concept layout boasts access to a covered patio for simple entertaining and multitasking. All three bedrooms are tucked away to the side of the home for improved comfort and privacy, including the lavish owner’s suite at the back of the home featuring a full bathroom and walk-in closet.

    Lennar Builder
    1923 W Roscoe Ave Unit 40321793, Apache Junction, AZ 85120
  • /28

    $470,990

    New Construction
    • 4 Beds
    • 2.5 Baths
    • 1,967 Sq Ft

    Grace Plan at Radiance At Superstition Vistas, Apache Junction, AZ 85120

    Step into this elegant two-story house, thoughtfully designed to combine comfort and functionality. This home offers four bedrooms and 2.5 bathrooms, with all sleeping quarters conveniently located upstairs, ensuring privacy and tranquility. Upon entering the home, you are welcomed by a spacious and inviting main living area. This open-concept space seamlessly flows into the kitchen and dining

    D.R. Horton Builder
    2769 Shanley Ave Unit 36202136, Apache Junction, AZ 85120
  • /30

    $435,990

    New Construction
    • 3 Beds
    • 2 Baths
    • 1,536 Sq Ft

    Caroline Plan at Radiance At Superstition Vistas, Apache Junction, AZ 85120

    Welcome to this beautifully designed home, offering three bedrooms and two bathrooms. As you step through the front door, the foyer leads directly into the heart of the house, where an expansive open-concept space seamlessly connects the kitchen, dining area, and great room. This layout creates an open and inviting atmosphere, ideal for gatherings and entertaining. The kitchen features modern

    D.R. Horton Builder
    2769 Shanley Ave Unit 36202134, Apache Junction, AZ 85120
  • /21

    $451,990

    New Construction
    • 3 Beds
    • 2 Baths
    • 1,400 Sq Ft

    Bisbee Plan 3565 at Blossom Rock - Premier, Apache Junction, AZ 85120

    This single-level home showcases a generous open floorplan shared between the kitchen, nook and Great Room. Sliding glass doors lead to the covered patio for effortless indoor-outdoor living and entertaining. The owner’s suite bedroom is complemented by a spa-like private bathroom and walk-in closet at the back of the home. Two secondary bedrooms are situated close to the entry.

    Lennar Builder
    1923 W Roscoe Ave Unit 40321797, Apache Junction, AZ 85120
  • /12

    $551,990

    New Construction
    • 5 Beds
    • 3 Baths
    • 2,648 Sq Ft

    Plan 3524 at Acclaim at Jorde Farms, Queen Creek, AZ 85142

    Spacious Great Room, Island Kitchen, Loft, Covered Patio, Laundry Upstairs, Bedroom & Full Bath on Main

    Shea Homes Builder
    21238 E Seagull Dr Unit 36492350, Queen Creek, AZ 85142

Showing Results 81 - 120, Page 3 of 18

How to Buy a Home How to Finance a Home How to Sell a Home