408

Homes for Sale in Mesquite, TX with 4-Bedrooms

Section Image Section Image
  • /35

    $518,990

    New Construction
    • 4 - 6 Beds
    • 3.5 - 5.5 Baths
    • 3,695 Sq Ft

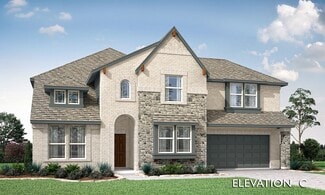
    Spring Cress II Plan at Ridge Ranch - Classic 50, Mesquite, TX 75151

    The Classic Series Spring Cress floor plan is a two story home with four bedrooms, three and a half bathrooms, dining room, study, and two media rooms. Lots of flexibility with this floor plan that gives you the option for bedroom 5 with full bath at dining room and an optional bedroom 6 with full bath at the downstairs media room. There is also an optional mini garage in lieu of the dining room.

    Bloomfield Homes Builder
    3101 Coral Ridge Ct Unit 37068792, Mesquite, TX 75151
  • /33

    $499,990

    New Construction
    • 4 Beds
    • 3 Baths
    • 3,021 Sq Ft

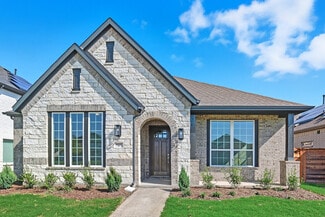
    9320 Blooming Ivy Dr, Forney, TX 75126

    This plan has a beautiful gourmet kitchen and large living room completewith vaulted ceilings. Enjoy a luxurious primary suite with home office and 3 secondary bedrooms.? Enhance productivity in the oversized laundry room!

    Drees Homes Builder
    9320 Blooming Ivy Dr, Forney, TX 75126
  • /13

    $351,990

    New Construction
    • 4 Beds
    • 2 - 3 Baths
    • 2,184+ Sq Ft

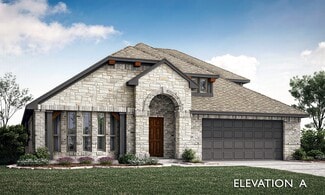
    Esparanza Plan at ValleyBrooke - 40' Smart Series, Mesquite, TX 75181

    Welcome home to the Esparanza floorplan. This all new home design in the energy-efficient Smart Series lineup not only boasts an open and practical layout, but also a beautifully crafted and expert-curated design package. Enjoy all 2,184-2,220 square feet this home has to offer. With 4 bedrooms, 2—3 bathrooms, and a large flex room, everyone will have a space to call his or her own in this lovely

    M/I Homes Builder
    1708 Osage Trail Unit 36454424, Mesquite, TX 75181
  • /8

    $510,950

    New Construction
    • 4 Beds
    • 3.5 Baths
    • 3,185 Sq Ft

    Harvard EW 2F (w/Media) Plan at Solterra, Mesquite, TX 75181

    Explore the Harvard 2F-EW w/Media Floor Plan – New Home Design Available in DFW, TXThe Harvard EW 2F w/Media offers 4 bedrooms, 3.5 bathrooms, and 3185 sq. ft. of thoughtfully designed living space that adapts to your needs. From everyday routines to special moments, this layout is built to support how you live — with comfort, functionality, and style in mind. With features like a private study –

    First Texas Homes Builder
    1612 Casting Ridge Unit 36891300, Mesquite, TX 75181
  • /35

    $540,990

    New Construction
    • 4 Beds
    • 3.5 Baths
    • 3,478 Sq Ft

    Seaberry Plan at Ridge Ranch - Classic 50, Mesquite, TX 75151

    The Classic Series Seaberry floor plan is a two-story home with various room combinations. The floor plan includes four bedrooms, three and a half bathrooms, a dining room, media room, and a study. This floor plan allows you to have the option for a fifth bedroom with two of the following: dining room, media room, or study. You also have the option for a 6th bedroom with one of the following:

    Bloomfield Homes Builder
    3101 Coral Ridge Ct Unit 37068802, Mesquite, TX 75151
  • /2

    $434,990

    New Construction
    • 4 Beds
    • 3 Baths
    • 2,530 Sq Ft

    Charleston Plan at Solterra Texas, Mesquite, TX 75181

    Luxury meets everyday comfort in this stunning new home featuring an open-concept design, expansive living and dining areas for family gatherings, and a private study, perfect for work or quiet time. Thoughtfully crafted for upscale family living. Luxury meets everyday comfort in this stunning new home featuring an open-concept design, expansive living and dining areas for family gatherings, and

    DRB Homes Builder
    1604 Casting Ridge St Unit 39372261, Mesquite, TX 75181
  • /40

    $460,990

    New Construction
    • 4 - 5 Beds
    • 3.5 - 4.5 Baths
    • 2,838 Sq Ft

    Violet IV Plan at Ridge Ranch - Classic 60, Mesquite, TX 75151

    The Classic Series Violet IV floor plan is a two-story home with four bedrooms and three and a half bathrooms. Features of this plan include a formal dining room, covered porch, large family room, study, open kitchen with custom cabinets and island, primary suite with an ensuite bathroom and a walk-in closet, an upstairs game room, and media room. Contact us or visit our model home for more

    Bloomfield Homes Builder
    3101 Coral Ridge Ct Unit 36862042, Mesquite, TX 75151
  • /25

    $589,990

    New Construction
    • 4 Beds
    • 3 Baths
    • 3,409 Sq Ft

    Eureka Plan at Solterra, Mesquite, TX 75181

    The stunning Eureka plan has it all. This four-bedroom, three-bathroom home is the ideal size for any family. Upon entering the home, you meet with the foyer leading to your guest bedroom to the left complete with a walk-in closet, and a full secondary bathroom across the doorway. Across from the staircase is your convenient mud room that leads to your walk-in utility room and three-car standard

    CastleRock Communities Builder
    1608 Casting Ridge Unit 37150489, Mesquite, TX 75181
  • /46

    $570,990

    New Construction
    • 4 - 5 Beds
    • 3.5 - 4.5 Baths
    • 3,774 Sq Ft

    Bellflower II Plan at Ridge Ranch - Classic 50, Mesquite, TX 75151

    A two-story floor plan with four bedrooms, three and a half bathrooms, dining room, game room, media room and a study. Optional configurations include a media room in lieu of the dining room or an optional Bedroom 5 with or without a full bathroom in lieu of an upstairs media room.

    Bloomfield Homes Builder
    3101 Coral Ridge Ct Unit 37052664, Mesquite, TX 75151
  • /32

    $430,990

    New Construction
    • 4 - 5 Beds
    • 3.5 - 4.5 Baths
    • 2,628 Sq Ft

    Violet III Plan at Ridge Ranch - Classic 50, Mesquite, TX 75151

    The Classic Series Violet III floor plan is a two-story home with four bedrooms and three bathrooms. Features of this plan include a formal dining room, covered porch, large family room, study, open kitchen with custom cabinets and island, primary suite with an ensuite bathroom and a walk-in closet, and an upstairs game room. Contact us or visit our model home for more information about building

    Bloomfield Homes Builder
    3101 Coral Ridge Ct Unit 36579555, Mesquite, TX 75151
  • /35

    $505,990

    New Construction
    • 4 - 6 Beds
    • 3.5 - 4.5 Baths
    • 3,478 Sq Ft

    Seaberry Plan at Ridge Ranch - Classic 60, Mesquite, TX 75151

    The Classic Series Seaberry floor plan is a two-story home with various room combinations. The floor plan includes four bedrooms, three and a half bathrooms, a dining room, media room, and a study. This floor plan allows you to have the option for a fifth bedroom with two of the following: dining room, media room, or study. You also have the option for a 6th bedroom with one of the following:

    Bloomfield Homes Builder
    3101 Coral Ridge Ct Unit 36861998, Mesquite, TX 75151
  • /39

    $532,990

    New Construction
    • 4 Beds
    • 3.5 Baths
    • 3,527 Sq Ft

    Bellflower Plan at Ridge Ranch - Classic 80, Mesquite, TX 75151

    The Bellflower is a thoughtfully designed two-story home that combines open-concept living with flexible spaces to fit your lifestyle. With four spacious bedrooms and three and a half bathrooms, this plan offers room to grow and the comfort of intentional design in every detail. At the heart of the home, an open kitchen and family room create a welcoming space for everyday living and effortless

    Bloomfield Homes Builder
    3101 Coral Ridge Ct Unit 36579557, Mesquite, TX 75151
  • /47

    $424,990

    New Construction
    • 4 Beds
    • 2 Baths
    • 2,204 Sq Ft

    1805 Tree House Trail, Mesquite, TX 75181

    Live just steps from it all! This home offers comfort and charm with a cozy front porch, and easy access to 3 resort-style pools, a scenic lake, and a fully equipped fitness center at the community amenity center.This home offers comfort and charm with a cozy front porch, and easy access to 3 resort-style pools, a scenic lake, and a fully equipped fitness center at the community amenity center.

    DRB Homes Builder
    1805 Tree House Trail, Mesquite, TX 75181
  • /57

    $341,990

    New Construction
    • 4 Beds
    • 3 Baths
    • 2,345 Sq Ft

    Plan Bellini at Talia, Forney, TX 75126

    Highland Homes Builder
    9412 Laurel Wreath Dr Unit 36557642, Forney, TX 75126
  • /3

    $595,990

    New Construction
    • 4 Beds
    • 3.5 Baths
    • 3,736 Sq Ft

    Primrose FE V Plan at Ridge Ranch - Classic 50, Mesquite, TX 75151

    The Classic Series Primrose V floor plan is a two-story home with four bedrooms and three and a half bathrooms. Features of this plan include a rotunda entry, formal dining, a large family room, an open kitchen with custom cabinets and an island, a primary suite with a walk-in closet and garden tub, and an upstairs game room and bath. Primrose V adds a media room upstairs along with the

    Bloomfield Homes Builder
    3101 Coral Ridge Ct Unit 37068794, Mesquite, TX 75151
  • /40

    $509,990

    New Construction
    • 4 Beds
    • 3 Baths
    • 2,752 Sq Ft

    Hawthorne II Plan at Ridge Ranch - Classic 50, Mesquite, TX 75151

    The Classic Series Hawthorne II floor plan is a two-story home with four bedrooms and three bathrooms. Features of this plan include a covered porch, formal dining, large family room, study, open kitchen with custom cabinets and island, a bedroom suite with a walk-in closet and garden tub, and an upstairs game room. Contact us or visit our model home for more information about building this plan.

    Bloomfield Homes Builder
    3101 Coral Ridge Ct Unit 37052666, Mesquite, TX 75151
  • /31

    $309,900

    $10K PRICE DROP
    • 4 Beds
    • 2 Baths
    • 1,872 Sq Ft

    328 Antietam Way, Mesquite, TX 75149

    Corner lot home nestled in a quiet residential community with schools close enough to walk to. Length of street is short ending with a cul-de-sac therefore making life quiet to live and raise a family. Upon entering you’re greeted with high ceilings and an open concept floor plan. Perfect to entertain friends and family on any day or night with a fireplace in living room for the ultimate cozy

    Aaron Jistel ListingSpark

    328 Antietam Way, Mesquite, TX 75149
  • /38

    $451,990

    New Construction
    • 4 Beds
    • 2.5 - 3.5 Baths
    • 3,026 Sq Ft

    Dewberry II Plan at Ridge Ranch - Classic 60, Mesquite, TX 75151

    The Classic Series Bayberry II floor plan is a two-story home with four bedrooms and two and a half bathrooms. Features of this plan include a covered porch, formal dining or study, large family room, open kitchen with custom cabinets and island, a primary suite with a walk-in closet and a garden tub, and upstairs game and media rooms. Contact us or visit our model home for more information about

    Bloomfield Homes Builder
    3101 Coral Ridge Ct Unit 36861791, Mesquite, TX 75151
  • /10

    $440,950

    New Construction
    • 4 Beds
    • 3 Baths
    • 2,477 Sq Ft

    Edgecliff F Plan at Solterra, Mesquite, TX 75181

    Explore the Edgecliff F Floor Plan – New Home Design Available in DFW, TXThe Edgecliff F offers 4 bedrooms, 3 bathrooms, and 2477 sq. ft. of thoughtfully designed living space that adapts to your needs. From everyday routines to special moments, this layout is built to support how you live — with comfort, functionality, and style in mind. With features like an open-concept family area –

    First Texas Homes Builder
    1612 Casting Ridge Unit 36891311, Mesquite, TX 75181
  • /33

    $495,990

    New Construction
    • 4 - 5 Beds
    • 3.5 - 4.5 Baths
    • 3,557 Sq Ft

    Rose II Plan at Ridge Ranch - Classic 60, Mesquite, TX 75151

    The Classic Series Rose II floor plan is a two-story home with four bedrooms and three bathrooms. Features of this plan include a covered porch, large family room, study, open kitchen with custom cabinets and island, a primary suite with an ensuite bathroom, walk-in closet and garden tub; an upstairs game room, and an upstairs media room. Contact us or visit our model home for more information

    Bloomfield Homes Builder
    3101 Coral Ridge Ct Unit 36861947, Mesquite, TX 75151
  • /28

    $464,990

    New Construction
    • 4 Beds
    • 3 Baths
    • 3,067 Sq Ft

    Carolina III Plan at Ridge Ranch - Classic 60, Mesquite, TX 75151

    The Classic Series Carolina III floor plan is a two-story home with 4 bedrooms, a study, and 3 bathrooms. Features of this plan include a rotunda entry, covered porch, formal dining, large family room, open kitchen with custom cabinets and island, a downstairs primary suite with a walk-in closet and garden tub, and an upstairs game room. Contact us or visit our model home for more information

    Bloomfield Homes Builder
    3101 Coral Ridge Ct Unit 36861766, Mesquite, TX 75151
  • /33

    $385,000

    • 4 Beds
    • 2.5 Baths
    • 2,161 Sq Ft

    4553 Ivy Dr, Mesquite, TX 75150

    Enjoy life on a corner lot in a home that has been fully renovated! 4 spacious bedrooms, 2.5 baths. New kitchen with stainless steel appliances, new paint throughout and a big yard with room to roam. Entertain with ease in the large living room, family room and 2 dining rooms. 2 car garage and a carport are a rare find! Be social and enjoy being close to the Dallas Athletic Club, home of Jack

    Aaron Jistel ListingSpark

    4553 Ivy Dr, Mesquite, TX 75150
  • /2

    $499,900

    New Construction $49K PRICE DROP
    • 4 Beds
    • 3 Baths
    • 2,566 Sq Ft

    2005 Diamond Cove, Mesquite, TX 75181

    New Construction by Shaddock Homes in the desirable Solterra Community! Spectacular 4-bedroom, 3-bath, 3 car garage home offers a modern exterior and open-concept interior design. As a bonus, home features a tech center, formal dining room, and a study all in a single-story home! Luxury features include wood flooring in focal areas, quartz tops in kitchen and 8ft doors throughout the whole home.

    Hunter Dehn Hunter Dehn Realty

    2005 Diamond Cove, Mesquite, TX 75181
  • /21

    $386,999

    New Construction
    • 4 Beds
    • 3 Baths
    • 2,371 Sq Ft

    4332 Obsidian Place, Mesquite, TX 75181

    This single-story home has everything the modern family needs with three bedrooms at the front of the home and an owner’s suite in the back, for added privacy. There is an open concept living area in the center with a back patio, as well as a flexible study down the hall.

    Lennar Builder
    4332 Obsidian Place, Mesquite, TX 75181
  • /23

    $429,990

    New Construction
    • 4 Beds
    • 3.5 Baths
    • 2,527 Sq Ft

    Nicklaus Plan at Solterra, Mesquite, TX 75181

    The Nicklaus floor plan includes four bedrooms and three-and-a-half bathrooms. Before entering the Nicklaus home, the property greets you with a spacious front porch, perfect for setting out chairs and taking in the fresh air! Upon entry, you are met with the foyer area, along with the secluded study room on the right with elegant double doors. Across from the study lies three bedrooms and two

    CastleRock Communities Builder
    1608 Casting Ridge Unit 36465577, Mesquite, TX 75181
  • /27

    $494,000

    $56K PRICE DROP
    • 4 Beds
    • 3 Baths
    • 3,274 Sq Ft

    3113 Coral Ridge Ct, Mesquite, TX 75181

    MAJOR PRICE IMPROVEMENT. Priced below market value! Step into luxury with this exquisite former model home from Bloomfield Homes, showcasing the highly sought-after Carolina IV plan. From the moment you enter, you'll be captivated by the elevated finishes that create an inviting atmosphere, allowing you to feel right at home. It's quickly obvious this was a former model home. Updates and upgrades

    Brent Jones Nu Home Source Realty, LLC

    3113 Coral Ridge Ct, Mesquite, TX 75181
  • /26

    $401,990

    New Construction
    • 4 Beds
    • 2.5 Baths
    • 2,687 Sq Ft

    Raleigh Plan at ValleyBrooke, Mesquite, TX 75181

    The beautiful Raleigh plan offers a light-filled open concept design, perfect for family gatherings. The dining area will accommodate a large table and a spacious kitchen with an island and walk-in pantry. The formal living room at the front of the home offers ultimate privacy. A king-sized first-floor owner’s suite boasts a large en-suite with a walk-in shower, separate garden tub and vanity

    Impression Homes Builder
    1704 Osage Trail Unit 36481422, Mesquite, TX 75181
  • /15

    $419,900

    • 4 Beds
    • 3 Baths
    • 2,322 Sq Ft

    3125 Autumn Glen Ln, Mesquite, TX 75181

    Charmaine Byers Coldwell Banker Apex, REALTORS

    3125 Autumn Glen Ln, Mesquite, TX 75181
  • /38

    $390,000

    • 4 Beds
    • 2.5 Baths
    • 2,883 Sq Ft

    2501 Comfort Dr, Mesquite, TX 75181

    Here is a grand 4-Bedroom Home with a POOL in Hills at Tealwood. Sitting on a spacious corner lot, this two-story home brings the charm and the COMFORT. The open layout is filled with natural light, featuring a modern kitchen with granite countertops, stainless steel appliances, and plenty of room to gather. The primary suite is downstairs with an updated bath, separate tub and shower, and

    Nadine Castro Monument Realty

    2501 Comfort Dr, Mesquite, TX 75181
  • /9

    $419,990

    New Construction
    • 4 Beds
    • 3 Baths
    • 2,449 Sq Ft

    Bonham Plan at Talia, Mesquite, TX 75126

    Looking for a cozy place to have friends over? The Bonham may be the perfect fit! The layout includes a large living area that connects to a modern kitchen allowing for easy interaction among family members and guests. Each bedroom is designed to provide comfort and privacy while the bathrooms are conveniently located near the bedrooms. An inviting outdoor living patio enhances the home's appeal

    Chesmar Homes Builder
    9409 Laurel Wreath Dr Unit 36451230, Mesquite, TX 75126
  • /37

    $419,490

    New Construction $11K PRICE DROP
    • 4 Beds
    • 3 Baths
    • 2,541 Sq Ft

    1868 Night Owl Way, Mesquite, TX 75181

    Discover the exquisite charm of this brand-new single-story DRB Home, a true masterpiece of design and functionality. Spanning 2,541 square feet, the Charleston Plan features a modern and open layout that is tailor-made for entertaining family and friends.The gourmet kitchen is a chef's delight, boasting a spacious cooking island, sleek stainless steel gas appliances, and abundant storage,

    DRB Homes Builder
    1868 Night Owl Way, Mesquite, TX 75181
  • /30

    $429,900

    New Construction
    • 4 Beds
    • 3 Baths
    • 2,462 Sq Ft

    3128 Golden Sunset Ct, Mesquite, TX 75181

    No MUD! No PID! 3% towards financing with any lender. The Cypress II plan starts with a big bay window in the front on a gorgeous, landscaped homesite, holding 4 bedrooms and 3 baths inside with most bedrooms on the first floor! Upgrades galore - starting with an extended 2.5-car garage that gives you space for a workbench or off-season storage, along with a custom 8' front door, full rain

    Bloomfield Homes Builder
    3128 Golden Sunset Ct, Mesquite, TX 75181
  • /13

    $401,990

    New Construction
    • 4 - 5 Beds
    • 2.5 Baths
    • 2,869+ Sq Ft

    Columbus Plan at ValleyBrooke - 40' Smart Series, Mesquite, TX 75181

    Make yourself at home in the Columbus floorplan. This spacious two-story floorplan is a real fan favorite and features 4—5 bedrooms, 2.5—2.5 bathrooms, and 2,869-2,920 square feet of functional living space. Keep reading to see what set this plan apart.

    M/I Homes Builder
    1708 Osage Trail Unit 36504116, Mesquite, TX 75181
  • /23

    $399,999

    New Construction
    • 4 Beds
    • 2.5 Baths
    • 2,230 Sq Ft

    Buxton Plan at Solterra - Brookstone Collection, Mesquite, TX 75181

    This single-story home has a smart layout that is ideal for those who value space. There are three bedrooms in the front of the home, as well as a versatile study. The owner’s suite is in the back, beside the open family room, which has a covered patio.

    Lennar Builder
    3632 Vintage Elm Unit 36034677, Mesquite, TX 75181
  • /2

    $416,714

    New Construction
    • 4 Beds
    • 2.5 Baths
    • 2,270 Sq Ft

    1620 Peridot Pkwy, Mesquite, TX 75181

    None

    Coventry Homes Builder
    1620 Peridot Pkwy, Mesquite, TX 75181
  • /5

    $434,000

    New Construction
    • 4 Beds
    • 2.5 Baths
    • 2,291 Sq Ft

    1821 Jade Forest Ln, Mesquite, TX 75181

    Newly constructed contemporary/modern single-family residence in the desirable Solterra Texas subdivision within Mesquite ISD. This 2291 sq. ft. home boasts 4 spacious primary bedrooms, 2 full bathrooms, and a convenient half bathroom. The open concept living area, coupled with a dedicated dining area, sets the stage for memorable gatherings. Enjoy the warmth of an electric fireplace, modern

    Chesmar Homes Builder
    1821 Jade Forest Ln, Mesquite, TX 75181
  • /25

    $420,229

    New Construction
    • 4 Beds
    • 2 Baths
    • 1,762 Sq Ft

    1708 Morning Mist Way, Mesquite, TX 75181

    Set on a private corner homesite in Solterra, this Monroe Select F brings together a smart layout and a bright, easygoing feel. The 1,762 square feet are used well, with four true bedrooms, two baths, and a single story design that keeps daily life simple. There is room to spread out without losing that comfortable, connected feel. Vaulted ceilings give the main living area extra height, while

    First Texas Homes Builder
    1708 Morning Mist Way, Mesquite, TX 75181
  • /27

    $420,450

    New Construction
    • 4 Beds
    • 3 Baths
    • 2,545 Sq Ft

    1848 Jasmine June, Mesquite, TX 75181

    The Tyler is an incredible two-story floorplan featuring a stunning foyer and picturesque high ceilings that carry through to the rear of the home, creating a dramatic and open feel. Just off the entry, a private study offers the perfect space for work or quiet focus. The gourmet kitchen is a true centerpiece, showcasing a large island ideal for meal prep, casual dining, or entertaining. The

    First Texas Homes Builder
    1848 Jasmine June, Mesquite, TX 75181
  • /32

    $534,990

    New Construction
    • 4 Beds
    • 3.5 Baths
    • 3,613 Sq Ft

    9304 Blooming Ivy Dr, Mesquite, TX 75126

    Step into this stunning two-story home, where soaring ceilings and an open-concept design create an airy sense of grandeur. Natural light floods the expansive family room and elegant dining area, which flow seamlessly into a chef-inspired gourmet kitchen?perfect for hosting unforgettable gatherings. With four generously sized bedrooms, three and a half baths, and a private guest suite, there?s

    Drees Homes Builder
    9304 Blooming Ivy Dr, Mesquite, TX 75126
  • /12

    $431,990

    New Construction
    • 4 Beds
    • 2.5 Baths
    • 3,001 Sq Ft

    Lincoln Plan at Polo Ridge - Presidential Series, Forney, TX 75126

    GFO Home Builder
    9800 Chesney Dr Unit 36467780, Forney, TX 75126

Showing Results 81 - 120, Page 3 of 11

How to Buy a Home How to Finance a Home How to Sell a Home