448

Miami County OH Homes for Sale

Section Image Section Image Section Image
  • /78

    $1,975,000

    • 4 Beds
    • 3 Baths
    • 4,196 Sq Ft

    7855 N Brad Bloomer Rd, Bradford, OH 45308

    A rare opportunity to own a private 55.4-acre estate where refined country living meets productive farmland, investment potential, and an exceptional commercial-grade outbuilding. Seller is willing to consider separating the tillable acreage from the home and barn, offering flexibility for farmers, investors, or buyers seeking a private country retreat.Beautifully maintained and backing to

    Agent Photo

    Lacy Owens

    NavX Realty, LLC

    7855 N Brad Bloomer Rd, Bradford, OH 45308
  • /66

    $319,000

    • 3 Beds
    • 2 Baths
    • 1,264 Sq Ft

    4028 Lupine Way, Tipp City, OH 45371

    Welcome home to this beautifully maintained 3-bedroom, 2-bath ranch nestled on a quiet cul-de-sac, offering the perfect blend of comfort, convenience, and low-maintenance living. Whether you're a first-time homebuyer, downsizing, or looking for easy one-level living, this home checks all the boxes. Step inside to find luxury vinyl plank flooring throughout the entry and kitchen, creating a warm

    Agent Photo

    Mandy Wilson

    eXp Realty

    4028 Lupine Way, Tipp City, OH 45371
  • /2

    $669,900

    $5K PRICE DROP
    • 3 Beds
    • 2.5 Baths
    • 2,716 Sq Ft

    10807 Lock Ln, Piqua, OH 45356

    Agent Photo

    Richard Pierce

    Coldwell Banker Heritage Realtors
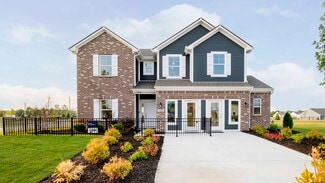
    10807 Lock Ln, Piqua, OH 45356
  • /30

    $159,900

    • 3 Beds
    • 1 Bath
    • 960 Sq Ft

    314 Mckinley Ave, Piqua, OH 45356

    Move in ready and full of updates, this charming Piqua home offers a fresh, modern feel while still maintaining its character. Inside you'll find updated flooring throughout, fresh neutral paint, spacious living areas filled with natural light, and an inviting layout that feels both open and comfortable. The updated kitchen features white cabinetry, modern hardware, stylish lighting, and plenty

    Agent Photo

    Patrick Hamilton

    REMAX Alliance Realty

    314 Mckinley Ave, Piqua, OH 45356
  • /78

    $1,975,000

    • 4 Beds
    • 3 Baths
    • 4,196 Sq Ft

    7855 Bradford Bloomer Rd, Bradford, OH 45308

    A rare opportunity to own a private 55.4-acre estate where refined country living meets productive farmland, investment potential, and an exceptional commercial-grade outbuilding. Seller is willing to consider separating the tillable acreage from the home and barn, offering flexibility for farmers, investors, or buyers seeking a private country retreat.Beautifully maintained and backing to the

    Agent Photo

    Lacy Owens

    NavX Realty

    7855 Bradford Bloomer Rd, Bradford, OH 45308
  • /4

    $496,550

    New Construction
    • 4 Beds
    • 3 Baths
    • 2,873 Sq Ft

    2506 Northbridge Trail, Troy, OH 45373

    This is a TO BE BUILT HOME by Legacy Design Homes - A Denlinger Company. The Lincoln has quickly become one of Legacy Design Homes’ most sought-after floor plans, blending timeless design, everyday functionality, and the kind of quality you can truly feel the moment you walk through the door. Offering 1,802 sq ft above grade plus an additional 1,030 finished sq ft in the basement, this

    Agent Photo

    Taja Salley

    NavX Realty, LLC

    2506 Northbridge Trail, Troy, OH 45373
  • /12

    $524,900

    New Construction
    • 4 Beds
    • 2.5 Baths
    • 2,652 Sq Ft

    995 Rosenthal Dr, Tipp City, OH 45371

    This new construction home is currently being built and offered for sale with an estimated completion in spring 2026. Located at 995 Rosenthal Drive in Tipp City, this property gives buyers the opportunity to secure a brand new home before it's finished. The home offer's 2,652 square feet of living space with three bedrooms and two and a half bathrooms. An open concept layout is planned to create

    Agent Photo

    Richard Pierce

    Coldwell Banker Heritage

    995 Rosenthal Dr, Tipp City, OH 45371
  • /3

    $568,550

    New Construction
    • 4 Beds
    • 3 Baths
    • 2,774 Sq Ft

    2468 Northbridge Trail, Troy, OH 45373

    Discover the exceptional blend of modern design and flexible living in this stunning TO BE BUILT Prescott floorplan by Legacy Design Homes. This ranch-style residence offers 1,944 square feet of meticulously crafted living space, featuring three bedrooms, two full bathrooms, and a generous three-car garage. The open-concept layout ensures both everyday comfort and effortless entertaining, making

    Agent Photo

    Taja Salley

    NavX Realty, LLC

    2468 Northbridge Trail, Troy, OH 45373
  • /5

    $543,750

    New Construction
    • 4 Beds
    • 3 Baths
    • 3,901 Sq Ft

    2494 Northbridge Trail, Troy, OH 45373

    This TO BE BUILT Lynwood by Legacy Design Homes is one of our most popular floorplans—and for good reason. Offering 2,013 square feet, 3 bedrooms, and 2 full bathrooms on the main level, this thoughtfully designed ranch home delivers the perfect balance of open-concept living, comfort, and functionality.The heart of the home features a spacious great room, kitchen, and dining area that

    Agent Photo

    Taja Salley

    NavX Realty, LLC

    2494 Northbridge Trail, Troy, OH 45373
  • /37

    $414,900

    New Construction $35K PRICE DROP
    • 4 Beds
    • 2 Baths
    • 2,794 Sq Ft

    6447 River Birch St, Tipp City, OH 45371

    New construction in the beautiful Carriage Trails community, This thoughtfully designed layout is perfect for style and practicality with, 4 bedrooms 2 full baths, and 1 half baths. The inviting family room is the heart of this plan, making it the perfect gathering space. The open kitchen with a large island and walk-in pantry connects to the morning room. The owner's suite features a private

    Fischer Homes Builder
    6447 River Birch St, Tipp City, OH 45371
  • /45

    $467,900

    New Construction
    • 4 - 5 Beds
    • 2.5 - 4.5 Baths
    • 2,731 Sq Ft

    Wyatt Plan at Carriage Trails - Designer Collection, Tipp City, OH 45371

    The Wyatt by Fischer Homes offers a flexible and open design tailored for modern living. The main level features a versatile living or dining space that can be converted into a private study. The open-concept layout connects the family room, morning room, and kitchen, which boasts an expansive island with seating and a large walk-in pantry, with options for a pocket office and pantry or a morning

    Fischer Homes Builder
    2004 Silver Linden Dr Unit 38325483, Tipp City, OH 45371
  • /35

    $524,900

    New Construction $35K PRICE DROP
    • 4 Beds
    • 2 Baths
    • 3,029 Sq Ft

    6507 River Birch St, Tipp City, OH 45371

    New construction in the beautiful Carriage Trails community, featuring the stunning Blair design. This unique plan offers 4 bedrooms 2 full baths, and 1 half baths. The expansive family room is the perfect gathering space. Spacious open kitchen with a large island and walk-in pantry connects to the morning room, that walks out to the patio. The owner's suite is on its own level and features a

    Fischer Homes Builder
    6507 River Birch St, Tipp City, OH 45371
  • /53

    $334,990

    New Construction
    • 3 Beds
    • 2.5 Baths
    • 1,963 Sq Ft

    Ironwood Plan at Summit Landing, Troy, OH 45373

    Introducing the Ironwood by Arbor Homes where openness meets functionality in a thoughtfully designed floorplan.Step into a welcoming foyer with a convenient powder room near the front of the home. The garage includes built-in storage and direct access to the mudroom, perfect for stowing away sports gear or bikes during winter.The spacious great room is ideal for relaxing or entertaining guests,

    Arbor Homes Builder
    1101 Honeydew Dr Unit 36477271, Troy, OH 45373
  • /53

    $271,990

    New Construction
    • 3 Beds
    • 2.5 Baths
    • 1,963 Sq Ft

    Ironwood Plan at Arrowhead Estates, Piqua, OH 45356

    Introducing the Ironwood by Arbor Homes where openness meets functionality in a thoughtfully designed floorplan.Step into a welcoming foyer with a convenient powder room near the front of the home. The garage includes built-in storage and direct access to the mudroom, perfect for stowing away sports gear or bikes during winter.The spacious great room is ideal for relaxing or entertaining guests,

    Arbor Homes Builder
    1502 Arrowhead Dr Unit 36469661, Piqua, OH 45356
  • /57

    $514,900

    New Construction $25K PRICE DROP
    • 4 Beds
    • 2 Baths
    • 2,457 Sq Ft

    6525 River Birch St, Tipp City, OH 45371

    New construction in the beautiful Carriage Trails community, featuring the stunning Charles design. This unique plan offers 4 bedrooms 2 full baths, and 1 half baths. The expansive family room is the perfect gathering space. Spacious open kitchen with a large island and walk-in pantry connects to the morning room, that walks out to the patio. The owner's suite is on its own level and features a

    Fischer Homes Builder
    6525 River Birch St, Tipp City, OH 45371
  • /37

    $289,990

    New Construction
    • 3 Beds
    • 2 Baths
    • 1,228 Sq Ft

    Walnut Plan at Summit Landing, Troy, OH 45373

    Step into the charm and affordability of our Walnut floor plan, where homeownership dreams come to life in the inviting embrace of this 1,210 sq ft home. This modest yet versatile design opens the door to a world of possibilities with multiple structural options and diverse exterior styles, allowing you to infuse your personal touch and make the Walnut uniquely yours.Boasting three bedrooms and

    Arbor Homes Builder
    1101 Honeydew Dr Unit 36489960, Troy, OH 45373
  • /12

    $404,900

    New Construction
    • 3 - 4 Beds
    • 2 - 3 Baths
    • 1,621+ Sq Ft

    Magnolia Plan at Carriage Trails - Designer Collection, Tipp City, OH 45371

    The Magnolia by Fischer Homes offers a versatile and inviting design with three bedrooms and the option to convert the third bedroom into a private study. The open family room, with an optional fireplace, creates a cozy gathering space, while the kitchen flows seamlessly into the morning room, which can be expanded for additional space. The owners suite features a walk-in closet and the option to

    Fischer Homes Builder
    2004 Silver Linden Dr Unit 38321997, Tipp City, OH 45371
  • /35

    $374,900

    New Construction
    • 3 - 4 Beds
    • 2 - 2.5 Baths
    • 1,983 Sq Ft

    Greenbriar Plan at Carriage Trails - Maple Street Collection, Tipp City, OH 45371

    The Greenbriar by Fischer Homes offers a versatile and thoughtfully designed layout to suit modern living. The first floor features a formal living and dining room, which can be converted into an optional study for added flexibility. The open kitchen offers options such as a large island, custom window configurations, and a bay window or alternate door layout in the morning room. Additional

    Fischer Homes Builder
    2004 Silver Linden Dr Unit 38325850, Tipp City, OH 45371
  • /33

    $394,900

    New Construction $35K PRICE DROP
    • 4 Beds
    • 2 Baths
    • 2,258 Sq Ft

    6438 River Birch St, Tipp City, OH 45371

    New construction in the beautiful Carriage Trails community, featuring the stunning Yosemite design. This thoughtfully designed layout is perfect for style and practicality with, 4 bedrooms 2 full baths, and 1 half baths. The inviting family room is the heart of this plan, making it the perfect gathering space. The open kitchen with a large island and walk-in pantry connects to the morning room.

    Fischer Homes Builder
    6438 River Birch St, Tipp City, OH 45371
  • /17

    $362,900

    New Construction
    • 3 Beds
    • 2 Baths
    • 1,730+ Sq Ft

    DaVinci Plan at Carriage Trails - Maple Street Collection, Tipp City, OH 45371

    The DaVinci by Fischer Homes offers a flexible and thoughtfully designed layout perfect for modern living. The home features an owners suite with a walk-in closet and the option for a direct laundry room connection for added convenience. The open kitchen design includes a large island with seating and flows seamlessly into the expansive family room, which can be enhanced with an optional tray

    Fischer Homes Builder
    2004 Silver Linden Dr Unit 38325802, Tipp City, OH 45371
  • /48

    $340,990

    New Construction
    • 4 Beds
    • 2.5 Baths
    • 2,343 Sq Ft

    Spruce Plan at Summit Landing, Troy, OH 45373

    As you step through the large open foyer of the Spruce, you will quickly understand why this has become Arbor's top selling floorplan. With plenty of options, this floorplan allows you to experience flexibility without the price tag. With the versatility to become a 3, 4 or even 5 bedroom home - you can really transform the Spruce into your ideal home based on your needs and lifestyle. Not only

    Arbor Homes Builder
    1101 Honeydew Dr Unit 36457998, Troy, OH 45373
  • /62

    $279,990

    New Construction
    • 4 Beds
    • 2.5 Baths
    • 2,176 Sq Ft

    Aspen II Plan at Arrowhead Estates, Piqua, OH 45356

    The Aspen II floorplan has it all- from a spacious home office, an open concept living and kitchen area, a large loft, and four bedrooms with plenty of space. You cant go wrong choosing this floorplan! Make The Aspen II your own with the many optional upgrades. If you fall in love with the interior, you will love the elevations on the exterior of this new build home!Entering off the front porch,

    Arbor Homes Builder
    1502 Arrowhead Dr Unit 36462992, Piqua, OH 45356
  • /57

    $367,990

    New Construction
    • 4 Beds
    • 2.5 Baths
    • 2,813 Sq Ft

    Cooper Plan at Summit Landing, Troy, OH 45373

    The Cooper offers thoughtful design and flexible options to fit every lifestyle. From its spacious foyer and turned staircase to the open-concept first floor, this floorplan is both functional and inviting.Choose from multiple elevations including an optional front porch and enjoy a two-car garage with extra storage or convert that space into a first-floor bedroom and full bath.The open layout

    Arbor Homes Builder
    1101 Honeydew Dr Unit 36498854, Troy, OH 45373
  • /37

    $234,990

    New Construction
    • 3 Beds
    • 2 Baths
    • 1,228 Sq Ft

    Walnut Plan at Arrowhead Estates, Piqua, OH 45356

    Step into the charm and affordability of our Walnut floor plan, where homeownership dreams come to life in the inviting embrace of this 1,210 sq ft home. This modest yet versatile design opens the door to a world of possibilities with multiple structural options and diverse exterior styles, allowing you to infuse your personal touch and make the Walnut uniquely yours.Boasting three bedrooms and

    Arbor Homes Builder
    1502 Arrowhead Dr Unit 36497518, Piqua, OH 45356
  • /14

    $429,900

    New Construction
    • 2 Beds
    • 2 Baths
    • 1,859 Sq Ft

    Camden Plan at Carriage Trails - Designer Collection, Tipp City, OH 45371

    The Camden floorplan by Fischer Homes is designed for modern living at its finest. The central Family Room and Kitchen with a sprawling island set the stage for gatherings, while the Included Covered Outdoor Living space offers a seamless transition to outdoor relaxation. Flexibility abounds with options for a Study, Bedroom 3, or formal dining area. Retreat to the Owner's Suite, complete with an

    Fischer Homes Builder
    2004 Silver Linden Dr Unit 41111482, Tipp City, OH 45371
  • /35

    $450,900

    New Construction
    • 3 - 6 Beds
    • 2.5 - 4.5 Baths
    • 2,457 Sq Ft

    Charles Plan at Carriage Trails - Designer Collection, Tipp City, OH 45371

    The Charles by Fischer Homes offers a thoughtfully designed layout with spacious living areas and modern features. The entry foyer welcomes you into the home, leading to an included living room or optional dining area. The two-story family room creates a bright and open centerpiece, seamlessly connecting to the kitchen with an oversized walk-in pantry. The first-floor owners suite features a

    Fischer Homes Builder
    2004 Silver Linden Dr Unit 38323408, Tipp City, OH 45371
  • /48

    $277,990

    New Construction
    • 4 Beds
    • 2.5 Baths
    • 2,343 Sq Ft

    Spruce Plan at Arrowhead Estates, Piqua, OH 45356

    As you step through the large open foyer of the Spruce, you will quickly understand why this has become Arbor's top selling floorplan. With plenty of options, this floorplan allows you to experience flexibility without the price tag. With the versatility to become a 3, 4 or even 5 bedroom home - you can really transform the Spruce into your ideal home based on your needs and lifestyle. Not only

    Arbor Homes Builder
    1502 Arrowhead Dr Unit 36465682, Piqua, OH 45356
  • /12

    $444,900

    New Construction
    • 3 Beds
    • 2.5 Baths
    • 2,417 Sq Ft

    Olive Plan at Carriage Trails - Designer Collection, Tipp City, OH 45371

    The Olive plan features a soaring two-story Family Room at its center, with the Kitchen at the rear for easy indoor-outdoor living. The spacious Owners Suite offers privacy and direct access to the Family Foyer, with an expansive bath and optional laundry room access. Upstairs, two bedrooms and a loft, which can be a fourth bedroom, overlook the Family Room. The entry Living Room can be converted

    Fischer Homes Builder
    2004 Silver Linden Dr Unit 41111487, Tipp City, OH 45371
  • /23

    $410,900

    New Construction
    • 2 Beds
    • 2 Baths
    • 1,683 Sq Ft

    Amelia Plan at Carriage Trails - Designer Collection, Tipp City, OH 45371

    The Amelia by Fischer Homes offers a spacious and versatile design, featuring an extra-large family room that opens to the kitchen for seamless living. Customize your home with options for a basement or loft, a private study, or a third bedroom. Enhance your living space with an optional sunroom, expanded patio, or deck. The owners suite includes the option for direct access to the laundry room

    Fischer Homes Builder
    2004 Silver Linden Dr Unit 41111483, Tipp City, OH 45371
  • /23

    $427,900

    New Construction
    • 3 - 4 Beds
    • 2 - 3 Baths
    • 2,069 Sq Ft

    Calvin Plan at Carriage Trails - Designer Collection, Tipp City, OH 45371

    The Calvin ranch floorplan by Fischer Homes offers a spacious and versatile layout designed for single-level living. The expansive family room flows seamlessly into the kitchen and morning room, with the option to add a 4-foot morning room expansion or a raised tray ceiling for added elegance. The owners suite features a large walk-in closet and an optional door to the laundry for convenience.

    Fischer Homes Builder
    2004 Silver Linden Dr Unit 38323070, Tipp City, OH 45371
  • /35

    $514,900

    New Construction $35K PRICE DROP
    • 4 Beds
    • 2 Baths
    • 2,535 Sq Ft

    6513 River Birch St, Tipp City, OH 45371

    New construction in the beautiful Carriage Trails community. This unique plan offers 4 bedrooms, 2 full baths, and 1 half bath. The expansive family room is the perfect gathering space. Spacious open kitchen with a large island and walk-in pantry connects to the morning room, that walks out to the patio. The owner's suite is on its own level and features a spacious private bath and oversized

    Fischer Homes Builder
    6513 River Birch St, Tipp City, OH 45371
  • /57

    $298,990

    New Construction
    • 4 Beds
    • 2.5 Baths
    • 2,813 Sq Ft

    Cooper Plan at Arrowhead Estates, Piqua, OH 45356

    The Cooper offers thoughtful design and flexible options to fit every lifestyle. From its spacious foyer and turned staircase to the open-concept first floor, this floorplan is both functional and inviting.Choose from multiple elevations including an optional front porch and enjoy a two-car garage with extra storage or convert that space into a first-floor bedroom and full bath.The open layout

    Arbor Homes Builder
    1502 Arrowhead Dr Unit 36491132, Piqua, OH 45356
  • /41

    $352,990

    New Construction
    • 4 Beds
    • 2.5 Baths
    • 2,692 Sq Ft

    Lotus Plan at Somerset Reserve, Troy, OH 45373

    Welcome to the Lotus Spacious, Stylish, and Built for Modern Living Discover the Lotus, a beautifully designed single-family home offering up to 2,692 square feet of finished living space. With up to 5 bedrooms, 3.5 bathrooms, and a 2-car garage, this flexible floor plan provides the space you need to live comfortably and grow confidently. Step inside to an open-concept layout that makes everyday

    Maronda Homes Builder
    2850 Huntington Dr Unit 38608979, Troy, OH 45373
  • /50

    $239,990

    New Construction
    • 3 Beds
    • 2 Baths
    • 1,354 Sq Ft

    Ashton Plan at Arrowhead Estates, Piqua, OH 45356

    Picture yourself in The Ashton a flexible ranch-style floorplan by Arbor Homes! Starting at 1,356 square feet, The Ashton offers a split layout ideal for families or first-time homeowners. Featuring three bedrooms and two full baths, this home provides plenty of room to personalize with your choice of finishes and upgrades.Step inside from the inviting front porch to a bright, open layout. Two

    Arbor Homes Builder
    1502 Arrowhead Dr Unit 36462282, Piqua, OH 45356
  • /32

    $365,900

    New Construction
    • 3 - 4 Beds
    • 2.5 - 3.5 Baths
    • 1,842 Sq Ft

    Wesley Plan at Carriage Trails - Maple Street Collection, Tipp City, OH 45371

    This stylish two-story home includes everything you need for your next home. The kitchen features a large serving island with room for seating. A private staircase in the back of the home leads to 3 bedroomswith loft or optional 4th bedroom. The owner's suite includes a generous walk-in closet and a private bathroom. Additional features of the Wesley include a living room/study and a convenient

    Fischer Homes Builder
    2004 Silver Linden Dr Unit 38325834, Tipp City, OH 45371
  • /53

    $308,990

    New Construction
    • 3 Beds
    • 2 Baths
    • 1,613 Sq Ft

    Bradford Plan at Summit Landing, Troy, OH 45373

    The Bradford is the perfect ranch-style floorplan for those looking to downsize or enjoy single-level living with plenty of space. Starting at 1,611 square feet, this three-bedroom, two-bath home can be personalized to fit your lifestyle with an optional second-floor bonus room for even more living space.Step inside from the charming front porch and youre greeted by a versatile flex room. Use it

    Arbor Homes Builder
    1101 Honeydew Dr Unit 36477962, Troy, OH 45373
  • /11

    $425,900

    New Construction
    • 4 - 5 Beds
    • 2.5 - 3.5 Baths
    • 3,135+ Sq Ft

    Breckenridge Plan at Carriage Trails - Maple Street Collection, Tipp City, OH 45371

    The Breckenridge by Fischer Homes offers a spacious and customizable design for modern living. The main level features an open kitchen with a walk-in pantry and options for a kitchen island, morning room expansion, and various door and window configurations. Additional options include a study, electric or internal fireplace with a hearth, and a built-in bench with storage in the family foyer.

    Fischer Homes Builder
    2004 Silver Linden Dr Unit 38325915, Tipp City, OH 45371
  • /34

    $287,000

    $13K PRICE DROP
    • 3 Beds
    • 1.5 Baths
    • 1,776 Sq Ft

    2380 Girard Ln W, Troy, OH 45373

    This two-story home features three bedrooms, one full bathroom, and one half bathroom across 1,776 square feet of living space. The main floor offers a bright, open-concept layout connecting the living room, dining area, and kitchen. This main level features luxury vinyl plank flooring and a gas fireplace. The kitchen was updated in 2021 with Granite Transformations countertops, a matching

    Brad Shinkle Keller Williams Community Part

    2380 Girard Ln W, Troy, OH 45373
  • /31

    $479,900

    New Construction $30K PRICE DROP
    • 3 Beds
    • 2 Baths
    • 2,069 Sq Ft

    6501 River Birch St, Tipp City, OH 45371

    New construction in the beautiful Carriage Trails community, featuring the stunning Calvin design. This unique plan offers 3 bedrooms and 2 full baths. The expansive family room is the perfect gathering space. Spacious open kitchen with a large island and walk-in pantry connects to the morning room, that walks out to the patio. The owner's suite features a spacious private bath and walk-in

    Fischer Homes Builder
    6501 River Birch St, Tipp City, OH 45371
  • /26

    $479,900

    New Construction
    • 4 - 5 Beds
    • 2 - 5 Baths
    • 3,029+ Sq Ft

    Blair Plan at Carriage Trails - Designer Collection, Tipp City, OH 45371

    The Blair by Fischer Homes features an innovative five-level design that blends modern elegance with thoughtful functionality. At its heart is a stunning two-story family room, creating a bright and open gathering space. The owners suite is situated on its own private level, offering a tranquil retreat with a large bath featuring split vanities and a spacious walk-in closet. The design also

    Fischer Homes Builder
    2004 Silver Linden Dr Unit 38322019, Tipp City, OH 45371

Showing Results 41 - 80, Page 2 of 12

How to Buy a Home How to Finance a Home How to Sell a Home