461

Homes for Sale near Medlar View Elementary School

Section Image Section Image
  • /77

    $416,795

    New Construction
    • 3 - 4 Beds
    • 2.5 - 3.5 Baths
    • 2,035+ Sq Ft

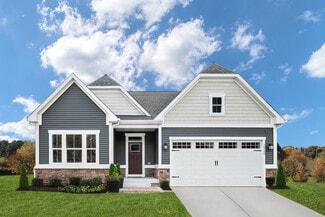
    Rockford Plan at Clearview Crossing, Springboro, OH 45066

    Welcome to The Rockford Contemporary Comfort with Bright, Open Spaces Introducing The Rockford, a stylish single-family home by Maronda Homes offering 2,195 square feet of finished living space designed for modern living. Enjoy a spacious 16' x 6' front porch, perfect for relaxing or greeting guests. Inside, an open front room and foyer welcome you, with elegant double glass doors that can close

    Maronda Homes Builder
    85 Magnolia Ln Unit 36453408, Springboro, OH 45066
  • /37

    $713,900

    New Construction
    • 3 - 5 Beds
    • 2.5 - 4.5 Baths
    • 2,690+ Sq Ft

    Winslow Plan at Wadestone - Masterpiece Collection, Springboro, OH 45066

    The Winslow home design by Fischer Homes offers a spacious layout that blends openness with intentional design, featuring 3 to 5 bedrooms and 2.5 to 4 bathrooms. With square footage ranging from 2,690 to 2,878 square feet, this single-story home maximizes its space while maintaining an airy atmosphere, thanks to ten-foot ceilings on the main level. The overall arrangement emphasizes the

    Fischer Homes Builder
    280 Libby Hollow St Unit 36660224, Springboro, OH 45066
  • /22

    $487,995

    New Construction
    • 4 Beds
    • 2.5 Baths
    • 2,624 Sq Ft

    Cooke Plan at Sorrento, Washington Township, OH 45458

    The Cooke design is a 2-story home featuring 4 bedrooms, 2.5 baths, and offers 4 different front elevation choices. This unique first floor design offers a rear staircase and a large family room that is paired with the kitchen to make both daily life and entertaining easy!

    M/I Homes Builder
    9014 Sorrento Place Unit 36148178, Washington Township, OH 45458
  • /24

    $526,995

    New Construction
    • 2 Beds
    • 2.5 Baths
    • 2,213 Sq Ft

    Wallace Plan at Sorrento, Washington Township, OH 45458

    Welcome to the Wallace—a thoughtfully designed ranch-style floorplan with spacious, single-level living and the added flexibility of a full basement. This home offers 2 to 4 bedrooms, 2.5 to 3.5, and 2,213 to 3,704 square feet perfectly balancing comfort and functionality.

    M/I Homes Builder
    9014 Sorrento Place Unit 36148169, Washington Township, OH 45458
  • /17

    $590,995

    New Construction
    • 4 - 5 Beds
    • 2.5 - 3.5 Baths
    • 3,535+ Sq Ft

    Keating Plan at Sorrento, Washington Township, OH 45458

    The Keating is a wonderful addition to our floorplans, designed with luxury and function in mind. The exterior options offer wonderful designer details that set this home apart. Step into this 3,535 to 5,736 square foot home and enjoy the magnificent two-story foyer area with a cascading staircase. Contact us today to learn more about this floorplan!

    M/I Homes Builder
    9014 Sorrento Place Unit 36459541, Washington Township, OH 45458
  • /28

    $384,990

    New Construction
    • 4 Beds
    • 2.5 Baths
    • 2,397 Sq Ft

    Allegheny with Finished Basement Plan at Deer Valley, Miamisburg, OH 45342

    The only new homes in ultra-convenient location near Austin Landing with luxurious interiors included at no extra cost.The Allegheny single-family home allow today’s families to easily spend time together or spread out. The convenient family entry off the 2-car garage controls clutter. The inviting family room opens to the dining area and gourmet kitchen, so entertaining is easy. Upstairs

    Ryan Homes Builder
    1200 Deer Valley Dr Unit 36142327, Miamisburg, OH 45342
  • /43

    $454,900

    New Construction
    • 3 - 4 Beds
    • 2 - 3 Baths
    • 1,621+ Sq Ft

    Magnolia Plan at Wadestone - Designer Collection, Springboro, OH 45066

    The Magnolia home design by Fischer Homes offers a welcoming and well-balanced layout that blends connected living areas with versatile spaces throughout. With 3 to 4 bedrooms and 2 to 3 baths, this one-story home features between 1,621 and 1,805 square feet of thoughtfully designed space. Carefully planned sightlines and transitions help unify key rooms, creating an interior that is both

    Fischer Homes Builder
    280 Libby Hollow St Unit 36660239, Springboro, OH 45066
  • /17

    $499,995

    New Construction
    • 4 Beds
    • 3.5 Baths
    • 2,913 Sq Ft

    Dillon Plan at Sorrento, Washington Township, OH 45458

    The Dillon is a 2-story home featuring 4 bedrooms and 2.5 baths. This home design offers 3 different front elevation choices with entirely wrapped brick on the front, sides, and rear of the first floor per design. The huge family room is paired with the kitchen to make both daily life and entertaining easy! The kitchen includes an island and breakfast area with 42" birch cabinets, perfect for the

    M/I Homes Builder
    9014 Sorrento Place Unit 36148180, Washington Township, OH 45458
  • /20

    $613,495

    New Construction
    • 4 - 7 Beds
    • 2.5 - 7 Baths
    • 3,352+ Sq Ft

    Hyde Park Plan at Northampton, Springboro, OH 45066

    Hyde Park is a 2-story floorplan that boasts 3,352–4,216 square feet and includes 4–7 bedrooms, 5.5 bathrooms, and a 3- or 4-car garage!

    M/I Homes Builder
    30 Morris St Unit 36169480, Springboro, OH 45066
  • /55

    $711,900

    New Construction
    • 4 - 5 Beds
    • 2.5 - 5.5 Baths
    • 3,632 Sq Ft

    Beckett Plan at Wadestone - Masterpiece Collection, Springboro, OH 45066

    The Beckett home design by Fischer Homes presents a grand and thoughtfully arranged layout that emphasizes openness, architectural detail, and everyday comfort. With 4 to 5 bedrooms and 2.5 to 5.5 baths, this 3,632 square foot home offers ample space for families. Ten-foot ceilings on the first floor enhance the spacious feel of the home, while a striking two-story foyer creates a memorable entry

    Fischer Homes Builder
    280 Libby Hollow St Unit 36660212, Springboro, OH 45066
  • /22

    $506,495

    New Construction
    • 4 Beds
    • 2.5 - 3.5 Baths
    • 2,624+ Sq Ft

    Cooke Plan at Northampton, Springboro, OH 45066

    The Cooke design is a 2-story home featuring 4 bedrooms, 2.5 baths, and offers 4 different front elevation choices. This unique first floor design offers a rear staircase and a large family room that is paired with the kitchen to make both daily life and entertaining easy!

    M/I Homes Builder
    30 Morris St Unit 36809760, Springboro, OH 45066
  • /12

    $699,900

    New Construction
    • 3 Beds
    • 2.5 Baths
    • 2,457 Sq Ft

    280 Libby Hollow St, Springboro, OH 45066

    Explore the Charles former model home in Springboro, OH at Wadestone and experience a decorated model home by Fischer Homes designed with open shared spaces and purposeful room placement throughout. This two-story home design offers 3 to 6 bedrooms, 2.5 to 4.5 bathrooms, and 2,457 square feet, creating a layout that supports a variety of household needs while maintaining a cohesive and functional

    Fischer Homes Builder
    280 Libby Hollow St, Springboro, OH 45066
  • /93

    $531,900

    New Construction
    • 4 - 5 Beds
    • 2.5 - 4.5 Baths
    • 2,731 Sq Ft

    Wyatt Plan at Eastbrook Farms - Designer Collection, Springboro, OH 45066

    The Wyatt home design by Fischer Homes presents a well-thought-out layout that balances open, shared living areas with adaptable room configurations. With 4 to 5 bedrooms and 2.5 to 4.5 baths, this versatile floorplan boasts a generous square footage of 2,731 square feet across two stories, supporting everyday routines while creating an engaging environment for gathering, relaxing, and personal

    Fischer Homes Builder
    280 Libby Hollow St Unit 38341529, Springboro, OH 45066
  • /39

    $659,900

    New Construction
    • 2 - 6 Beds
    • 2 - 4.5 Baths
    • 2,212+ Sq Ft

    Everett Plan at Wadestone - Masterpiece Collection, Springboro, OH 45066

    The Everett home design by Fischer Homes highlights a well-thought-out layout that blends welcoming gathering spaces with purposeful flexibility. Featuring 2 to 6 bedrooms and 2 to 4.5 bathrooms, this design adapts seamlessly to varied family needs. With a total square footage ranging from 2,212 to 2,910 square feet, it provides ample space for living and entertaining on a single story.

    Fischer Homes Builder
    280 Libby Hollow St Unit 36660215, Springboro, OH 45066
  • /12

    $423,495

    New Construction
    • 2 Beds
    • 2 Baths
    • 1,998 Sq Ft

    Ellison Plan at Bailey Farm, Springboro, OH 45066

    Introducing the Ellison floorplan, offering a spacious design and functional layout that adapts to fit your lifestyle. This ranch-style home with a full basement offers 2 to 4 bedrooms, and 2 to 3.5 baths, making it perfect for a variety of living needs.

    M/I Homes Builder
    6821 Red Lion 5 Points Rd Unit 39970658, Springboro, OH 45066
  • /16

    $608,495

    New Construction
    • 4 - 5 Beds
    • 2.5 - 3.5 Baths
    • 3,535+ Sq Ft

    Keating Plan at Northampton, Springboro, OH 45066

    The Keating is a wonderful addition to our floorplans, designed with luxury and function in mind. The exterior options offer wonderful designer details that set this home apart. Step into this 3,535 to 5,736 square foot home and enjoy the magnificent two-story foyer area with a cascading staircase. Contact us today to learn more about this floorplan!

    M/I Homes Builder
    30 Morris St Unit 36169434, Springboro, OH 45066
  • /27

    $275,000

    Open Sat 1PM - 3PM
    • 2 Beds
    • 2 Baths
    • 1,351 Sq Ft

    1453 Little Yankee Run Unit 1453, Dayton, OH 45458

    It’s not often that a home comes up for sale in this small, over-55 community. This ranch condo offers single-level living with a total of two bedrooms and two full bathrooms, encompassing 1,351 square feet of total interior space. The layout features zero stairs throughout, providing true single-story access. The main living space features a cathedral ceiling in the large living room, with

    Sean Goodyear Keller Williams Community Part

    1453 Little Yankee Run Unit 1453, Dayton, OH 45458
  • /15

    $470,495

    New Construction
    • 4 Beds
    • 2.5 Baths
    • 2,183+ Sq Ft

    Windsor II Plan at Northampton, Springboro, OH 45066

    Welcome to this beautiful Windsor II home design. This well planned 4 bedroom home includes all of today's most desired features. Upon entering you turn and enter into the generous formal dining room that opens to the kitchen, perfect for entertaining around the island. The kitchen, breakfast area and family room are all open concept.

    M/I Homes Builder
    30 Morris St Unit 38336400, Springboro, OH 45066
  • /26

    $570,495

    New Construction
    • 4 - 5 Beds
    • 2.5 - 4.5 Baths
    • 3,175+ Sq Ft

    Ainsley II Plan at Northampton, Springboro, OH 45066

    This gorgeous 2-story floorplan includes multiple exterior elevations. The Ainsley II has many distinct offerings, allowing you to customize it in many different ways. The standard layout includes a 3-car garage, a dining room, an open great room / kitchen, and a den tucked back in its own area.

    M/I Homes Builder
    30 Morris St Unit 36169473, Springboro, OH 45066
  • /23

    $482,990

    New Construction
    • 4 Beds
    • 2.5 Baths
    • 3,978 Sq Ft

    Lehigh with Finished Basement Plan at Deer Valley, Miamisburg, OH 45342

    The Lehigh single-family home combines smart design with light-filled spaces. Enter the inviting foyer, where versatile flex space can be used as a playroom, living room or office. The gourmet kitchen boasts a large island and walk-in pantry and connects to the dining and family room. Off the 2-car garage, a family entry controls clutter and leads to a quiet study. Upstairs, a loft is an ideal

    Ryan Homes Builder
    1200 Deer Valley Dr Unit 40496322, Miamisburg, OH 45342
  • /28

    $787,900

    New Construction
    • 4 - 6 Beds
    • 2 - 5.5 Baths
    • 4,069+ Sq Ft

    Paxton Plan at Wadestone - Masterpiece Collection, Springboro, OH 45066

    The Paxton home design by Fischer Homes features a unique five-level layout that combines striking architecture with practical living spaces. With 4 to 6 bedrooms and 2 to 5 baths, this home offers flexibility to suit various lifestyles. A dramatic two-story foyer leads into a spacious family room, instantly creating a feeling of openness and grandeur across its impressive square footage of 4,069

    Fischer Homes Builder
    280 Libby Hollow St Unit 36660220, Springboro, OH 45066
  • /22

    $486,495

    New Construction
    • 4 Beds
    • 2.5 Baths
    • 2,624 Sq Ft

    Cooke Plan at Bailey Farm, Springboro, OH 45066

    The Cooke design is a 2-story home featuring 4 bedrooms, 2.5 baths, and offers 4 different front elevation choices. This unique first floor design offers a rear staircase and a large family room that is paired with the kitchen to make both daily life and entertaining easy!

    M/I Homes Builder
    6821 Red Lion 5 Points Rd Unit 39792624, Springboro, OH 45066
  • /16

    $540,495

    New Construction
    • 4 - 5 Beds
    • 2.5 - 3.5 Baths
    • 3,313+ Sq Ft

    Fairview Plan at Northampton, Springboro, OH 45066

    The Fairview is a 2-story craftsman style floor plan that includes 4 -5 bedrooms and 2 and a half baths. It also includes a den, formal dining room, upstairs laundry room, and loft area with an optional 5th bedroom.

    M/I Homes Builder
    30 Morris St Unit 38336401, Springboro, OH 45066
  • /56

    $716,900

    New Construction
    • 4 Beds
    • 2.5 - 3.5 Baths
    • 3,045+ Sq Ft

    Leland Plan at Wadestone - Masterpiece Collection, Springboro, OH 45066

    The Leland home design by Fischer Homes combines elegant architectural elements with functional planning to create a home that feels both refined and comfortable. This two-story residence includes 4 bedrooms and 2.5 to 3.5 baths, offering ample space for family and guests. A dramatic two-story foyer and adjoining family room, featuring 9-foot ceilings on the main level, establish a light and open

    Fischer Homes Builder
    280 Libby Hollow St Unit 36660218, Springboro, OH 45066
  • /17

    $502,495

    New Construction
    • 4 Beds
    • 3.5 Baths
    • 2,913 Sq Ft

    Dillon Plan at Bailey Farm, Springboro, OH 45066

    The Dillon is a 2-story home featuring 4 bedrooms and 2.5 baths. This home design offers 3 different front elevation choices with entirely wrapped brick on the front, sides, and rear of the first floor per design. The huge family room is paired with the kitchen to make both daily life and entertaining easy! The kitchen includes an island and breakfast area with 42 birch cabinets, perfect for the

    M/I Homes Builder
    6821 Red Lion 5 Points Rd Unit 39792605, Springboro, OH 45066
  • /12

    $422,990

    New Construction
    • 3 Beds
    • 2 Baths
    • 2,642 Sq Ft

    Bramante Ranch with Finished Basement Plan at Deer Valley, Miamisburg, OH 45342

    The Bramante Ranch will make you happy to call it home. The foyer welcomes you in, and a convenient arrival center sits off the garage. Gather around the island in the gourmet kitchen, in the adjoining dinette and family room, or on the a covered porch. Family and guests will enjoy complete comfort in the spacious bedrooms and full bath. Your luxurious owner's suite features a tray ceiling, along

    Ryan Homes Builder
    1200 Deer Valley Dr Unit 36142333, Miamisburg, OH 45342
  • /76

    $550,900

    New Construction
    • 4 - 5 Beds
    • 2.5 - 5.5 Baths
    • 3,029+ Sq Ft

    Blair Plan at Eastbrook Farms - Designer Collection, Springboro, OH 45066

    The Blair home design by Fischer Homes offers a thoughtfully arranged layout that blends practical living spaces with a comfortable flow throughout the home. With 4–5 bedrooms and 2–5 bathrooms, this design accommodates a variety of family needs. Spanning 3,029–3,735 square feet and featuring two stories, an open gathering area anchors the main level, creating a central space for shared

    Fischer Homes Builder
    280 Libby Hollow St Unit 38341536, Springboro, OH 45066
  • /138

    $428,800

    New Construction
    • 3 - 4 Beds
    • 2.5 - 4.5 Baths
    • 2,382+ Sq Ft

    Somerset Plan at Clearview Crossing, Springboro, OH 45066

    Welcome to The Somerset — Spacious Living Designed for Your Family The Somerset is a beautiful four-bedroom, three-bath home offering up to 3,365 square feet of living space. This single-family design features an open floor plan with a spacious great room, a bright kitchen, and a cozy breakfast area—perfect for everyday living and entertaining. Upstairs, retreat to the large owner’s suite

    Maronda Homes Builder
    85 Magnolia Ln Unit 36455910, Springboro, OH 45066
  • /16

    $521,495

    New Construction
    • 4 Beds
    • 2.5 Baths
    • 3,313 Sq Ft

    Fairview Plan at Bailey Farm, Springboro, OH 45066

    The Fairview is a 2-story craftsman style floor plan that includes 4 -5 bedrooms and 2 and a half baths. It also includes a den, formal dining room, upstairs laundry room, and loft area with an optional 5th bedroom.

    M/I Homes Builder
    6821 Red Lion 5 Points Rd Unit 39792606, Springboro, OH 45066
  • /33

    $688,900

    New Construction
    • 4 - 5 Beds
    • 2 - 5.5 Baths
    • 2,711+ Sq Ft

    Mitchell Plan at Wadestone - Masterpiece Collection, Springboro, OH 45066

    The Mitchell home design by Fischer Homes delivers an impressive and versatile layout that highlights both architectural interest and everyday function. With 4 to 5 bedrooms and 2 to 5 baths, this two-story home offers ample space for families of all sizes, featuring a square footage ranging from 2,711 to 3,211 square feet. A dramatic two-story family room with soaring ceilings and a rear window

    Fischer Homes Builder
    280 Libby Hollow St Unit 36660219, Springboro, OH 45066
  • /19

    $557,495

    New Construction
    • 3 - 4 Beds
    • 2.5 - 3.5 Baths
    • 2,877+ Sq Ft

    Tolbert Plan at Northampton, Springboro, OH 45066

    The Tolbert is one of our newest home designs with a first floor owner's retreat. This open floorplan is over 2,800 square feet with 3 bedrooms, loft or 4th bedroom, and 2.5 baths. The open kitchen/family room features 12' ceiling height with a large center island - a great area to entertain with family and friends.

    M/I Homes Builder
    30 Morris St Unit 36169460, Springboro, OH 45066
  • /3

    $480,995

    New Construction
    • 3 Beds
    • 2 - 4 Baths
    • 1,865 Sq Ft

    Melville II Plan at Sorrento, Washington Township, OH 45458

    The Melville is the ranch home for you! Everything you need is on the first floor of this home, including 3 bedrooms, 2 full baths, laundry, and more. The exterior offers various options to make this home your own.

    M/I Homes Builder
    9014 Sorrento Place Unit 36148199, Washington Township, OH 45458
  • /94

    $542,900

    New Construction
    • 4 - 5 Beds
    • 2 - 5.5 Baths
    • 2,711+ Sq Ft

    Grandin Plan at Wadestone - Designer Collection, Springboro, OH 45066

    The Grandin home design by Fischer Homes features a multi-level layout that thoughtfully blends architectural distinction with everyday livability. This model offers 4 to 5 bedrooms and 2 to 5 bathrooms, accommodating a range of family needs. With a square footage of 2,711 to 3,831 square feet and a two-story design, a prominent two-story family room anchors the interior, creating a sense of

    Fischer Homes Builder
    280 Libby Hollow St Unit 36660232, Springboro, OH 45066
  • /83

    $519,900

    New Construction
    • 4 Beds
    • 2 - 4.5 Baths
    • 2,535 Sq Ft

    Avery Plan at Wadestone - Designer Collection, Springboro, OH 45066

    The Avery home design by Fischer Homes offers a welcoming layout that thoughtfully combines shared and private spaces. With 4 bedrooms and 2 to 4 baths, this two-story home encompasses a generous 2,535 square feet, designed for comfort and adaptability. This plan creates a cohesive atmosphere where daily routines flow naturally from room to room. The interior's thoughtful sightlines and

    Fischer Homes Builder
    280 Libby Hollow St Unit 36660225, Springboro, OH 45066
  • /27

    $285,000

    $14K PRICE DROP
    • 2 Beds
    • 2 Baths
    • 1,351 Sq Ft

    1453 Little Yankee Run Unit 1453, Dayton, OH 45458

    It’s not often that a home comes up for sale in this small, over-55 community. This ranch condo offers single-level living with a total of two bedrooms and two full bathrooms, encompassing 1,351 square feet of total interior space. The layout features zero stairs throughout, providing true single-story access. The main living space features a cathedral ceiling in the large living room, with

    Sean Goodyear Keller Williams Community Part

    1453 Little Yankee Run Unit 1453, Dayton, OH 45458
  • /3

    $503,495

    New Construction
    • 3 Beds
    • 2 Baths
    • 1,865 Sq Ft

    Melville II Plan at Northampton, Springboro, OH 45066

    The Melville is the ranch home for you! Everything you need is on the first floor of this home, including 3 bedrooms, 2 full baths, laundry, and more. The exterior offers various options to make this home your own.

    M/I Homes Builder
    30 Morris St Unit 40925497, Springboro, OH 45066
  • /26

    $412,990

    New Construction
    • 4 Beds
    • 2.5 Baths
    • 2,737 Sq Ft

    Ballenger with Finished Basement Plan at Deer Valley, Clarence Center, NY 14032

    The only brand-new homes in Miamisburg with luxurious interiors included at no extra cost. Ultra-convenient location just 5 minutes from Austin Landing and I-75.Not too big, not too small. The Ballenger is just right with the ideal amount of space that delivers on flexibility. Enter through the covered porch into a flex room – you decide how it functions. A huge modern island in the

    Ryan Homes Builder
    9486 Deer Valley Dr Unit 36142328, Clarence Center, NY 14032
  • /34

    $418,400

    New Construction
    • 4 Beds
    • 2.5 - 3.5 Baths
    • 1,831 Sq Ft

    Dallas Plan at Clearview Crossing, Springboro, OH 45066

    Discover The Dallas Modern Style. Smart Space. Built for Your Life. The Dallas is a standout home design from our Americana Series, offering up to 2,541 square feet of beautifully finished living space. From the inviting covered front porch, step into an open-concept main floor designed for everyday living and effortless entertaining. With 9-foot ceilings throughout the kitchen and family room,

    Maronda Homes Builder
    85 Magnolia Ln Unit 36464195, Springboro, OH 45066
  • /97

    $650,000

    $56K PRICE DROP
    • 4 Beds
    • 3.5 Baths
    • 4,067 Sq Ft

    145 Stanton Dr, Springboro, OH 45066

    Freshly staged and now priced to sell! This move-in ready home offers over 4,000 square feet of beautifully updated living space, a renovated 2026 primary bath, and an incredible walkout lower level built for entertaining. This meticulously maintained 4-bedroom, 3.5-bath home features a gourmet kitchen with granite countertops, custom cabinetry, copper sinks, gas cooktop with pot filler, instant

    Margaret Killough Keller Williams Seven Hills Re

    145 Stanton Dr, Springboro, OH 45066
  • /88

    $405,700

    New Construction
    • 3 Beds
    • 2 Baths
    • 1,704+ Sq Ft

    Sanibel Plan at Clearview Crossing, Springboro, OH 45066

    Welcome to The Sanibel Designed for Your Busy Life and Relaxation The Sanibel by Maronda Homes is the ideal home for those with a fast-paced lifestyle who also value moments of relaxation. Featuring 3 spacious bedrooms, including an owner’s suite with a luxurious spa-style bath, this home offers comfort and tranquility. The open-concept design provides versatile space perfect for any activity or

    Maronda Homes Builder
    85 Magnolia Ln Unit 36496882, Springboro, OH 45066

Showing Results 41 - 80, Page 2 of 12

How to Buy a Home How to Finance a Home How to Sell a Home