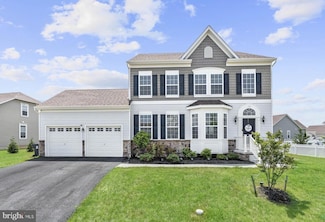
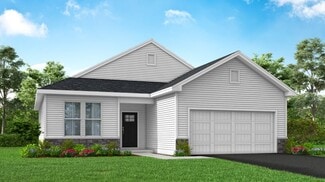
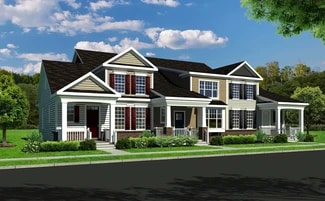
278

Homes for Sale near St. Georges Technical High School

Section Image Section Image
  • /2

    $639,990

    New Construction
    • 3 Beds
    • 4 Baths
    • 2,441 Sq Ft

    112 Austrian Pine Ct, Middletown, DE 19709

    Welcome to the Eastwood Loft, a beautifully designed home featuring an open-concept layout with the added versatility of a convenient second-floor loft. Scheduled for settlement in July 2027, this home offers 3 bedrooms, 4 baths, and a 2-car garage, providing the perfect combination of comfort, functionality, and modern style. The thoughtfully designed layout includes a bright morning room that

    K. Hovnanian Homes Builder
    112 Austrian Pine Ct, Middletown, DE 19709
  • /49

    $664,900

    • 5 Beds
    • 3.5 Baths
    • 3,175 Sq Ft

    1245 Pimpernell Path, Middletown, DE 19709

    Move-in ready and only 3 years old, this spacious D.R. Horton two-story home offers 5 bedrooms, 3.5 bathrooms, a finished basement, two-car garage, and oversized deck. The basement features a game room with wet bar, media room, workshop or exercise room, full bathroom, and plenty of storage. The welcoming foyer includes a coat closet, while the bright front room offers enough space for both

    Lila F Dudley Realty Mark Associates-Newark

    1245 Pimpernell Path, Middletown, DE 19709
  • /37

    $594,000

    • 4 Beds
    • 2.5 Baths
    • 2,650 Sq Ft

    755 Stanford White Way, Middletown, DE 19709

    VILLAGE OF BAYBERRY NORTH – Immaculate 4-Bedroom, 2.5-Bathroom Colonial home with a 2-CAR GARAGE and a fully fenced yard. Built just 5 years ago, this home is LIKE NEW! Enter into the foyer where you will notice HANDSCRAPED HARDWOOD FLOORS that run throughout the majority of the first floor. An open layout exists between the formal dining area and living room. Upgraded light fixtures have been

    Andrea Harrington Compass

    755 Stanford White Way, Middletown, DE 19709
  • /2

    $505,990

    New Construction
    • 3 Beds
    • 2 Baths
    • 1,811 Sq Ft

    1511 Lesterfield Way, Middletown, DE 19709

    The Asheville - with over 2,800 finished sq. ft. - delivers modern design and comfortable living with spaces made for both entertaining and everyday relaxation. The contemporary kitchen is the heart of the home, featuring a large island, walk-in pantry, and designer Looks interior selections that elevate the space.A covered front porch and rear deck invite you to welcome guests or unwind

    K. Hovnanian Homes Builder
    1511 Lesterfield Way, Middletown, DE 19709
  • /2

    $804,900

    New Construction
    • 4 Beds
    • 3 Baths
    • 3,642 Sq Ft

    2200 Early Ct, Middletown, DE 19709

    Schell Brothers Builder
    2200 Early Ct, Middletown, DE 19709
  • /30

    $569,000

    • 2 Beds
    • 2 Baths
    • 1,825 Sq Ft

    404 Paper Birch St, Middletown, DE 19709

    Ready to trade the "to-do" list for a "must-do" list? Welcome to 404 Paper Birch Street, nestled in the heart of the highly coveted Four Seasons at Baymont Farms. This isn't just a house; it’s your VIP pass to the best chapter of your life.From the moment you pull up, you’ll notice the pristine curb appeal that sets the tone for what’s inside. This home is designed for easy living and

    Tony Immediato Compass

    404 Paper Birch St, Middletown, DE 19709
  • /24

    $480,000

    $20K PRICE DROP
    • 3 Beds
    • 2.5 Baths
    • 2,425 Sq Ft

    557 Lewes Landing Rd, Middletown, DE 19709

    Welcome to 557 Lewes Landing Road, a beautifully upgraded end-unit townhome offering exceptional value in the highly sought-after Brighton community and award-winning Appoquinimink School District.Built in 2025, this better than new home offers the perfect opportunity to enjoy the benefits of new construction without the wait and added expense. From the moment you arrive, you'll

    Hovik Nazarian Long & Foster Real Estate, Inc.

    557 Lewes Landing Rd, Middletown, DE 19709
  • /2

    $659,990

    New Construction
    • 3 Beds
    • 3 Baths
    • 2,307 Sq Ft

    924 Skimmer St, Middletown, DE 19709

    Welcome to the Fayetteville—your exclusive early look at a beautifully designed home that blends an open-concept layout with charming Farmhouse-inspired elements. Scheduled for settlement in March 2027, this home offers 4 bedrooms, 4 baths, and a 2-car garage, delivering both comfort and style.Inside, an inviting fireplace creates a warm focal point, while the finished basement provides

    K. Hovnanian Homes Builder
    924 Skimmer St, Middletown, DE 19709
  • /57

    $650,000

    $45K PRICE DROP
    • 3 Beds
    • 2 Baths
    • 3,100 Sq Ft

    108 Westside Ln, Middletown, DE 19709

    Welcome to 108 Westside Ln - Discover a rare opportunity to own a spacious custom-built ranch home perfectly situated on a stunning 0.8-acre lot backing to mature trees, offering privacy and picturesque natural views. As an added bonus, the included riding mower makes maintaining the expansive property both easy and convenient. This beautifully maintained home features 3 bedrooms, 2 full

    Andrea Harrington Compass

    108 Westside Ln, Middletown, DE 19709
  • /2

    $32,900

    • 3 Beds
    • 2 Baths
    • 1,375 Sq Ft

    114 Boxwood Rd Unit B114, Middletown, DE 19709

    Discover an affordable homeownership opportunity in Middletown’s Villagebrook I community! This spacious 1990 mobile home offers approximately 1,050 square feet, plus a 325-square-foot addition, providing more than 1,300 square feet of total living space. The open-concept living, dining and kitchen area creates a comfortable setting for everyday living and entertaining, while the bedroom areas

    Nicole Stephens Tesla Realty Group, LLC

    114 Boxwood Rd Unit B114, Middletown, DE 19709
  • /45

    $569,900

    $10K PRICE DROP
    • 3 Beds
    • 2.5 Baths
    • 2,375 Sq Ft

    529 Contemplation Way, Middletown, DE 19709

    Welcome to 529 Contemplation Way, an exceptional home located in the highly sought-after Whispering Woods 55+ active adult community in Middletown, Delaware, where luxury, convenience, and a carefree lifestyle come together. Designed for buyers seeking the ease of first-floor living without sacrificing space, this beautifully maintained home offers the perfect blend of elegance, flexibility, and

    Earl Endrich BHHS Fox & Roach - Hockessin

    529 Contemplation Way, Middletown, DE 19709
  • /12

    $79,900

    $15K PRICE DROP
    • 3 Beds
    • 2 Baths
    • 900 Sq Ft

    115 5th St Unit 40, Delaware City, DE 19706

    Manufactured home loans are acceptable but homes not eligible for a mortgage since it is a lot lease and you do not own the land.NEW, NEW, NEW!!!! This mobile home is completely renovated & feels no different than a ranch home! New trex deck with PVC railings lead you to your front door. Enter into the totally open floor plan with luxury plank vinyl flooring, a ceiling fan, & recessed

    Brooke May-Lynch Keller Williams Real Estate - Media

    115 5th St Unit 40, Delaware City, DE 19706
  • /5

    $587,500

    New Construction $42K PRICE DROP
    • 4 Beds
    • 2.5 Baths
    • 3,000 Sq Ft

    400 Rederick Ln, Middletown, DE 19709

    4 to 6 bedrooms, 2.5 baths, upstairs bridge overlooking the 2-story family room. Tours by appointment onlyplease call 302-865-0759 to schedule.Illustrations are artists' concepts and may vary in detail from the actual plans and specifications.

    Benchmark Builders Builder
    400 Rederick Ln, Middletown, DE 19709
  • /61

    $574,999

    • 4 Beds
    • 2.5 Baths
    • 2,450 Sq Ft

    212 Saffron Cir, Middletown, DE 19709

    NOTHING LEFT TO DO BUT PACK YOUR BAGS AND MOVE IN!Welcome to 212 Saffron Circle, an exceptional 4-bedroom, 2.5-bath home in the highly desirable Hyett’s Crossing community of Middletown. Thoughtfully upgraded throughout, this stunning residence offers beautifully designed living spaces, modern finishes, incredible outdoor living, and a premium lot backing to open space with no homes

    Daniel Richardson Crown Homes Real Estate

    212 Saffron Cir, Middletown, DE 19709
  • /21

    $470,990

    New Construction
    • 2 Beds
    • 2 Baths
    • 1,728 Sq Ft

    Solano Plan at Venue at Winchelsea 55+ - Winchelsea Singles, Middletown, DE 19709

    This new home features a basement offering ample opportunities for recreation and entertainment. An inviting open-concept layout on the first floor combines the kitchen with the living and dining areas, with a convenient flex space located off the foyer. Two bedrooms are tucked away to the side of the home, including the lavish owner’s suite with an en-suite bathroom and dual walk-in closets.

    Lennar Builder
    2405 Greyfriar Loop Unit 36041426, Middletown, DE 19709
  • /17

    $688,893

    New Construction
    • 3 Beds
    • 2 Baths
    • 2,296 Sq Ft

    548 Longhorn Loop, Middletown, DE 19709

    Stunning Chelsea Classic in Traditions at Whitehall Available Now!Discover the perfect blend of comfort and elegance in this Chelsea Classic home, nestled in the desirable Longhorn Loop of Traditions at Whitehall. Thoughtfully designed for modern living, this 3-bedroom, 2-bath home features an open-concept layout with high-end finishes throughout.Enjoy a gourmet kitchen, perfect

    Benchmark Builders Builder
    548 Longhorn Loop, Middletown, DE 19709
  • /39

    $607,000

    New Construction Open Thu 11AM - 5PM
    • 3 Beds
    • 2 Baths
    • 2,296 Sq Ft

    204 Baldy Ln Unit CHELSEA MODEL, Middletown, DE 19709

    Introducing the CHELSEA model in the highly desirable 55+ community of Traditions At Whitehall. This thoughtfully designed 3-bedroom, 2-bath home features an open-concept floor plan, with a spacious foyer, formal dining area, and a large great room that flows into the kitchen perfect for entertaining. The Owner’s Suite includes a walk-in closet and an en-suite bath with a double vanity and tile

    Lindsay Shaffer RE/MAX Elite

    204 Baldy Ln Unit CHELSEA MODEL, Middletown, DE 19709
  • /86

    $959,000

    • 5 Beds
    • 4.5 Baths
    • 5,275 Sq Ft

    204 Stover Ct, Middletown, DE 19709

    Welcome to 204 Stover Court, located in the Estates of Cedar Lane. This stunning brick home located on an exceptional lot with a serene wooded backdrop has a back yard oasis awaiting you. This beautiful home features a two-story family room with a coffered ceiling, gas fireplace and open to the large kitchen. The kitchen is a chef's delight, boasting a large island that comfortably seats five and

    Ann Marie Germano Patterson-Schwartz-Middletown

    204 Stover Ct, Middletown, DE 19709
  • /18

    $450,659

    New Construction $9K PRICE DROP
    • 3 Beds
    • 2 Baths
    • 2,443 Sq Ft

    3156 Pett Level Dr, Middletown, DE 19709

    Welcome to the 3156 Pett Level Drive, a beautifully designed home that combines modern style, comfortable living, and versatile spaces across three thoughtfully planned levels. The open-concept main floor creates an inviting flow between the kitchen, dining, and living areas—perfect for everyday living and entertaining.The stylish kitchen features crisp white cabinetry and elegant quartz

    Lennar Builder
    3156 Pett Level Dr, Middletown, DE 19709
  • /3

    $619,000

    New Construction
    • 4 Beds
    • 2.5 Baths
    • 3,021 Sq Ft

    Greenspring Plan at Ponds of Odessa - Single Family Homes, Middletown, DE 19709

    4 to 6 bedrooms, 2.5 baths, upstairs bridge overlooking the 2-story family room. Tours by appointment onlyplease call 302-865-0759 to schedule.Illustrations are artists' concepts and may vary in detail from the actual plans and specifications.

    Benchmark Builders Builder
    400 Rederick Ln Unit 36462720, Middletown, DE 19709
  • /4

    $622,000

    New Construction
    • 3 Beds
    • 2 Baths
    • 2,477 Sq Ft

    Cottonwood Plan at Traditions at Whitehall - 55+ Active Adult - Single Family, Middletown, DE 19709

    Cottonwood Spacious Living with StyleThe Cottonwood offers 2,477 sq. ft. of thoughtfully designed living space, featuring 3 bedrooms and 2 full baths. Enjoy a main-level owner's suite for easy, one-floor living, complemented by an open-concept kitchen and great room perfect for entertaining.With a welcoming front porch and a two-car rear-entry garage, this home combines

    Benchmark Builders Builder
    204 Baldy Ln Unit 36492266, Middletown, DE 19709
  • /32

    $474,083

    New Construction $16K PRICE INCREASE
    • 3 Beds
    • 2.5 Baths

    734 Rosler Way, Middletown, DE 19709

    Located in The Overlook at Bayberry in Middletown, Delaware, this Quick-Delivery End Unit Novella, ready to move in this October, blends contemporary comfort with everyday convenience in a way few homes can. Offering spacious rooms and open layouts with flexible living spaces, The Novella is thoughtfully crafted for all who want room to live, work, and unwind. From its inviting main level to its

    Brittany Stephens Blenheim Marketing LLC

    734 Rosler Way, Middletown, DE 19709
  • /29

    $642,990

    New Construction $16K PRICE INCREASE
    • 3 Beds
    • 3.5 Baths
    • 4,147 Sq Ft

    1513 Wilde Way, Middletown, DE 19709

    The Carver - with 4,000 finished sq. ft. - is a thoughtfully designed home that blends open living with private retreats. A welcoming foyer with a detailed ceiling treatment sets the tone as you enter. Just off the entry, a private home office with stylish barn doors offers the perfect space for telecommuting or quiet focus.The spacious great room and dining area come together beneath a

    Barbara Heilman Delaware Homes Inc

    1513 Wilde Way, Middletown, DE 19709
  • /12

    $618,990

    New Construction
    • 3 Beds
    • 3 Baths
    • 2,810 Sq Ft

    Kerr Plan at Four Seasons at Pennfield, Middletown, DE 19709

    Included Extra Suite, ideal for multi-generational living and long-term guests.Private home office off of foyer, to work from home with plenty of space.Spacious great room with slider to covered patio.Stylish kitchen with island and large pantry.Luxurious primary suite with triple windows.Relaxing primary bath with split vanities and walk-in closet.Convenient 3-car tandem

    K. Hovnanian Homes Builder
    1415 Pennfield Dr Unit 36483660, Middletown, DE 19709
  • /10

    $621,619

    New Construction
    • 2 Beds
    • 2 Baths

    2817 Bernstein Cir Unit 169, Middletown, DE 19709

    Brittany Stephens Blenheim Marketing LLC

    2817 Bernstein Cir Unit 169, Middletown, DE 19709
  • /46

    $587,000

    New Construction
    • 3 Beds
    • 2 Baths
    • 2,004 Sq Ft

    Cayot Plan at Traditions at Whitehall - 55+ Active Adult - Single Family, Middletown, DE 19709
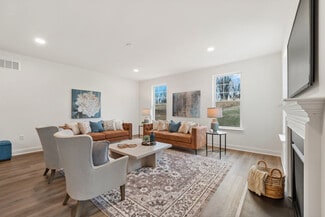
    Cayot Stylish Comfort with Plenty of SpaceThe Cayot offers 2,004 sq. ft. of well-designed living, featuring 3 bedrooms and 2 baths, including a main-level owners suite for easy, one-floor living. The open-concept kitchen and great room make entertaining a breeze, while the two-car rear-entry garage adds convenience.This home combines functionality and style perfectly for active

    Benchmark Builders Builder
    204 Baldy Ln Unit 36490855, Middletown, DE 19709
  • /19

    $442,990

    New Construction
    • 3 Beds
    • 2.5 Baths
    • 2,443 Sq Ft

    Taylor Plan at Venue at Winchelsea 55+ - Winchelsea Towns, Middletown, DE 19709

    This new two-story townhome is designed to promote low-maintenance living with a sophisticated twist. On the first floor is everything you need day-to-day, featuring a private owner’s suite, a convenient study and an open-concept layout shared among the kitchen, dining room and spacious family room. The top floor presents a loft and two versatile bedrooms to customize as homeowners see fit.

    Lennar Builder
    2405 Greyfriar Loop Unit 36041419, Middletown, DE 19709
  • /3

    $582,500

    New Construction
    • 4 Beds
    • 2.5 Baths
    • 2,589 Sq Ft

    Oxford Plan at Ponds of Odessa - Single Family Homes, Middletown, DE 19709
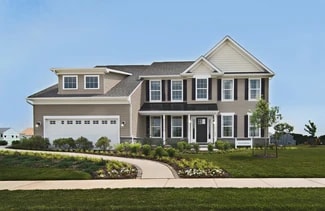
    Large open-concept floor plan, 4 bedrooms, 2.5 baths, airy 2 stories. Tours by appointment onlyplease call 302-865-0759 to schedule.Illustrations are artists' concepts and may vary in detail from the actual plans and specifications.

    Benchmark Builders Builder
    400 Rederick Ln Unit 36457195, Middletown, DE 19709
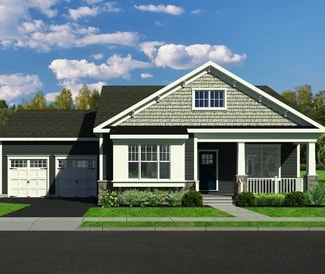
  • /55

    $669,900

    $15K PRICE DROP
    • 3 Beds
    • 2 Baths
    • 2,925 Sq Ft

    216 Baldy Ln, Middletown, DE 19709

    Welcome to 216 Baldy Lane– A Stunning Ranch-Style Home in the Premier 55+ Community of Traditions at Whitehall. Step into luxury and comfort in this beautifully upgraded 3-bedroom, 2-bath ranch-style home that truly shows like a model. Thoughtfully designed and impeccably maintained, this residence offers exceptional one-level living with high-end finishes throughout. Start your day on the

    Jack Sanderson Patterson-Schwartz-Hockessin

    216 Baldy Ln, Middletown, DE 19709
  • /22

    $490,990

    New Construction
    • 2 Beds
    • 2 Baths
    • 1,936 Sq Ft

    Mendocino Plan at Venue at Winchelsea 55+ - Winchelsea Singles, Middletown, DE 19709
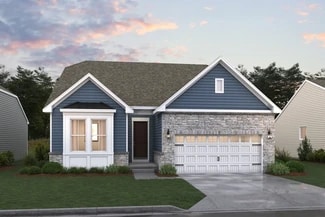
    This single-story home is designed to offer comfort and luxury at the same time. Off the foyer is a flex space for versatile uses and a formal dining room, followed by an open concept main living area with backyard access. In addition to the expansive owner’s suite with a private full-sized bathroom, there is a secondary bedroom that can be used for overnight guests or personal needs. A two-car

    Lennar Builder
    2405 Greyfriar Loop Unit 36041423, Middletown, DE 19709
  • /56

    $985,000

    $64K PRICE DROP
    • 4 Beds
    • 4 Baths
    • 4,725 Sq Ft

    251 Dillon Cir, Middletown, DE 19709
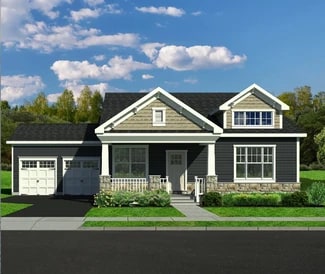
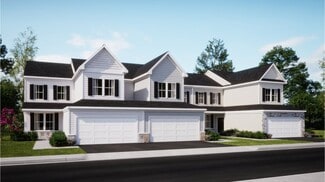
    Presenting a distinguished 4-bedroom, 4 full-bathroom, Colorado II model in Summit Pointe, a newly built boutique community, crafted by K. Hovnanian Homes. This property, only 3½ years old, offers 4,725 square feet of living space with an expanded floor plan (please refer to the attached floor plans, noting the upgraded, extended areas marked in blue), with a primarily brick front elevation.

    Sally Bittel Thomas Compass

    251 Dillon Cir, Middletown, DE 19709
  • /13

    $522,000

    New Construction
    • 2 Beds
    • 2 Baths
    • 2,059 Sq Ft

    204 Baldy Ln Unit BELVILLE MODEL, Middletown, DE 19709
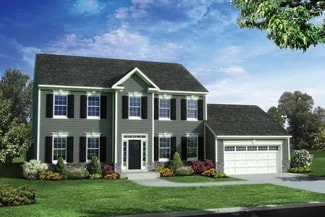
    Welcome to the Belville Model in the 55+community of Traditions at Whitehall. TO BE BUILT. This inviting 2-Bedroom home has a welcoming foyer which leads you down the hall towards the main living area! An open kitchen and breakfast area which flows into the large great room and is perfect for entertaining! The owner’s suite in the front features a large walk-in closet and owner’s bath with a

    Lindsay Shaffer RE/MAX Elite

    204 Baldy Ln Unit BELVILLE MODEL, Middletown, DE 19709
  • /2

    $474,900

    New Construction $11K PRICE DROP
    • 3 Beds
    • 2.5 Baths
    • 2,380 Sq Ft

    452 Rederick Ln, Middletown, DE 19709
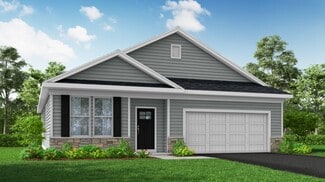
    Massey Elite Townhome at Ponds of Odessa End UnitThis 3-bedroom, 2.5-bath end unit townhome offers 2,380 square feet of thoughtfully designed space. Highlights include a two-car garage, a 12' x 10' deck, and a striking two-story bay bump-out that adds natural light and character. The entire second floor features luxury vinyl plank flooring, blending durability with modern style.

    Benchmark Builders Builder
    452 Rederick Ln, Middletown, DE 19709
  • /11

    $622,000

    New Construction Open Sun 11AM - 5PM
    • 3 Beds
    • 2 Baths
    • 2,477 Sq Ft

    204 Baldy Ln Unit COTTONWOOD MODEL, Middletown, DE 19709
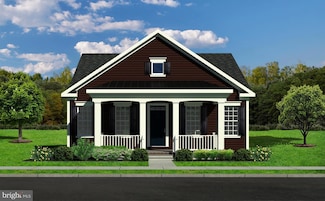
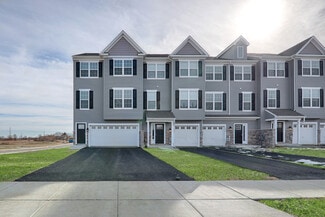
    Welcome to the Cottonwood Model in the highly sought-after 55+ community of Traditions at Whitehall. This 3-bedroom home features a generous Owner’s Suite at the front of the home, complete with double walk-in closets leading to a luxurious en-suite bath, offering privacy w/a water closet and a 5-foot tiled shower. At the rear of the home, you will find the kitchen and dining area that opens to a

    Lindsay Shaffer RE/MAX Elite

    204 Baldy Ln Unit COTTONWOOD MODEL, Middletown, DE 19709
  • /41

    $587,000

    New Construction Open Fri 11AM - 5PM
    • 3 Beds
    • 2 Baths
    • 2,004 Sq Ft

    204 Baldy Ln Unit CAYOT MODEL, Middletown, DE 19709
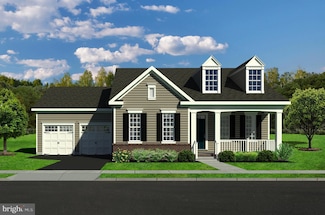
    Welcome to the Cayot Model, in the desirable 55+ community of Traditions at Whitehall. This charming 3-bedroom home has a great open concept floor plan which offers all one floor living and a welcoming dining room and great room upon entry. At the rear of the home, you will find the luxurious owner's suite complete with walk-in closet and an en-suite bath, including a 5-foot tile shower. With a

    Lindsay Shaffer RE/MAX Elite

    204 Baldy Ln Unit CAYOT MODEL, Middletown, DE 19709
  • /29

    $429,000

    New Construction $4K PRICE INCREASE
    • 2 Beds
    • 2.5 Baths
    • 1,794 Sq Ft

    204 Baldy Ln Unit ALRICH MODEL, Middletown, DE 19709

    Welcome to the 55+ community of Traditions at Whitehall - Alrich Carriage Town Home. This home is available as an interior or end unit & has a first-floor owner's bedroom w/ensuite bath and walk-in closets, second floor has a 2nd bedroom, loft and an additional full bath. Standard 1-car rear load attached garage but can be upgraded for a 2-car garage, and additional finished upgrades can be

    Lindsay Shaffer RE/MAX Elite

    204 Baldy Ln Unit ALRICH MODEL, Middletown, DE 19709
  • /2

    $460,000

    New Construction
    • 2 Beds
    • 2.5 Baths
    • 1,794 Sq Ft

    314 Charolais St, Middletown, DE 19709
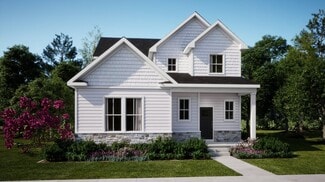
    Ashton Carriage End-Unit Comfort with Flexible SpaceThe Ashton Carriage offers 1,794 sq. ft. of thoughtfully designed living with the added privacy of an end-unit layout. Enjoy a convenient first-floor owners suite, open-concept living spaces, and a welcoming front porch for relaxed mornings or friendly chats.Upstairs, a spacious loft, second bedroom, and full bath give guests or

    Benchmark Builders Builder
    314 Charolais St, Middletown, DE 19709
  • /24

    $496,990

    New Construction
    • 3 Beds
    • 2.5 Baths
    • 2,389 Sq Ft

    Carson Plan at Venue at Winchelsea 55+ - Winchelsea Singles, Middletown, DE 19709

    On the first level of this new two-story home is a spacious owner’s suite complete with an adjoining bathroom and walk-in closet. At the heart of the layout is an open-plan design shared among the kitchen, Great Room and breakfast nook, with glass sliders to extend to the backyard. Upstairs is a sprawling loft to suit a multitude of needs and two secondary bedrooms, one of which has direct access

    Lennar Builder
    2405 Greyfriar Loop Unit 36041422, Middletown, DE 19709
  • /2

    $789,900

    New Construction
    • 4 Beds
    • 3.5 Baths
    • 3,500 Sq Ft

    1135 Majesty Ln, Middletown, DE 19709

    New Construction by Schell Brothers. This home will be built with Schellter(tm) Advanced Building Science Technologies providing you an extremely energy efficient home. You'll love the stunning exterior, innovative floor plan, and the multiple structural options that allow you to personalize your home to fit your needs. You will make all of your selections in our state-of-the-art design studio

    Schell Brothers Builder
    1135 Majesty Ln, Middletown, DE 19709
  • /38

    $429,000

    New Construction
    • 2 Beds
    • 2.5 Baths
    • 1,761 Sq Ft

    Alrich Carriage Plan at Traditions at Whitehall - 55+ Active Adult - Carriage Homes, Middletown, DE 19709

    This stunning carriage home offers the perfect blend of elegance and functionality! Step inside and be greeted by a spacious foyer leading to the great room and open-concept kitchen/dining room - perfect for entertaining guests. The large first-floor owner's suite boasts a private bath and walk-in closet.Upstairs, you'll find a versatile loft area, a second bedroom, and another full bath.

    Benchmark Builders Builder
    204 Baldy Ln Unit 39052080, Middletown, DE 19709

Showing Results 41 - 80, Page 2 of 7

How to Buy a Home How to Finance a Home How to Sell a Home