75

Homes for Sale in 28107

Section Image Section Image Section Image
  • /39

    $925,000

    $50K PRICE DROP
    • 3 Beds
    • 2.5 Baths
    • 2,164 Sq Ft

    10670 Troutman Rd, Midland, NC 28107

    This custom-built brick home offers 3 bedrooms, 2.5 baths, and over 1,000 sq ft of garage space, all set on more than 21 beautiful acres. Surrounded by mature hardwoods and featuring a portion of Anderson Creek, this property is perfect as a private retreat or a spacious family compound. Inside, fresh paint and hardwood flooring create a warm, inviting atmosphere ready for your personal touch.

    Agent Photo

    Lloyd Hartman-Trimble

    Carolina Homes Connection, LLC

    10670 Troutman Rd, Midland, NC 28107
  • /39

    $509,900

    $45K PRICE DROP
    • 4 Beds
    • 3.5 Baths
    • 2,929 Sq Ft

    10054 Carousel Corral Dr, Midland, NC 28107

    Welcome to one of Cedarvale Farms' most desirable homes, perfectly positioned on a premium lot with peaceful green space beside and in front of the property—offering a level of privacy and openness that's becoming increasingly rare in newer neighborhoods.Inside, this thoughtfully designed floor plan offers nearly 3,000 square feet of flexible living space with 4 spacious bedrooms, 3.5

    Kat Spizzirri McCoy Real Estate Inc

    10054 Carousel Corral Dr, Midland, NC 28107
  • /47

    $550,000

    • 4 Beds
    • 3 Baths
    • 2,513 Sq Ft

    10046 Fox Trotter Ln, Midland, NC 28107

    BACK ON THE MARKET AT NO FAULT OF THE SELLER & NOW OFFERING AN EXCLUSIVE BUYER INCENTIVE WITH AN ACCEPTED OFFER! Plus, check out the updated photos showcasing the beautifully grown-in, lush backyard landscaping that now offers the ultimate private oasis! Don’t miss this rare, move-in-ready opportunity to secure incredible value in one of Midland’s premier neighborhoods.Welcome to Cedarvale

    Erica Blazer Keller Williams Ballantyne Area

    10046 Fox Trotter Ln, Midland, NC 28107
  • /48

    $460,000

    $35K PRICE DROP
    • 3 Beds
    • 2.5 Baths
    • 2,516 Sq Ft

    514 Tack Ln, Midland, NC 28107

    Welcome to this well-maintained home set on a spacious lot with a manicured lawn and inviting front porch. Inside, you’ll find a bright, comfortable interior with plenty of natural light. The open layout works well for both everyday living and gatherings around a cozy fire with gas logs. The dining room flows into the kitchen which opens to the main living area. The kitchen has granite

    Miriam Carter Bonnie S. McDonald Real Estate

    514 Tack Ln, Midland, NC 28107
  • /27

    $420,000

    • 4 Beds
    • 2.5 Baths
    • 2,481 Sq Ft

    12848 Clydesdale Dr, Midland, NC 28107

    Look at the pictures and you will definitely want to see this house! Very well maintained and loved by the family. Office on the main level that can easily be used for exercise, hobby or anything else that you desire. Additional rooms are a good size and it has a spacious primary suite. Seller is selling the house "as is". There are also a few items for sale in the agent remarks. Don't miss out

    Marilyn Alicea Coldwell Banker Realty

    12848 Clydesdale Dr, Midland, NC 28107
  • /48

    $975,000

    $325K PRICE DROP
    • 3 Beds
    • 2 Baths
    • 2,156 Sq Ft

    13215 Pine Bluff Rd, Midland, NC 28107

    Beautiful country setting. Enjoy sitting on your back porch and watching the sunrise and sitting on the front porch and watching the sunset. End to end covered porches overlooking your beautiful farm plenty of storage in the 1200 sq ft four bay garage with a 400 ft.2 attached apartment with full bath. Multiple buildings for storage.Raised bed gardens.Minutes from Locust and Midland.

    Matthew Myers Realty One Group Revolution

    13215 Pine Bluff Rd, Midland, NC 28107
  • /35

    $390,000

    $35K PRICE DROP
    • 3 Beds
    • 2 Baths
    • 1,904 Sq Ft

    506 Settlement Dr, Midland, NC 28107

    This home is located near the cul-de-sac in a small, rural subdivision with only two streets, few homes and no HOA.It's centrally located with easy access to multiple highways, I485, hospitals, shopping and restaurants. The home sits on a spacious .48 acre lot with natural landscaping where you can create whatever outdoor living space you desire. Inside, the home offers an open floor plan

    Cindy McCoy McCoy Real Estate Inc

    506 Settlement Dr, Midland, NC 28107
  • /48

    $924,900

    Open Sun 1PM - 3PM
    • 3 Beds
    • 3.5 Baths
    • 3,764 Sq Ft

    15655 Highway 601, Midland, NC 28107

    This beautiful all-brick home is a true retreat, nestled on 6 acres of a tranquil wooded estate. Designed for a life of comfort and elegance, this home's interior is filled with abundant natural light. It offers expansive living spaces, a modern kitchen, and features stunning details like traditional hardwood floors and distinctive moldings. Upstairs, the private quarters include a grand primary

    Matt Swyt Thomas Property Group, Inc.

    15655 Highway 601, Midland, NC 28107
  • /18

    $479,540

    New Construction
    • 3 - 5 Beds
    • 2 - 4 Baths
    • 1,686+ Sq Ft

    Declan Plan at Garmon Mills Estates - Garmon Mill Estates, Midland, NC 28107

    Discover The Declan, one of our latest ranch floorplans. It boasts a versatile floorplan ranging in size from 1,686 to 2,515 square feet, offering 2 to 4 Bedrooms and 2 to 3 Bathrooms to accommodate diverse family needs. This floorplan provides ample space for comfortable living, catering to smaller or larger families alike. On the First Floor, as you enter The Declan, you're welcomed by Large

    True Homes Builder
    11959 Garmon Mill Estates Dr Unit 36893162, Midland, NC 28107
  • /20

    $453,650

    New Construction
    • 3 - 4 Beds
    • 2 - 4 Baths
    • 2,764 Sq Ft

    Kipling Plan at Garmon Mills Estates - Garmon Mill Estates, Midland, NC 28107
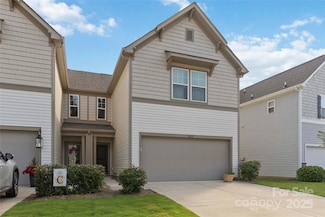
    Introducing The Kipling floorplan, a versatile layout ranging in size from 2,764 to 2,835 square feet, featuring 3 to 4 bedrooms and 2.5 to 3 bathrooms, designed to accommodate various family needs. This floorplan offers ample space for both smaller and larger families. As you enter The Kipling, you're greeted by a spacious Study. From there, you'll move into the open Dining Room and then into

    True Homes Builder
    11959 Garmon Mill Estates Dr Unit 36893140, Midland, NC 28107
  • /14

    $491,700

    New Construction
    • 3 - 5 Beds
    • 2 - 4 Baths
    • 1,680+ Sq Ft

    Bayside Plan at Garmon Mills Estates - Garmon Mill Estates, Midland, NC 28107

    Discover The Bayside, a versatile floorplan ranging in size from 1,680 to 3,076 square feet, accommodating 3 to 5 Bedrooms and 2 to 4 Bathrooms to cater to diverse family needs. This floorplan provides ample space for comfortable living, ideal for smaller or larger families alike. On the First Floor, The Bayside welcomes you with Bedroom 3 positioned on the left as you enter the front door.

    True Homes Builder
    11959 Garmon Mill Estates Dr Unit 36893128, Midland, NC 28107
  • /18

    $466,900

    New Construction
    • 3 - 4 Beds
    • 2.5 Baths
    • 2,470 Sq Ft

    Lenox Plan at Garmon Mills Estates - Garmon Mill Estates, Midland, NC 28107

    Introducing The Lenox, an all-time favorite floorplan that has captured the hearts of many. The Lenox boasts a size range of 2,429 to 2,541 square feet, offering the flexibility of 3 to 4 Bedrooms and 2.5 Bathrooms. This well-loved design is a testament to spacious and open living areas at a price that will delight you. As you step into the Lenox, you're welcomed by a spacious and open Living

    True Homes Builder
    11959 Garmon Mill Estates Dr Unit 36893119, Midland, NC 28107

  • /23

    $419,900

    New Construction
    • 3 - 4 Beds
    • 2.5 Baths
    • 2,000 Sq Ft

    Hudson Plan at Garmon Mills Estates - Garmon Mill Estates, Midland, NC 28107

    Discover the Hudson, a versatile floorplan ranging in size from 2,069 to 2,414 square feet, including 3 to 5 Bedrooms and 2.5 to 3.5 Bathrooms to accommodate diverse family needs. This floorplan provides ample space for comfortable living, catering to smaller or larger families alike. On the First Floor, an extremely large Open Great Room greets you as you enter the Hudson Plan. Continuing

    True Homes Builder
    11959 Garmon Mill Estates Dr Unit 36893116, Midland, NC 28107

  • /17

    $532,900

    New Construction
    • 5 Beds
    • 3.5 Baths
    • 3,680+ Sq Ft

    Calgary Plan at Garmon Mills Estates - Garmon Mill Estates, Midland, NC 28107

    Discover the Calgary, a versatile floorplan ranging in size from 3,680 square feet, including 5 Bedrooms and 3.5 Bathrooms to accommodate diverse family needs. This floorplan provides ample space for comfortable living, catering to smaller or larger families alike. On the First Floor, you'll find a large private study and a convenient Half-Bathroom. A private Bedroom 5 is perfect for guests or

    True Homes Builder
    11959 Garmon Mill Estates Dr Unit 36893097, Midland, NC 28107
  • /19

    $498,900

    New Construction
    • 5 Beds
    • 3.5 - 4.5 Baths
    • 3,954 Sq Ft

    TA4000 Plan at Garmon Mills Estates - Garmon Mill Estates, Midland, NC 28107

    The TA 4000 by True Homes is a stunning 3,945 sq. ft. floorplan designed for spacious and luxurious living. With 5 Bedrooms and 3-4 Bathrooms, this open-concept home offers ample space for families of all sizes. The First Floor features a grand Great Room that flows effortlessly into the Dining Room and a gourmet Kitchen, complete with an oversized island, walk-in pantry, and optional built-in

    True Homes Builder
    11959 Garmon Mill Estates Dr Unit 36893067, Midland, NC 28107
  • /18

    $498,900

    New Construction
    • 3 - 5 Beds
    • 2.5 - 4.5 Baths
    • 2,656+ Sq Ft

    Wayne Plan at Garmon Mills Estates - Garmon Mill Estates, Midland, NC 28107

    Discover The Wayne, a versatile floorplan ranging in size from 2,656 square feet, accommodating the diverse needs of your family. This flexible design offers 3 to 5 bedrooms and 2.5 to 4 bathrooms, providing the perfect space for your lifestyle. On the first floor, The Wayne welcomes you with an elegant Master Down layout. The entrance features a Study Office Area, ideal for remote work or

    True Homes Builder
    11959 Garmon Mill Estates Dr Unit 36893051, Midland, NC 28107
  • /16

    $409,900

    New Construction
    • 3 - 4 Beds
    • 2 - 2.5 Baths
    • 2,100 Sq Ft

    TA2100 Plan at Garmon Mills Estates - Garmon Mill Estates, Midland, NC 28107

    Discover The True Advantage TA2101, a flexible floorplan offering up to 4 Bedrooms and 3 Bathrooms across approximately 2,184 square feet. Designed for families of all sizes, this plan blends comfort, open living, and customization. The First Floor features an open-concept Great Room, Dining area, and Kitchen, with options like a raised or flush bar, extended island, and a Covered or Screened

    True Homes Builder
    11959 Garmon Mill Estates Dr Unit 36893029, Midland, NC 28107
  • /25

    $458,400

    New Construction
    • 3 - 4 Beds
    • 2.5 - 3.5 Baths
    • 2,098+ Sq Ft

    Devin Plan at Garmon Mills Estates - Garmon Mill Estates, Midland, NC 28107

    Discover The Devin, a versatile floorplan ranging in size from 2,098 to 2,398 square feet, including 3 to 4 Bedrooms and 2.5 to 3.5 Bathrooms to accommodate diverse family needs. This floorplan provides ample space for comfortable living, catering to smaller or larger families alike. On the First Floor, The Devin welcomes you with a Formal Dining Room as you enter the front door. Continue through

    True Homes Builder
    11959 Garmon Mill Estates Dr Unit 36893024, Midland, NC 28107
  • /16

    $419,900

    New Construction
    • 3 - 5 Beds
    • 2 - 2.5 Baths
    • 2,471 Sq Ft

    TA2300 Plan at Garmon Mills Estates - Garmon Mill Estates, Midland, NC 28107

    Discover the TA 2300, a spacious and flexible floorplan offering 2,416 square feet of versatile living space. With configurations of up to 3 to 5 Bedrooms and 2 to 2.5 Bathrooms, this layout is thoughtfully crafted to meet the needs of growing or multigenerational families. On the First Floor, enjoy a large Great Room, expansive Dining Area, and optional features like a Screened Porch or Covered

    True Homes Builder
    11959 Garmon Mill Estates Dr Unit 36893015, Midland, NC 28107
  • /17

    $429,900

    New Construction
    • 3 - 4 Beds
    • 2 - 2.5 Baths
    • 2,471 Sq Ft

    Jasper Plan at Garmon Mills Estates - Garmon Mill Estates, Midland, NC 28107

    Introducing The Jasper, a flexible floorplan from 2,471 to 2,482 square feet, offers 3 to 4 bedrooms and 2 to 2.5 bathrooms to accommodate various family needs. This versatile layout ensures comfort for both smaller and larger households. Upon entering The Jasper, a private Formal Dining Room sets the tone for your home. Transitioning through a brilliant Butler's Pantry, you'll enter the

    True Homes Builder
    11959 Garmon Mill Estates Dr Unit 36892987, Midland, NC 28107
  • /20

    $457,900

    New Construction
    • 3 Beds
    • 2.5 Baths
    • 2,378 Sq Ft

    Wagner Plan at Garmon Mills Estates - Garmon Mill Estates, Midland, NC 28107

    Introducing The Wagner, a spacious floorplan spanning 2,378 square feet, boasting 3 Bedrooms and 2.5 Bathrooms, complete with a 2-car garage. The Wagner's design caters to the needs of families of all sizes, offering both spaciousness and versatility. As you step into The Wagner, you'll immediately notice the harmonious blend of openness and functionality on both levels. The first floor welcomes

    True Homes Builder
    11959 Garmon Mill Estates Dr Unit 36892975, Midland, NC 28107
  • /27

    $469,900

    New Construction
    • 4 - 5 Beds
    • 2.5 - 4.5 Baths
    • 2,900 Sq Ft

    Riley Plan at Garmon Mills Estates - Garmon Mill Estates, Midland, NC 28107

    Discover the Riley, an original floorplan design that has consistently been one of our top-selling plans. The Riley offers a generous range in size from 2,985 to 3,132 square feet, ensuring ample space for your family. With 3 to 5 Bedrooms and 2.5 to 4.5 Bathrooms, this versatile floorplan is designed to accommodate various family needs. On the First Floor, you'll be welcomed by a large open

    True Homes Builder
    11959 Garmon Mill Estates Dr Unit 36892949, Midland, NC 28107
  • /32

    $463,900

    New Construction
    • 3 Beds
    • 2.5 Baths
    • 2,257 Sq Ft

    Tate Plan at Garmon Mills Estates - Garmon Mill Estates, Midland, NC 28107

    Introducing The Tate, a flexible floorplan with sizes ranging from 2,257 square feet, offering 3 bedrooms and 2.5 bathrooms to meet various family needs. This floorplan ensures spacious, comfortable living for both smaller and larger families. As you step inside on the First Floor, you'll enjoy an unobstructed view that extends to the back of the home – no winding hallways, just plenty of open

    True Homes Builder
    11959 Garmon Mill Estates Dr Unit 36892934, Midland, NC 28107
  • /18

    $503,900

    New Construction
    • 4 - 5 Beds
    • 2.5 Baths
    • 3,518+ Sq Ft

    Wakefield Plan at Garmon Mills Estates - Garmon Mill Estates, Midland, NC 28107

    Discover The Wakefield, a versatile floorplan ranging in size from 3,518 square feet. It offers 4 Bedrooms and 2.5 to 3.5 Bathrooms to accommodate diverse family needs. This floorplan provides ample space for comfortable living, catering to smaller or larger families alike. On the first floor, you'll enter a Formal Dining Room. Moving through the Butler Pantry, you'll find a beautiful kitchen

    True Homes Builder
    11959 Garmon Mill Estates Dr Unit 36893072, Midland, NC 28107
  • /16

    $427,900

    New Construction
    • 3 - 4 Beds
    • 2 - 2.5 Baths
    • 2,100 Sq Ft

    Inverness Plan at Garmon Mills Estates - Garmon Mill Estates, Midland, NC 28107

    Introducing The Inverness, a flexible floorplan offering a range of 3 to 5 bedrooms and 2.5 to 3.5 bathrooms to cater to diverse family needs. This floorplan seamlessly accommodates smaller and larger families with 2,184 to 2,510 square feet of living spaces. The first floor welcomes you with a Dining Room, a well-appointed Kitchen featuring a Butler's Pantry, a cozy Nook, and a Great Room with

    True Homes Builder
    11959 Garmon Mill Estates Dr Unit 36893167, Midland, NC 28107
  • /14

    $489,900

    New Construction
    • 4 - 5 Beds
    • 2.5 - 4.5 Baths
    • 3,500+ Sq Ft

    Winslow Plan at Garmon Mills Estates - Garmon Mill Estates, Midland, NC 28107

    Discover the Winslow, a versatile floorplan ranging in size from 3,614 to 3,643 square feet, offering 4 to 5 Bedrooms and 2.5 to 4.5 Bathrooms to accommodate diverse family needs. On the First Floor, you'll find a True Space Study, perfect for working from home, or you can transform it into an additional bedroom to suit your family's needs. As you continue through the home, you'll discover the

    True Homes Builder
    11959 Garmon Mill Estates Dr Unit 36892983, Midland, NC 28107
  • /12

    $377,990

    New Construction
    • 3 - 5 Beds
    • 2.5 - 3.5 Baths
    • 2,338 Sq Ft

    Plan 2338 Modeled at Midland Crossing, Midland, NC 28107

    * Walk-in kitchen pantry * LED recessed lighting * Kitchen USB charging port * Den * Granite kitchen countertops * Smart thermostat * Front porch * Open floor plan * Spacious family room * Dedicated laundry room * Low-E windows * ENERGY STAR certified home * Picnic areas * Walking paths * Community garden * Wooded homesites available * Outdoor recreation nearby * Close to family friendly parks

    KB Home Builder
    12126 Plummer Ct Unit 36514392, Midland, NC 28107
  • /7

    $371,990

    New Construction
    • 3 Beds
    • 2.5 Baths
    • 2,177 Sq Ft

    Plan 2177 at Midland Crossing, Midland, NC 28107

    * LED recessed lighting * Granite kitchen countertops * Under-stair storage * Upstairs laundry room * Powder bath * Smart thermostat * Open floor plan * Den * Expansive primary suite * Loft * Low-E windows * ENERGY STAR certified home * Picnic areas * Walking paths * Community garden * Wooded homesites available * Outdoor recreation nearby * Close to family friendly parks

    KB Home Builder
    12126 Plummer Ct Unit 36514390, Midland, NC 28107
  • /7

    $406,990

    New Construction
    • 4 Beds
    • 2.5 Baths
    • 2,723 Sq Ft

    Plan 2723 at Midland Crossing, Midland, NC 28107

    * Granite kitchen countertops * Flex Space * Den * Walk-in kitchen pantry * Mudroom * Loft * Open floor plan * Spacious family room * Kitchen USB charging port * Dedicated laundry room * WaterSense labeled faucets * ENERGY STAR certified home * Picnic areas * Walking paths * Community garden * Wooded homesites available * Outdoor recreation nearby * Close to family friendly parks

    KB Home Builder
    12126 Plummer Ct Unit 36514394, Midland, NC 28107
  • /6

    $390,990

    New Construction
    • 4 - 5 Beds
    • 2.5 - 3.5 Baths
    • 2,539 Sq Ft

    Plan 2539 at Midland Crossing, Midland, NC 28107

    * Den * Spacious loft * Dedicated laundry room * Sherwin-Williams interior paint * Oversized walk-in kitchen pantry * Large walk-in closet at primary bedroom * Low-E windows * Open floor plan * Spacious family room * Expansive primary suite * Extra storage space * ENERGY STAR certified home * Picnic areas * Walking paths * Community garden * Wooded homesites available * Outdoor recreation nearby

    KB Home Builder
    12126 Plummer Ct Unit 36514393, Midland, NC 28107
  • /9

    $349,990

    New Construction
    • 3 Beds
    • 2 Baths
    • 1,582 Sq Ft

    Plan 1582 Modeled at Midland Crossing, Midland, NC 28107

    * Walk-in kitchen pantry * Kitchen USB charging port * Split-bedroom layout * LED recessed lighting * Large open kitchen * Granite kitchen countertops * Open floor plan * Spacious family room * Dedicated laundry room * Smart thermostat * WaterSense labeled faucets * ENERGY STAR certified home * Picnic areas * Walking paths * Community garden * Wooded homesites available * Outdoor recreation

    KB Home Builder
    12126 Plummer Ct Unit 36514385, Midland, NC 28107
  • /35

    $260,000

    $30K PRICE DROP
    • 3 Beds
    • 2.5 Baths
    • 1,606 Sq Ft

    14027 Clayborn St, Midland, NC 28107

    End unit with 2-car garage just 5 minutes from beautiful Rob Wallace Park! This home features an open floorplan on the main level with granite countertops, stainless steel appliances, and a pantry in the kitchen. Upstairs offers a split-bedroom layout with LVP flooring in the primary bedroom, ceiling fans in all bedrooms, and a convenient laundry room just off the primary. Enjoy outdoor living

    Agent Photo

    Todd Brower

    RE/MAX Executive

    14027 Clayborn St, Midland, NC 28107
  • /44

    $399,999

    Open Sun 3PM - 5PM $85K PRICE DROP
    • 4 Beds
    • 3.5 Baths
    • 3,103 Sq Ft

    3272 Saddlebrook Dr, Midland, NC 28107

    Welcome to 3272 Saddlebrook Drive in Midland, NC—a stunning 3,103 sq. ft. home with plenty of space and charm! Relax on the rocking chair front porch before stepping inside to an inviting open floor plan featuring a huge living room, dining area, and eat-in kitchen with a large breakfast bar. The kitchen boasts gorgeous cabinetry, a spacious pantry, and access to a back patio—perfect for

    Debra Clontz Debbie Clontz Real Estate LLC

    3272 Saddlebrook Dr, Midland, NC 28107
  • /29

    $1,900,000

    $700K PRICE DROP
    • Land
    • 98.52 Acres
    • $19,285 per Acre

    10130 Reed Mine Rd, Midland, NC 28107

    Fabulous riverfront parcel , excellent opportunity to own a large tract of land in fast growing area. Make a great estate ,or equestrian center, possible for development. Rolling land with amazing long distance views . over 1000ft of frontage on Rocky River, previous owner had trailer there, well and septic still exist, their condition is not known. current owner believes there is second well on

    Lisa White Central Piedmont Properties

    10130 Reed Mine Rd, Midland, NC 28107
  • /4

    $129,000

    $20K PRICE DROP
    • Land
    • 2.72 Acres
    • $47,426 per Acre

    3305 Drake Rd, Midland, NC 28107

    Build your dream home on this private lot conveniently located in Midland containing 2.72 acres. Lot size per survey. Private well w/water softener located on property. Previous owner installed a new well pump 2019. Did not pass county perc test however seller has obtained Soil/Site Evaluation. Approved for Intrifilter pump to low-profile system with drip dispersal repair area. Septic Permit

    Lisa Phillips United Real Estate-Queen City

    3305 Drake Rd, Midland, NC 28107

Showing Results 41 - 75, Page 2 of 2

How to Buy a Home How to Finance a Home How to Sell a Home