631

Midlothian, TX Homes for Sale with Garage

Section Image Section Image
  • /2

    $391,475

    New Construction
    • 2 Beds
    • 2 Baths
    • 1,838 Sq Ft

    2846 Buttermilk Dr, Midlothian, TX 76065

    The Interlude floorplan at Redden Farms is part of the Symphony Series, offering 1,753 square feet of single-story open-concept living, with 3 bedrooms, 2 bathrooms, and a 2-car garage. The family room opens into the dining area and a modern kitchen anchored by a large center island and walk-in pantry. The primary bedroom sits at the rear of the home with a spa-inspired bath and oversized walk-in

    Impression Homes Builder
    2846 Buttermilk Dr, Midlothian, TX 76065
  • /4

    $671,900

    New Construction
    • 4 Beds
    • 4.5 Baths
    • 3,080 Sq Ft

    3080W Plan at Bridgewater - 60', Midlothian, TX 76065

    Step off the front porch into the extended entryway with a 12-foot rotunda ceiling. Off of the main hallway are two secondary bedrooms which offer full bathrooms and walk-in closets. Adjacent is a private guest suite featuring a full bathroom, walk-in closet and linen closet. As you enter into the vast family room you are greeted by a fireplace and wall of windows. French doors open into the game

    Perry Homes Builder
    1426 Fieldstone Dr Unit 37804031, Midlothian, TX 76065
  • /39

    $795,000

    $5K PRICE DROP
    • 3 Beds
    • 3.5 Baths
    • 3,443 Sq Ft

    3841 Karen Rd, Midlothian, TX 76065

    Two Full Kitchens. Endless Possibilities. One Exceptional Home. Some homes have great features. This one changes the way you live. Designed for those who love to entertain, host extended guests, embrace multi-generational living, or simply appreciate exceptional functionality, this custom built luxury home offers the rare advantage of TWO FULLY EQUIPPED KITCHENS- a standout feature that elevates

    Kris Watson United Real Estate

    3841 Karen Rd, Midlothian, TX 76065
  • /38

    $1,250,000

    New Construction $100K PRICE DROP
    • 4 Beds
    • 4.5 Baths
    • 4,658 Sq Ft

    4930 Magnolia Trail, Midlothian, TX 76065

    Welcome to 4930 Magnolia Trail, a stunning custom residence by Trinity Valley Homes, located in the prestigious gated community of Azalea Hollow. Thoughtfully designed with luxury and livability in mind, this expansive estate offers elevated living, including 4 spacious bedrooms, 4.5 baths, a private study which can also serve as a 5th bedroom, a large game room, and a 4-car garage. Craftsmanship

    Daniel Moore Compass RE Texas, LLC.

    4930 Magnolia Trail, Midlothian, TX 76065
  • /30

    $299,000

    • 3 Beds
    • 2 Baths
    • 1,548 Sq Ft

    1230 Misty Dr, Midlothian, TX 76065

    Welcome to this charming 3-bedroom, 2-bath home offering 1,548 square feet of comfortable living space in the highly sought-after Midlothian ISD. Designed with both functionality and comfort in mind, this home features two dining areas, providing plenty of space for family meals, entertaining guests, or creating a flexible dining and workspace combination.Situated on a .138-acre lot, the

    Donna Byers RE/MAX Arbors

    1230 Misty Dr, Midlothian, TX 76065
  • /2

    $769,000

    New Construction
    • 4 Beds
    • 3.5 Baths
    • 3,260 Sq Ft

    1710 Springer Rd, Midlothian, TX 76065

    Welcome to 1710 Springer Road- a masterfully designed 4-bedroom, 3.5 bath custom home offering 3,260 sq ft ofluxurious living space on over 1 acre lot in sought-after Midlothian ISD! This one story gem features an openfloor plan with soaring vaulted ceilings reaching 18 feet, elegant architectural details including painted beams andcustom archways, and premium finishes throughout.

    Chris Oliver Oliver Realty

    1710 Springer Rd, Midlothian, TX 76065
  • /29

    $415,000

    $10K PRICE DROP
    • 4 Beds
    • 2.5 Baths
    • 2,543 Sq Ft

    417 Ashlawn Dr, Midlothian, TX 76065

    Beautiful 4-bedroom home in the highly sought-after Lawson Farms community! This move-in ready home offers a spacious open-concept floor plan that's perfect for everyday living and entertaining. Recent updates include a new roof installed in September 2024, upgraded tile flooring throughout the main living area and kitchen completed in June 2024, and a new garage door installed in July 2026,

    Jake Willingham Keller Williams Realty

    417 Ashlawn Dr, Midlothian, TX 76065
  • /22

    $499,990

    New Construction $50K PRICE DROP
    • 4 Beds
    • 3.5 Baths
    • 3,025 Sq Ft

    4336 Biddle St, Midlothian, TX 76065

    MLS# 21300881 - Built by Chesmar Homes - Aug 2026 completion! ~ Discover this must-see Wimberly home. Included features: a welcoming porch; a quiet study; an elegant dining room; a well-appointed kitchen offering a roomy pantry, a center island and an adjacent nook; a large family room with an airy ceiling; a lavish primary suite showcasing a generous walk-in closet and a private bath; an

    Ben Caballero HomesUSA.com

    4336 Biddle St, Midlothian, TX 76065
  • /25

    $569,900

    Open Sat 1PM - 3PM $10K PRICE DROP
    • 4 Beds
    • 3 Baths
    • 3,293 Sq Ft

    405 Double Creek Dr, Midlothian, TX 76065

    Welcome to this beautifully designed 4-bed, 3-bath home in one of Midlothian’s most loved neighborhoods. Thoughtfully laid out with two private suites downstairs—a serene primary retreat plus a true mother-in-law suite—this home offers flexibility for multi-generational living, guests, or anyone who needs comfortable space on the main level.Inside, you’ll find wide-open living areas, tall

    Jessica Baldwin OnDemand Realty

    405 Double Creek Dr, Midlothian, TX 76065
  • /40

    $390,000

    • 4 Beds
    • 4.5 Baths
    • 2,933 Sq Ft

    3622 Hershal Dr, Midlothian, TX 76065

    Bright and inviting, this Kensington Park home offers a spacious layout with plenty of room to gather and unwind. The first floor features a formal dining room and a large eat-in kitchen with granite countertops, stainless steel appliances, and an open connection to the family room. Abundant windows fill the living spaces with natural light, while a gas fireplace adds a warm focal point to the

    Danae Hewitt eXp Realty LLC

    3622 Hershal Dr, Midlothian, TX 76065
  • /2

    $486,199

    New Construction $15K PRICE DROP
    • 3 Beds
    • 2 Baths
    • 2,352 Sq Ft

    3263 Jersey Dr, Midlothian, TX 76065

    Brilliant comforts and easy elegance await around every corner of The Addison floor plan by David Weekley Homes in Redden Farms. Open-concept family and dining spaces showcase the interior design refinements that grant this floor plan exceptional style and livability. A practical-meets-stylish kitchen with a large pantry and a center island rests at the heart of this home. The spacious Owner’s

    Jimmy Rado David M. Weekley

    3263 Jersey Dr, Midlothian, TX 76065
  • /40

    $510,000

    • 4 Beds
    • 3 Baths
    • 3,350 Sq Ft

    441 Lake Park Dr, Midlothian, TX 76065

    Imagine a home where there's room for everyone to gather, play, work, relax, and recharge. This original-owner home was thoughtfully designed with a spacious open-concept kitchen, dining, and living area at its heart, while still offering private spaces throughout. Featuring 4 bedrooms, 3 full baths, and a dedicated office that can flex to meet your needs, the layout adapts beautifully to today's

    Jennifer O'Connell AT Home Southern Realty

    441 Lake Park Dr, Midlothian, TX 76065
  • /26

    $397,999

    New Construction $11K PRICE DROP
    • 3 Beds
    • 2 Baths
    • 2,266 Sq Ft

    328 Dairy Way, Midlothian, TX 76065

    The Jarvis at Redden Farms spans 2,266 square feet of single-story open-concept living, with 3 bedrooms, 2 bathrooms, a flex room, and a 2-car garage. A spacious family room flows into the dining area and a modern kitchen built around a large center island and walk-in pantry. The primary bedroom is set at the rear of the home with a spa-inspired bath and oversized walk-in closet. Secondary

    Impression Homes Builder
    328 Dairy Way, Midlothian, TX 76065
  • /39

    $540,000

    • 5 Beds
    • 4 Baths
    • 3,429 Sq Ft

    6010 Park View Dr, Midlothian, TX 76065

    Welcome to this spacious JHouston-built home in the sought-after Rosebud community of Midlothian! Situated on an oversized approximately 0.37-acre lot with mature trees, this 5-bedroom, 4-bathroom home offers 3,429 square feet of thoughtfully designed living space. The open-concept floor plan features wood flooring, two living areas, two dining areas, and a well-appointed kitchen complete with a

    Heather Richhart United Real Estate

    6010 Park View Dr, Midlothian, TX 76065
  • /30

    $589,999

    • 4 Beds
    • 2.5 Baths
    • 2,239 Sq Ft

    3141 Claire Dr, Midlothian, TX 76065

    Beautiful Elmwood Custom Home – Macy Floorplan!Experience modern country living in this stunning 4-bed, 3.5 baths Elmwood Custom Home on 1.15 acres in Jordan Run. The open-concept layout features a spacious family room with gas fireplace, gourmet kitchen with granite countertops, island, and walk-in pantry. The private primary suite offers a freestanding tub, separate shower, dual vanities,

    Marisol Gallegos eXp Realty LLC

    3141 Claire Dr, Midlothian, TX 76065
  • /44

    $549,990

    New Construction Open Sat 12PM - 5PM $4K PRICE DROP
    • 5 Beds
    • 4 Baths
    • 3,307 Sq Ft

    7319 Prairieside Trail, Midlothian, TX 76065

    Welcome home to the Summerfield—a beautifully designed Beazer Home where style meets comfort. From the moment you step inside, soaring ceilings and a breathtaking curved staircase set the tone for a home that’s both stunning and inviting. This 5 bedroom, 4 bathroom home features a study, game room, and a covered patio, all situated on an east-facing homesite. The first-floor guest suite offers a

    Ginger Weeks RE/MAX DFW Associates

    7319 Prairieside Trail, Midlothian, TX 76065
  • /40

    $462,500

    $27K PRICE DROP
    • 3 Beds
    • 2 Baths
    • 2,162 Sq Ft

    1090 Ashford Ln, Midlothian, TX 76065

    Discover the perfect blend of space, comfort, and country living at this charming single story home on 1.47 acres in Midlothian. Featuring 3 bedrooms, 2 bathrooms, and over 2,100 square feet, this property offers multiple living spaces, including a spacious game room and bonus room, providing flexibility for entertaining, hobbies, or working from home. The inviting living room showcases vaulted

    Danae Hewitt eXp Realty LLC

    1090 Ashford Ln, Midlothian, TX 76065
  • /40

    $715,000

    New Construction $103K PRICE DROP
    • 5 Beds
    • 4.5 Baths
    • 4,226 Sq Ft

    4350 Michigan Ave, Midlothian, TX 76065

    Brand New! Never Lived In! This Bellflower IV by Bloomfield Homes offers 5 bedrooms, 4.5 bathrooms, gameroom, media room, study, and formal dining. Situated in the desirable Westside Preserve community, this stunning home showcases an open-concept layout loaded with luxury finishes throughout, featuring a Deluxe Kitchen with double ovens, a 5-burner cooktop, upgraded quartz countertops, cabinetry

    Marsha Ashlock Visions Realty & Investments

    4350 Michigan Ave, Midlothian, TX 76065
  • /29

    $650,000

    $25K PRICE DROP
    • 5 Beds
    • 2.5 Baths
    • 2,856 Sq Ft

    3121 Katrina Run, Midlothian, TX 76065

    Welcome to 3121 Katrina Run in Midlothian—a beautifully crafted custom home by Elmwood Homes that perfectly blends luxury, space, and functionality. Situated on an oversized lot, this stunning property offers exceptional curb appeal and room to breathe both inside and out.Step inside to discover an open-concept layout anchored by an impressive oversized limestone fireplace, creating a warm

    Navjot Singh Signature Real Estate Group

    3121 Katrina Run, Midlothian, TX 76065
  • /38

    $999,000

    • 4 Beds
    • 3 Baths
    • 3,744 Sq Ft

    3920 Lizzy Ln, Midlothian, TX 76065

    Set on 2.28 private acres in Four Trees Estates, this 2021-built custom estate offers over an acre of open, fenced blank-slate land ready for a pool, sport court, chipping green, workshop, or all of the above. Every enhancement since construction was designed with one goal: uncompromising privacy. Comprehensive perimeter fencing and mature, professionally maintained landscaping wrap the entire

    Brandee Escalante eXp Realty

    3920 Lizzy Ln, Midlothian, TX 76065
  • /11

    $334,990

    New Construction
    • 3 Beds
    • 2.5 Baths
    • 2,277 Sq Ft

    Hansen Plan at The Village at Midtowne, Midlothian, TX 76065

    The Hansen floorplan offers a beautifully open-designed main floor, perfect for entertaining and everyday living. Upstairs, a spacious game room creates the ideal space for fun and relaxation while providing privacy between the owner’s suite and additional bedrooms. Every bedroom boasts a walk-in closet, with the owner’s suite featuring two for extra storage. Plus, the conveniently located

    CB Jeni Lifestyle Homes Builder
    1041 Magdalena Way Unit 36462754, Midlothian, TX 76065
  • /39

    $584,000

    New Construction $31K PRICE DROP
    • 5 Beds
    • 4 Baths
    • 3,695 Sq Ft

    1205 Summer Grove Dr, Midlothian, TX 76065

    NEW! NEVER LIVED IN. Bloomfield Homes has built the Spring Cress II, a two-story plan with 5 bedrooms, 4 baths, a study, and a 2-car garage. The home sits on an interior lot with walking trails right in the neighborhood, quietly set back from the through traffic, and cedar garage doors and a custom 8' front door give the elevation real presence from the curb. Inside, the family room is anchored

    Bloomfield Homes Builder
    1205 Summer Grove Dr, Midlothian, TX 76065
  • /35

    $495,000

    $60K PRICE DROP
    • 3 Beds
    • 3 Baths
    • 2,437 Sq Ft

    2401 Prestwick Dr, Midlothian, TX 76065

    Welcome to 2401 Prestwick Drive, a distinguished residence set within one of Midlothian’s most desirable communities. This beautifully appointed home blends timeless elegance with modern comfort, offering an exceptional living experience inside and out. From the moment you arrive, striking curb appeal and lush landscaping set the tone. Inside, you’ll find a thoughtfully designed floor plan

    Natalie Martinez Mark Spain Real Estate

    2401 Prestwick Dr, Midlothian, TX 76065
  • /24

    $330,000

    • 3 Beds
    • 2 Baths
    • 1,621 Sq Ft

    607 S 2nd St, Midlothian, TX 76065

    Great home in an established neighborhood with an Excellent location close to schools. This home features a split-bedroom floor plan with a large living area and wood-burning fireplace, Nice size kitchen with a breakfast bar, and a large dining area. New flooring in the living room, kitchen, and dining area. Shaded backyard has a huge wood deck and extended patio that is perfect for outdoor

    Mary Thomas JPAR - Central Metro

    607 S 2nd St, Midlothian, TX 76065
  • /5

    $461,990

    New Construction
    • 3 Beds
    • 2.5 Baths
    • 2,597 Sq Ft

    Raleigh Plan at Westside Preserve, Midlothian, TX 76065

    The Raleigh floor plan offers 2,597 square feet of thoughtfully designed single-story living, combining open-concept spaces with private retreats for today’s lifestyle. With 3–4 bedrooms, 2–3 full bathrooms, a dedicated study, game room, and a 2.5-car garage, this home delivers flexibility for families, entertaining, and working from home. The heart of the home features an open kitchen, dining,

    Chesmar Builder
    1110 Greenfield St Unit 36466489, Midlothian, TX 76065
  • /2

    $399,990

    New Construction $2K PRICE DROP
    • 3 Beds
    • 2 Baths
    • 1,528 Sq Ft

    1031 Olivia Ln, Midlothian, TX 76065

    The Abilene floor plan is thoughtfully designed to offer spacious living with an open, airy feel, making it perfect for modern family living. This single-story home features 3 bedrooms, 2 bathrooms, and a two-car garage, all set within a layout that emphasizes comfort and convenience. The kitchen is a standout feature, with ample counter space, an island that doubles as a breakfast bar for casual

    William Ryan Homes Builder
    1031 Olivia Ln, Midlothian, TX 76065
  • /20

    $453,840

    New Construction $3K PRICE DROP
    • 4 Beds
    • 2 Baths
    • 2,115 Sq Ft

    3352 Pier View St, Midlothian, TX 76065

    3352 Pier View Street, Grand Prairie, Texas, is a new home built by D.R. Horton in the Lakeview Pointe community.Estimated completion: Summer 2026.The Emory is a single-story home with 4 bedrooms and 2 bathrooms, offering 2,115 square feet of living space and a 2-car garage. Off the entry foyer is a hallway leading to three secondary bedrooms, a secondary full bathroom, and the

    D.R. Horton Builder
    3352 Pier View St, Midlothian, TX 76065
  • /23

    $475,000

    • 5 Beds
    • 3.5 Baths
    • 3,164 Sq Ft

    622 Summer Grove Dr, Midlothian, TX 76065

    Welcome to 622 Summer Grove Dr, a beautifully maintained 2021 home situated on a spacious corner lot in The Grove. Thoughtfully designed with an open floor plan, this home offers the perfect setting for everyday living, entertaining, and creating lasting memories. The bright, open living area flows seamlessly into the kitchen and dining spaces, creating a warm and inviting atmosphere filled with

    Daniel Harker Keller Williams Realty DPR

    622 Summer Grove Dr, Midlothian, TX 76065
  • /5

    $381,990

    New Construction
    • 3 Beds
    • 2 Baths
    • 1,776 Sq Ft

    The Aledo Plan at MidTowne, Midlothian, TX 76065

    The Aledo floorplan is designed to provide a perfect balance of space, comfort and versatility. This single-story home offers 3 bedrooms, 2 bathrooms, and a 2-car garage, with an inviting open-concept layout that promotes natural light and easy flow between rooms. The great room effortlessly connects the dining area to the kitchen, offering the perfect setup for family meals or entertaining

    William Ryan Homes Builder
    116 Ama Ln Unit 36483229, Midlothian, TX 76065
  • /21

    $440,000

    $19K PRICE DROP
    • 4 Beds
    • 3 Baths
    • 2,460 Sq Ft

    734 Larkspur Ln, Midlothian, TX 76065

    MOTIVATED SELLER!! Welcome to this stunning 4 bedroom, 3 bath home located in the highly sought-after Massey Meadows community! Still like new, this beautifully maintained home offers exceptional upgrades, modern finishes, and a spacious open floor plan designed for both everyday living and entertaining. The gorgeous kitchen is the heart of the home, featuring stylish finishes, ample cabinetry,

    Angie Graham Coldwell Banker Realty

    734 Larkspur Ln, Midlothian, TX 76065
  • /31

    $499,000

    $61K PRICE DROP
    • 4 Beds
    • 2.5 Baths
    • 2,662 Sq Ft

    441 Rockaway Dr, Midlothian, TX 76065

    Welcome to a home where exceptional outdoor living takes center stage! This stunning two-story home offers the perfect blend of stylish interiors, functional living spaces, and an incredible private backyard designed for everyday enjoyment and unforgettable entertaining. With 4 spacious bedrooms, 2.5 baths, formal dining or den, and two versatile living areas, there is room for everyone to relax,

    Brent Malcolm CENTURY 21 Judge Fite Co.

    441 Rockaway Dr, Midlothian, TX 76065
  • /2

    $759,000

    New Construction
    • 4 Beds
    • 3.5 Baths
    • 3,260 Sq Ft

    6440 Dalyn Dr, Midlothian, TX 76065

    Welcome to 6440 Dalyn Drive- a masterfully designed 4-bedroom, 3.5 bath custom home offering 3,260 sq ft ofluxurious living space on over 1 acre lot! This one story gem features an open floor plan with soaring vaulted ceilings reaching 18 feet, elegant architectural details including painted beams and custom archways, and premium finishes throughout. Entertaining is effortless with a gourmet

    Chris Oliver Oliver Realty

    6440 Dalyn Dr, Midlothian, TX 76065
  • /4

    $498,000

    New Construction
    • 4 Beds
    • 3 Baths
    • 2,381 Sq Ft

    Wills Plan at Heritage Towne, Midlothian, TX 76065

    Introducing The Wills, a beautifully designed two-story Craftsman-style home located in the highly sought-after Heritage Towne community. Offering 2,381 square feet, this 4-bedroom, 3-bath home strikes the perfect balance between spacious living, elegance, and functionality—ideal for families or anyone who enjoys hosting gatherings and creating memories.The main floor features a bright and open

    Aerofirma Residential Builder
    10863 Eva Mae Blvd Unit 36793198, Midlothian, TX 76065
  • /28

    $449,900

    New Construction $40K PRICE DROP
    • 4 Beds
    • 2 Baths
    • 2,028 Sq Ft

    1409 Ripple Glass Rd, Midlothian, TX 76065

    MLS# 21159543 - Built by J Houston Homes - Ready Now! ~ NEW JOHN HOUSTON HOME IN MIDLOTHIAN ISD! This Sorrento Floor Plan is designed for modern living, offering a welcoming, extended entry foyer, 4 bedrooms and 2 full bathrooms. The kitchen is perfect for entertaining, and the family room features a fireplace and an abundance of natural light. With a covered patio, luxurious primary bath and

    Ben Caballero HomesUSA.com

    1409 Ripple Glass Rd, Midlothian, TX 76065
  • /2

    $555,463

    New Construction
    • 4 Beds
    • 3 Baths
    • 2,540 Sq Ft

    3425 Jersey Dr, Midlothian, TX 76065

    3425 Jersey Drive, Midlothian, TX 76065: Welcome to The Stillwater Retreat in Redden Farms, a beautifully designed four bedroom home positioned across from a community pond and dog park. With no rear neighbors, this homesite offers both scenic views and added privacy.The open layout centers around a spacious kitchen with a large island that anchors the home. This design supports both

    David Weekley Homes Builder
    3425 Jersey Dr, Midlothian, TX 76065
  • /17

    $527,990

    New Construction
    • 4 Beds
    • 3.5 Baths
    • 2,908+ Sq Ft

    Bluffstone Plan at Redden Farms - Manor Series, Midlothian, TX 76065

    Timeless comforts and impeccable craftsmanship come together in the luxurious Bluffstone floor plan by David Weekley Homes in Redden Farms. You’ll feel like you’re hosting your own cooking series in the showroom-style kitchen, which includes a large pantry and a presentation island. Your open-concept living spaces fill with cool sunlight from energy-efficient windows and easily adapt to your

    David Weekley Homes Builder
    3044 Farmhouse Dr Unit 36465149, Midlothian, TX 76065
  • /36

    $799,900

    $95K PRICE DROP
    • 4 Beds
    • 5 Baths
    • 3,854 Sq Ft

    1510 Ashemore Ct, Midlothian, TX 76065

    Now offered at an exciting new price! Experience luxury living in this exceptional custom-built home in the prestigious Ashemore community of Midlothian. Thoughtfully updated with premium finishes and high-end upgrades throughout, this move-in-ready residence offers timeless design, modern comfort, and exceptional craftsmanship. The chef's kitchen is designed for both everyday living and

    Barbara Rau Ebby Halliday, REALTORS

    1510 Ashemore Ct, Midlothian, TX 76065
  • /36

    $487,740

    New Construction
    • 4 Beds
    • 2.5 Baths
    • 2,497 Sq Ft

    3289 Grayton St, Midlothian, TX 76065

    3289 Grayton Street, Grand Prairie, Texas, is a new home built by D.R. Horton in the Lakeview Pointe community.Estimated completion: Fall 2026.The Brock is an inviting single-story home offering approximately 2,497 sq. ft. of living space across 4 bedrooms, 2.5 bathrooms, and a 3-car garage. The main level features an open-concept layout with a modern kitchen overlooking the

    D.R. Horton Builder
    3289 Grayton St, Midlothian, TX 76065
  • /40

    $689,000

    $36K PRICE DROP
    • 4 Beds
    • 2.5 Baths
    • 3,038 Sq Ft

    115 N 1st St, Midlothian, TX 76065
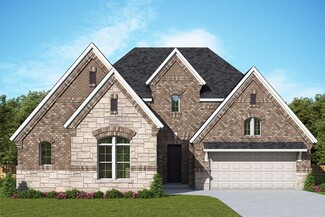
    4 bedroom home on oversized lot with giant 6 car metal garage or shop. Home was fully remodeled in 2022, this rare property blends timeless character with modern updates just minutes from downtown and Kimmel Park. Historic 1902 Craftsman Farmhouse on Half Acre with 6-Car Garage in Midlothian ISD. Stunning farmhouse kitchen, multiple living spaces, and expansive outdoor living make this home ideal

    Linda Olson Better Homes & Gardens, Winans

    115 N 1st St, Midlothian, TX 76065
  • /20

    $545,000

    New Construction $45K PRICE DROP
    • 4 Beds
    • 3.5 Baths
    • 2,979 Sq Ft

    1229 Summer Grove Dr, Midlothian, TX 76065

    This Daffodil offers 4 bedrooms, 3 bathrooms, and game room. Situated in the desirable Villages of Walnut Grove community, this beautifully designed single-story home showcases an open-concept layout with upscale upgrades throughout, including a Deluxe Kitchen with double ovens, quartz countertops, upgraded cabinetry, and a large walk-in pantry that flows seamlessly into the spacious family room

    Bloomfield Homes Builder
    1229 Summer Grove Dr, Midlothian, TX 76065

Showing Results 441 - 480, Page 12 of 16

How to Buy a Home How to Finance a Home How to Sell a Home


