633

Midlothian, TX Homes for Sale with Garage

Section Image Section Image
  • /37

    $627,990

    New Construction
    • 5 Beds
    • 4.5 Baths
    • 4,226 Sq Ft

    Bellflower IV Plan at Mockingbird Heights - Classic 60, Midlothian, TX 76065

    The Bellflower IV is an impressive two-story home that offers exceptional space, comfort, and flexibility for modern living. With five bedrooms, four and a half bathrooms, a dining room, study, upstairs game room, and media room, this plan is designed to accommodate every stage of life with ease and style. Ranging from 4,226 to 4,237 square feet, the Bellflower IV provides expansive living areas

    Bloomfield Homes Builder
    1134 S Bluebird Ln Unit 36580750, Midlothian, TX 76065
  • /53

    $474,000

    New Construction
    • 4 - 5 Beds
    • 3 Baths
    • 2,704 Sq Ft

    Willow Plan at Westside Preserve, Midlothian, TX 76065

    Welcome home to the Willow, two-story, four-bedroom home with vaulted ceilings and an open floor plan concept. The kitchen opens up to the family and dining room. The gourmet kitchen features an oversized island and walk-in pantry. At the home's entry is a study, perfect for working from home, and a guest bedroom. The owner's suite features dual vanities, water closet, separate tub and shower,

    Kindred Homes Builder
    3141 Miller Rd Unit 36842062, Midlothian, TX 76065
  • /28

    $489,990

    New Construction
    • 4 Beds
    • 3 Baths
    • 3,067 Sq Ft

    Carolina III Plan at Villages of Walnut Grove, Midlothian, TX 76065

    The Classic Series Carolina III floor plan is a two-story home with 4 bedrooms, a study, and 3 bathrooms. Features of this plan include a rotunda entry, covered porch, formal dining, large family room, open kitchen with custom cabinets and island, a downstairs primary suite with a walk-in closet and garden tub, and an upstairs game room. Contact us or visit our model home for more information

    Bloomfield Homes Builder
    1205 Terrain Rd Unit 36581134, Midlothian, TX 76065
  • /11

    $662,900

    New Construction
    • 4 Beds
    • 3 Baths
    • 3,118 Sq Ft

    3118W Plan at Bridgewater - 60', Midlothian, TX 76065

    Home office with French doors frames the entry. Guest suite with a walk-in closet and a full bath. Media room with French doors. Kitchen features a large pantry and a large island with built-in seating space. Family room with a wall of windows. Primary suite with 12-foot coffered ceilings. Double doors lead to primary bath with separate vanities, a garden tub, separate glass-enclosed shower, and

    Perry Homes Builder
    1426 Fieldstone Dr Unit 37804042, Midlothian, TX 76065
  • /6

    $504,990

    New Construction
    • 4 Beds
    • 2.5 Baths
    • 2,972 Sq Ft

    Concept 2972 Plan at Redden Farms - Signature, Midlothian, TX 76065

    Experience luxury in this home with six unique front elevations and customizable options. A grand foyer leads to a dining room and flexible space that can convert to a study or bedroom. Enjoy an open-plan family room and kitchen with optional fireplace. The primary suite boasts a lavish ensuite bathrooms. A utility room, two-car garage, or optional three-car garage, and upstairs guest bedrooms

    Risewell Homes Builder
    352 Pasture Dr Unit 36467369, Midlothian, TX 76065
  • /14

    $455,000

    New Construction
    • 3 Beds
    • 2.5 Baths
    • 2,236 Sq Ft

    Emma Plan at Heritage Towne, Midlothian, TX 76065

    The Emma floor plan at Heritage Towne offers an inviting and functional design ideal for modern living. Spanning 2,236 square feet, this two-story home features three bedrooms, two and a half baths, and a detached two-car garage. The open-concept main floor connects the spacious family room, dining area, and chef-inspired kitchen, creating the perfect flow for entertaining. The first-floor

    Aerofirma Residential Builder
    10863 Eva Mae Blvd Unit 38971024, Midlothian, TX 76065
  • /34

    $550,990

    New Construction
    • 4 Beds
    • 3.5 Baths
    • 3,478 Sq Ft

    Seaberry Plan at Mockingbird Heights - Classic 60, Midlothian, TX 76065

    The Classic Series Seaberry floor plan is a two-story home with various room combinations. The floor plan includes four bedrooms, three and a half bathrooms, a dining room, media room, and a study. This floor plan allows you to have the option for a fifth bedroom with two of the following: dining room, media room, or study. You also have the option for a 6th bedroom with one of the following:

    Bloomfield Homes Builder
    1134 S Bluebird Ln Unit 36580764, Midlothian, TX 76065
  • /3

    $717,900

    New Construction
    • 4 Beds
    • 3.5 Baths
    • 3,236 Sq Ft

    3236W Plan at Bridgewater - 70'/80', Midlothian, TX 76065

    Porch leads to welcoming entry with 12-foot ceilings. Home office with French doors just off the entry. Open family room with wall of windows extends to dining room and kitchen. Island kitchen with walk-in pantry flows to the morning area with a wall of windows. Secluded primary suite with 13-foot ceilings and a large wall of windows. French doors lead to the primary bathroom with dual vanities,

    Perry Homes Builder
    1426 Fieldstone Dr Unit 37804114, Midlothian, TX 76065
  • /40

    $590,000

    $69K PRICE DROP
    • 5 Beds
    • 4.5 Baths
    • 4,570 Sq Ft

    2630 Flat Bush Ave, Midlothian, TX 76065

    **Price improvement with LIMITED-TIME Buyer Incentive... WITH AN ACCEPTABLE CONTRACT THAT CLOSES & FUNDS BY SEPT 15TH of 2026, SELLER WILL CONSIDER OFFERING $5000 TOWARD BUYER CLOSING COSTS...THIS INCENTIVE EXPIRES AFTER THE CLOSING DEADLINE.**STUNNING & IMMACULATELY maintained, this 4,570 sqft, 2019-built, 5-bedroom, 4.5-bath, preloved home is now READY FOR YOU! From the moment you enter,

    Christopher Poirier Clear Direction Real Estate

    2630 Flat Bush Ave, Midlothian, TX 76065
  • /54

    $515,990

    New Construction
    • 4 Beds
    • 3 Baths
    • 2,788 Sq Ft

    Plan Middleton at Bridgewater, Midlothian, TX 76065

    This stunning two-story home features 4-bedrooms and 3-bathrooms, offering plenty of space for comfortable living. The backyard patio provides a great spot for relaxing in the fresh air. The family room opens into the kitchen and dining room, creating a welcoming atmosphere for daily life. The primary suite offers an ensuite bathroom and a generous walk-in closet for a private getaway. The home

    Highland Homes Builder
    1414 Fieldstone Dr Unit 36557635, Midlothian, TX 76065
  • /17

    $796,900

    New Construction
    • 5 Beds
    • 4.5 Baths
    • 4,891 Sq Ft

    4891W Plan at Bridgewater - 70'/80', Midlothian, TX 76065

    Home office with French doors and dining room frame the two-story entry. Two-story family room with wall of windows opens to kitchen and morning area. Kitchen features island with built-in seating space and Butler's pantry. Upstairs media room, game room, secondary bedrooms with a Hollywood bath. Downstairs guest suite with full bath and walk-in closet. Garden tub, separate shower and two walk-in

    Perry Homes Builder
    1426 Fieldstone Dr Unit 37804434, Midlothian, TX 76065
  • /31

    $501,990

    New Construction
    • 4 Beds
    • 3.5 Baths
    • 2,628 Sq Ft

    Violet III Plan at Mockingbird Heights - Classic 60, Midlothian, TX 76065

    The Classic Series Violet III floor plan is a two-story home with four bedrooms and three bathrooms. Features of this plan include a formal dining room, covered porch, large family room, study, open kitchen with custom cabinets and island, primary suite with an ensuite bathroom and a walk-in closet, and an upstairs game room. Contact us or visit our model home for more information about building

    Bloomfield Homes Builder
    1134 S Bluebird Ln Unit 36580770, Midlothian, TX 76065
  • /38

    $499,950

    New Construction
    • 5 Beds
    • 3 Baths
    • 3,103 Sq Ft

    Roosevelt Select F Plan at Westside Preserve, Midlothian, TX 76065

    Explore the Roosevelt F Floor Plan – New Home Design Available in DFW, TXThe Roosevelt F offers 5 bedrooms, 3 bathrooms, and 3103 sq ft of thoughtfully designed living space that adapts to your needs. From everyday routines to special moments, this layout is built to support how you live — with comfort, functionality, and style in mind. Features like Gameroom, 2 Primary Closets, and Vaulted

    First Texas Homes Builder
    3121 Miller Rd Unit 39390021, Midlothian, TX 76065
  • /47

    $499,990

    New Construction
    • 4 Beds
    • 3 Baths
    • 3,280 Sq Ft

    Carolina IV Plan at Villages of Walnut Grove, Midlothian, TX 76065

    The Classic Series Carolina IV floor plan is a two-story home with 4 bedrooms, a study, and 3 bathrooms. Features of this plan include a rotunda entry, covered porch, formal dining, large family room, open kitchen with custom cabinets and island, a primary suite with a walk-in closet and garden tub, an upstairs game room, media room, and second bedroom suite. Contact us or visit our model home

    Bloomfield Homes Builder
    1205 Terrain Rd Unit 36581135, Midlothian, TX 76065
  • /36

    $604,990

    New Construction
    • 5 Beds
    • 4.5 Baths
    • 3,979 Sq Ft

    Bellflower III Plan at Mockingbird Heights - Classic 60, Midlothian, TX 76065

    The Bellflower III is a spacious two-story home designed for those who want comfort, versatility, and elevated living. With five bedrooms, four and a half bathrooms, a dining room, game room, and dedicated study, this plan offers refined spaces for gathering and privacy alike. Ranging from 3,979 to 3,988 square feet, the Bellflower III provides abundant room to live and grow, with thoughtful

    Bloomfield Homes Builder
    1134 S Bluebird Ln Unit 36580749, Midlothian, TX 76065
  • /49

    $461,990

    New Construction
    • 4 Beds
    • 2 - 2.5 Baths
    • 2,299 Sq Ft

    Davenport Plan at Bridgewater, Midlothian, TX 76065

    Don't miss out on the Davenport plan, a stunning single-story 4-bedroom, 2-bathroom house. With 2,279 square feet, this home offers plenty of space for comfortable living. The family room opens to the dining room and kitchen with a large island, perfect for entertaining guests. The primary bedroom is a luxury retreat with an attached bathroom and large walk-in closet. Enjoy privacy and natural

    Highland Homes Builder
    1414 Fieldstone Dr Unit 37110544, Midlothian, TX 76065
  • /17

    $549,990

    New Construction
    • 4 Beds
    • 3 - 3.5 Baths
    • 3,206+ Sq Ft

    Steel Plan at Redden Farms - Manor Series, Midlothian, TX 76065

    Grand gathering areas and top-quality craftsmanship come together to make The Steel by David Weekley Homes a superb floor plan. The entryway creates a dramatic first impression with an expansive view open throughout the sunny family room to the backyard beyond. A covered back porch and big, energy-efficient windows extend the living space to the great outdoors. The full-function island and

    David Weekley Homes Builder
    3044 Farmhouse Dr Unit 36497132, Midlothian, TX 76065
  • /4

    $435,990

    New Construction
    • 4 Beds
    • 3 Baths
    • 2,161 Sq Ft

    The Brazos Plan at MidTowne, Midlothian, TX 76065

    The Brazos is a spacious, light-filled home featuring 4 bedrooms, 3 bathrooms, and a 2-car garage. Designed with an open-concept layout, the kitchen, dining room, and great room seamlessly flow together, creating a perfect space for family gatherings and entertaining. Large windows throughout flood the home with natural light, enhancing the open and airy atmosphere.The kitchen is equipped

    William Ryan Homes Builder
    116 Ama Ln Unit 36447204, Midlothian, TX 76065
  • /11

    $548,990

    New Construction
    • 4 Beds
    • 4.5 Baths
    • 3,398+ Sq Ft

    Ivyglen Plan at Redden Farms - Executive Series, Midlothian, TX 76065

    The Ivyglen floor plan by David Weekley Homes in Midlothian, Texas, combines elegance, comfort, and top-quality craftsmanship. Retire to the luxurious Owner’s Retreat, which includes a walk-in closet and a pamper-ready Owner’s Bath. Each spare bedroom offers an individual bathroom and a wonderful place for growing personalities to thrive. Build beautiful family memories in the cheerful upstairs

    David Weekley Homes Builder
    3044 Farmhouse Dr Unit 36460710, Midlothian, TX 76065
  • /42

    $548,990

    New Construction
    • 5 Beds
    • 3.5 Baths
    • 3,557 Sq Ft

    Rose III Plan at Mockingbird Heights - Classic 60, Midlothian, TX 76065

    The Classic Series Rose III floor plan is a two-story home with five bedrooms and three bathrooms. Features of this plan include a covered porch, large family room, study, open kitchen with custom cabinets and island, primary suite with an ensuite bathroom and a walk-in closet, and an upstairs game room. Contact us or visit our model home for more information about building this plan.

    Bloomfield Homes Builder
    1134 S Bluebird Ln Unit 36580763, Midlothian, TX 76065
  • /3

    $603,900

    New Construction
    • 4 Beds
    • 3 Baths
    • 2,586 Sq Ft

    2586W Plan at Bridgewater - 60', Midlothian, TX 76065

    Home office with French doors set at entry with 12-foot ceiling. Open kitchen offers generous counter space, corner walk-in pantry and inviting island with built-in seating space. Dining area flows into open family room with wall of windows. Spacious primary suite. Double doors lead to primary bath with dual vanities, garden tub, separate glass-enclosed shower and two walk-in closets. Guest

    Perry Homes Builder
    1426 Fieldstone Dr Unit 37803685, Midlothian, TX 76065
  • /6

    $452,990

    New Construction
    • 4 - 5 Beds
    • 2 - 4.5 Baths
    • 3,050 Sq Ft

    Rosewood Plan at Westside Preserve - Westside Preserve Premier, Midlothian, TX 76065

    Elegant, spacious, and endlessly adaptable, The Rosewood delivers comfort for every chapter of life. Step through a grand two-story foyer into an open and inviting living space designed for both connection and comfort. At the heart of the home, a chef inspired kitchen features a generous island, designer pantry, and casual dining area that flows effortlessly into a spacious family room filled

    DRB Homes Builder
    1114 Greenfield St Unit 38928776, Midlothian, TX 76065
  • /4

    $447,990

    New Construction
    • 3 - 4 Beds
    • 2.5 - 3.5 Baths
    • 2,610 Sq Ft

    Yale Plan at Westside Preserve - Westside Preserve Classic, Midlothian, TX 76065

    Airy and effortlessly functional, the Yale floor plan is designed to simplify your days while elevating your lifestyle. From the moment you enter inside, you’re greeted by open living areas filled with natural light, creating a warm, welcoming space that adapts easily to both quiet moments and lively gatherings.The kitchen is the true heart of the home, offering abundant cabinetry and

    DRB Homes Builder
    1114 Greenfield St Unit 38321496, Midlothian, TX 76065
  • /22

    $414,950

    New Construction
    • 4 Beds
    • 2 Baths
    • 1,762 Sq Ft

    Monroe Select F Plan at Westside Preserve, Midlothian, TX 76065

    Explore the Monroe F Floor Plan – New Home Design Available in DFW, TXThe Monroe F offers 4 bedrooms, 2 bathrooms, and 1762 sq ft of thoughtfully designed living space that adapts to your needs. From everyday routines to special moments, this layout is built to support how you live — with comfort, functionality, and style in mind. Features like Vaulted Ceilings, Expansive Walk-In Closets, and

    First Texas Homes Builder
    3121 Miller Rd Unit 39390031, Midlothian, TX 76065
  • /22

    $474,950

    New Construction
    • 5 Beds
    • 3 Baths
    • 2,554 Sq Ft

    3549 Ironwood St, Midlothian, TX 76065

    This thoughtfully designed home offers 5 bedrooms, 3 bathrooms, and 2554 sq ft of flexible living space that’s built for real life. Whether you're gathering with loved ones or enjoying a quiet moment, this home gives you the space — and comfort — to do both. Inside, you’ll find two bedrooms and two full baths on the first floor, offering convenience for guests or extended family. A bright,

    First Texas Homes Builder
    3549 Ironwood St, Midlothian, TX 76065
  • /38

    $554,990

    New Construction
    • 4 Beds
    • 3.5 Baths
    • 3,527 Sq Ft

    Bellflower Plan at Mockingbird Heights - Classic 60, Midlothian, TX 76065

    The Bellflower is a thoughtfully designed two-story home that combines open-concept living with flexible spaces to fit your lifestyle. With four spacious bedrooms and three and a half bathrooms, this plan offers room to grow and the comfort of intentional design in every detail. At the heart of the home, an open kitchen and family room create a welcoming space for everyday living and effortless

    Bloomfield Homes Builder
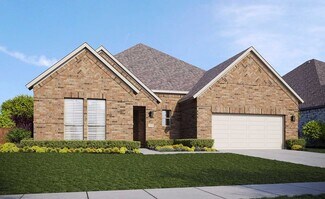
    1134 S Bluebird Ln Unit 36580747, Midlothian, TX 76065
  • /27

    $470,765

    New Construction
    • 4 Beds
    • 3 Baths
    • 2,122 Sq Ft

    3742 Ironwood St, Midlothian, TX 76065

    Step into this exquisite 4-bedroom, 3-bath home boasting a bright, open-concept layout. Soaring ceilings, expansive slider doors, and a spacious covered patio create a seamless indoor-outdoor flow. The upgraded stone elevation with a charming front porch adds timeless curb appeal to this standout property.

    First Texas Homes Builder
    3742 Ironwood St, Midlothian, TX 76065
  • /9

    $811,900

    New Construction
    • 4 Beds
    • 4.5 Baths
    • 4,336 Sq Ft

    4336W Plan at Bridgewater - 70'/80', Midlothian, TX 76065

    Step off the front porch into the grand entryway boasting a curved staircase and a 19-foot ceiling. The formal dining room is at the entrance of the home. Adjacent to the dining room is the home office which includes double doors for additional privacy. A secluded guest suite down the hallway with a full bathroom allows for guests to have their own space. The two-story family room boasts a wall

    Perry Homes Builder
    1426 Fieldstone Dr Unit 37804422, Midlothian, TX 76065
  • /22

    $422,950

    New Construction
    • 4 Beds
    • 2 Baths
    • 2,054 Sq Ft

    Madison Select F Plan at Westside Preserve, Midlothian, TX 76065

    Explore the Madison F Floor Plan – Single-story, 4 Bed, 2.5 Bath with Game/Media Room!The Madison F – a versatile one-story home designed to fit your lifestyle! This plan offers 4 bedrooms, 2.5 bathrooms, media/gameroom and 2,000+ sq ft of thoughtfully designed living space that adapts to your needs. This layout is built to support how you live — with comfort, functionality, and style in mind.

    First Texas Homes Builder
    3121 Miller Rd Unit 39390020, Midlothian, TX 76065
  • /33

    $559,990

    New Construction
    • 3 Beds
    • 3.5 Baths
    • 3,525 Sq Ft

    Primrose FE III Plan at Villages of Walnut Grove, Midlothian, TX 76065

    The Classic Series Primrose III floor plan is a two-story home with three bedrooms and three and a half bathrooms. Primrose III adds a media room to the plan. Features of this plan include a rotunda entry, formal dining, a large family room, an open kitchen with custom cabinets and an island, a primary suite with a walk-in closet and garden tub, and an upstairs game room and bath. Contact us or

    Bloomfield Homes Builder
    1205 Terrain Rd Unit 36581141, Midlothian, TX 76065
  • /3

    $595,900

    New Construction
    • 4 Beds
    • 3 Baths
    • 2,519 Sq Ft

    2519W Plan at Bridgewater - 60', Midlothian, TX 76065

    Entry welcomes with 12-foot ceiling. Game room with French doors and 12-foot ceiling off coffered extended entry. Spacious family room with wall of windows opens to kitchen and dining area. Kitchen features generous island with built-in seating space. Private primary suite includes bedroom with 12-foot ceiling. Dual vanities, garden tub, separate glass-enclosed shower and two large walk-in

    Perry Homes Builder
    1426 Fieldstone Dr Unit 37803484, Midlothian, TX 76065
  • /34

    $569,990

    New Construction
    • 3 Beds
    • 3.5 Baths
    • 3,543 Sq Ft

    Primrose FE IV Plan at Villages of Walnut Grove, Midlothian, TX 76065

    The Classic Series Primrose IV floor plan is a two-story home with four bedrooms and three and a half bathrooms. The Primrose IV adds an additional bedroom upstairs in lieu of the media room. Features of this plan include a rotunda entry, formal dining, a large family room, an open kitchen with custom cabinets and an island, a primary suite with a walk-in closet and garden tub, and an upstairs

    Bloomfield Homes Builder
    1205 Terrain Rd Unit 36581142, Midlothian, TX 76065
  • /3

    $687,900

    New Construction
    • 3 Beds
    • 3.5 Baths
    • 2,896 Sq Ft

    2896W Plan at Bridgewater - 70'/80', Midlothian, TX 76065

    Front porch opens into the main entryway that is encompassed by an extended ceiling and opens into the formal dining room. The open family room boasts a warming fireplace and wall of windows. The kitchen boasts an island with built-in seating and large walk-in pantry. The corner morning area is embraced by walls of windows and allows access to the covered backyard patio. As you walk along a

    Perry Homes Builder
    1426 Fieldstone Dr Unit 37804103, Midlothian, TX 76065
  • /24

    $662,950

    New Construction
    • 6 Beds
    • 4.5 Baths
    • 4,315 Sq Ft

    Stonebriar 2FSW (w/Media) Plan at Shady Valley Estates, Midlothian, TX 76065

    Explore the Stonebriar 2FSW (w/Media) Floor Plan – New Home Design Available in DFW, TXThe Stonebriar 2FSW (w/Media) offers 6 bedrooms, 4 bathrooms, and 4315 sq. ft. of thoughtfully designed living space that adapts to your needs. From everyday routines to special moments, this layout is built to support how you live — with comfort, functionality, and style in mind. With features like a private

    First Texas Homes Builder
    2009 Hidden Creek Dr Unit 36448256, Midlothian, TX 76065
  • /6

    $437,990

    New Construction
    • 4 Beds
    • 3.5 Baths
    • 3,106 Sq Ft

    Concept 3106 Plan at Redden Farms - Classic, Midlothian, TX 76065

    This two-story floor plan offers versatile spaces for gathering or retreating. Choose from seven front elevations, each with unique stone details. Inside, the foyer leads to a versatile flex room, ideal for a home gym or study. The formal dining room is perfect for entertaining, while the open kitchen connects to a breakfast nook and family room. Enjoy the optional fireplace and covered patio.

    Risewell Homes Builder
    352 Pasture Dr Unit 36462615, Midlothian, TX 76065
  • /17

    $492,990

    New Construction
    • 4 Beds
    • 3 Baths
    • 2,403 Sq Ft

    Brenwood Plan at Redden Farms - Manor Series, Midlothian, TX 76065

    Welcome everyday luxury to your life in the beautiful Brenwood floor plan by David Weekley Homes. The study presents sunlit opportunity for additional gathering space or the personally-designed office or workshop you’ve been dreaming of. Energy-efficient windows frame a beautiful backyard view and allow your interior design style to shine in the natural light. A corner pantry, full-function

    David Weekley Homes Builder
    3044 Farmhouse Dr Unit 36482456, Midlothian, TX 76065
  • /5

    $625,950

    New Construction
    • 6 Beds
    • 4.5 Baths
    • 3,950 Sq Ft

    Broadcrest FSW (w/Media or Opt 6th BR) Plan at Shady Valley Estates, Midlothian, TX 76065

    Explore the Broadcrest FSW Floor Plan – New Home Design Available in DFW, TXThe Broadcrest FSW offers 6 bedrooms, 4 bathrooms, and 3950 sq. ft. of thoughtfully designed living space that adapts to your needs. From everyday routines to special moments, this layout is built to support how you live — with comfort, functionality, and style in mind. Features like a formal dining room for gatherings, a

    First Texas Homes Builder
    2009 Hidden Creek Dr Unit 36473415, Midlothian, TX 76065
  • /39

    $529,990

    New Construction
    • 4 Beds
    • 3.5 Baths
    • 3,527 Sq Ft

    Bellflower Plan at Villages of Walnut Grove, Midlothian, TX 76065

    The Bellflower is a thoughtfully designed two-story home that combines open-concept living with flexible spaces to fit your lifestyle. With four spacious bedrooms and three and a half bathrooms, this plan offers room to grow and the comfort of intentional design in every detail. At the heart of the home, an open kitchen and family room create a welcoming space for everyday living and effortless

    Bloomfield Homes Builder
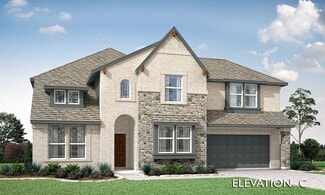
    1205 Terrain Rd Unit 36581127, Midlothian, TX 76065
  • /3

    $549,950

    New Construction
    • 4 Beds
    • 3.5 Baths
    • 3,022 Sq Ft

    Eagle 2FS (w/Media) Plan at Shady Valley Estates, Midlothian, TX 76065

    This 4 bedroom 3 1/2 bathroom plan includes a study and powder room, spacious utility room, large garage, dual vanities in the primary bath, as well as a covered patio, perfect for outdoor relaxation!Don’t forget, with every First Texas, Gallery Custom or Harwood Home you will have the flexibility to customize our plans to fit your family perfectly. ***Some features shown on layout may be

    First Texas Homes Builder
    2009 Hidden Creek Dr Unit 38620990, Midlothian, TX 76065
  • /18

    $608,900

    New Construction
    • 4 Beds
    • 3 Baths
    • 2,574 Sq Ft

    2574W Plan at Bridgewater - 60', Midlothian, TX 76065

    Home office with French doors set at entry with 12-foot ceiling. Coffered extended entry leads to open family room, kitchen and dining area. Family room features wall of windows. Kitchen features corner walk-in pantry and generous island with built-in seating space. Primary bedroom highlights 12-foot ceiling and wall of windows. Double doors lead to primary bath with dual vanities, a garden tub

    Perry Homes Builder
    1426 Fieldstone Dr Unit 39875884, Midlothian, TX 76065

Showing Results 121 - 160, Page 4 of 16

How to Buy a Home How to Finance a Home How to Sell a Home