756

Newest Homes for Sale in Midlothian, TX

Section Image Section Image
  • /35

    $578,900

    New Construction
    • 3 - 6 Beds
    • 3 - 5 Baths
    • 2,377+ Sq Ft

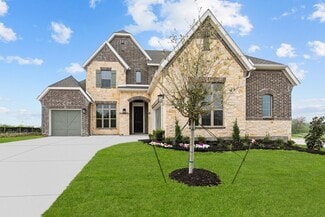
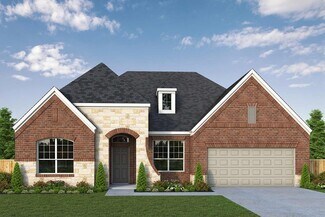
    Grand Whitehall Plan at Somercrest, Midlothian, TX 76065

    Grand Homes Builder
    2406 Shane Dr Unit 36445493, Midlothian, TX 76065
  • /3

    $387,490

    New Construction
    • 3 Beds
    • 2 Baths
    • 2,153 Sq Ft

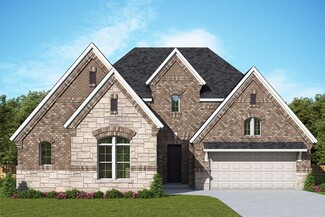
    McGill Plan at Redden Farms, Midlothian, TX 76065

    The McGill offers an open-concept layout, featuring a California kitchen with a spacious walk-in pantry, which opens to the dining nook and family room. This floorplan includes 3 bedrooms and 2 baths, including a private owner’s suite with a separate shower and garden tub as well as a large walk-in closet.

    Impression Homes Builder
    356 Pasture Dr Unit 36447398, Midlothian, TX 76065
  • /4

    $435,990

    New Construction
    • 4 Beds
    • 3 Baths
    • 2,161 Sq Ft

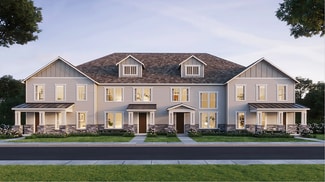
    The Brazos Plan at MidTowne, Midlothian, TX 76065

    The Brazos is a spacious, light-filled home featuring 4 bedrooms, 3 bathrooms, and a 2-car garage. Designed with an open-concept layout, the kitchen, dining room, and great room seamlessly flow together, creating a perfect space for family gatherings and entertaining. Large windows throughout flood the home with natural light, enhancing the open and airy atmosphere. The kitchen is equipped with

    William Ryan Homes Builder
    116 Ama Ln Unit 36447204, Midlothian, TX 76065
  • /3

    $499,990

    New Construction
    • 4 Beds
    • 3 Baths
    • 2,840+ Sq Ft

    Chamberlaine Plan at Redden Farms - Manor Series, Midlothian, TX 76065

    The Chamberlaine floor plan by David Weekley Homes blends vibrant lifestyle spaces with top-quality craftsmanship. Begin and end each day in the exquisite comfort of your superb Owner’s Retreat, which includes a pamper-ready bathroom and a deluxe walk-in closet. Each spare bedroom supports growing minds and personalities by combining unique appeal and plenty of room to thrive. The spacious

    David Weekley Homes Builder
    3044 Farmhouse Dr Unit 36475844, Midlothian, TX 76065
  • /2

    $506,990

    New Construction
    • 4 Beds
    • 3.5 Baths
    • 2,754+ Sq Ft

    Chapin Plan at Redden Farms - Manor Series, Midlothian, TX 76065

    Classic, contemporary, and innovative design elements come together in The Chapin by David Weekley Homes floor plan. Flex your interior design skills in the limitless lifestyle potential of the sunny family and dining area. Birthday cakes, impressive dinners, and shared memories of holiday treats all begin in the tasteful kitchen nestled at the heart of this home. Greet guests from the inviting

    David Weekley Homes Builder
    3044 Farmhouse Dr Unit 36469012, Midlothian, TX 76065
  • /38

    $652,900

    New Construction
    • 3 - 4 Beds
    • 2.5 - 3.5 Baths
    • 3,472+ Sq Ft

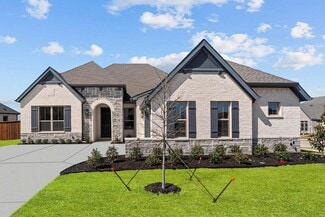
    Provence II Plan at Somercrest, Midlothian, TX 76065

    Grand Homes Builder
    2406 Shane Dr Unit 36460059, Midlothian, TX 76065
  • /4

    $459,990

    New Construction
    • 4 Beds
    • 2.5 Baths
    • 2,484 Sq Ft

    The Bastrop Plan at MidTowne, Midlothian, TX 76065

    The Bastrop is a spacious, light-filled home offering 4 bedrooms, 2.5 bathrooms, and a 2-car garage. This thoughtfully designed floor plan creates an open, airy atmosphere, with an expansive great room that seamlessly connects to the large dining room, providing the perfect space for both everyday living and entertaining. The kitchen, with modern appliances and plenty of counter space, is

    William Ryan Homes Builder
    116 Ama Ln Unit 36457165, Midlothian, TX 76065
  • /22

    $356,490

    New Construction
    • 3 Beds
    • 2 Baths
    • 1,753 Sq Ft

    Interlude Plan at Redden Farms - Active Adult, Midlothian, TX 76065

    Welcome to a fantastic 3-bed, 2-bath home with a 2-car garage. Enjoy the open design, and each bedroom has a walk-in closet for extra space. Step outside to a covered patio for some fresh air. Personalize your space with options like a study, flex room, morning room, and a stylish Owner’s Bath layout. This floorplan is all about comfortable living with plenty of choices.

    Impression Homes Builder
    2858 Buttermilk Dr Unit 36459150, Midlothian, TX 76065
  • /4

    $572,990

    New Construction
    • 4 Beds
    • 4 Baths
    • 3,726 Sq Ft

    Avalon Plan at Westside Preserve, Midlothian, TX 76065

    Designed with the family in mind, the Avalon has all the space you need. The kitchen, dining, and family room are open and inviting. The primary suite is a getaway you will look forward to after a long day. The upstairs game room and optional media room provide the perfect area for family and friends to hang out and relax. The secondary bedrooms feature ample closet space, and the outdoor living

    Chesmar Homes Builder
    1110 Greenfield St Unit 36459705, Midlothian, TX 76065
  • /7

    $372,990

    New Construction
    • 4 Beds
    • 2 Baths
    • 2,129 Sq Ft

    Concept 2129 Plan at Redden Farms - Classic, Midlothian, TX 76065

    Discover a warm and grand open-concept layout, offering a kitchen with a central island and a walk-in pantry, opening to a sunny breakfast nook. Enjoy a spacious family room with optional fireplace and access to the covered patio. The secluded primary suite boasts a large walk-in closet and luxurious ensuite bathroom. Three additional bedrooms offer versatility, with options for a kids' retreat

    Risewell Homes Builder
    352 Pasture Dr Unit 36459803, Midlothian, TX 76065
  • /29

    $296,990

    New Construction
    • 2 Beds
    • 2.5 Baths
    • 1,900 Sq Ft

    Boyd Plan at The Village at Midtowne, Midlothian, TX 76065

    The Boyd floorplan offers a stunning open-concept design, perfect for entertaining. Soaring two-story ceilings in the family room create a bright, airy atmosphere. Upstairs, the spacious game room is ideal for movie and game nights with family and friends. Thoughtfully designed for privacy, the owner’s suite is separated from the secondary bedroom, and both feature generous walk-in closets for

    CB Jeni Lifestyle Homes Builder
    1041 Magdalena Way Unit 36470912, Midlothian, TX 76065
  • /6

    $352,990

    New Construction
    • 3 Beds
    • 2 Baths
    • 1,802 Sq Ft

    Concept 1802 Plan at Redden Farms - Classic, Midlothian, TX 76065

    This spacious, contemporary floor plan offers flexibility for personalized living. Enjoy a versatile flex room, perfect for a playroom or private study, with French doors. The open kitchen boasts a central island, stainless steel appliances and a walk-in pantry. Enjoy the sunny breakfast nook and spacious family room. The primary suite offers relaxation with a walk-in closet and luxurious ensuite

    Risewell Homes Builder
    352 Pasture Dr Unit 36487872, Midlothian, TX 76065
  • /17

    $549,990

    New Construction
    • 4 Beds
    • 3 - 3.5 Baths
    • 3,206+ Sq Ft

    Steel Plan at Redden Farms - Manor Series, Midlothian, TX 76065

    Grand gathering areas and top-quality craftsmanship come together to make The Steel by David Weekley Homes a superb floor plan. The entryway creates a dramatic first impression with an expansive view open throughout the sunny family room to the backyard beyond. A covered back porch and big, energy-efficient windows extend the living space to the great outdoors. The full-function island and

    David Weekley Homes Builder
    3044 Farmhouse Dr Unit 36497132, Midlothian, TX 76065
  • /21

    $615,900

    New Construction
    • 4 - 5 Beds
    • 3 - 4 Baths
    • 3,125+ Sq Ft

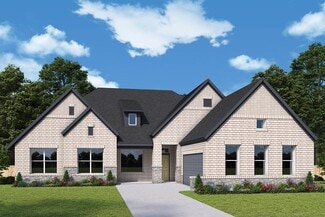
    Hartford Plan at Somercrest, Midlothian, TX 76065

    Grand Homes Builder
    2406 Shane Dr Unit 36462721, Midlothian, TX 76065
  • /25

    $494,990

    New Construction
    • 4 Beds
    • 3 Baths
    • 3,119+ Sq Ft

    Blanco Plan at Redden Farms - Executive Series, Midlothian, TX 76065

    Welcome to the beautiful, spacious Blanco by David Weekley floor plan for the Dallas/Ft. Worth-area community of Redden Farms. The open-concept living spaces fill with natural, energy-efficient light and are ready to adapt to your personal decorative flair. Your split-counter kitchen provides separate prep, cooking, and presentation zones. The downstairs guest room offers ample privacy live-in

    David Weekley Homes Builder
    3044 Farmhouse Dr Unit 36473089, Midlothian, TX 76065
  • /18

    $545,990

    New Construction
    • 4 Beds
    • 3 Baths
    • 3,430+ Sq Ft

    Wilmont Plan at Redden Farms - Manor Series, Midlothian, TX 76065

    Exquisite refinements and innovative comforts combine to create The Wilmont by David Weekley floor plan. Let your inner interior designer thrive while crafting the perfect specialty rooms for your family in the sunlit study and upstairs retreat. Your blissful Owner’s Retreat presents an everyday escape from the outside world that includes a luxurious en suite bathroom and a large walk-in closet.

    David Weekley Homes Builder
    3044 Farmhouse Dr Unit 36463566, Midlothian, TX 76065
  • /29

    $689,900

    New Construction
    • 4 - 6 Beds
    • 3 - 5 Baths
    • 3,916+ Sq Ft

    Downton Abbey Plan at Somercrest, Midlothian, TX 76065

    Grand Homes Builder
    2406 Shane Dr Unit 36485335, Midlothian, TX 76065
  • /4

    $459,990

    New Construction
    • 4 Beds
    • 3 Baths
    • 2,278 Sq Ft

    The Cibolo Plan at MidTowne, Midlothian, TX 76065

    The Cibolo is a beautifully designed home offering 4 bedrooms, 3 bathrooms, and a 2-car garage. With its open-concept layout and abundant natural light, this home creates a bright, welcoming atmosphere that’s perfect for both everyday living and entertaining. The expansive great room serves as the heart of the home, flowing seamlessly into the large dining room and kitchen. This open space is

    William Ryan Homes Builder
    116 Ama Ln Unit 36481939, Midlothian, TX 76065
  • /4

    $416,990

    New Construction
    • 4 Beds
    • 2.5 Baths
    • 2,262 Sq Ft

    The Alvarado Plan at MidTowne, Midlothian, TX 76065

    The Alvarado is a spacious two-story home featuring 4 bedrooms, 2.5 bathrooms, and a 2-car garage. The open-concept design fills the home with natural light, with an expansive great room that connects to the dining area and kitchen. The well-appointed kitchen includes modern appliances and an island for additional seating. The private owner’s suite is located at the back of the home, offering a

    William Ryan Homes Builder
    116 Ama Ln Unit 36460258, Midlothian, TX 76065
  • /6

    $437,990

    New Construction
    • 4 Beds
    • 3.5 Baths
    • 3,106 Sq Ft

    Concept 3106 Plan at Redden Farms - Classic, Midlothian, TX 76065

    This two-story floor plan offers versatile spaces for gathering or retreating. Choose from seven front elevations, each with unique stone details. Inside, the foyer leads to a versatile flex room, ideal for a home gym or study. The formal dining room is perfect for entertaining, while the open kitchen connects to a breakfast nook and family room. Enjoy the optional fireplace and covered patio.

    Risewell Homes Builder
    352 Pasture Dr Unit 36462615, Midlothian, TX 76065

Showing Results 681 - 720, Page 18 of 18

How to Buy a Home How to Finance a Home How to Sell a Home