203

Midlothian, TX Homes for Sale under $900,000

Section Image Section Image
  • /2

    $779,900

    New Construction
    • 5 Beds
    • 4.5 Baths
    • 4,097 Sq Ft

    4097W Plan at Bridgewater - 70'/80', Midlothian, TX 76065

    Two-story entry and family room with a wall of windows. Home office with French doors and formal dining room frame entry. Kitchen features island with built-in seating space, a walk-in pantry and a Butler's pantry. Private primary suite features a curved wall of windows. Primary bath features a corner garden tub, separate glass-enclosed shower, dual vanities and a large walk-in closet. Downstairs

    Perry Homes Builder
    1426 Fieldstone Dr Unit 37804405, Midlothian, TX 76065
  • /19

    $607,950

    New Construction
    • 5 Beds
    • 3.5 Baths
    • 3,896 Sq Ft

    Hillcrest 2F (w/Media) Plan at Westside Preserve, Midlothian, TX 76065

    Explore the Hillcrest 2F (w/Media) Floor Plan – New Home Design Available in DFW, TXThe Hillcrest 2F (w/Media) offers 5 bedrooms, 3.5 bathrooms, and 3896 sq. ft. of thoughtfully designed living space that adapts to your needs. From everyday routines to special moments, this layout is built to support how you live — with comfort, functionality, and style in mind. Features like a dedicated study

    First Texas Homes Builder
    3121 Miller Rd Unit 41109423, Midlothian, TX 76065
  • /10

    $741,900

    New Construction
    • 4 Beds
    • 4.5 Baths
    • 3,566 Sq Ft

    3566W Plan at Bridgewater - 70'/80', Midlothian, TX 76065

    Home office with French doors frame entry. Game room with French doors and formal dining room just off the extended entry. Spacious family room with wall of windows and fireplace opens to the kitchen and morning area. Island kitchen with built-in seating space and a corner walk-in pantry. Primary suite features a large wall of windows. Primary bath offers a French door entry, dual vanities,

    Perry Homes Builder
    1426 Fieldstone Dr Unit 37804173, Midlothian, TX 76065
  • /17

    $654,900

    New Construction
    • 4 Beds
    • 3 Baths
    • 2,895 Sq Ft

    2895W Plan at Bridgewater - 60', Midlothian, TX 76065

    Extended entry leads to open family room, kitchen and dining area. Family room features wall of windows. Kitchen hosts island with built-in seating space. Game room with French doors just off family room. Secluded primary suite. Dual vanities, garden tub, separate glass-enclosed shower and two large walk-in closets in primary bath. A Hollywood bath, high ceilings, large windows and abundant

    Perry Homes Builder
    1426 Fieldstone Dr Unit 37803954, Midlothian, TX 76065
  • /11

    $610,900

    New Construction
    • 4 Beds
    • 3 Baths
    • 2,493 Sq Ft

    2493W Plan at Bridgewater - 60', Midlothian, TX 76065

    Entry welcomes with 12-foot ceiling. Game room with French doors and 12-foot ceiling off extended entry. Kitchen and dining area open to spacious family room with wall of windows. Kitchen hosts inviting island with built-in seating space. Primary suite includes bedroom with 12-foot ceiling. Double doors lead to primary bath with dual vanities, a garden tub, separate glass-enclosed shower and two

    Perry Homes Builder
    1426 Fieldstone Dr Unit 37803212, Midlothian, TX 76065
  • /56

    $645,900

    New Construction
    • 4 Beds
    • 3.5 Baths
    • 2,944 Sq Ft

    2944W Plan at Bridgewater - 60', Midlothian, TX 76065

    Home office with French doors set entry. Media room with French doors off extended entry. Formal dining room flows into open family room with wall of windows. Kitchen features corner walk-in pantry, a coffee bar, and generous island with built-in seating space. Adjoining morning area features wall of windows. Primary suite includes double-door entry to primary bath with dual vanities, a garden

    Perry Homes Builder
    1426 Fieldstone Dr Unit 37803997, Midlothian, TX 76065
  • /11

    $748,900

    New Construction
    • 4 Beds
    • 4.5 Baths
    • 3,433 Sq Ft

    3433W Plan at Bridgewater - 70'/80', Midlothian, TX 76065

    Welcoming entry features 14-ceilings and a home office with French doors set at entry. Extended entry flows past the game room with French door entry and three large windows. Formal dining room just off the extended entry. Grand family room with 16-foot ceiling, a fireplace and a wall of windows. Kitchen hosts an island, large walk-in pantry, generous counter space and a butler's pantry. Morning

    Perry Homes Builder
    1426 Fieldstone Dr Unit 37804160, Midlothian, TX 76065
  • /16

    $657,900

    New Construction
    • 4 Beds
    • 3.5 Baths
    • 2,885 Sq Ft

    2885W Plan at Bridgewater - 60', Midlothian, TX 76065

    Entry and extended entry with 12-foot ceiling. Large game room with French door entry. Island kitchen with a walk-in pantry flows into the dining area. Spacious family room with a wall of windows. Secluded primary suite with a wall of windows. Dual vanities, center garden tub, separate glass enclosed shower, a linen closet and two large walk-in closets in the primary bath. Guest suite and

    Perry Homes Builder
    1426 Fieldstone Dr Unit 37803943, Midlothian, TX 76065
  • /23

    $696,900

    New Construction
    • 4 Beds
    • 3.5 Baths
    • 3,395 Sq Ft

    3395W Plan at Bridgewater - 60', Midlothian, TX 76065

    Home office with French doors set at entry with 20-foot ceiling. Formal dining room opens to rotunda with curved staircase. Two-story family room with 18-foot ceiling and wall of windows opens to kitchen and morning area. Kitchen hosts generous island with built-in seating space. Primary suite with a wall of windows. Primary bath includes dual vanity, corner garden tub, separate glass-enclosed

    Perry Homes Builder
    1426 Fieldstone Dr Unit 37804055, Midlothian, TX 76065
  • /28

    $745,900

    New Construction
    • 4 Beds
    • 4.5 Baths
    • 3,525 Sq Ft

    3525W Plan at Bridgewater - 70'/80', Midlothian, TX 76065

    Home office with French doors set at entry. Formal dining room and game room with French doors frame extended entry. Family room with wall of windows and cast stone fireplace opens to morning area and kitchen. Kitchen hosts island with built-in seating space. Primary suite includes bedroom with wall of windows. Dual vanities, garden tub, separate glass-enclosed shower and large walk-in closet in

    Perry Homes Builder
    1426 Fieldstone Dr Unit 37804168, Midlothian, TX 76065
  • /37

    $627,990

    New Construction
    • 5 Beds
    • 4.5 Baths
    • 4,226 Sq Ft

    Bellflower IV Plan at Mockingbird Heights - Classic 60, Midlothian, TX 76065

    The Bellflower IV is an impressive two-story home that offers exceptional space, comfort, and flexibility for modern living. With five bedrooms, four and a half bathrooms, a dining room, study, upstairs game room, and media room, this plan is designed to accommodate every stage of life with ease and style. Ranging from 4,226 to 4,237 square feet, the Bellflower IV provides expansive living areas

    Bloomfield Homes Builder
    1134 S Bluebird Ln Unit 36580750, Midlothian, TX 76065
  • /11

    $662,900

    New Construction
    • 4 Beds
    • 3 Baths
    • 3,118 Sq Ft

    3118W Plan at Bridgewater - 60', Midlothian, TX 76065

    Home office with French doors frames the entry. Guest suite with a walk-in closet and a full bath. Media room with French doors. Kitchen features a large pantry and a large island with built-in seating space. Family room with a wall of windows. Primary suite with 12-foot coffered ceilings. Double doors lead to primary bath with separate vanities, a garden tub, separate glass-enclosed shower, and

    Perry Homes Builder
    1426 Fieldstone Dr Unit 37804042, Midlothian, TX 76065
  • /3

    $717,900

    New Construction
    • 4 Beds
    • 3.5 Baths
    • 3,236 Sq Ft

    3236W Plan at Bridgewater - 70'/80', Midlothian, TX 76065

    Porch leads to welcoming entry with 12-foot ceilings. Home office with French doors just off the entry. Open family room with wall of windows extends to dining room and kitchen. Island kitchen with walk-in pantry flows to the morning area with a wall of windows. Secluded primary suite with 13-foot ceilings and a large wall of windows. French doors lead to the primary bathroom with dual vanities,

    Perry Homes Builder
    1426 Fieldstone Dr Unit 37804114, Midlothian, TX 76065
  • /17

    $796,900

    New Construction
    • 5 Beds
    • 4.5 Baths
    • 4,891 Sq Ft

    4891W Plan at Bridgewater - 70'/80', Midlothian, TX 76065

    Home office with French doors and dining room frame the two-story entry. Two-story family room with wall of windows opens to kitchen and morning area. Kitchen features island with built-in seating space and Butler's pantry. Upstairs media room, game room, secondary bedrooms with a Hollywood bath. Downstairs guest suite with full bath and walk-in closet. Garden tub, separate shower and two walk-in

    Perry Homes Builder
    1426 Fieldstone Dr Unit 37804434, Midlothian, TX 76065
  • /36

    $604,990

    New Construction
    • 5 Beds
    • 4.5 Baths
    • 3,979 Sq Ft

    Bellflower III Plan at Mockingbird Heights - Classic 60, Midlothian, TX 76065

    The Bellflower III is a spacious two-story home designed for those who want comfort, versatility, and elevated living. With five bedrooms, four and a half bathrooms, a dining room, game room, and dedicated study, this plan offers refined spaces for gathering and privacy alike. Ranging from 3,979 to 3,988 square feet, the Bellflower III provides abundant room to live and grow, with thoughtful

    Bloomfield Homes Builder
    1134 S Bluebird Ln Unit 36580749, Midlothian, TX 76065
  • /3

    $603,900

    New Construction
    • 4 Beds
    • 3 Baths
    • 2,586 Sq Ft

    2586W Plan at Bridgewater - 60', Midlothian, TX 76065

    Home office with French doors set at entry with 12-foot ceiling. Open kitchen offers generous counter space, corner walk-in pantry and inviting island with built-in seating space. Dining area flows into open family room with wall of windows. Spacious primary suite. Double doors lead to primary bath with dual vanities, garden tub, separate glass-enclosed shower and two walk-in closets. Guest

    Perry Homes Builder
    1426 Fieldstone Dr Unit 37803685, Midlothian, TX 76065
  • /5

    $885,000

    • 3 Beds
    • 2 Baths
    • 2,424 Sq Ft

    230 S Walnut Grove Rd, Midlothian, TX 76065

    This property, currently zoned residential, is situated on S Walnut Grove, directly across from Heritage High School. It is strategically positioned on the future commercial zoning plan, with adjacent properties also slated for commercial use. This offers exciting possibilities for development, making it an ideal investment for various commercial ventures

    Jamie Wickliffe Century 21 Judge Fite

    230 S Walnut Grove Rd, Midlothian, TX 76065
  • /5

    $774,900

    New Construction
    • 5 Beds
    • 4.5 Baths
    • 3,800 Sq Ft

    1836 Anadarko Way, Midlothian, TX 76065

    Front porch opens into a grand entryway embraced by a private home office with French doors, a formal dining room, and a spiral staircase. A guest suite is off the main entrance and features a full bathroom and walk-in closet. The two-story family room boasts a 19-foot ceiling, a wood mantel fireplace, and wall of windows. The kitchen hosts a morning area, a 5-burner gas cooktop, an island with

    Perry Homes Builder
    1836 Anadarko Way, Midlothian, TX 76065
  • /34

    $799,997

    • 4 Beds
    • 2.5 Baths
    • 3,058 Sq Ft

    1210 Bosque Ln, Midlothian, TX 76065

    Resort-style living meets everyday comfort on 1.185 acres in one of Midlothian’s premier acreage communities. This thoughtfully designed 4-bedroom, 2.5-bath home also features a private office, spacious game room, and a 3-car garage, offering the perfect blend of luxury and functionality. The open-concept floor plan is filled with upgrades, including engineered wood floors, 8-foot doors

    Mary Eubanks RE/MAX FRONTIER

    1210 Bosque Ln, Midlothian, TX 76065
  • /2

    $609,990

    New Construction $24K PRICE DROP
    • 4 Beds
    • 3.5 Baths
    • 2,908 Sq Ft

    3620 Casein Ct, Midlothian, TX 76065

    3620 Casein Court, Midlothian, TX 76065: The Northcrest Retreat in Redden Farms offers a beautifully designed one story layout on a cul de sac homesite with no rear neighbors. This setting provides added privacy while remaining close to community amenities. The open family, kitchen and dining areas create a central gathering space for both everyday living and entertaining. A wall of windows in

    David Weekley Homes Builder
    3620 Casein Ct, Midlothian, TX 76065
  • /14

    $749,900

    New Construction $14K PRICE DROP
    • 4 Beds
    • 3.5 Baths
    • 3,334 Sq Ft

    2037 Presidential Pkwy, Midlothian, TX 76065

    Welcoming entry with hardwood floors is framed by a home office with French doors. Hardwood floors extend from the entry throughout the main living areas. Spacious game room with French door entry. Spacious family room features a wood mantel fireplace and a wall of windows. Island kitchen with built-in seating space features a 5-burner gas cooktop, a double wall oven, a walk-in pantry, and flows

    Perry Homes Builder
    2037 Presidential Pkwy, Midlothian, TX 76065
  • /37

    $700,000

    $50K PRICE DROP
    • 3 Beds
    • 2 Baths
    • 1,664 Sq Ft

    4880 Whitehead Rd, Midlothian, TX 76065

    Endless opportunities on this 10 acres! Bring your family, horses, or your investment plans to this spacious Midlothian City property featuring 3 bedroom, 2 bath double wide. 2 carport covers and one additional RV carport area, 3 covered carport areas, total, additional workshop with elec. super cool man cave and storage bldg., there is a place to park your tractor, covered and walled and place

    Leonard Holder Lone Star Realty Group, LLC

    4880 Whitehead Rd, Midlothian, TX 76065
  • /2

    $798,500

    • 6 Beds
    • 4.5 Baths
    • 3,237 Sq Ft

    6421 Dalyn Dr, Midlothian, TX 76065

    CUSTOM BUILT 6 BEDROOM, 4.5 BATH HOME ON 1.5 ACRES ATOP THE HILL ON DALYNE DRIVE OVERLOOKING A GREENBELT USED FOR FARMING AND HAY PRODUSTION. THIS HIGH-END HOME HAS GE CAFE APPLIANCES, DESIGNER QUARTZ TOPS THRUOUT, HIGH CEILINGS, CUSTOM TRIMS, HIGH END APPLIANCES AND CUSTOM DRAWN PLANS WITH WELL THOUGHT OUT ROOM SIZES MAKE THIS STAND OUT AMOUNG THE REST. TWO BACK PATIOS WITH THE SECOND-FLOOR

    Allan McKeever McKeever Real Estate

    6421 Dalyn Dr, Midlothian, TX 76065
  • /31

    $740,000

    $10K PRICE DROP
    • 4 Beds
    • 3.5 Baths
    • 3,618 Sq Ft

    2829 Midlake Dr, Midlothian, TX 76065

    Are you looking for a Mother in Law Ensuite ? We have it. Nestled in the sought-after gated community of The Lakes in Midlothian, 2829 Midlake offers a perfect blend of style, comfort, and security. Designed by Perry Homes, this meticulously crafted residence boasts of High Ceilings and nice spacious rooms that elevate everyday living.Step inside to discover a spacious layout anchored by a large

    Kimberly Umber Compass RE Texas , LLC

    2829 Midlake Dr, Midlothian, TX 76065
  • /37

    $699,000

    New Construction
    • 8 Beds
    • 4 Baths
    • 3,306 Sq Ft

    6625 Florence Dr, Midlothian, TX 76065

    PRIME investment opportunity to add to your portfolio, house-hack, or complete your 1031 exchange: 4.25% financing when using the preferred Lender for a limited time! Class-A new construction luxury duplex on a 1-acre lot with LOW property taxes in scorching hot DFW market. This duplex features two 1653sf units with 4 bedrooms, 2 baths, and a 2-car garage on one level. Each unit has a covered

    Erion Shehaj Signature Real Estate

    6625 Florence Dr, Midlothian, TX 76065
  • /25

    $660,000

    • 6 Beds
    • 3 Baths
    • 3,189 Sq Ft

    7241 Colwell Dr, Midlothian, TX 76065

    Beautiful residence located in Ashemore Estates! Turn the key to this extensively updated home. Updated tile was installed throughout the main living areas in 2023. The kitchen was updated in 2022 with quartz countertops, tiled backsplash and updated appliances including a five burner cooktop and double oven and built in microwave. Recessed lighting was added in the living area in 2021.The

    David Bielamowicz Coldwell Banker Apex, REALTORS

    7241 Colwell Dr, Midlothian, TX 76065
  • /30

    $679,990

    New Construction
    • 5 Beds
    • 3 Baths
    • 3,151 Sq Ft

    7041 Champion Rd, Midlothian, TX 76065

    Beautiful new construction outside city limits, within the Midlothian school district. This property features 5 bedrooms, 3 full bathrooms, a game room, a study, and a 3-car garage on over an acre lot. The open concept design allows for plenty of natural light to greet you as you walk through the entry. Luxury vinyl plank flooring extends into the living room, kitchen, and study. The large

    Randy McCool RGP Realty Group, LLC

    7041 Champion Rd, Midlothian, TX 76065
  • /2

    $759,890

    New Construction
    • 4 Beds
    • 3.5 Baths
    • 3,397 Sq Ft

    4006 Nola, Midlothian, TX 76065

    Ready August 2026! Welcome to 4006 Nola Drive, a stunning new construction home. This beautifully designed, one-story residence offers thoughtfully crafted living space, perfectly situated on a private, tree-lined acre lot that blends luxury, comfort, and peaceful Texas living. Boasting a striking white Acme brick exterior and energy-efficient spray foam insulation, the home opens with a

    Ashlee McGhee Keller Williams Realty DPR

    4006 Nola, Midlothian, TX 76065
  • /38

    $645,000

    $10K PRICE DROP
    • 5 Beds
    • 4 Baths
    • 3,224 Sq Ft

    1814 Briarwood W, Midlothian, TX 76065

    Luxury Living with Income Potential in Midlothian! Welcome to 1814 Briarwood Way, a rare opportunity to own a 5-bedroom, 4-bath home with a private attached apartment in the highly sought-after Shady Valley Estates community. Situated on an oversized lot, this exceptional property offers the perfect blend of luxury, flexibility, and investment potential. Designed for today's lifestyle, the main

    Rhonda Brown Century 21 Mike Bowman, Inc.

    1814 Briarwood W, Midlothian, TX 76065
  • /24

    $650,000

    • 4 Beds
    • 4.5 Baths
    • 3,566 Sq Ft

    2609 Sibley Dr, Midlothian, TX 76065

    Experience the perfect blend of thoughtful design, everyday comfort, and quality upgrades in this beautifully appointed one-story home offering 3,566 square feet of living space. Filled with natural light, the open living area features soaring vaulted ceilings, a striking shiplap fireplace, and seamless flow into the dining area and beautifully updated kitchen. The kitchen is designed for

    Daniel Harker Keller Williams Realty DPR

    2609 Sibley Dr, Midlothian, TX 76065
  • /32

    $629,900

    $50K PRICE DROP
    • 4 Beds
    • 3.5 Baths
    • 3,363 Sq Ft

    2834 Midlake Dr, Midlothian, TX 76065

    Come live in the wonderful gated community known as The Lakes Of Somerset located in Midlothian ISD with its own lake & amazing pavilion for relaxing with friends & family. The home with its attractive brickwork, changing elevations, charming flower beds, appealing solid wood garage doors & 8ft entry door with 6-panel water wave glass offers fantastic curb appeal. Inside, you are welcomed by 12ft

    Wayne Barnes Go Flat Fee

    2834 Midlake Dr, Midlothian, TX 76065
  • /2

    $890,000

    New Construction
    • 4 Beds
    • 3.5 Baths
    • 3,311 Sq Ft

    1920 Kaycee Cir, Midlothian, TX 76065

    Welcome to this Modern Tudor masterpiece where contemporary design meets exceptional craftsmanship. Completion July 2026. This expansive 4-bedroom, 3-bath residence delivers over 3,228 sq ft of sophisticated living designed for effortless entertaining and elevated everyday life. The chef-inspired kitchen features custom cabinetry, quartz counters, a generous center island and an oversized

    Melanie Brewer Legacy Realty Group

    1920 Kaycee Cir, Midlothian, TX 76065
  • /40

    $619,900

    • 4 Beds
    • 3 Baths
    • 2,104 Sq Ft

    1211 Mcalpin Rd, Midlothian, TX 76065

    NO HOA! Rare opportunity to own a beautifully updated home on nearly 2 PRIVATE ACRES in highly desirable Midlothian! Nestled among mature oak trees and surrounded by peaceful countryside, this 4-bedroom, 3-bath property offers the perfect combination of freedom, privacy, and convenience—just minutes from top-rated schools, dining, and major commuter routes.Inside, enjoy extensive cosmetic

    Lizbeth Beltran Elite Real Estate Texas

    1211 Mcalpin Rd, Midlothian, TX 76065
  • /5

    $669,990

    New Construction
    • 4 Beds
    • 4 Baths
    • 3,507 Sq Ft

    116 Calf Ln, Midlothian, TX 76065

    MLS# 21301452 - Built by J Houston Homes - Aug 2026 completion! ~ NEW JOHN HOUSTON HOME IN REDDEN FARMS IN MIDLOTHIAN ISD! This two-story smart home offers 4 bedrooms and 4 bathrooms with a media room. The 12-foot ceilings, along with the floor-to-ceiling windows, make this home feel GRAND. The chef inspired kitchen features a 36 gas cooktop, single wall oven, pot and pan drawers, all-wood custom

    Ben Caballero HomesUSA.com

    116 Calf Ln, Midlothian, TX 76065
  • /2

    $759,000

    • 4 Beds
    • 3.5 Baths
    • 3,250 Sq Ft

    6040 Lindenwood Dr, Midlothian, TX 76065
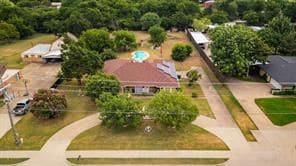
    Nestled on a premier one-acre homesite in the sought-after West Highland Estates of Midlothian, this stunning one-story masterpiece redefines luxury living in Ellis County. Spanning 3,250 square feet of thoughtfully designed conditioned space, this 4-bedroom, 3.5-bath showpiece offers an additional game room and private study — crafted for families who refuse to compromise. From the moment you

    Chris Oliver Oliver Realty

    6040 Lindenwood Dr, Midlothian, TX 76065
  • /38

    $719,500

    New Construction
    • 3 Beds
    • 3 Baths
    • 3,152 Sq Ft

    1657 Ethan Cir, Midlothian, TX 76065

    Loaded with custom-level upgrades and ready now, this stunning new home blends refined luxury with everyday comfort in the heart of rapidly growing Midlothian - offering convenient 30-minute access to Dallas, Fort Worth, and DFW Airport. Crafted by family-owned Bluestone Homes of Texas (40+ years experience), every detail reflects quality and sophistication. This impressive 2-story features 3+

    Earle Jones United Real Estate

    1657 Ethan Cir, Midlothian, TX 76065
  • /32

    $699,900

    New Construction
    • 4 Beds
    • 3.5 Baths
    • 3,748 Sq Ft

    5638 Rutherford Dr, Midlothian, TX 76065

    MLS# 21169365 - Built by J Houston Homes - Ready Now! ~ NEW JOHN HOUSTON HOME IN HAYES CROSSING. Welcome to your dream home, this beautiful 2 story smart home offers 4 bedrooms, 3.5 bath, study, game room, media room, and a 3 car side entry garage. This stunning chef's kitchen features a 36 electric cooktop, rollout spice and utensil cabinet, trash roll out, all-wood custom cabinets to ceiling,

    Ben Caballero HomesUSA.com

    5638 Rutherford Dr, Midlothian, TX 76065
  • /34

    $880,000

    • 4 Beds
    • 3.5 Baths
    • 3,474 Sq Ft

    6440 Mcchesney Dr, Midlothian, TX 76065

    Another upscale Killian Custom Home situated on a beautiful 1-acre lot, this exceptional home offers an impressive blend of space, style, and functionality. The back of the home is lined with walls of windows, filling the interior with abundant natural light and providing stunning views of the property. Designed for both everyday living and entertaining, the oversized chef's kitchen features an

    Melanie Brewer Legacy Realty Group

    6440 Mcchesney Dr, Midlothian, TX 76065
  • /3

    $794,900

    New Construction
    • 4 Beds
    • 4.5 Baths
    • 4,137 Sq Ft

    4137W Plan at Bridgewater - 70'/80', Midlothian, TX 76065

    The front porch opens into a two-story entryway. French doors open into a flex room right off the entry. Adjacent to the flex room and off the curved staircase is the home office that boasts tall ceilings and storage. As you enter the family room you are greeted by a fireplace, a two-story ceiling and wall of windows. The connecting dining area allows access to the backyard covered patio. The

    Perry Homes Builder
    1426 Fieldstone Dr Unit 37804415, Midlothian, TX 76065
  • /40

    $619,000

    • 4 Beds
    • 3 Baths
    • 2,965 Sq Ft

    2618 Seth Dr, Midlothian, TX 76065

    Welcome to this beautifully maintained Perry Home, where exceptional craftsmanship, thoughtful design, and modern conveniences come together in one of the area's premier gated communities. Positioned just steps from the community lake and reservable lakeside pavilion, this move-in ready residence offers the ideal blend of comfort, style, and convenience. From the moment you enter, you'll

    Brent Crow CENTURY 21 Judge Fite Company

    2618 Seth Dr, Midlothian, TX 76065

Showing Results 41 - 80, Page 2 of 6

How to Buy a Home How to Finance a Home How to Sell a Home


