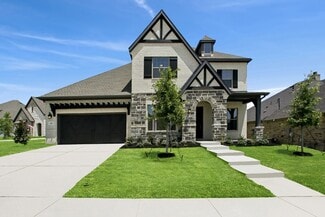
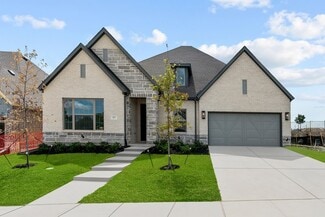
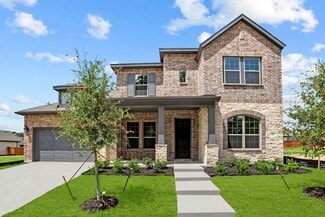
339

Homes for Sale near Walnut Grove Middle School

Section Image Section Image
  • /39

    $512,500

    $7K PRICE DROP
    • 3 Beds
    • 2.5 Baths
    • 2,839 Sq Ft

    806 Summer Grove Dr, Midlothian, TX 76065

    Welcome to 806 Summer Grove, an exceptional John Houston built home located in the highly coveted The Grove community in Midlothian. Boasting 2,839 square feet, this beautifully appointed residence offers three spacious bedrooms, three full bathrooms, and a thoughtfully designed floor plan that seamlessly blends elegance and functionality. Step inside to discover expansive living spaces filled

    James Butler RE/MAX FRONTIER

    806 Summer Grove Dr, Midlothian, TX 76065
  • /3

    $794,900

    New Construction
    • 4 Beds
    • 4.5 Baths
    • 4,137 Sq Ft

    4137W Plan at Bridgewater - 70'/80', Midlothian, TX 76065

    The front porch opens into a two-story entryway. French doors open into a flex room right off the entry. Adjacent to the flex room and off the curved staircase is the home office that boasts tall ceilings and storage. As you enter the family room you are greeted by a fireplace, a two-story ceiling and wall of windows. The connecting dining area allows access to the backyard covered patio. The

    Perry Homes Builder
    1426 Fieldstone Dr Unit 37804415, Midlothian, TX 76065
  • /2

    $346,490

    New Construction
    • 3 Beds
    • 2 Baths
    • 1,725 Sq Ft

    Allegro Plan at Redden Farms - Active Adult, Midlothian, TX 76065

    At Redden Farms, the Allegro floorplan offers single-story, open-concept living with 3 bedrooms, 2 bathrooms, and a 2-car garage. Designed as part of the Symphony Series, the home welcomes you through a covered entry porch into an open main living area where the family room, dining area, and modern kitchen connect with ease. Anchored by a large center island and walk-in pantry, the kitchen brings

    Impression Homes Builder
    2858 Buttermilk Dr Unit 36486220, Midlothian, TX 76065
  • /37

    $340,000

    Open Sat 12PM - 3PM
    • 3 Beds
    • 2 Baths
    • 1,514 Sq Ft

    506 Wild Springs Dr, Midlothian, TX 76065

    This is the one you've been searching for! Welcome Home! This gorgeous home is tucked away in a quiet, established neighborhood, offering room to grow and space for it all, including swing gate access to the side yard, perfect for parking your RV, boat, work trucks, and more. With no HOA, you have the freedom to truly make this home your own. Inside you'll find updates throughout including

    Jesus Hernandez eXp Realty, LLC

    506 Wild Springs Dr, Midlothian, TX 76065
  • /40

    $510,000

    $15K PRICE DROP
    • 4 Beds
    • 3 Baths
    • 2,029 Sq Ft

    1940 Elm Creek Ln, Red Oak, TX 75154

    Welcome to this beautifully remodeled 4-bedroom, 3-bath home situated on 1.99 acres in Ellis County. Offering 2,029 square feet of modern living space, this home features an open-concept floor plan, marble countertops, stylish finishes, and plenty of room for entertaining or everyday living.The thoughtfully designed layout includes a convenient dog washing station in the laundry room for pet

    Cindy Enriquez Only 1 Realty Group Dallas

    1940 Elm Creek Ln, Red Oak, TX 75154
  • /32

    $620,000

    • 3 Beds
    • 2.5 Baths
    • 2,782 Sq Ft

    1561 Saint Andrews Dr, Red Oak, TX 75154

    Welcome to luxury living in the heart of Ovilla. Nestled within an exclusive gated community and zoned to the highly sought after Midlothian Heritage High School. Set on a full acre of lush grounds, this stunning 3-bedroom, 2.5-bath estate with a private office is the perfect blend of sophisticated design and effortless functionality. Step inside and be greeted by soaring tall ceilings that set a

    Carrie Ingram Keller Williams Lonestar DFW

    1561 Saint Andrews Dr, Red Oak, TX 75154
  • /27

    $325,000

    $5K PRICE DROP
    • 3 Beds
    • 2 Baths
    • 1,716 Sq Ft

    518 Valarie Ln, Midlothian, TX 76065

    Welcome to a home where comfort, convenience, and community come together. Nestled in the highly desirable Longbranch-Heritage neighborhood, this beautifully maintained and thoughtfully updated residence offers the perfect setting for creating lasting memories, whether you're purchasing your first home, raising a family, or looking to simplify without sacrificing space. Step inside and

    Anthony Arevalo Only 1 Realty Group Dallas

    518 Valarie Ln, Midlothian, TX 76065
  • /20

    $729,999

    $35K PRICE DROP
    • 4 Beds
    • 3.5 Baths
    • 3,159 Sq Ft

    6451 Still Waters Ct, Midlothian, TX 76065

    MOVE IN READY!!. Fresh Paint in entire home and completed all required Maintenance for HVAC, Water Heaters, Inspected roof. Own this beautiful property on 1.75 Acre Fenced Lot, Resort style backyard , 30 Mins to downtown Dallas in one of the fastest growing Area in Dallas with city that has Google Data Center and Top rated Schools Welcome to this stunning custom home nestled on approximately 1.75

    Harish Patel REKonnection, LLC

    6451 Still Waters Ct, Midlothian, TX 76065
  • /13

    $624,900

    New Construction $36K PRICE DROP
    • 4 Beds
    • 3.5 Baths
    • 2,695 Sq Ft

    1832 Anadarko Way, Midlothian, TX 76065

    Home office with French doors set at entry with 12-foot ceiling. Extended entry highlights coffered ceiling. Open kitchen features 5-burner gas cooktop, generous counter space, corner walk-in pantry, and island with built-in seating space. Dining area flows into open family room with wood mantel fireplace. Primary suite includes bedroom with wall of windows. Dual vanities, freestanding tub,

    Perry Homes Builder
    1832 Anadarko Way, Midlothian, TX 76065
  • /40

    $995,000

    $5K PRICE DROP
    • 4 Beds
    • 3 Baths
    • 3,379 Sq Ft

    4720 Magnolia Trail, Midlothian, TX 76065

    Welcome to 4720 Magnolia Trail in the sought-after Azalea Hollow subdivision of Midlothian. Built by Couto Homes, this Modified Catalina Signature Series showcases exceptional craftsmanship, elevated finishes, and a layout designed for both everyday comfort and entertaining.Offering 3,379 square feet, this home features 4 bedrooms, 3 bathrooms, a private study, spacious game room, and a rare

    Clark Wickliffe RE/MAX FRONTIER

    4720 Magnolia Trail, Midlothian, TX 76065
  • /40

    $899,000

    New Construction $16K PRICE DROP
    • 4 Beds
    • 3.5 Baths
    • 3,288 Sq Ft

    6610 Waggoner Way, Midlothian, TX 76065

    Discover exceptional craftsmanship and timeless design in this stunning new construction by Olson Custom Homes, perfectly situated on 1.585 acres in the highly sought-after La Paz Ranch Phase 3. Backing to a peaceful greenbelt and located within highly acclaimed Midlothian ISD, this 3,288-square-foot custom home offers the perfect blend of luxury, privacy, and everyday comfort. Thoughtfully

    Lauryn Kirby Dynamic Real Estate Group

    6610 Waggoner Way, Midlothian, TX 76065
  • /25

    $499,900

    • Land
    • 3.12 Acres
    • $160,430 per Acre

    5631 Melrose Ln, Midlothian, TX 76065

    Rare opportunity to build your dream home on over 3 wooded acres in one of Midlothian's most desirable areas! Tucked away on a private cul-de-sac, this beautiful homesite offers the perfect blend of privacy, mature trees, and natural beauty. A scenic pond and peaceful wooded setting create a park-like atmosphere while still being just minutes from shopping, dining, and top-rated Midlothian ISD

    David DeVries RE/MAX Trinity

    5631 Melrose Ln, Midlothian, TX 76065
  • /25

    $554,990

    New Construction
    • 5 Beds
    • 4 Baths
    • 3,599 Sq Ft

    Hillmont Plan at Redden Farms - Executive Series, Midlothian, TX 76065

    Live your best life in the superior craftsmanship and incredible comfort of The Hillmont floor plan by David Weekley Homes. Design your ultimate home office or an innovative specialty room in the captivating front study. The epicurean kitchen provides a presentation island and ample room for food storage and meal prep. Your open-concept floor plan offers an impeccable space to play host to

    David Weekley Homes Builder
    3044 Farmhouse Dr Unit 36451452, Midlothian, TX 76065
  • /37

    $479,990

    New Construction $67K PRICE DROP
    • 4 Beds
    • 3 Baths
    • 2,521 Sq Ft

    4033 Foot Hills Dr, Midlothian, TX 76065

    The Caraway a thoughtfully upgraded one-story home offering 4 bedrooms, 3 baths, and an extended 2.5-car deep garage with a cedar garage door. With 2,519 square feet of inviting living space, this home blends comfort and style with an easy, natural flow that feels warm and lived-in from the moment you walk through the 8' stained Hickory front door. The heart of the home is the gourmet Deluxe

    Bloomfield Homes Builder
    4033 Foot Hills Dr, Midlothian, TX 76065
  • /39

    $750,000

    $60K PRICE DROP
    • 4 Beds
    • 3 Baths
    • 2,692 Sq Ft

    6441 Bois d Arc Cir, Midlothian, TX 76065

    CHARMING COUNTRY RETREAT ON 4+ ACRES ALONG A TREE LINED ENTRANCE NESTLED JUST OUTSIDE THE CITY LIMITS WITH NO HOA OR CITY TAXES! THIS GORGEOUS PROPERTY WAS PREVIOUSLY USED AS A WEDDING & EVENT VENUE AS WELL AS A FAMILY HOME. THE MAIN HOUSE FEATURES 4 BEDROOMS, 3 DOWNSTAIRS & 1 UPSTAIRS WITH LOFT & 3 TOTAL FULL BATHROOMS, UPDATED KITCHEN & BATHROOMS THAT ADD A MODERN COMFORT WHILE MAINTAINING A

    Judith Burnham CENTURY 21 Judge Fite Company

    6441 Bois d Arc Cir, Midlothian, TX 76065
  • /28

    $899,900

    New Construction $25K PRICE DROP
    • 4 Beds
    • 3 Baths
    • 3,349 Sq Ft

    1730 Carroll Moran Trail, Midlothian, TX 76065

    Introducing a stunning new-construction slated for completion August 2026. This exceptional 4-bedroom, 3-bath residence spans 3,386 sq ft and showcases superior craftsmanship and contemporary finishes throughout. Entertain in the chef’s kitchen with custom cabinetry, quartz counters, oversized center island and a large butler’s pantry. Expansive living spaces flow to a generous covered patio with

    Melanie Brewer Legacy Realty Group

    1730 Carroll Moran Trail, Midlothian, TX 76065
  • /2

    $379,577

    New Construction
    • 2 Beds
    • 2 Baths
    • 1,725 Sq Ft

    280 Cattleman Way, Midlothian, TX 76065

    At Redden Farms, the Allegro floorplan offers single-story, open-concept living with 3 bedrooms, 2 bathrooms, and a 2-car garage. Designed as part of the Symphony Series, the home welcomes you through a covered entry porch into an open main living area where the family room, dining area, and modern kitchen connect with ease. Anchored by a large center island and walk-in pantry, the kitchen brings

    Impression Homes Builder
    280 Cattleman Way, Midlothian, TX 76065
  • /53

    $576,990

    New Construction
    • 5 Beds
    • 4.5 Baths
    • 4,238 Sq Ft

    Lily IV Plan at Villages of Walnut Grove, Midlothian, TX 76065

    The Classic Series Lily IV floor plan is a two-story home with 5 bedrooms and 4.5 bathrooms. Features of this plan include a covered porch, large family room, formal dining room (or the option for a study), open kitchen with custom cabinets and island, a primary suite with a large walk-in closet and ensuite bathroom, an upstairs in-law suite, game room, media room, mud room, and two garage bays.

    Bloomfield Homes Builder
    1205 Terrain Rd Unit 38028471, Midlothian, TX 76065
  • /30

    $450,000

    $45K PRICE DROP
    • 4 Beds
    • 3.5 Baths
    • 2,805 Sq Ft

    921 Mill Pond Dr, Midlothian, TX 76065

    INCENTIVES! HONEY STOP THE CAR! THIS HOME DOES NOT DISAPPOINT & MAY CHECK ALL BOXES! TRULY CUSTOM HOME AS OWNER WAS ABLE TO MAKE ALL THE CHOICES IN THE FINISH OUT OF THIS HOME. FROM THE SEAFOAM GREEN FRONT DOOR TO THE SCREENED IN BACK PORCH, THIS HOME IS TRUELY RELAXING, LIGHT & BRING WITH A LOT OF NATURAL LIGHT. UPON ENTERING THE HOME, THERE IS A WALL OF HIGH WINDOWS WHERE THE SUN SHINES IN &

    Judith Burnham CENTURY 21 Judge Fite Company

    921 Mill Pond Dr, Midlothian, TX 76065
  • /3

    $708,900

    New Construction
    • 4 Beds
    • 3.5 Baths
    • 3,411 Sq Ft

    3411W Plan at Bridgewater - 70'/80', Midlothian, TX 76065

    Front porch opens into the entryway with an extended tray ceiling. A game room with French doors is right off the front entry. The secondary bedrooms all share a hallway and feature walk-in closets and a Hollywood bathroom. Across the home is the formal dining room. The family room boasts a fireplace and wall of windows. The kitchen features an island with built-in seating, ample counter space, a

    Perry Homes Builder
    1426 Fieldstone Dr Unit 37804126, Midlothian, TX 76065
  • /2

    $549,999

    New Construction
    • 4 Beds
    • 3.5 Baths
    • 3,148 Sq Ft

    404 Brahman Ln, Midlothian, TX 76065

    This spacious two-story home in Midlothian offers a thoughtfully designed layout with four bedrooms, three and a half bathrooms, a private study, a formal dining room, and a large game room. The main level features an open-concept kitchen with a large island, walk-in pantry, and abundant cabinetry that flows seamlessly into the bright breakfast area and expansive family room highlighted by a

    Risewell Homes Builder
    404 Brahman Ln, Midlothian, TX 76065
  • /36

    $729,000

    $20K PRICE DROP
    • 4 Beds
    • 3.5 Baths
    • 3,201 Sq Ft

    1141 Hayfield Dr, Midlothian, TX 76065

    Stunning modern farmhouse on a spacious 1-acre corner lot in a sought-after Midlothian community, showcasing timeless curb appeal and thoughtful design throughout. Step inside to a beautifully designed living space where comfort meets style, featuring rich wood flooring, a striking beam-accented ceiling, and abundant natural light. The open-concept layout flows seamlessly into a chef’s kitchen

    Chris Oliver Oliver Realty

    1141 Hayfield Dr, Midlothian, TX 76065
  • /6

    $548,990

    New Construction
    • 4 Beds
    • 4.5 Baths
    • 3,130 Sq Ft

    Plan Hanford at Bridgewater, Waxahachie, TX 75167

    The Hanford offers 3,100 square feet offering inviting living spaces, flexible rooms, and a smart layout designed for the way buyers live today. The main level features an open kitchen with a large center island adjacent to the dining area and living room, creating an easy flow for entertaining and everyday connection. The private primary suite is tucked away at the rear of the home, while a

    Highland Homes Builder
    565 Station Dr Unit 39009033, Waxahachie, TX 75167
  • /51

    $599,990

    New Construction
    • 4 Beds
    • 3 Baths
    • 2,971 Sq Ft

    2033 Trickle Creek Ln, Midlothian, TX 76065

    Spectacular brand new, two-story luxury living in Midlothian! Welcome to this gorgeous award-winning Highland Home Middleton floor plan, offering an incredible layout designed for both grand entertaining and comfortable everyday living. Spanning 2,971 square feet, this home boasts 4 spacious bedrooms, 3 full baths, and a 2-car garage. The main level greets you with a dedicated front study ideal

    Highland Homes Builder
    2033 Trickle Creek Ln, Midlothian, TX 76065
  • /4

    $724,900

    New Construction $24K PRICE DROP
    • 5 Beds
    • 4.5 Baths
    • 3,593 Sq Ft

    4872 Weeping Hollow Way, Midlothian, TX 76065

    Two-story entry features curved staircase. Formal dining room and home office with French doors frame entry. Two-story family room with a wood mantel fireplace and a wall of windows opens to kitchen and morning area. Kitchen features 5-burner gas cooktop, double wall oven, walk-in pantry, butler's pantry, and island with built-in seating space. First-floor primary suite includes bedroom with

    Perry Homes Builder
    4872 Weeping Hollow Way, Midlothian, TX 76065
  • /40

    $599,000

    • 4 Beds
    • 3 Baths
    • 3,004 Sq Ft

    235 Williamsburg Ln, Red Oak, TX 75154

    Tucked away on nearly half an acre in the sought after Ovilla Parc neighborhood, this exceptionally maintained custom John Houston home is perfectly designed for a family looking to step up into a larger, more accommodating space. The expansive, light filled layout effortlessly caters to busy family life, anchored by an oversized living area that flows seamlessly into the kitchen for daily

    Austin Holtzman RE/MAX Trinity

    235 Williamsburg Ln, Red Oak, TX 75154
  • /27

    $393,205

    New Construction
    • 3 Beds
    • 2 Baths
    • 2,266 Sq Ft

    2833 Hay Ln, Midlothian, TX 76065

    The Jarvis at Redden Farms spans 2,266 square feet of single-story open-concept living, with 3 bedrooms, 2 bathrooms, a flex room, and a 2-car garage. A spacious family room flows into the dining area and a modern kitchen built around a large center island and walk-in pantry. The primary bedroom is set at the rear of the home with a spa-inspired bath and oversized walk-in closet. Secondary

    Impression Homes Builder
    2833 Hay Ln, Midlothian, TX 76065
  • /3

    $765,900

    New Construction
    • 5 Beds
    • 4.5 Baths
    • 3,896 Sq Ft

    3896W Plan at Bridgewater - 70'/80', Midlothian, TX 76065

    Grand two-story entryway greets you as you step off the front porch. Directly off the front of the home is a private guest suite with a linen closet and full bathroom. French doors open into the home office which is embraced by a wall of windows. A formal dining room sits adjacent to the home office and gives secondary access to the kitchen. The two-story family room boasts a fireplace and wall

    Perry Homes Builder
    1426 Fieldstone Dr Unit 40537333, Midlothian, TX 76065
  • /20

    $480,990

    New Construction
    • 4 Beds
    • 3 Baths
    • 2,745+ Sq Ft

    Avonlea Plan at Redden Farms - Executive Series, Midlothian, TX 76065

    Coming home is the best part of every day in the beautiful and spacious Avonlea floor plan by David Weekley Homes. The entry opens onto an impressive view extending from the inviting study, through the open-concept living spaces and out onto the covered back porch beyond. A multi-function island anchors the gourmet kitchen, featuring open views of the sunny gathering spaces. Three junior bedrooms

    David Weekley Homes Builder
    3044 Farmhouse Dr Unit 36464407, Midlothian, TX 76065
  • /45

    $543,990

    New Construction
    • 4 Beds
    • 3.5 Baths
    • 3,626 Sq Ft

    Lily Plan at Villages of Walnut Grove, Midlothian, TX 76065

    The Classic Series Lily floor plan is a two-story home with 4 bedrooms and 3.5 bathrooms. Features of this plan include a covered porch, large family room, formal dining room (or the option for a study), open kitchen with custom cabinets and island, a primary suite with a large walk-in closet and ensuite bathroom, an upstairs game room, mud room, and two garage bays. Contact us or visit our model

    Bloomfield Homes Builder
    1205 Terrain Rd Unit 38028478, Midlothian, TX 76065
  • /3

    $351,990

    New Construction
    • 3 Beds
    • 2 Baths
    • 1,722 Sq Ft

    Concerto Plan at Redden Farms - Active Adult, Midlothian, TX 76065

    At Redden Farms, the Concerto floorplan offers 1,722 square feet of single-story living with 3 bedrooms, 2 bathrooms, and a 2-car garage. Designed as part of the Symphony Series, the Concerto creates an easy, elegant, and efficient home with open gathering spaces, private retreats, and everyday comfort in balance. The family room, dining area, and modern kitchen work together as one connected

    Impression Homes Builder
    2858 Buttermilk Dr Unit 36477446, Midlothian, TX 76065
  • /35

    $509,990

    New Construction $31K PRICE DROP
    • 4 Beds
    • 3 Baths
    • 2,275 Sq Ft

    1845 Rough Ridge Trail, Midlothian, TX 76065

    MLS# 21209992 - Built by J Houston Homes - Ready Now! ~ NEW JOHN HOUSTON HOME IN BRIDGEWATER IN MIDLOTHIAN ISD. Stunning brand-new John Houston Home featuring 4 beds, 3 full baths, and a 2-car garage. The heart of the home is a chef’s dream kitchen with an oversized island, abundant custom cabinets, built-in stainless-steel appliances, and a gas cooktop. Enjoy beautiful wood flooring throughout

    Ben Caballero HomesUSA.com

    1845 Rough Ridge Trail, Midlothian, TX 76065
  • /40

    $725,000

    • 4 Beds
    • 3.5 Baths
    • 3,096 Sq Ft

    8260 Faithful Dr, Waxahachie, TX 75167

    Custom luxury meets country living in the highly sought-after Midlothian ISD! Situated on a beautifully maintained 1.21-acre corner lot in Waxahachie, this stunning custom home, built in 2019, offers 3,096 square feet, 4 bedrooms, 3.5 bathrooms, and exceptional flexibility inside and out. The open-concept floor plan showcases rich wood flooring, soaring ceilings, a spacious living room with a

    Katie Reames League Real Estate

    8260 Faithful Dr, Waxahachie, TX 75167
  • /22

    $558,000

    • Land
    • 5.32 Acres
    • $104,927 per Acre

    1061 Blackchamp Rd, Waxahachie, TX 75167

    SECLUDED & prime 5.318 Acres in Waxahachie, TX - Exceptional Location in Highly-Desired Midlothian School District. This property is conveniently located close enough to Waxahachie or Midlothian for easy access to amenities and services. 30 to 40 minute drive to Fort Worth or Dallas. Don't miss this rare opportunity to own a piece of paradise with endless potential for building your CUSTOM dream

    Sherry Cabanski Better Homes & Gardens, Winans

    1061 Blackchamp Rd, Waxahachie, TX 75167
  • /3

    $299,999

    • Land
    • 1.88 Acres
    • $159,744 per Acre

    1751 Carroll Moran Trail, Midlothian, TX 76065

    Don’t miss this rare opportunity to own 1.5 acres in one of Ellis County’s most sought-after neighborhoods. Tucked away in the prestigious Hidden Lakes on Mockingbird, this exceptional homesite backs directly to a scenic lake, offering unmatched privacy and breathtaking views. Surrounded by lush landscapes and elegant custom homes, this property sits in one of the prettiest areas in all of Ellis

    Andrew Garrett Hi View Real Estate

    1751 Carroll Moran Trail, Midlothian, TX 76065
  • /2

    $649,990

    New Construction $20K PRICE DROP
    • 5 Beds
    • 4 Baths
    • 3,897 Sq Ft

    3469 Jersey Dr, Midlothian, TX 76065

    The Jersey Lake Estate one of the largest and most architecturally impressive homes in the community, featuring the highest ceilings and an unmatched sense of space and scale. Perfectly positioned on Jersey Street with serene pond views and a southwest-facing orientation, this home captures beautiful natural light throughout the day while offering privacy with no backyard neighbor. Generous sized

    David Weekley Homes Builder
    3469 Jersey Dr, Midlothian, TX 76065
  • /25

    $494,990

    New Construction
    • 4 Beds
    • 3 Baths
    • 3,119+ Sq Ft

    Blanco Plan at Redden Farms - Executive Series, Midlothian, TX 76065

    Welcome to the beautiful, spacious Blanco by David Weekley floor plan for the Dallas/Ft. Worth-area community of Redden Farms. The open-concept living spaces fill with natural, energy-efficient light and are ready to adapt to your personal decorative flair. Your split-counter kitchen provides separate prep, cooking, and presentation zones. The downstairs guest room offers ample privacy live-in

    David Weekley Homes Builder
    3044 Farmhouse Dr Unit 36473089, Midlothian, TX 76065
  • /28

    $549,990

    New Construction
    • 3 Beds
    • 2.5 Baths
    • 2,610 Sq Ft

    3043 Farmhouse Dr, Midlothian, TX 76065

    MLS# 21331150 - Built by J Houston Homes - Ready Now! ~ NEW JOHN HOUSTON HOME IN REDDEN FARMS IN MIDLOTHIAN ISD. This gorgeous new Alexander floorplan is a stunner with its 12' ceilings throughout along with tons of large, energy efficient windows that allow natural light into the home. This larger 1 story home offers 3 beds, 2.5 baths, with a flex room. This home sits on a great corner lot and

    Ben Caballero HomesUSA.com

    3043 Farmhouse Dr, Midlothian, TX 76065
  • /29

    $574,990

    New Construction $7K PRICE INCREASE
    • 4 Beds
    • 3 Baths
    • 2,785 Sq Ft

    3426 Arbor Grove Trail, Midlothian, TX 76065

    MLS# 21223068 - Built by J Houston Homes - Ready Now! ~ NEW JOHN HOUSTON HOME IN REDDEN FARMS IN MIDLOTHIAN ISD. This gorgeous new Windsor floorplan is a stunner with its 11' ceilings throughout along with tons of large, energy efficient windows that allow natural light into the home. This larger 1.5 story home offers 4 beds, 3 baths, and a great covered patio for all of your outdoor gatherings.

    Ben Caballero HomesUSA.com

    3426 Arbor Grove Trail, Midlothian, TX 76065
  • /21

    $450,000

    $40K PRICE DROP
    • 4 Beds
    • 2.5 Baths
    • 2,157 Sq Ft

    3961 Joe Wilson Rd, Midlothian, TX 76065

    Beautifully updated and impeccably maintained, this exceptional Midlothian home offers the perfect blend of comfort, style, and outdoor living. Thoughtfully renovated with numerous updates throughout, the home features a bright, inviting floor plan, spacious living areas, and modern finishes designed for today's lifestyle. The updated kitchen serves as the heart of the home with ample cabinetry,

    Sitra Seman Mark Spain Real Estate

    3961 Joe Wilson Rd, Midlothian, TX 76065

Showing Results 161 - 200, Page 5 of 9

How to Buy a Home How to Finance a Home How to Sell a Home