264

Homes for Sale in 23112

Section Image Section Image Section Image
  • /45

    $689,990

    $35K PRICE DROP
    • 5 Beds
    • 2.5 Baths
    • 3,156 Sq Ft

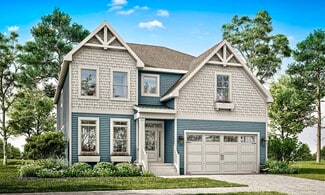
    3200 Barkham Dr, Midlothian, VA 23112

    Welcome Home! Back on the market after several updates and renovations, providing a like new construction feel!! This beautiful 2 story transitional dwelling offers gorgeous hardwood floors throughout the first floor, open kitchen with granite countertops, stainless appliances, and a large bar with plenty of space for all of your nights cooking at home! This open floor plan boasts a 2 story

    Landon Whitt Real Broker LLC

    3200 Barkham Dr, Midlothian, VA 23112
  • /23

    $369,990

    New Construction
    • 3 Beds
    • 3.5 Baths
    • 1,600 Sq Ft

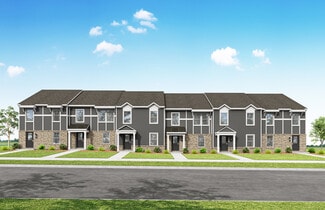
    Clarendon Plan at Cloverleigh Towns: Premier Collection, Midlothian, VA 23112

    Welcome to Cloverleigh Towns in Midlothian! Luxury garage townhome with a prime location, quick access to 288, and resort-style amenities. Live Elevated. Join us for a Friday Afternoon Open House, 7/31 from 12-2:30pm. No appointment necessary! Never has convenient townhome living felt as luxurious as it does in the Clarendon; and with so many customizing options, it’s sure to fit your needs. On

    Ryan Homes Builder
    4831 Cloverleigh Dr Unit 38067557, Midlothian, VA 23112
  • /5

    $704,900

    New Construction
    • 4 - 6 Beds
    • 4.5 - 7.5 Baths
    • 4,250 Sq Ft

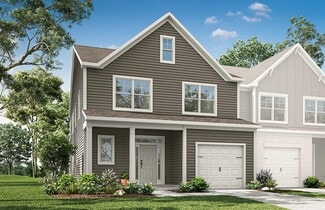
    Astoria Plan at NewMarket at RounTrey, Midlothian, VA 23112

    New Construction by Schell Brothers. This home will be built with Schellter(tm) Advanced Building Science Technologies providing you an extremely energy efficient home. You'll love the stunning exterior, innovative floor plan, and the multiple structural options that allow you to personalize your home to fit your needs. You will make all of your selections in our state-of-the-art design studio

    Schell Brothers Builder
    15807 MacLear Dr Unit 37971324, Midlothian, VA 23112
  • /48

    $934,999

    New Construction $14K PRICE DROP
    • 5 Beds
    • 4.5 Baths
    • 3,409 Sq Ft

    3536 Ampfield Way, Midlothian, VA 23112

    Just Completed! New Construction in Rountrey community, this 3,409 sq. ft. Marfeli home combines luxury, comfort, and everyday functionality. A dramatic foyer with a feature wall and soaring 10’ ceilings sets the tone, opening to a light-filled, open-concept living space. The gourmet kitchen boasts a 6-burner gas range, microwave drawer, wine cooler, sleek quartz island, and walls of custom

    Richard Buckingham Long & Foster REALTORS

    3536 Ampfield Way, Midlothian, VA 23112
  • /8

    $300,000

    $100K PRICE DROP
    • Land
    • 1.03 Acres
    • $291,262 per Acre

    14770 Hull Street Rd, Chesterfield, VA 23832

    Prime C-5 Commercial Lot – 1.03 AcresExcellent opportunity to own a high-visibility 1.03-acre parcel zoned C-5, ideal for a wide range of commercial uses including retail, office, or mixed-use development. With generous frontage and easy access to major roadways, this property offers outstanding exposure for your business or investment project. Utilities are available at the street, and the

    Andy Stratton Fathom Realty Virginia

    14770 Hull Street Rd, Chesterfield, VA 23832
  • /33

    $404,950

    New Construction
    • 2 - 4 Beds
    • 4 - 5 Baths
    • 2,134 Sq Ft

    Oasis Westbrook 2140 Plan at Oasis - Townhomes, Midlothian, VA 23112

    The Westbrook Townhome by Main Street Homes offers the perfect balance of low-maintenance living and flexible, thoughtfully designed space. This 3 story home features 2 to 4 bedrooms, two full and two half baths, and a convenient 1-car front-load garage. The first floor includes a versatile flex space that can be personalized to add a built-in drop zone in the foyer, a bedroom, and a full bath-

    Main Street Homes Builder
    6836 Oasis Breeze Ln Unit 37413032, Midlothian, VA 23112
  • /38

    $409,950

    New Construction
    • 2 - 4 Beds
    • 4 - 5 Baths
    • 2,260 Sq Ft

    Oasis Westbrook 2142 Plan at Oasis - Townhomes, Midlothian, VA 23112

    The Westbrook Townhome by Main Street Homes offers the perfect balance of low-maintenance living and flexible, thoughtfully designed space. This 3 story home features 2 to 4 bedrooms, two full and two half baths, and a convenient 1-car front-load garage. The first floor includes a versatile flex space that can be personalized to add a built-in drop zone in the foyer, a bedroom, and a full bath-

    Main Street Homes Builder
    6836 Oasis Breeze Ln Unit 37413030, Midlothian, VA 23112
  • /43

    $469,990

    New Construction $30K PRICE DROP
    • 4 Beds
    • 2.5 Baths
    • 2,200 Sq Ft

    15128 Bishops Run Ct, Midlothian, VA 23112

    This home is MOVE-IN READY! Eastwood Homes is excited to be part of the Cottages at Millwood, a new East West community in Midlothian half a mile from Cosby High School! The Chamberlayne, a paired villa home, offers four bedrooms, two and a half baths, a one-car attached garage, and a FIRST- FLOOR PRIMARY bedroom. Stepping inside, you’ll travel through the inviting foyer to the kitchen, which

    Kim Sebrell Keller Williams Realty

    15128 Bishops Run Ct, Midlothian, VA 23112
  • /36

    $489,950

    New Construction $15K PRICE INCREASE
    • 3 Beds
    • 3.5 Baths
    • 2,776 Sq Ft

    6545 Hardee Haven Place, Midlothian, VA 23112

    ACT NOW TO CUSTOMIZE THIS HOME! Paint, flooring, cabinets and more!Welcome to Jordan Crossing, a hidden gem for 55+ living! Being offered for under $180 per square foot! Over $31,000 in free closing cash and options! 10,000 closing assistance cash! INCLUDED Conditioned all season room $9,900, Oversized & wooded premium lot $5,000, Garden Patio $4,400, and quartz kitchen top upgrade $2,100

    Agent Photo

    Lauren Davis

    Fathom Realty Virginia

    6545 Hardee Haven Place, Midlothian, VA 23112
  • /38

    $724,950

    New Construction
    • 5 Beds
    • 4.5 Baths
    • 3,538 Sq Ft

    Hampshire Plan at RounTrey - Rountrey, Midlothian, VA 23112

    Spacious Design with a First-Floor Owner s SuiteMeet Hampshire, a single family house plan offering families 4-5 bedrooms, 3.5-4.5 baths, and a generous 3,531 sq ft with 2-car garage. The heart of the home lies in its open layout: your kitchen flows into the morning room and family room, making everyday moments feel connected and effortless. You ll love the first-floor primary suite, complete

    Lifestyle Home Builders Builder
    3800 Graythorne Dr Unit 36453061, Midlothian, VA 23112
  • /30

    $412,950

    New Construction
    • 2 - 4 Beds
    • 2.5 - 3.5 Baths
    • 1,965+ Sq Ft

    Oasis Richmond 2042 Plan at Oasis - Townhomes, Midlothian, VA 23112

    Introducing the Richmond 2042 by Main Street Homes. This 3-story townhome offers several elevation options along with a 2-car rear entry garage and a rear deck. The first floor offers a spacious flex room, closet, and a storage room with rough-in plumbing. The second floor open concept features a great room, dining room, and kitchen complete with a large island, quartz countertops, ceramic tile

    Main Street Homes Builder
    6836 Oasis Breeze Ln Unit 36484528, Midlothian, VA 23112
  • /20

    $709,950

    New Construction
    • 3 Beds
    • 2 Baths
    • 2,279 Sq Ft

    Tiffany I Plan at RounTrey - Rountrey, Midlothian, VA 23112

    Experience Luxury Single Story LivingTiffany I is a warm and welcoming single-story home built for ease and everyday living. At 2,279 sq ft, this homes offers 3 bedrooms, 2 baths, and a 2-car garage.The owner s suite brings comfort to the everyday and features a spa-like en-suite. A lavish kitchen opens to the family room and morning room forms the center of the home where meals,

    Lifestyle Home Builders Builder
    3800 Graythorne Dr Unit 36458472, Midlothian, VA 23112
  • /25

    $348,100

    New Construction
    • 3 Beds
    • 2.5 Baths
    • 1,525 Sq Ft

    Raleigh Plan at The Overlook at Hancock Village, Midlothian, VA 23112

    Welcome to the Richmond, VA townhome that has it all The Raleigh. On the first floor, the Raleigh floor plan features a spacious family room, dining area, kitchen with an island and pantry, powder room, and a 1-car garage. On the second floor, you will find an owner's suite with a large walk-in closet and private bath, 2 additional bedrooms, loft, laundry room, and a hall bathroom.

    StyleCraft Homes Builder
    7410 Hancock Towns Court Ct Unit 36473160, Midlothian, VA 23112
  • /34

    $459,990

    New Construction
    • 3 - 5 Beds
    • 2.5 Baths
    • 1,958 Sq Ft

    Chamberlayne Plan at The Cottages at Millwood - Paired Villas, Midlothian, VA 23112

    The Chamberlayne is a three-bedroom, two-and-a-half bath paired villa with a one-car attached garage, a first-floor primary bedroom, a covered rear porch, and a kitchen with an island and pantry. The second floor features two bedrooms, a full bath, and loft area.

    Eastwood Homes Builder
    14601 Fox Club Pkwy Unit 36487177, Midlothian, VA 23112
  • /26

    $318,400

    New Construction
    • 2 Beds
    • 2 Baths
    • 1,363 Sq Ft

    Bristol 2 Plan at Wescott - Condos, Midlothian, VA 23112

    Bristol 2nd Floor

    HHHunt Homes Builder
    4111 Next Level Trace Unit 36454845, Midlothian, VA 23112
  • /37

    $734,950

    New Construction
    • 5 Beds
    • 4.5 Baths
    • 3,371 Sq Ft

    Bronte Plan at RounTrey - Rountrey, Midlothian, VA 23112

    Single Family House Plan Designed for Growing FamiliesThe Bronte is a spacious 2-story single family house plan with 5 bedrooms, 2 4.5 baths, and 3,371 sqft designed with family life in mind. The open living area and large kitchen with walk-in pantry make it easy to stay connected during meals and gatherings, while a guest bedroom on the first floor offers comfort for visitors or

    Lifestyle Home Builders Builder
    3800 Graythorne Dr Unit 36474254, Midlothian, VA 23112
  • /17

    $499,950

    New Construction
    • 3 - 4 Beds
    • 2.5 - 3.5 Baths
    • 2,387 Sq Ft

    First Floor Primary - Maple Plan at Oasis - Reserve, Midlothian, VA 23112

    Welcome to The Maple, a beautifully crafted attached 2-story villa in the Reserve at Oasis, a vibrant 55+ Active Adult community in Chesterfield. This end-unit home offers a perfect balance of comfort, style, and low-maintenance living, featuring a two-car front-entry garage and a covered patio for outdoor relaxation. The first-floor primary suite is designed as your personal retreat, complete

    Main Street Homes Builder
    6836 Oasis Breeze Ln Unit 36481976, Midlothian, VA 23112
  • /40

    $724,950

    New Construction
    • 6 Beds
    • 5.5 Baths
    • 3,038 Sq Ft

    Elliot Plan at RounTrey - Rountrey, Midlothian, VA 23112

    Flexible Open Floor Plan Perfect for FamiliesThe Elliot is a spacious single family house plan offering 4-6 bedrooms, 2.5-5.5 bathrooms, and 3,038 sq ft of living space. Designed for family comfort, it includes an open living area where the kitchen flows into the morning room and large family room perfect for everyday connection. There s a private study and formal dining room for work,

    Lifestyle Home Builders Builder
    3800 Graythorne Dr Unit 36487886, Midlothian, VA 23112
  • /34

    $754,950

    New Construction
    • 5 Beds
    • 5.5 Baths
    • 3,425 Sq Ft

    Sienna Plan at RounTrey - Rountrey, Midlothian, VA 23112

    Family Focused Floor Plan with Optional UpgradesSienna is a single family house plan designed to embrace family, comfort, and gathering. With 3,428 sqft of living spcace, 4-5 bedrooms, and 3-5.5 baths, plus a 2-car garage, it offers just the right space for both lively days and peaceful evenings.You ll enter into an open foyer that leads into the heart of the home: an opulent kitchen

    Lifestyle Home Builders Builder
    3800 Graythorne Dr Unit 36494297, Midlothian, VA 23112
  • /34

    $719,950

    New Construction
    • 5 Beds
    • 4.5 Baths
    • 3,040 Sq Ft

    Sutherland Plan at RounTrey - Rountrey, Midlothian, VA 23112

    Family Home with Open Living and Private In-law SuiteThe Sutherland is a single family house plan with 4 5 bedrooms, 2.5 4.5 baths, and 2,913 sq ft crafted for family gatherings and private retreats.Step into a dramatic foyer filled with light that opens to the family room and kitchen the heart of the home where daily life connects. A first-floor primary suite with dual walk-in closets

    Lifestyle Home Builders Builder
    3800 Graythorne Dr Unit 36476784, Midlothian, VA 23112
  • /42

    $709,950

    New Construction
    • 5 Beds
    • 4.5 Baths
    • 3,185 Sq Ft

    Olivia Plan at RounTrey - Rountrey, Midlothian, VA 23112

    An Open Floor Plan Crafted for Everyday JoyThe Olivia is a warm, welcoming single family house plan with 4-5 bedrooms, 2.5-4.5 baths, approximately 2,787 sq ft, and a 2-car garage – perfect for families who want room to breathe, grow, and make memories. Its heart is an open floor plan where the gorgeous kitchen spills into the family room, creating a space for laughter, family meals, and

    Lifestyle Home Builders Builder
    3800 Graythorne Dr Unit 36481324, Midlothian, VA 23112
  • /34

    $418,950

    New Construction
    • 2 - 4 Beds
    • 2.5 - 3.5 Baths
    • 2,045+ Sq Ft

    Oasis Richmond 2044 Plan at Oasis - Townhomes, Midlothian, VA 23112

    Introducing the Richmond 2044 by Main Street Homes. This 3-story townhome offers several elevation options along with a 2-car rear entry garage and a rear deck. The first floor offers a spacious flex room, closet, and a storage room with rough-in plumbing. The second floor open concept features a great room, dining room, and kitchen complete with a large island, quartz countertops, ceramic tile

    Main Street Homes Builder
    6836 Oasis Breeze Ln Unit 36486227, Midlothian, VA 23112
  • /55

    $764,950

    New Construction
    • 6 Beds
    • 5.5 Baths
    • 3,578 Sq Ft

    Riverton Plan at RounTrey - Rountrey, Midlothian, VA 23112

    Spacious Design with Bonus Room for Family FunThe Riverton is a spacious single family house plan designed to grow with you. With 4 6 bedrooms, 2.5 5.5 baths, 3,578 sq ft, and a 2-car garage, it offers room for everyone to feel at home.A first-floor owner s suite creates a private retreat with two generous walk-in closets, while the open layout connects the kitchen, dining, and family

    Lifestyle Home Builders Builder
    3800 Graythorne Dr Unit 36498504, Midlothian, VA 23112
  • /24

    $478,950

    New Construction
    • 3 - 4 Beds
    • 2.5 - 3.5 Baths
    • 2,266+ Sq Ft

    Oasis 55+ Active Adult- Rosewood II Plan at Oasis - Reserve, Midlothian, VA 23112

    Welcome to the Rosewood II, an elegantly designed attached 2-story villa by Main Street Homes, perfectly suited for 55+ Active Adult living. This interior unit combines style, comfort, and thoughtful details, featuring a 2-car front-entry garage and a covered patio for relaxing or entertaining outdoors. Inside, a dramatic two-story foyer leads into an open-concept kitchen, dining area, and great

    Main Street Homes Builder
    6836 Oasis Breeze Ln Unit 36501128, Midlothian, VA 23112

Showing Results 241 - 264, Page 7 of 7

How to Buy a Home How to Finance a Home How to Sell a Home