291

Homes for Sale in 23112

Section Image Section Image
  • /25

    $359,855

    New Construction
    • 3 Beds
    • 2.5 Baths
    • 1,525 Sq Ft

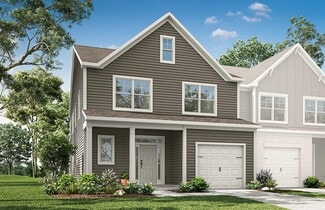
    Raleigh Plan at The Overlook at Hancock Village, Midlothian, VA 23112

    Welcome to the Richmond, VA townhome that has it all The Raleigh. On the first floor, the Raleigh floor plan features a spacious family room, dining area, kitchen with an island and pantry, powder room, and a 1-car garage. On the second floor, you will find an owner's suite with a large walk-in closet and private bath, 2 additional bedrooms, loft, laundry room, and a hall bathroom.

    StyleCraft Homes Builder
    7410 Hancock Towns Court Ct Unit 36473160, Midlothian, VA 23112
  • /34

    $459,990

    New Construction
    • 3 - 5 Beds
    • 2.5 Baths
    • 1,958 Sq Ft

    Chamberlayne Plan at The Cottages at Millwood - Paired Villas, Midlothian, VA 23112

    The Chamberlayne is a three-bedroom, two-and-a-half bath paired villa with a one-car attached garage, a first-floor primary bedroom, a covered rear porch, and a kitchen with an island and pantry. The second floor features two bedrooms, a full bath, and loft area.

    Eastwood Homes Builder
    14601 Fox Club Pkwy Unit 36487177, Midlothian, VA 23112
  • /37

    $734,950

    New Construction
    • 5 Beds
    • 4.5 Baths
    • 3,371 Sq Ft

    Bronte Plan at RounTrey - Rountrey, Midlothian, VA 23112

    Single Family House Plan Designed for Growing FamiliesThe Bronte is a spacious 2-story single family house plan with 5 bedrooms, 2 4.5 baths, and 3,371 sqft designed with family life in mind. The open living area and large kitchen with walk-in pantry make it easy to stay connected during meals and gatherings, while a guest bedroom on the first floor offers comfort for visitors or

    Lifestyle Home Builders Builder
    14918 Abberton Dr Unit 36474254, Midlothian, VA 23112
  • /17

    $504,950

    New Construction
    • 3 - 4 Beds
    • 2.5 - 3.5 Baths
    • 2,387 Sq Ft

    First Floor Primary - Maple Plan at Oasis - Reserve, Midlothian, VA 23112

    Welcome to The Maple, a beautifully crafted attached 2-story villa in the Reserve at Oasis, a vibrant 55+ Active Adult community in Chesterfield. This end-unit home offers a perfect balance of comfort, style, and low-maintenance living, featuring a two-car front-entry garage and a covered patio for outdoor relaxation. The first-floor primary suite is designed as your personal retreat, complete

    Main Street Homes Builder
    6836 Oasis Breeze Ln Unit 36481976, Midlothian, VA 23112
  • /40

    $724,950

    New Construction
    • 6 Beds
    • 5.5 Baths
    • 3,038 Sq Ft

    Elliot Plan at RounTrey - Rountrey, Midlothian, VA 23112

    Flexible Open Floor Plan Perfect for FamiliesThe Elliot is a spacious single family house plan offering 4-6 bedrooms, 2.5-5.5 bathrooms, and 3,038 sq ft of living space. Designed for family comfort, it includes an open living area where the kitchen flows into the morning room and large family room perfect for everyday connection. There s a private study and formal dining room for work,

    Lifestyle Home Builders Builder
    14918 Abberton Dr Unit 36487886, Midlothian, VA 23112
  • /34

    $769,950

    New Construction
    • 5 Beds
    • 5.5 Baths
    • 3,425 Sq Ft

    Sienna Plan at RounTrey - Rountrey, Midlothian, VA 23112

    Family Focused Floor Plan with Optional UpgradesSienna is a single family house plan designed to embrace family, comfort, and gathering. With 3,428 sqft of living spcace, 4-5 bedrooms, and 3-5.5 baths, plus a 2-car garage, it offers just the right space for both lively days and peaceful evenings.You ll enter into an open foyer that leads into the heart of the home: an opulent kitchen

    Lifestyle Home Builders Builder
    14918 Abberton Dr Unit 36494297, Midlothian, VA 23112
  • /34

    $719,950

    New Construction
    • 5 Beds
    • 4.5 Baths
    • 3,040 Sq Ft

    Sutherland Plan at RounTrey - Rountrey, Midlothian, VA 23112

    Family Home with Open Living and Private In-law SuiteThe Sutherland is a single family house plan with 4 5 bedrooms, 2.5 4.5 baths, and 2,913 sq ft crafted for family gatherings and private retreats.Step into a dramatic foyer filled with light that opens to the family room and kitchen the heart of the home where daily life connects. A first-floor primary suite with dual walk-in closets

    Lifestyle Home Builders Builder
    14918 Abberton Dr Unit 36476784, Midlothian, VA 23112
  • /42

    $709,950

    New Construction
    • 5 Beds
    • 4.5 Baths
    • 3,185 Sq Ft

    Olivia Plan, Midlothian, VA 23112

    An Open Floor Plan Crafted for Everyday JoyThe Olivia is a warm, welcoming single family house plan with 4-5 bedrooms, 2.5-4.5 baths, approximately 2,787 sq ft, and a 2-car garage – perfect for families who want room to breathe, grow, and make memories. Its heart is an open floor plan where the gorgeous kitchen spills into the family room, creating a space for laughter, family meals, and

    Builder Photo

    Lifestyle Home Builders

    Builder

    14918 Abberton Dr Unit 36481324, Midlothian, VA 23112
  • /34

    $418,950

    New Construction
    • 2 - 4 Beds
    • 2.5 - 3.5 Baths
    • 2,045+ Sq Ft

    Oasis Richmond 2044 Plan at Oasis - Townhomes, Midlothian, VA 23112

    Introducing the Richmond 2044 by Main Street Homes. This 3-story townhome offers several elevation options along with a 2-car rear entry garage and a rear deck. The first floor offers a spacious flex room, closet, and a storage room with rough-in plumbing. The second floor open concept features a great room, dining room, and kitchen complete with a large island, quartz countertops, ceramic tile

    Main Street Homes Builder
    6836 Oasis Breeze Ln Unit 36486227, Midlothian, VA 23112
  • /55

    $764,950

    New Construction
    • 6 Beds
    • 5.5 Baths
    • 3,578 Sq Ft

    Riverton Plan at RounTrey - Rountrey, Midlothian, VA 23112

    Spacious Design with Bonus Room for Family FunThe Riverton is a spacious single family house plan designed to grow with you. With 4 6 bedrooms, 2.5 5.5 baths, 3,578 sq ft, and a 2-car garage, it offers room for everyone to feel at home.A first-floor owner s suite creates a private retreat with two generous walk-in closets, while the open layout connects the kitchen, dining, and family

    Lifestyle Home Builders Builder
    14918 Abberton Dr Unit 36498504, Midlothian, VA 23112
  • /24

    $469,320

    New Construction
    • 3 - 4 Beds
    • 2.5 - 3.5 Baths
    • 2,266+ Sq Ft

    Oasis 55+ Active Adult- Rosewood II Plan at Oasis - Reserve, Midlothian, VA 23112

    Welcome to the Rosewood II, an elegantly designed attached 2-story villa by Main Street Homes, perfectly suited for 55+ Active Adult living. This interior unit combines style, comfort, and thoughtful details, featuring a 2-car front-entry garage and a covered patio for relaxing or entertaining outdoors. Inside, a dramatic two-story foyer leads into an open-concept kitchen, dining area, and great

    Main Street Homes Builder
    6836 Oasis Breeze Ln Unit 36501128, Midlothian, VA 23112

Showing Results 281 - 291, Page 8 of 8

How to Buy a Home How to Finance a Home How to Sell a Home