268

Homes for Sale in 23112

Section Image Section Image
  • /34

    $719,950

    New Construction
    • 5 Beds
    • 4.5 Baths
    • 3,040 Sq Ft

    Sutherland Plan at RounTrey - Rountrey, Midlothian, VA 23112

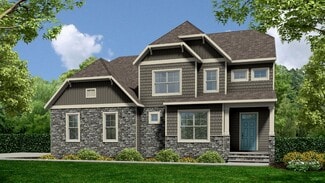
    Family Home with Open Living and Private In-law SuiteThe Sutherland is a single family house plan with 4 5 bedrooms, 2.5 4.5 baths, and 2,913 sq ft crafted for family gatherings and private retreats.Step into a dramatic foyer filled with light that opens to the family room and kitchen the heart of the home where daily life connects. A first-floor primary suite with dual walk-in closets

    Lifestyle Home Builders Builder
    3800 Graythorne Dr Unit 36476784, Midlothian, VA 23112
  • /27

    $435,999

    $10K PRICE DROP
    • 4 Beds
    • 2.5 Baths
    • 1,911 Sq Ft

    7719 Kentucky Derby Dr, Midlothian, VA 23112

    Welcome to 7719 Kentucky Derby Dr This spacious 4-bed, 21⁄2-bath home offers almost 2000 sqft of inviting living space, anchored by carpeting and highlighted by a cozy fireplace. Situated on a peaceful 0.27-acre lot, the property boasts a Large Spacious Rooms, Large Flat Fenced yard, with an attached garage. A prime location in the 23112 zip code places you near shopping, dining, and major

    TONDRA AYERS VYLLA HOME

    7719 Kentucky Derby Dr, Midlothian, VA 23112
  • /34

    $418,950

    New Construction
    • 2 - 4 Beds
    • 2.5 - 3.5 Baths
    • 2,045+ Sq Ft

    Oasis Richmond 2044 Plan at Oasis - Townhomes, Midlothian, VA 23112

    Introducing the Richmond 2044 by Main Street Homes. This 3-story townhome offers several elevation options along with a 2-car rear entry garage and a rear deck. The first floor offers a spacious flex room, closet, and a storage room with rough-in plumbing. The second floor open concept features a great room, dining room, and kitchen complete with a large island, quartz countertops, ceramic tile

    Main Street Homes Builder
    6836 Oasis Breeze Ln Unit 36486227, Midlothian, VA 23112
  • /88

    $1,850,000

    • 6 Beds
    • 6 Baths
    • 5,557 Sq Ft

    2337 Cheverton Ln, Midlothian, VA 23112

    Purposefully designed as one of Hallsley's premier showcase homes, this custom Southern Traditions residence embodies exceptional architecture, craftsmanship, and timeless luxury. Featuring a sought-after first-floor primary suite and available to be purchased FULLY FURNISHED, this extraordinary home offers a rare turnkey opportunity unlike any other in Hallsley. Soaring ceilings, custom

    Kathleen McGinty Open Gate Realty Group

    2337 Cheverton Ln, Midlothian, VA 23112
  • /42

    $400,000

    • 3 Beds
    • 2.5 Baths
    • 2,012 Sq Ft

    13905 Sterlings Bridge Rd, Midlothian, VA 23112

    Welcome to 13905 Sterlings Bridge Rd in the heart of Brandermill! This well-maintained 3-bedroom, 2.5-bath home offers 2,012 square feet of comfortable living space with a floor plan that gives everyone room to spread out. Whether you're looking for space to entertain or simply enjoy everyday life, this home checks all the boxes. The first floor features generous living areas, giving you plenty

    Monica Kincaid EXP Realty, LLC

    13905 Sterlings Bridge Rd, Midlothian, VA 23112
  • /44

    $410,000

    $5K PRICE DROP
    • 4 Beds
    • 2.5 Baths
    • 2,124 Sq Ft

    7731 Flag Tail Dr, Midlothian, VA 23112

    Completely updated and turnkey! Step onto the charming covered front porch into a bright, freshly painted home complete with new upstairs carpet in hallway and all bedrooms. At the heart of the home, the renovated eat-in kitchen features brand-new cabinets, sleek countertops, and premium stainless steel appliances including convection oven, microwave and refrigerator—fully open to the family room

    Chris Pandel Long & Foster REALTORS

    7731 Flag Tail Dr, Midlothian, VA 23112
  • /13

    $418,950

    New Construction
    • 2 - 4 Beds
    • 2.5 - 3.5 Baths
    • 2,101+ Sq Ft

    Oasis Richmond 2142 Plan at Oasis - Townhomes, Midlothian, VA 23112

    Introducing the Richmond 2142 by Main Street Homes. This 3-story townhome offers several elevation options along with a 2-car rear-entry garage and a rear deck. The first floor offers a spacious flex room, a closet, and a storage room with rough-in plumbing. The second-floor open concept features a great room, dining room, and kitchen, complete with a large island, quartz countertops, a ceramic

    Main Street Homes Builder
    6836 Oasis Breeze Ln Unit 39818159, Midlothian, VA 23112
  • /17

    $627,990

    New Construction
    • 6 Beds
    • 4 Baths
    • 3,382 Sq Ft

    4649 Four Leaf Ln, Midlothian, VA 23112

    Welcome to The Meridian at Cloverleigh Single-Family Homes-a spacious and beautifully designed home offering 6 bedrooms, 4 baths,3,382 sqft, a finished walkout basement & a 2-car garage. Thoughtfully crafted for today's lifestyle, this exceptional home combines expansive living spaces, flexible accommodations & modern design to create the perfect balance of comfort, style & functionality. The

    John Thiel Long & Foster REALTORS

    4649 Four Leaf Ln, Midlothian, VA 23112
  • /36

    $824,950

    New Construction
    • 4 Beds
    • 4 Baths
    • 3,308 Sq Ft

    Tiffany II Plan at Dogwood Meadows, Midlothian, VA 23112

    2 Story House Plan with Primary on LowerTiffany II is a two-story single family house plan built for comfort and connection. At 2,984 sq ft with 3-4 bedrooms, 2-4 bathrooms, and a 2-car garage, it offers plenty of space for growing families.The heart of the home is the main floor an inviting kitchen that opens to the family and morning rooms, all bathed in natural light. A first-floor

    Lifestyle Home Builders Builder
    4561 Lifestyle Ln Unit 39334659, Midlothian, VA 23112
  • /53

    $1,295,000

    • 6 Beds
    • 4.5 Baths
    • 4,158 Sq Ft

    16206 Mitchells Mill Ct, Midlothian, VA 23112

    Beautifully appointed yet effortlessly inviting, this custom floor plan by Homesmith Construction blends timeless architectural character with a relaxed, resort-inspired lifestyle in the award-winning Hallsley community. A gracious front porch wraps around the side of the home, while rich hardwood floors, abundant natural light, and detailed millwork create a refined yet comfortable interior. A

    Laura Stayin Long & Foster REALTORS

    16206 Mitchells Mill Ct, Midlothian, VA 23112
  • /22

    $299,500

    • 2 Beds
    • 2 Baths
    • 1,112 Sq Ft

    3700 Maze Runner Dr Unit 106, Midlothian, VA 23112

    Welcome home to this corner unit on the first floor with exterior access, and part of a maintenance free community! You will love the new construction feel, without having to wait! This unit is perfectly situated in the vibrant, walkable community, convenient to shopping, restaurants, and the interstate! This bright, open layout features LVP flooring, recessed lighting and offers plenty of space

    Alli Taylor Real Broker LLC

    3700 Maze Runner Dr Unit 106, Midlothian, VA 23112
  • /17

    $508,961

    New Construction
    • 2 Beds
    • 2.5 Baths
    • 1,980 Sq Ft

    6918 Oasis Breeze Ln, Midlothian, VA 23112

    Discover easy, elevated living in the Roseview Villa at Reserve at Oasis, Chesterfield’s premier 55+ active adult community. This Energy Advantage+ two-story townhome offers the space, style, and low-maintenance lifestyle you’ve been looking for. Step inside to an impressive two-story great room featuring an electric fireplace and an inviting sunroom, creating a bright and comfortable space for

    Kim Tierney Virginia Colony Realty Inc

    6918 Oasis Breeze Ln, Midlothian, VA 23112
  • /29

    $424,990

    New Construction $10K PRICE DROP
    • 4 Beds
    • 3.5 Baths
    • 2,006 Sq Ft

    4700 Seamair Place, Midlothian, VA 23112

    END HOME! ONE OF TWO REMAINING!! Discover an elevated new chapter at Cloverleigh Towns: Premier Collection-a limited-edition section offering only 28 luxurious townhomes designed for those who want more space, more style, and more refinement. These brand-new townhomes feature 3+ bedroom, 2.5+ bathrooms, and a private 2-car garage, all within a vibrant, growing Midlothian community. This flexible

    John Thiel Long & Foster REALTORS

    4700 Seamair Place, Midlothian, VA 23112
  • /25

    $682,000

    $14K PRICE DROP
    • 5 Beds
    • 3.5 Baths
    • 3,615 Sq Ft

    3224 Barkham Dr, Chesterfield, VA 23112

    3224 Barkham Dr is a two-story Midlothian single-family home built in 2016 on a 9,631-square-foot lot. The kitchen features a granite-topped center island, white cabinetry, stainless steel appliances, and hardwood flooring that opens to the living and dining areas. The main level includes a formal dining room with wainscoting and a living room with a brick fireplace and hardwood flooring. The

    Verria Hairston Opendoor Brokerage LLC

    3224 Barkham Dr, Chesterfield, VA 23112
  • /19

    $524,950

    New Construction
    • 3 - 4 Beds
    • 2.5 - 4.5 Baths
    • 2,265 Sq Ft

    Oasis 55+ Active Adult - Holly Plan at Oasis - Reserve, Midlothian, VA 23112

    Welcome to the Holly by Main Street Homes, where comfort, style, and low-maintenance living come together for the next great chapter of your life. This thoughtfully designed two-story 55+ active adult home in Chesterfield, VA offers main-level living with a first-floor primary bedroom, and an oversized walk-in closet. The open-concept kitchen, dining room, and great room create a seamless space

    Main Street Homes Builder
    6836 Oasis Breeze Ln Unit 39818160, Midlothian, VA 23112
  • /50

    $829,950

    New Construction
    • 5 Beds
    • 4.5 Baths
    • 3,523 Sq Ft

    Florence Plan at Dogwood Meadows, Midlothian, VA 23112

    Spacious Design with Multigenerational Living OptionsThe Florence is more than a floor plan it s a home designed to bring generations together. With 5 bedrooms, 4.5 baths, a 3-car garage, and over 3,100 sq ft, it offers space for everyone to feel at home. On the lower floor, a private Gen Suite with its own living area and bath creates the perfect setting for grandparents, extended family, or

    Lifestyle Home Builders Builder
    4561 Lifestyle Ln Unit 39334656, Midlothian, VA 23112
  • /49

    $449,000

    • 4 Beds
    • 2.5 Baths
    • 2,267 Sq Ft

    5904 Bent Creek Rd, Midlothian, VA 23112

    Due to no fault of the Seller this beauty is back on the market!! Welcome to 5904 Bent Creek Road, a beautifully maintained 4-bedroom, 2.5-bath home situated on a lushly landscaped corner lot in the heart of Woodlake. The private, manicured yard offers a peaceful, park-like setting surrounded by beautiful mature landscaping. Inside, the first floor features hardwood floors, elegant crown molding,

    Dawn Carson EXP Realty, LLC

    5904 Bent Creek Rd, Midlothian, VA 23112
  • /60

    $575,000

    $25K PRICE DROP
    • 4 Beds
    • 2.5 Baths
    • 2,803 Sq Ft

    5073 Red Fern Ct, Midlothian, VA 23112

    Welcome to this beautifully maintained traditional home with craftsman-inspired accents located in the sought-after community of Woodlake. Offering spacious living areas and exceptional outdoor entertaining space, this home combines comfort, functionality, and curb appeal in one incredible package. The first floor features an open and inviting layout with 9-foot ceilings, abundant natural light,

    Stephen Tatum Hardesty Homes

    5073 Red Fern Ct, Midlothian, VA 23112
  • /39

    $479,990

    New Construction $15K PRICE DROP
    • 4 Beds
    • 2.5 Baths
    • 2,169 Sq Ft

    15123 Bishops Run Ct, Midlothian, VA 23112

    This home is MOVE-IN READY, with all design selections made for this villa. Eastwood Homes is excited to be part of the Cottages at Millwood, a new East West community in Midlothian half a mile from Cosby High School! The Chamberlayne, a paired villa home, offers four bedrooms, two and a half baths, a one-car attached garage, and a FIRST-FLOOR PRIMARY bedroom. The main living areas on the first

    Kim Sebrell Keller Williams Realty

    15123 Bishops Run Ct, Midlothian, VA 23112
  • /37

    $429,900

    $10K PRICE DROP
    • 3 Beds
    • 2.5 Baths
    • 1,662 Sq Ft

    6508 Lila Crest Ln, Midlothian, VA 23112

    Welcome to 6508 Lila Crest Lane. Built in 2025, this beautifully designed home offers, thoughtful upgrades, and low-maintenance convenience. Timeless curb appeal featuring, inviting covered front and rear porches—ideal for relaxing with your morning coffee or unwinding in the evening. Inside, the open-concept design welcomes you with a spacious foyer that flows into a stunning great room

    Jo Fisher Long & Foster REALTORS

    6508 Lila Crest Ln, Midlothian, VA 23112
  • /25

    $503,830

    New Construction $10K PRICE INCREASE
    • 3 Beds
    • 2.5 Baths
    • 2,266 Sq Ft

    6606 River Breeze Ln, Midlothian, VA 23113

    Imagine a life where your weekends belong entirely to you again, free from the burden of demanding yard work and tedious home maintenance. Welcome to the Rosewood II Villa at The Reserve in Oasis, Chesterfield County’s newest 55+ active adult community designed by Main Street Homes. This Energy Advantage+ interior townhome perfectly balances style, connection, and independent living. Sunlight

    Kim Tierney Virginia Colony Realty Inc

    6606 River Breeze Ln, Midlothian, VA 23113
  • /30

    $440,000

    • 3 Beds
    • 2.5 Baths
    • 2,217 Sq Ft

    14304 Cove Ridge Terrace, Midlothian, VA 23112

    Welcome to 14304 Cove Ridge Terrace, a spacious 3-bedroom, 2.5-bath home offering over 2,200 square feet in one of Midlothian's most established communities. The main level features a formal living room, formal dining room, eat-in kitchen, and comfortable family room with fireplace and direct access to the back deck—providing plenty of space for everyday living and entertaining. Upstairs, the

    David Martin EXP Realty, LLC

    14304 Cove Ridge Terrace, Midlothian, VA 23112
  • /76

    $813,000

    • 4 Beds
    • 4.5 Baths
    • 4,833 Sq Ft

    15807 Walkers Chase, Midlothian, VA 23112

    Welcome to this exceptional custom home located in the highly sought-after Fox Creek community! Situated on a beautifully landscaped corner lot, this impressive residence offers over 4,800 square feet of exceptional living space, including a finished walk-out basement and over 500 square feet of unfinished storage. Step inside the grand two-story foyer and immediately appreciate the quality

    Ryan Medlin RE/MAX Commonwealth

    15807 Walkers Chase, Midlothian, VA 23112
  • /38

    $849,950

    New Construction
    • 5 Beds
    • 4.5 Baths
    • 3,538 Sq Ft

    Hampshire Plan at Dogwood Meadows, Midlothian, VA 23112

    Spacious Design with a First-Floor Owner s SuiteMeet Hampshire, a single family house plan offering families 4-5 bedrooms, 3.5-4.5 baths, and a generous 3,531 sq ft with 2-car garage. The heart of the home lies in its open layout: your kitchen flows into the morning room and family room, making everyday moments feel connected and effortless. You ll love the first-floor primary suite, complete

    Lifestyle Home Builders Builder
    4561 Lifestyle Ln Unit 39334658, Midlothian, VA 23112
  • /66

    $410,000

    • 3 Beds
    • 2 Baths
    • 1,524 Sq Ft

    6725 Citory Way Unit 302, Moseley, VA 23120

    Superior Views, Superior Finishes, Superior Unit. Welcome to 6725 Citory Way, Unit 302—a beautifully updated, low-maintenance condo in Greenwich Walk at FoxCreek, one of Chesterfield County’s premier 55+ active-adult communities.This light-filled home offers true one-level living, secure elevator access, an open floor plan, and elevated views from a spacious private covered balcony.

    Galen Parker EXP Realty, LLC

    6725 Citory Way Unit 302, Moseley, VA 23120
  • /22

    $489,990

    New Construction $10K PRICE DROP
    • 5 Beds
    • 2.5 Baths
    • 2,372 Sq Ft

    15127 Bishops Run Ct, Midlothian, VA 23112

    The Chamberlayne is a five-bedroom, two-and-a-half bath paired villa with a one-car attached garage, a first-floor primary bedroom, a covered rear porch, and a kitchen with an island and pantry. The second floor features four bedrooms, a full bath, and loft area.

    Eastwood Homes Builder
    15127 Bishops Run Ct, Midlothian, VA 23112
  • /8

    $300,000

    $100K PRICE DROP
    • Land
    • 1.03 Acres
    • $291,262 per Acre

    14770 Hull Street Rd, Chesterfield, VA 23832

    Prime C-5 Commercial Lot – 1.03 AcresExcellent opportunity to own a high-visibility 1.03-acre parcel zoned C-5, ideal for a wide range of commercial uses including retail, office, or mixed-use development. With generous frontage and easy access to major roadways, this property offers outstanding exposure for your business or investment project. Utilities are available at the street, and the

    Andy Stratton Fathom Realty Virginia

    14770 Hull Street Rd, Chesterfield, VA 23832
  • /11

    $549,990

    New Construction
    • 4 Beds
    • 2.5 Baths
    • 2,197 Sq Ft

    Geneva Plan at Cloverleigh - Single-Family, Midlothian, VA 23112

    Welcome to Cloverleigh Single-Family, offering a brand-new line of luxury homes with elevated finishes & resort-style amenities in prime Midlothian location near 288.The Geneva single-family home is every bit as sophisticated as it is smart. Experience a thoughtfully designed floor plan with the stunning great room flowing into the gourmet kitchen and dining area. Enjoy your patio or

    Ryan Homes Builder
    4831 Cloverleigh Dr Unit 41426265, Midlothian, VA 23112
  • /24

    $339,000

    $11K PRICE DROP
    • 3 Beds
    • 2 Baths
    • 1,296 Sq Ft

    6904 Pointer Ridge Rd, Midlothian, VA 23112

    This cape cod home features country front porch great room large eat-in kitchen, with gas cooking, first floor bedroom and bath, two additional bedrooms and full bath round out the second floor. Exterior featurs vinyl siding, vinyl windows, large rear deck area for outdoor entertaining, two detached sheds the large one features electricity and loft area for additional storage, fenced rear yard,

    Grey Michael RE/MAX Commonwealth

    6904 Pointer Ridge Rd, Midlothian, VA 23112
  • /5

    $704,900

    New Construction
    • 4 - 6 Beds
    • 4.5 - 7.5 Baths
    • 4,250 Sq Ft

    Astoria Plan at NewMarket at RounTrey, Midlothian, VA 23112

    New Construction by Schell Brothers. This home will be built with Schellter(tm) Advanced Building Science Technologies providing you an extremely energy efficient home. You'll love the stunning exterior, innovative floor plan, and the multiple structural options that allow you to personalize your home to fit your needs. You will make all of your selections in our state-of-the-art design studio

    Schell Brothers Builder
    15807 MacLear Dr Unit 37971324, Midlothian, VA 23112
  • /59

    $460,000

    $20K PRICE DROP
    • 4 Beds
    • 3.5 Baths
    • 2,482 Sq Ft

    3607 Rainy Day Dr, Midlothian, VA 23112

    LIKE BRAND NEW 3607 Rainy Day Drive. Built in 2023, on a peaceful cul-de-sac where sophisticated urban living harmoniously blends with nature's serene tranquility. This spectacular 2,482 sqft, 4 bedroom, 3.5 bath, three-story modern row house has $73,000+ in UPGRADES and backs up to a private wooded reserve protected area, creating an enchanting, elevated ambiance that feels remarkably LIKE a

    Tracy Mcguire The Steele Group

    3607 Rainy Day Dr, Midlothian, VA 23112
  • /58

    $599,999

    • 5 Beds
    • 3 Baths
    • 2,811 Sq Ft

    9319 Lavenham Ct, Midlothian, VA 23112

    Now available is one of the larger and newer suburban homes in Collington in a quieter cul-de-sac location to call your own! It features 5 large bedrooms spread out over nearly 2900 square feet, and it has 3 full bathrooms. There's an attached 2-car garage and it comes with a paved extra-wide driveway for lots of additional parking. Warm neutral paint colors accentuate the open concept kitchen

    Cary Ridenhour EXP Realty LLC

    9319 Lavenham Ct, Midlothian, VA 23112
  • /2

    $350,000

    Coming Soon
    • 3 Beds
    • 1.5 Baths
    • 1,256 Sq Ft

    13700 Carriage Creek Place, Midlothian, VA 23112

    Coming Soon to the cul de sac of 13700 Carriage Creek Place! This single-story rancher offers comfortable main-level living with a highly functional layout designed for easy everyday living and entertaining. Step inside to an open, light-filled floor plan featuring spacious living areas that seamless transition into a bright kitchen and dining space.Meticulously maintained with major

    Jonathon Wilson Samson Properties

    13700 Carriage Creek Place, Midlothian, VA 23112
  • /30

    $464,000

    New Construction $8K PRICE INCREASE
    • 3 Beds
    • 2.5 Baths
    • 1,617 Sq Ft

    6309 Lila Crest Ln, Midlothian, VA 23112

    "THE ONLY Single-Family Homes in Cosby High School District under $450,000!" Enjoy the Protected Woods on your Covered Deck! The Dawson floor plan is a thoughtfully designed two-story home featuring three spacious bedrooms, all located on the second level for added privacy. The primary bedroom offers a relaxing retreat with a walk-in closet and an en-suite bathroom with a luxurious tile shower.

    Stephanie Harding Providence Hill Real Estate

    6309 Lila Crest Ln, Midlothian, VA 23112
  • /37

    $819,950

    New Construction
    • 5 Beds
    • 4 - 4.5 Baths
    • 3,371 Sq Ft

    Bronte Plan at Dogwood Meadows, Midlothian, VA 23112

    Single Family House Plan Designed for Growing FamiliesThe Bronte is a spacious 2-story single family house plan with 5 bedrooms, 2 4.5 baths, and 3,371 sqft designed with family life in mind. The open living area and large kitchen with walk-in pantry make it easy to stay connected during meals and gatherings, while a guest bedroom on the first floor offers comfort for visitors or

    Lifestyle Home Builders Builder
    4561 Lifestyle Ln Unit 39334663, Midlothian, VA 23112
  • /19

    $409,950

    New Construction
    • 3 Beds
    • 2.5 Baths
    • 1,496 Sq Ft

    11825 Farnham Woods Dr, Midlothian, VA 23112

    Welcome to Farnham Woods, a brand-new community where timeless Craftsman design meets modern comfort. This beautifully crafted two-story plan, the Sunflower, offers 3 bedrooms, 2.5 bathrooms, and thoughtfully designed living spaces that blend style, functionality, and quality craftsmanship. Step inside to discover an inviting, open-concept layout filled with natural light and enhanced by

    Sally Holt Southern Virginia Realty Inc

    11825 Farnham Woods Dr, Midlothian, VA 23112
  • /2

    $1,095,000

    New Construction
    • 4 Beds
    • 3 Baths

    14913 Abberton Dr, Midlothian, VA 23112

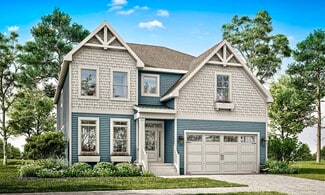
    This thoughtfully designed home offers a ideal blend of luxury and everyday comfort. The main level features a spacious owner’s suite, a private study, and a stunning Great Room with a vaulted ceiling that creates an open, airy feel. At the heart of the home, the Chef’s Kitchen is ideal for both entertaining and daily living, while the screened porch provides a relaxing outdoor retreat. Upstairs,

    Schell Brothers Builder
    14913 Abberton Dr, Midlothian, VA 23112
  • /38

    $798,900

    New Construction
    • 4 Beds
    • 4 Baths
    • 3,252 Sq Ft

    14919 Abberton Dr, Midlothian, VA 23112

    The Montague by HomeSmith Construction offers 3,252 square feet of thoughtfully designed living space with 4 bedrooms and 4 full baths, combining open-concept living with exceptional flexibility. The spacious family room, gourmet kitchen with an oversized center island, and dining area flow seamlessly together, creating the perfect space for everyday living and entertaining. A customizable

    Lauren Renschler Long & Foster REALTORS

    14919 Abberton Dr, Midlothian, VA 23112
  • /76

    $974,950

    New Construction Open Sun 2PM - 4PM
    • 4 Beds
    • 3.5 Baths
    • 3,556 Sq Ft

    14900 Abberton Dr, Midlothian, VA 23112

    Welcome to The Berkley by South River Custom Homes, where exceptional craftsmanship, timeless design, and luxury living come together in one of Midlothian's most sought-after communities—Rountrey. This stunning custom floor plan offers 4 Bedrooms + Study + Loft, 3.5 Baths, and a thoughtfully designed layout featuring a first-floor Guest Suite. Throughout the home, you'll find 9ft ceilings,

    Heather Ogle Toth Valentine Properties

    14900 Abberton Dr, Midlothian, VA 23112
  • /24

    $474,950

    New Construction
    • 3 - 4 Beds
    • 2.5 - 3.5 Baths
    • 2,266+ Sq Ft

    Oasis 55+ Active Adult- Rosewood II Plan at Oasis - Reserve, Midlothian, VA 23112

    Welcome to the Rosewood II, an elegantly designed attached 2-story villa by Main Street Homes, perfectly suited for 55+ Active Adult living. This interior unit combines style, comfort, and thoughtful details, featuring a 2-car front-entry garage and a covered patio for relaxing or entertaining outdoors. Inside, a dramatic two-story foyer leads into an open-concept kitchen, dining area, and great

    Main Street Homes Builder
    6836 Oasis Breeze Ln Unit 36501128, Midlothian, VA 23112

Showing Results 201 - 240, Page 6 of 7

How to Buy a Home How to Finance a Home How to Sell a Home


