89

Homes for Sale near Old Hundred Elementary School

Section Image Section Image
  • /86

    $875,000

    $20K PRICE DROP
    • 6 Beds
    • 4 Baths
    • 4,053 Sq Ft

    3906 Bellstone Dr, Midlothian, VA 23112

    Welcome to Rountrey living at its finest! Situated on a premium corner lot, this custom-built home offers over 4,000 square feet of thoughtfully designed living space with 6 bedrooms, 4 full baths, and exceptional craftsmanship throughout. From the moment you step inside, you'll notice the attention to detail—from the dedicated first-floor office and wide-plank hardwood floors to the custom trim

    Austin Highfill KW Metro Center

    3906 Bellstone Dr, Midlothian, VA 23112
  • /33

    $618,020

    New Construction $40K PRICE DROP
    • 4 Beds
    • 3.5 Baths
    • 2,720 Sq Ft

    16037 Aspect Way, Midlothian, VA 23113

    Introducing THE ALTO, a brand-new GARAGE TOWNHOME floor plan featuring four levels of living area! Scheduled to be completed AUGUST 2026! The Alto designer home offers 4 bedrooms, 3 full and 2 half baths, 2 laundry areas along with a flex space that you can use however best fits your lifestyle. The main living area boasts an open layout that is ideal mix of functionality and comfort. You'll enter

    HHHunt Homes Builder
    16037 Aspect Way, Midlothian, VA 23113
  • /62

    $799,950

    $50K PRICE DROP
    • 4 Beds
    • 3 Baths
    • 3,460 Sq Ft

    1300 Baltrey Ln, Midlothian, VA 23112

    Experience gracious southern living w/this picturesque 2-story custom craftsman home perfectly situated on a quiet cul-de-sac in the award-winning Hallsley subdivision. Located on a landscaped .49-acre lot, this home shows beautifully w/an inviting 8' deep wrap around aggregate porch w/stone-based columns. Great features both inside & out. Key features include 10' ceilings, plantation shutters,

    Janet Carroll Integrity Choice Realty

    1300 Baltrey Ln, Midlothian, VA 23112
  • /45

    $689,990

    $35K PRICE DROP
    • 5 Beds
    • 2.5 Baths
    • 3,156 Sq Ft

    3200 Barkham Dr, Midlothian, VA 23112

    Welcome Home! Back on the market after several updates and renovations, providing a like new construction feel!! This beautiful 2 story transitional dwelling offers gorgeous hardwood floors throughout the first floor, open kitchen with granite countertops, stainless appliances, and a large bar with plenty of space for all of your nights cooking at home! This open floor plan boasts a 2 story

    Landon Whitt Real Broker LLC

    3200 Barkham Dr, Midlothian, VA 23112
  • /36

    $681,975

    New Construction $40K PRICE DROP
    • 4 Beds
    • 4.5 Baths
    • 3,145 Sq Ft

    16033 Aspect Way, Midlothian, VA 23113

    Introducing THE FOSTER, a brand-new garage townhome floor plan featuring five levels of living area, including a wonderful ROOFTOP TERRACE! Scheduled to be completed AUGUST 2026! The Foster offers 4 bedrooms, 4 full and 2 half baths along with a flex space on the basement level that you can use however best fits your lifestyle. Do you enjoy hosting friends and family? If so, you'll love the open

    HHHunt Homes Builder
    16033 Aspect Way, Midlothian, VA 23113
  • /34

    $754,950

    New Construction
    • 5 Beds
    • 5.5 Baths
    • 3,425 Sq Ft

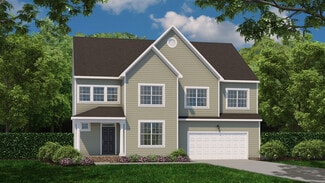
    Sienna Plan at RounTrey - Rountrey, Midlothian, VA 23112

    Family Focused Floor Plan with Optional UpgradesSienna is a single family house plan designed to embrace family, comfort, and gathering. With 3,428 sqft of living spcace, 4-5 bedrooms, and 3-5.5 baths, plus a 2-car garage, it offers just the right space for both lively days and peaceful evenings.You ll enter into an open foyer that leads into the heart of the home: an opulent kitchen

    Lifestyle Home Builders Builder
    3800 Graythorne Dr Unit 36494297, Midlothian, VA 23112
  • /32

    $596,140

    New Construction
    • 3 Beds
    • 3.5 Baths
    • 2,102 Sq Ft

    16116 Esteem Way, Midlothian, VA 23113

    Ready August/September! Meet the Cameron, a garage townhome floor plan that offers an attached 2-car garage, rooftop terrace and 3 bedrooms! On the first level, you'll find a guest bedroom with closet and full bath. This space is a great area to use however best fits your lifestyle! Your main living area is found on the second level, where your kitchen is truly the heart of the home. With

    HHHunt Homes Builder
    16116 Esteem Way, Midlothian, VA 23113
  • /20

    $709,950

    New Construction
    • 3 Beds
    • 2 Baths
    • 2,279 Sq Ft

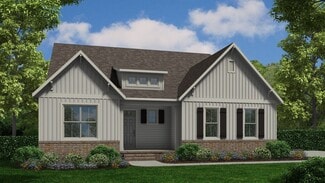
    Tiffany I Plan at RounTrey - Rountrey, Midlothian, VA 23112

    Experience Luxury Single Story LivingTiffany I is a warm and welcoming single-story home built for ease and everyday living. At 2,279 sq ft, this homes offers 3 bedrooms, 2 baths, and a 2-car garage.The owner s suite brings comfort to the everyday and features a spa-like en-suite. A lavish kitchen opens to the family room and morning room forms the center of the home where meals,

    Lifestyle Home Builders Builder
    3800 Graythorne Dr Unit 36458472, Midlothian, VA 23112
  • /37

    $734,950

    New Construction
    • 5 Beds
    • 4.5 Baths
    • 3,371 Sq Ft

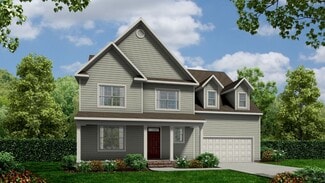
    Bronte Plan at RounTrey - Rountrey, Midlothian, VA 23112

    Single Family House Plan Designed for Growing FamiliesThe Bronte is a spacious 2-story single family house plan with 5 bedrooms, 2 4.5 baths, and 3,371 sqft designed with family life in mind. The open living area and large kitchen with walk-in pantry make it easy to stay connected during meals and gatherings, while a guest bedroom on the first floor offers comfort for visitors or

    Lifestyle Home Builders Builder
    3800 Graythorne Dr Unit 36474254, Midlothian, VA 23112
  • /21

    $753,300

    New Construction
    • 4 Beds
    • 3.5 Baths
    • 3,414 Sq Ft

    16105 Replete Aly, Midlothian, VA 23113

    MOVE-IN THIS WINTER! Introducing the Newport, a show-stopping floor plan with ELEVATOR, 5 levels of living space, 4 BEDROOMS, flex spaces and more. ACT SOON - Purchaser still has time to personalize their home by selecting design finishes. The Newport offers the unique option of entering through the lower level in your garage or go around front and walk directly into the foyer/main living area on

    HHHunt Homes Builder
    16105 Replete Aly, Midlothian, VA 23113
  • /49

    $717,000

    $40K PRICE DROP
    • 5 Beds
    • 4 Baths
    • 3,997 Sq Ft

    16313 Dragonnade Trail, Midlothian, VA 23113

    Welcome to 16313 Dragonnade Trail in the Huguenot Ridge subdivision! This home has it all! It boasts 5 bedrooms with 4 full bathrooms about 3,977 finished square feet and over an acre of land with a 4.5 foot x 8 foot depth, inground swimming pool! This house is a must see. The family room is enormous and two stories also featuring a propane fireplace with built-in cabinets and shelves. The

    Will Rinehardt CapCenter

    16313 Dragonnade Trail, Midlothian, VA 23113
  • /19

    $371,305

    New Construction
    • 3 Beds
    • 2.5 Baths
    • 1,587 Sq Ft

    341 Heights Ridge Aly, Midlothian, VA 23113

    COMING SOON! Welcome to the Sycamore II by Main Street Homes, a thoughtfully designed two-level interior condominium offering 3 bedrooms, 2.5 baths, a 1-car attached garage, and 1,587 square feet of lower-maintenance living in The Aire at Westchester. The first level showcases an open-concept layout designed for everyday living and entertaining. The spacious kitchen features quartz countertops, a

    Kim Tierney Virginia Colony Realty Inc

    341 Heights Ridge Aly, Midlothian, VA 23113
  • /24

    $624,000

    $36K PRICE DROP
    • 5 Beds
    • 3.5 Baths
    • 3,448 Sq Ft

    2513 Savage View Dr, Midlothian, VA 23112

    Welcome to this beautifully maintained and refreshed home located on a quiet cul-de-sac in the highly desirable community of Edgewater at the Reservoir. This 5 bedroom, 3.5 bath transitional home was designed with families in mind and offers a multi-level layout that wonderfully balances open living and private spaces. The first floor offers office (or sitting room), formal dining room with tray

    Page Kalbaugh Booth Shaheen Ruth Martin & Fonville

    2513 Savage View Dr, Midlothian, VA 23112
  • /49

    $499,950

    • 3 Beds
    • 2.5 Baths
    • 1,955 Sq Ft

    15516 Cedarville Dr, Midlothian, VA 23112

    Now available—the sought-after Jordan floor plan in the vibrant New Market community! It is move-in ready! Conveniently located just minutes from downtown Richmond in the heart of Midlothian, this beautifully maintained home offers exceptional amenities, top-rated schools, and an unbeatable location. The open-concept main level features beautiful luxury vinyl plank (LVP) flooring throughout the

    Angela Pugh Long & Foster REALTORS

    15516 Cedarville Dr, Midlothian, VA 23112
  • /25

    $579,573

    New Construction $20K PRICE DROP
    • 3 Beds
    • 4 Baths
    • 2,536 Sq Ft

    15867 Flying Cloud Aly Unit 5-2, Midlothian, VA 23113

    READY IN OCTOBER! Experience elevated luxury living in this beautifully designed 4-story Edgewood end-townhome offering 3 bedrooms, 2 full baths, 2 half baths, and approximately 2,536 square feet in the heart of Westchester Commons. This thoughtfully designed home features open-concept living spaces, a covered composite rear deck, rooftop terrace, fourth-floor loft with wet bar, and flexible

    John Thiel Long & Foster REALTORS

    15867 Flying Cloud Aly Unit 5-2, Midlothian, VA 23113
  • /38

    $724,950

    New Construction
    • 5 Beds
    • 4.5 Baths
    • 3,538 Sq Ft

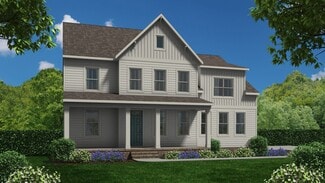
    Hampshire Plan at RounTrey - Rountrey, Midlothian, VA 23112

    Spacious Design with a First-Floor Owner s SuiteMeet Hampshire, a single family house plan offering families 4-5 bedrooms, 3.5-4.5 baths, and a generous 3,531 sq ft with 2-car garage. The heart of the home lies in its open layout: your kitchen flows into the morning room and family room, making everyday moments feel connected and effortless. You ll love the first-floor primary suite, complete

    Lifestyle Home Builders Builder
    3800 Graythorne Dr Unit 36453061, Midlothian, VA 23112
  • /31

    $1,850,000

    Coming Soon
    • 6 Beds
    • 5.5 Baths
    • 7,273 Sq Ft

    16142 Old Castle Rd, Midlothian, VA 23112

    Coming Soon - 6 bedroom 5.5 bath custom home in Hallsley. More information and professional photos are on the way.

    Marc Austin Highfill Exit First Realty

    16142 Old Castle Rd, Midlothian, VA 23112
  • /11

    $549,277

    New Construction $22K PRICE DROP
    • 4 Beds
    • 3.5 Baths
    • 2,536 Sq Ft

    15879 Flying Cloud Aly Unit 3-2, Midlothian, VA 23113

    READY IN OCTOBER! Luxury meets modern living in this beautifully designed 4 bedroom, 3 full bath, 1 powder bath Edgewood townhome offering 2,536 square feet in the heart of Westchester Commons. This thoughtfully designed home features a first-floor bedroom with full bath, oak staircases from the 1st–2nd and 2nd–3rd floors, picket rail detailing in lieu of a half wall, and an included rear

    John Thiel Long & Foster REALTORS

    15879 Flying Cloud Aly Unit 3-2, Midlothian, VA 23113
  • /58

    $1,019,000

    New Construction
    • 4 Beds
    • 4.5 Baths
    • 3,180 Sq Ft

    15212 Barford Dr, Midlothian, VA 23112

    Amazing Custom Design Santa Barbara home in RounTrey! This special design was a year in the making. Dramatic Foyer with 8' Double Door and 2 Story Ceiling leads you into a Fantastic, Open Great Room and Open into the Kitchen and Private Screened Porch. Light Stained wood floors throughout the first floor and throughout the home, except in the bedrooms where the builder has selected a high-end

    Richard Buckingham Long & Foster REALTORS

    15212 Barford Dr, Midlothian, VA 23112
  • /3

    $825,000

    Coming Soon
    • 5 Beds
    • 5 Baths
    • 4,265 Sq Ft

    2219 Hannington Mews, Midlothian, VA 23112

    Welcome to this European-style, model-like home nestled on a private cul-de-sac lot in highly sought-after Hallsley! This fabulous property offers 5 bedrooms, 5 full baths, 4,265 sq ft, a 1st-floor guest suite, and a finished walk-out basement across three light-filled levels. Be greeted by a charming front porch that leads to a beautiful foyer accented by a tray ceiling, crown molding, and

    Tina Morris Engel & Volkers Richmond

    2219 Hannington Mews, Midlothian, VA 23112
  • /52

    $550,000

    Open Sun 1PM - 3PM $60K PRICE DROP
    • 3 Beds
    • 4 Baths
    • 2,730 Sq Ft

    412 Quiet Breeze Aly, Midlothian, VA 23113

    Price Improved! Motivated seller is now offering a $7,500 closing cost credit or a 1-0 rate buydown with an acceptable offer!Better than new construction! Why wait months for a new build when this move-in ready, 2,785 sq. ft. luxury townhome already includes thousands in premium upgrades without the added cost or delays? This stunning four-level home features 3 bedrooms, 2 full baths, 2 half

    Ayannah Edwards Keller Williams Realty

    412 Quiet Breeze Aly, Midlothian, VA 23113
  • /36

    $380,845

    New Construction
    • 2 Beds
    • 2.5 Baths
    • 1,587 Sq Ft

    351 Heights Ridge Aly, Midlothian, VA 23113

    COMING SOON! Welcome to the Hemlock II by Main Street Homes, a beautifully designed two-level interior condominium offering 2 bedrooms, 2.5 baths, a 1-car attached garage, and 1,587 sq. ft. of stylish, lower-maintenance living in The Aire at Westchester. The first level features a private guest bedroom with an en-suite bath, walk-in closet, and convenient access to the attached garage. Upstairs,

    Kim Tierney Virginia Colony Realty Inc

    351 Heights Ridge Aly, Midlothian, VA 23113
  • /3

    $849,950

    New Construction
    • 5 Beds
    • 3 Baths

    15237 Barford Dr, Midlothian, VA 23112

    Single Family House Plan Designed for Growing FamiliesThe Bronte is a spacious 2-story single family house plan with 5 bedrooms, 2 4.5 baths, and 3,371 sqft designed with family life in mind. The open living area and large kitchen with walk-in pantry make it easy to stay connected during meals and gatherings, while a guest bedroom on the first floor offers comfort for visitors or

    Lifestyle Home Builders Builder
    15237 Barford Dr, Midlothian, VA 23112
  • /40

    $724,950

    New Construction
    • 6 Beds
    • 5.5 Baths
    • 3,038 Sq Ft

    Elliot Plan at RounTrey - Rountrey, Midlothian, VA 23112

    Flexible Open Floor Plan Perfect for FamiliesThe Elliot is a spacious single family house plan offering 4-6 bedrooms, 2.5-5.5 bathrooms, and 3,038 sq ft of living space. Designed for family comfort, it includes an open living area where the kitchen flows into the morning room and large family room perfect for everyday connection. There s a private study and formal dining room for work,

    Lifestyle Home Builders Builder
    3800 Graythorne Dr Unit 36487886, Midlothian, VA 23112
  • /34

    $719,950

    New Construction
    • 5 Beds
    • 4.5 Baths
    • 3,040 Sq Ft

    Sutherland Plan at RounTrey - Rountrey, Midlothian, VA 23112

    Family Home with Open Living and Private In-law SuiteThe Sutherland is a single family house plan with 4 5 bedrooms, 2.5 4.5 baths, and 2,913 sq ft crafted for family gatherings and private retreats.Step into a dramatic foyer filled with light that opens to the family room and kitchen the heart of the home where daily life connects. A first-floor primary suite with dual walk-in closets

    Lifestyle Home Builders Builder
    3800 Graythorne Dr Unit 36476784, Midlothian, VA 23112
  • /19

    $484,750

    New Construction $5K PRICE INCREASE
    • 3 Beds
    • 4 Baths
    • 2,272 Sq Ft

    15860 Flying Cloud Aly Unit 11-2, Midlothian, VA 23113

    READY IN DECEMBER, CLOSE IN 2026! This 3-story Edgewood interior townhome offers 2,272 square feet with 3 bedrooms, 2 full baths, and 2 powder baths, plus the exciting opportunity for buyers to still select their interior design finishes and personalize the home to fit their style. Designed for modern living, this open-concept floor plan features a spacious family room with a gas fireplace, an

    John Thiel Long & Foster REALTORS

    15860 Flying Cloud Aly Unit 11-2, Midlothian, VA 23113
  • /25

    $696,000

    • 5 Beds
    • 3.5 Baths
    • 3,615 Sq Ft

    3224 Barkham Dr, Chesterfield, VA 23112

    3224 Barkham Dr is a two-story Midlothian single-family home built in 2016 on a 9,631-square-foot lot. The kitchen features a granite-topped center island, white cabinetry, stainless steel appliances, and hardwood flooring that opens to the living and dining areas. The main level includes a formal dining room with wainscoting and a living room with a brick fireplace and hardwood flooring. The

    Verria Hairston Opendoor Brokerage LLC

    3224 Barkham Dr, Chesterfield, VA 23112
  • /20

    $502,395

    New Construction
    • 3 Beds
    • 2.5 Baths
    • 2,498 Sq Ft

    335 Heights Ridge Aly, Midlothian, VA 23113

    Experience elevated, lower-maintenance living in The Aspen II by Main Street Homes, an exceptional exterior/end-unit upper-level, two-story condominium offering 3 bedrooms, 2.5 baths, a 1-car attached garage, and 2,474 square feet in The Aire at Westchester. The entry level welcomes you with a foyer featuring a coat closet and convenient garage access. Upstairs, the open-concept main living area

    Kim Tierney Virginia Colony Realty Inc

    335 Heights Ridge Aly, Midlothian, VA 23113
  • /29

    $619,980

    New Construction
    • 3 Beds
    • 3.5 Baths
    • 2,127 Sq Ft

    16120 Esteem Way, Midlothian, VA 23113

    MOVE-IN AUGUST/SEPTEMBER! Introducing The END UNIT Drake, a garage townhome floor plan that offers an attached 2-car garage, rooftop terrace and 3 bedrooms! The first level offers a guest bedroom with closet and full bath, use this space as a bedroom, home office or separate den. The main living area is ideal for everyday living and hosting your loved ones! The chef's kitchen boasts a large

    HHHunt Homes Builder
    16120 Esteem Way, Midlothian, VA 23113
  • /19

    $582,975

    New Construction $6K PRICE INCREASE
    • 4 Beds
    • 3.5 Baths
    • 2,272 Sq Ft

    15842 Flying Cloud Aly Unit 8-2, Midlothian, VA 23113

    END HOME! DECEMBER DELIVERY! Move in by the end of 2026! This to-be-built 4-story Edgewood end townhome offers 2,536 square feet with 4 bedrooms, 3 full baths, 1 half bath. Design features include: Painted Kitchen Cabinets, Quartz Countertops with farmhouse sink, Cooktop with Wall Oven and built-in microwave, LVP in common areas, Upgraded Owners bath tile and shower with glass door. This

    John Thiel Long & Foster REALTORS

    15842 Flying Cloud Aly Unit 8-2, Midlothian, VA 23113
  • /24

    $426,950

    New Construction
    • 3 Beds
    • 2.5 Baths
    • 2,474 Sq Ft

    307 Heights Ridge Aly, Midlothian, VA 23113

    Welcome to the Aspen II, a two-level condominium home, offering a balcony, study, large primary bedroom, and an optional terrace for exceptional outdoor living. From the private one-car garage, a dedicated entryway leads into the main level, where a gourmet kitchen opens to a bright dining area and spacious family room. A convenient powder room and access to a private balcony make this level

    Kim Tierney Virginia Colony Realty Inc

    307 Heights Ridge Aly, Midlothian, VA 23113
  • /25

    $753,300

    New Construction
    • 3 - 4 Beds
    • 2.5 - 5.5 Baths
    • 3,414+ Sq Ft

    Newport Plan at The Aire at Westchester - Townhomes, Midlothian, VA 23113

    Beautiful three-story home with a sky view terrace, perfect for slow evenings or gathering with friends and family and an included elevator for ease of moving between floors.

    HHHunt Homes Builder
    16021 Aspect Way Unit 40792428, Midlothian, VA 23113
  • /73

    $875,000

    • 4 Beds
    • 3.5 Baths
    • 2,994 Sq Ft

    14400 Savage View Place, Midlothian, VA 23112

    There are waterfront homes, and then there are homes that redefine waterfront living. Welcome to this beautiful home situated at the end of the cul-de-sac where breathtaking sunrises, cherished gatherings, and peaceful moments unfold against a stunning waterfront backdrop. Where you are invited to breathe a little deeper, and experience luxury AND life on the water. Enjoy your first-floor primary

    Jessica Cooper KW Metro Center

    14400 Savage View Place, Midlothian, VA 23112
  • /23

    $507,535

    New Construction
    • 3 Beds
    • 2.5 Baths
    • 2,498 Sq Ft

    349 Heights Ridge Aly, Midlothian, VA 23113

    Welcome to the Aspen II by Main Street Homes, a beautifully designed end-unit, upper-level condominium offering 3 bedrooms, 2.5 baths, a 1-car attached garage, and 2,474 square feet of low-maintenance living in The Aire at Westchester. Ideally located just steps from the dining, shopping, and entertainment of Westchester Commons, this home combines modern style with exceptional convenience. The

    Kim Tierney Virginia Colony Realty Inc

    349 Heights Ridge Aly, Midlothian, VA 23113
  • /5

    $704,900

    New Construction
    • 4 - 6 Beds
    • 4.5 - 7.5 Baths
    • 4,250 Sq Ft

    Astoria Plan at NewMarket at RounTrey, Midlothian, VA 23112

    New Construction by Schell Brothers. This home will be built with Schellter(tm) Advanced Building Science Technologies providing you an extremely energy efficient home. You'll love the stunning exterior, innovative floor plan, and the multiple structural options that allow you to personalize your home to fit your needs. You will make all of your selections in our state-of-the-art design studio

    Schell Brothers Builder
    15807 MacLear Dr Unit 37971324, Midlothian, VA 23112
  • /33

    $380,845

    New Construction
    • 2 Beds
    • 2.5 Baths
    • 1,587 Sq Ft

    333 Heights Ridge Aly, Midlothian, VA 23113

    COMING SOON – The Sycamore II by Main Street Homes in The Aire at Westchester! Discover low-maintenance living in this brand-new, under-construction two-level end-unit condominium offering 1,587 square feet, 2 bedrooms, 2.5 baths, a spacious loft, balcony, and attached 1-car garage. The first level showcases an open-concept design perfect for everyday living and entertaining. The thoughtfully

    Kim Tierney Virginia Colony Realty Inc

    333 Heights Ridge Aly, Midlothian, VA 23113
  • /55

    $885,000

    • 5 Beds
    • 3.5 Baths
    • 3,035 Sq Ft

    15125 Heaton Dr, Midlothian, VA 23112

    Built in 2024, this modern farmhouse delivers the finishes and feel of a custom build without the wait. Modern Farmhouse Exterior complete with wood double doors, Wood Columns and a 2-car garage.Open & Airy Foyer brings an abundance of natural light upon entry and features a large Mudroom with Built-In Bench/Cubbies and Storage. Home has 2 First Floor Bedrooms, one being used as an office but

    Jenni Jennings Real Broker LLC

    15125 Heaton Dr, Midlothian, VA 23112
  • /38

    $798,900

    New Construction
    • 4 Beds
    • 4 Baths
    • 3,252 Sq Ft

    14919 Abberton Dr, Midlothian, VA 23112

    The Montague by HomeSmith Construction offers 3,252 square feet of thoughtfully designed living space with 4 bedrooms and 4 full baths, combining open-concept living with exceptional flexibility. The spacious family room, gourmet kitchen with an oversized center island, and dining area flow seamlessly together, creating the perfect space for everyday living and entertaining. A customizable

    Lauren Renschler Long & Foster REALTORS

    14919 Abberton Dr, Midlothian, VA 23112
  • /36

    $755,030

    New Construction $40K PRICE DROP
    • 3 Beds
    • 3.5 Baths
    • 3,145 Sq Ft

    16041 Aspect Way, Midlothian, VA 23113

    Introducing THE FOSTER, a brand-new END UNIT garagetownhome floor plan featuring five levels of living area, including an expansive ROOFTOP TERRACE! Scheduled to becompleted AUGUST 2026! The Foster offers 3 bedrooms, 3 full and 3 half baths along with a privateflex space with French doors that you can use however best fits your lifestyle. Do you enjoy hosting friends and family?If so, you'll love

    HHHunt Homes Builder
    16041 Aspect Way, Midlothian, VA 23113
  • /36

    $715,430

    New Construction $40K PRICE DROP
    • 4 Beds
    • 4.5 Baths
    • 3,325 Sq Ft

    16029 Aspect Way, Midlothian, VA 23113

    Introducing THE FOSTER, a brand-new garage townhome floor plan featuring five levels of living area, including a wonderful ROOFTOP TERRACE! Scheduled to be completed AUGUST 2026! The Foster offers 4 bedrooms, 4 full and 2 half baths along with a flex space on the terrace level that you can use however best fits your lifestyle. Do you enjoy hosting friends and family? If so, you'll love the open

    HHHunt Homes Builder
    16029 Aspect Way, Midlothian, VA 23113

Showing Results 41 - 80, Page 2 of 3

How to Buy a Home How to Finance a Home How to Sell a Home