74

Midlothian, VA Homes for Sale under $1,000,000

Section Image Section Image
  • /34

    $754,950

    New Construction
    • 5 Beds
    • 5.5 Baths
    • 3,425 Sq Ft

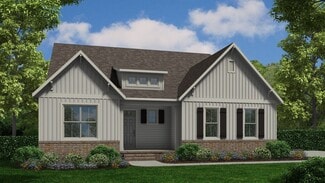
    Sienna Plan at RounTrey - Rountrey, Midlothian, VA 23112

    Family Focused Floor Plan with Optional UpgradesSienna is a single family house plan designed to embrace family, comfort, and gathering. With 3,428 sqft of living spcace, 4-5 bedrooms, and 3-5.5 baths, plus a 2-car garage, it offers just the right space for both lively days and peaceful evenings.You ll enter into an open foyer that leads into the heart of the home: an opulent kitchen

    Lifestyle Home Builders Builder
    3800 Graythorne Dr Unit 36494297, Midlothian, VA 23112
  • /20

    $709,950

    New Construction
    • 3 Beds
    • 2 Baths
    • 2,279 Sq Ft

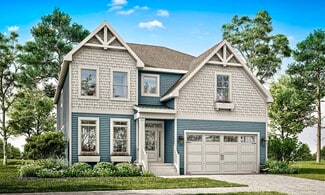
    Tiffany I Plan at RounTrey - Rountrey, Midlothian, VA 23112

    Experience Luxury Single Story LivingTiffany I is a warm and welcoming single-story home built for ease and everyday living. At 2,279 sq ft, this homes offers 3 bedrooms, 2 baths, and a 2-car garage.The owner s suite brings comfort to the everyday and features a spa-like en-suite. A lavish kitchen opens to the family room and morning room forms the center of the home where meals,

    Lifestyle Home Builders Builder
    3800 Graythorne Dr Unit 36458472, Midlothian, VA 23112
  • /37

    $734,950

    New Construction
    • 5 Beds
    • 4.5 Baths
    • 3,371 Sq Ft

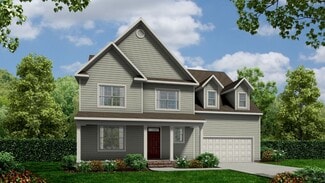
    Bronte Plan at RounTrey - Rountrey, Midlothian, VA 23112

    Single Family House Plan Designed for Growing FamiliesThe Bronte is a spacious 2-story single family house plan with 5 bedrooms, 2 4.5 baths, and 3,371 sqft designed with family life in mind. The open living area and large kitchen with walk-in pantry make it easy to stay connected during meals and gatherings, while a guest bedroom on the first floor offers comfort for visitors or

    Lifestyle Home Builders Builder
    3800 Graythorne Dr Unit 36474254, Midlothian, VA 23112
  • /46

    $700,000

    • 4 Beds
    • 4 Baths
    • 2,402 Sq Ft

    1348 Sweet Willow Dr, Midlothian, VA 23114

    Unique opportunity: 3 LOTS sold together! This property offers an exceptional combination of beauty, comfort and long-term financial potential. Most impressively, the home is flanked by two meticulously maintained, buildable lots, providing the option to enjoy a private park-like setting, develop additional structures, or capitalize on their value through future resale. The home is a lovely

    Kurt Negaard RE/MAX Commonwealth

    1348 Sweet Willow Dr, Midlothian, VA 23114
  • /21

    $753,300

    New Construction
    • 4 Beds
    • 3.5 Baths
    • 3,414 Sq Ft

    16105 Replete Aly, Midlothian, VA 23113

    MOVE-IN THIS WINTER! Introducing the Newport, a show-stopping floor plan with ELEVATOR, 5 levels of living space, 4 BEDROOMS, flex spaces and more. ACT SOON - Purchaser still has time to personalize their home by selecting design finishes. The Newport offers the unique option of entering through the lower level in your garage or go around front and walk directly into the foyer/main living area on

    HHHunt Homes Builder
    16105 Replete Aly, Midlothian, VA 23113
  • /49

    $717,000

    $40K PRICE DROP
    • 5 Beds
    • 4 Baths
    • 3,997 Sq Ft

    16313 Dragonnade Trail, Midlothian, VA 23113

    Welcome to 16313 Dragonnade Trail in the Huguenot Ridge subdivision! This home has it all! It boasts 5 bedrooms with 4 full bathrooms about 3,977 finished square feet and over an acre of land with a 4.5 foot x 8 foot depth, inground swimming pool! This house is a must see. The family room is enormous and two stories also featuring a propane fireplace with built-in cabinets and shelves. The

    Will Rinehardt CapCenter

    16313 Dragonnade Trail, Midlothian, VA 23113
  • /38

    $724,950

    New Construction
    • 5 Beds
    • 4.5 Baths
    • 3,538 Sq Ft

    Hampshire Plan at RounTrey - Rountrey, Midlothian, VA 23112

    Spacious Design with a First-Floor Owner s SuiteMeet Hampshire, a single family house plan offering families 4-5 bedrooms, 3.5-4.5 baths, and a generous 3,531 sq ft with 2-car garage. The heart of the home lies in its open layout: your kitchen flows into the morning room and family room, making everyday moments feel connected and effortless. You ll love the first-floor primary suite, complete

    Lifestyle Home Builders Builder
    3800 Graythorne Dr Unit 36453061, Midlothian, VA 23112
  • /3

    $825,000

    Coming Soon
    • 5 Beds
    • 5 Baths
    • 4,265 Sq Ft

    2219 Hannington Mews, Midlothian, VA 23112

    Welcome to this European-style, model-like home nestled on a private cul-de-sac lot in highly sought-after Hallsley! This fabulous property offers 5 bedrooms, 5 full baths, 4,265 sq ft, a 1st-floor guest suite, and a finished walk-out basement across three light-filled levels. Be greeted by a charming front porch that leads to a beautiful foyer accented by a tray ceiling, crown molding, and

    Tina Morris Engel & Volkers Richmond

    2219 Hannington Mews, Midlothian, VA 23112
  • /2

    $849,000

    Coming Soon
    • 4 Beds
    • 2.5 Baths
    • 3,666 Sq Ft

    2851 E Brigstock Rd, Midlothian, VA 23113

    ADDITIONAL PHOTOS EXPECTED 8/6...Luxury, location, and lifestyle come together in this beautifully renovated Colonial in Salisbury. Thoughtfully updated with exceptional attention to detail, this home seamlessly blends timeless charm with modern design. The floor plan has been opened to create an inviting flow throughout the main living spaces. The showstopping chef's kitchen is truly the HEART

    Stacey Gray Valentine Properties

    2851 E Brigstock Rd, Midlothian, VA 23113
  • /44

    $718,000

    $32K PRICE DROP
    • 3 Beds
    • 3 Baths
    • 2,860 Sq Ft

    3226 Shallowford Landing Terrace, Midlothian, VA 23112

    This lovely newly updated home is located on a cul-de-sac and is waterfront in Brandermill! This home offers 3 Bedrooms and 3 Full Bathrooms, with a Primary Bedroom downstairs and a Primary Bedroom upstairs! The home has been recently updated to include new remote ceiling fans throughout, new carpet and padding, all new fixtures, new kitchen quartz counter tops, new Whirlpool kitchen appliances,

    Debbie Crevier Kent Cottage Street Realty LLC

    3226 Shallowford Landing Terrace, Midlothian, VA 23112
  • /34

    $819,950

    New Construction
    • 5 Beds
    • 5 - 5.5 Baths
    • 3,425 Sq Ft

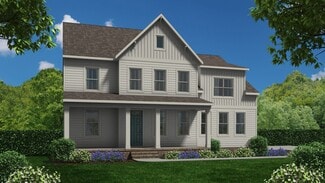
    Sienna Plan at Dogwood Meadows, Midlothian, VA 23112

    Family Focused Floor Plan with Optional UpgradesSienna is a single family house plan designed to embrace family, comfort, and gathering. With 3,428 sqft of living spcace, 4-5 bedrooms, and 3-5.5 baths, plus a 2-car garage, it offers just the right space for both lively days and peaceful evenings.You ll enter into an open foyer that leads into the heart of the home: an opulent kitchen

    Lifestyle Home Builders Builder
    4561 Lifestyle Ln Unit 39334657, Midlothian, VA 23112
  • /3

    $849,950

    New Construction
    • 5 Beds
    • 3 Baths

    15237 Barford Dr, Midlothian, VA 23112

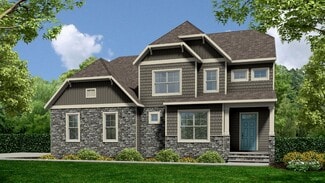
    Single Family House Plan Designed for Growing FamiliesThe Bronte is a spacious 2-story single family house plan with 5 bedrooms, 2 4.5 baths, and 3,371 sqft designed with family life in mind. The open living area and large kitchen with walk-in pantry make it easy to stay connected during meals and gatherings, while a guest bedroom on the first floor offers comfort for visitors or

    Lifestyle Home Builders Builder
    15237 Barford Dr, Midlothian, VA 23112
  • /40

    $724,950

    New Construction
    • 6 Beds
    • 5.5 Baths
    • 3,038 Sq Ft

    Elliot Plan at RounTrey - Rountrey, Midlothian, VA 23112

    Flexible Open Floor Plan Perfect for FamiliesThe Elliot is a spacious single family house plan offering 4-6 bedrooms, 2.5-5.5 bathrooms, and 3,038 sq ft of living space. Designed for family comfort, it includes an open living area where the kitchen flows into the morning room and large family room perfect for everyday connection. There s a private study and formal dining room for work,

    Lifestyle Home Builders Builder
    3800 Graythorne Dr Unit 36487886, Midlothian, VA 23112
  • /34

    $719,950

    New Construction
    • 5 Beds
    • 4.5 Baths
    • 3,040 Sq Ft

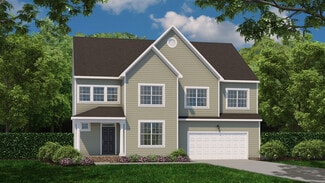
    Sutherland Plan at RounTrey - Rountrey, Midlothian, VA 23112

    Family Home with Open Living and Private In-law SuiteThe Sutherland is a single family house plan with 4 5 bedrooms, 2.5 4.5 baths, and 2,913 sq ft crafted for family gatherings and private retreats.Step into a dramatic foyer filled with light that opens to the family room and kitchen the heart of the home where daily life connects. A first-floor primary suite with dual walk-in closets

    Lifestyle Home Builders Builder
    3800 Graythorne Dr Unit 36476784, Midlothian, VA 23112
  • /4

    $869,950

    New Construction
    • 5 Beds
    • 3.5 Baths
    • 2,613 Sq Ft

    13107 Rodington Ct, Chesterfield, VA 23113

    The curb appeal of this home will draw you in, but the fabulous features of this home will keep you here. There are only two steps up to the front porch with stone accents. Enter into the foyer with engineered hardwood floors found throughout most of the first floor. The dining room features a stunning chandelier and double window. The kitchen boasts custom cabinetry, pantry, gas cooktop, island

    Jane Renger EXIT Realty Success

    13107 Rodington Ct, Chesterfield, VA 23113
  • /36

    $819,950

    New Construction
    • 4 Beds
    • 4 Baths
    • 3,308 Sq Ft

    Tiffany II Plan at Dogwood Meadows, Midlothian, VA 23112

    2 Story House Plan with Primary on LowerTiffany II is a two-story single family house plan built for comfort and connection. At 2,984 sq ft with 3-4 bedrooms, 2-4 bathrooms, and a 2-car garage, it offers plenty of space for growing families.The heart of the home is the main floor an inviting kitchen that opens to the family and morning rooms, all bathed in natural light. A first-floor

    Lifestyle Home Builders Builder
    4561 Lifestyle Ln Unit 39334659, Midlothian, VA 23112
  • /53

    $869,000

    • 3 Beds
    • 2.5 Baths
    • 3,126 Sq Ft

    2214 Founders View Ln, Midlothian, VA 23113

    Welcome to 2214 Founders View Lane located in the highly sought-after Golf Villas at Founders Bridge. Built by Boone Homes in 2005, this thoughtfully designed villa offers a spacious, low-maintenance lifestyle with a flexible floor plan that fits a variety of needs. The main level features an inviting living room, a formal dining room with a tray ceiling, and an open kitchen that flows seamlessly

    Rebecca Winters Shaheen Ruth Martin & Fonville

    2214 Founders View Ln, Midlothian, VA 23113
  • /50

    $824,950

    New Construction
    • 5 Beds
    • 4.5 Baths
    • 3,523 Sq Ft

    Florence Plan at Dogwood Meadows, Midlothian, VA 23112

    Spacious Design with Multigenerational Living OptionsThe Florence is more than a floor plan it s a home designed to bring generations together. With 5 bedrooms, 4.5 baths, a 3-car garage, and over 3,100 sq ft, it offers space for everyone to feel at home. On the lower floor, a private Gen Suite with its own living area and bath creates the perfect setting for grandparents, extended family, or

    Lifestyle Home Builders Builder
    4561 Lifestyle Ln Unit 39334656, Midlothian, VA 23112
  • /2

    $905,000

    Coming Soon
    • 5 Beds
    • 4.5 Baths
    • 4,277 Sq Ft

    3410 Crossings Way, Midlothian, VA 23113

    Coming soon!

    Tommy Barron River City Elite Properties - Real Broker

    3410 Crossings Way, Midlothian, VA 23113
  • /56

    $799,950

    $25K PRICE DROP
    • 5 Beds
    • 3.5 Baths
    • 3,797 Sq Ft

    14316 Cove Ridge Terrace, Midlothian, VA 23112

    Dreaming of luxury waterfront living? This stunning 5-bedroom, 3.5-bath home offers breathtaking views of the Swift Creek Reservoir, creating a serene backdrop for everyday life. The main level features a spacious living room, formal dining room, home office, and a half bath, all accented by beautiful hardwood floors and LVP throughout. The kitchen boasts granite countertops, a newer butcher

    Alli Taylor Real Broker LLC

    14316 Cove Ridge Terrace, Midlothian, VA 23112
  • /25

    $753,300

    New Construction
    • 3 - 4 Beds
    • 2.5 - 5.5 Baths
    • 3,414+ Sq Ft

    Newport Plan at The Aire at Westchester - Townhomes, Midlothian, VA 23113

    Beautiful three-story home with a sky view terrace, perfect for slow evenings or gathering with friends and family and an included elevator for ease of moving between floors.

    HHHunt Homes Builder
    16021 Aspect Way Unit 40792428, Midlothian, VA 23113
  • /73

    $875,000

    • 4 Beds
    • 3.5 Baths
    • 2,994 Sq Ft

    14400 Savage View Place, Midlothian, VA 23112

    There are waterfront homes, and then there are homes that redefine waterfront living. Welcome to this beautiful home situated at the end of the cul-de-sac where breathtaking sunrises, cherished gatherings, and peaceful moments unfold against a stunning waterfront backdrop. Where you are invited to breathe a little deeper, and experience luxury AND life on the water. Enjoy your first-floor primary

    Jessica Cooper KW Metro Center

    14400 Savage View Place, Midlothian, VA 23112
  • /54

    $825,000

    • 5 Beds
    • 3 Baths
    • 3,967 Sq Ft

    1531 King William Woods Rd, Midlothian, VA 23113

    Welcome to King William Woods where refined living meets a private woodland retreat. Framed by mature trees, this stately brick home balances gracious scale with a relaxed connection to its setting. Situated on 1.75 acres with NO HOA. This meticulously maintained and well cared for home is truly turn-key. Designed for memorable gatherings and quiet restoration alike, its flowing living spaces

    Tamara McGhee Real Broker LLC

    1531 King William Woods Rd, Midlothian, VA 23113
  • /38

    $844,950

    New Construction
    • 5 Beds
    • 4.5 Baths
    • 3,538 Sq Ft

    Hampshire Plan at Dogwood Meadows, Midlothian, VA 23112

    Spacious Design with a First-Floor Owner s SuiteMeet Hampshire, a single family house plan offering families 4-5 bedrooms, 3.5-4.5 baths, and a generous 3,531 sq ft with 2-car garage. The heart of the home lies in its open layout: your kitchen flows into the morning room and family room, making everyday moments feel connected and effortless. You ll love the first-floor primary suite, complete

    Lifestyle Home Builders Builder
    4561 Lifestyle Ln Unit 39334658, Midlothian, VA 23112
  • /5

    $704,900

    New Construction
    • 4 - 6 Beds
    • 4.5 - 7.5 Baths
    • 4,250 Sq Ft

    Astoria Plan at NewMarket at RounTrey, Midlothian, VA 23112

    New Construction by Schell Brothers. This home will be built with Schellter(tm) Advanced Building Science Technologies providing you an extremely energy efficient home. You'll love the stunning exterior, innovative floor plan, and the multiple structural options that allow you to personalize your home to fit your needs. You will make all of your selections in our state-of-the-art design studio

    Schell Brothers Builder
    15807 MacLear Dr Unit 37971324, Midlothian, VA 23112
  • /37

    $814,950

    New Construction
    • 5 Beds
    • 4 - 4.5 Baths
    • 3,371 Sq Ft

    Bronte Plan at Dogwood Meadows, Midlothian, VA 23112

    Single Family House Plan Designed for Growing FamiliesThe Bronte is a spacious 2-story single family house plan with 5 bedrooms, 2 4.5 baths, and 3,371 sqft designed with family life in mind. The open living area and large kitchen with walk-in pantry make it easy to stay connected during meals and gatherings, while a guest bedroom on the first floor offers comfort for visitors or

    Lifestyle Home Builders Builder
    4561 Lifestyle Ln Unit 39334663, Midlothian, VA 23112
  • /55

    $885,000

    • 5 Beds
    • 3.5 Baths
    • 3,035 Sq Ft

    15125 Heaton Dr, Midlothian, VA 23112

    Built in 2024, this modern farmhouse delivers the finishes and feel of a custom build without the wait. Modern Farmhouse Exterior complete with wood double doors, Wood Columns and a 2-car garage.Open & Airy Foyer brings an abundance of natural light upon entry and features a large Mudroom with Built-In Bench/Cubbies and Storage. Home has 2 First Floor Bedrooms, one being used as an office but

    Jenni Jennings Real Broker LLC

    15125 Heaton Dr, Midlothian, VA 23112
  • /38

    $798,900

    New Construction
    • 4 Beds
    • 4 Baths
    • 3,252 Sq Ft

    14919 Abberton Dr, Midlothian, VA 23112

    The Montague by HomeSmith Construction offers 3,252 square feet of thoughtfully designed living space with 4 bedrooms and 4 full baths, combining open-concept living with exceptional flexibility. The spacious family room, gourmet kitchen with an oversized center island, and dining area flow seamlessly together, creating the perfect space for everyday living and entertaining. A customizable

    Lauren Renschler Long & Foster REALTORS

    14919 Abberton Dr, Midlothian, VA 23112
  • /36

    $755,030

    New Construction $40K PRICE DROP
    • 3 Beds
    • 3.5 Baths
    • 3,145 Sq Ft

    16041 Aspect Way, Midlothian, VA 23113

    Introducing THE FOSTER, a brand-new END UNIT garagetownhome floor plan featuring five levels of living area, including an expansive ROOFTOP TERRACE! Scheduled to becompleted AUGUST 2026! The Foster offers 3 bedrooms, 3 full and 3 half baths along with a privateflex space with French doors that you can use however best fits your lifestyle. Do you enjoy hosting friends and family?If so, you'll love

    HHHunt Homes Builder
    16041 Aspect Way, Midlothian, VA 23113
  • /36

    $709,000

    • 4 Beds
    • 3 Baths
    • 2,908 Sq Ft

    14919 Endstone Trail, Midlothian, VA 23112

    Every great story begins with a chapter worth remembering. This custom home may just be where your next one starts.Some chapters begin with a new job. Others with a growing family, a fresh start, or finally finding the place that simply feels right. Whatever brings you here, this beautifully crafted custom home in the heart of The Treyborhood is ready to welcome your story.A home is more

    Eric Morris BHG Base Camp

    14919 Endstone Trail, Midlothian, VA 23112
  • /36

    $715,430

    New Construction $40K PRICE DROP
    • 4 Beds
    • 4.5 Baths
    • 3,325 Sq Ft

    16029 Aspect Way, Midlothian, VA 23113

    Introducing THE FOSTER, a brand-new garage townhome floor plan featuring five levels of living area, including a wonderful ROOFTOP TERRACE! Scheduled to be completed AUGUST 2026! The Foster offers 4 bedrooms, 4 full and 2 half baths along with a flex space on the terrace level that you can use however best fits your lifestyle. Do you enjoy hosting friends and family? If so, you'll love the open

    HHHunt Homes Builder
    16029 Aspect Way, Midlothian, VA 23113
  • /48

    $934,999

    New Construction $14K PRICE DROP
    • 5 Beds
    • 4.5 Baths
    • 3,409 Sq Ft

    3536 Ampfield Way, Midlothian, VA 23112

    Just Completed! New Construction in Rountrey community, this 3,409 sq. ft. Marfeli home combines luxury, comfort, and everyday functionality. A dramatic foyer with a feature wall and soaring 10’ ceilings sets the tone, opening to a light-filled, open-concept living space. The gourmet kitchen boasts a 6-burner gas range, microwave drawer, wine cooler, sleek quartz island, and walls of custom

    Richard Buckingham Long & Foster REALTORS

    3536 Ampfield Way, Midlothian, VA 23112
  • /60

    $860,000

    $25K PRICE DROP
    • 4 Beds
    • 3.5 Baths
    • 3,470 Sq Ft

    2112 Avada Dr, Matoaca, VA 23112

    Welcome to 2112 Avada Dr, a Custom Designed home built in 2020 with 3.470 sf finished plus 468 SF unfinished space. This is truly an amazing home! Owners have spared no expense, spending $200k+ in upgrades above builder contract price. The home sits on a beautiful corner lot with professionally designed lush landscaping and outdoor accent lighting highlighting the property day and night. Enter

    Joe Delaney BHHS PenFed Realty

    2112 Avada Dr, Matoaca, VA 23112
  • /21

    $789,405

    New Construction
    • 3 Beds
    • 3 Baths
    • 3,414 Sq Ft

    16109 Replete Aly, Midlothian, VA 23113

    READY THIS WINTER! Introducing the Newport, a show-stopping floor plan with ELEVATOR, 5 levels of living space, offering 3 bedrooms, flex spaces and more. ACT SOON - Purchaser still has time to personalize their home by selecting design finishes. The Newport offers the unique option of entering through the lower level in your garage or go around front and walk directly into the foyer/main living

    HHHunt Homes Builder
    16109 Replete Aly, Midlothian, VA 23113

Showing Results 41 - 74, Page 2 of 2

How to Buy a Home How to Finance a Home How to Sell a Home