334

Homes for Sale near Mulberry Elementary School

Section Image Section Image Section Image
  • /49

    $375,000

    • 3 Beds
    • 3 Baths
    • 2,336 Sq Ft

    30 Big Oak Ln, Milford, OH 45150

    Welcome to highly sought-after Miami Woods, where peaceful wooded surroundings meet maintenance-free living. This spacious 3-bedroom, 3-full-bath condo offers one of the community's most desirable floor plans, featuring a first-floor primary suite, open living and dining areas, and an attached one-car garage. The versatile third bedroom can easily serve as a bedroom, home office, or study. The

    Agent Photo

    Amy Vilardo

    Coldwell Banker Realty
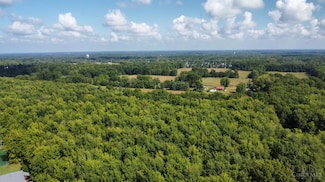
    30 Big Oak Ln, Milford, OH 45150
  • /48

    $327,500

    $3K PRICE DROP
    • 2 Beds
    • 2 Baths
    • 1,389 Sq Ft

    5881 Parkview Ln, Miami Township, OH 45150

    Ground-floor condo with true one-level living and direct garage access! This 2-bedroom, 2 full bath home features a private study with French doors, perfect as a home office or optional 3rd bedroom. Enjoy a spacious, split-bedroom layout for added privacy, with a primary suite offering a walk-in shower, dual sinks, and walk-in closets. Front-attached garage, private driveway, and guest parking

    Agent Photo

    Ashley Combs

    Comey & Shepherd

    5881 Parkview Ln, Miami Township, OH 45150
  • /75

    $1,200,000

    $300K PRICE DROP
    • 5 Beds
    • 3 Baths

    6650 Simmons Ln, Loveland, OH 45140

    Situated at the end of a long private drive, this extraordinary 20-acre property offers the perfect blend of history, privacy, and endless possibilities. Built in 1830, the charming farmhouse features 4 bedrooms, including a spacious first-floor primary suite with vaulted ceilings, hardwood floors, and walkout access, plus 2 full baths on the main level and a generous family room addition. Step

    Agent Photo

    Amy Vilardo

    Coldwell Banker Realty

    6650 Simmons Ln, Loveland, OH 45140
  • /12

    $450,000

    $100K PRICE DROP
    • Land
    • 15.95 Acres
    • $28,220 per Acre

    1670 Woodville Pike, Montgomery, OH 45140

    Development opportunity in Goshen Twp! A piece of wooded heaven on 16 acres of prime land ready for development! Develop all 16 acres or subdivide to smaller parcels. Ideal for single family homes/barndominiums/duplex/townhomes. Or develop into a family compound. 150' of road frontage. Utilities at street. Located near 2024 Homearama Reserves of Stone Pillars. Short distance to either Loveland or

    Agent Photo

    Bruce Koehler

    Comey & Shepherd

    1670 Woodville Pike, Montgomery, OH 45140
  • /2

    $170,000

    • Land
    • 3.32 Acres
    • $51,220 per Acre

    0 Ohio 48 Unit 1879847, Goshen, OH 45122

    Listing is for two parcels. The one with 5 acres and house is subject a lot split creating a lot with 2.791ac. The other lot is existing with frontage on 48.

    Agent Photo

    Christopher Hoffman

    Plum Tree Realty

    0 Ohio 48 Unit 1879847, Goshen, OH 45122
  • /20

    $340,000

    • 2 Beds
    • 2 Baths
    • 1,423 Sq Ft

    1783 Hill Station Rd, Goshen, OH 45122

    Set on 4 private, lush acres in Goshen Township, this charming 2-bedroom, 2-bath home offers a rare blend of peaceful setting and meaningful updates. The expansive lot features a scenic pond, open green space, and room for gardens, recreation, or future expansion, ideal for those seeking both privacy and possibility. Inside, major improvements including all new plumbing, electrical, HVAC, and

    Agent Photo

    Gina Dubell-Smith

    eXp Realty

    1783 Hill Station Rd, Goshen, OH 45122
  • /45

    $750,000

    • 4 Beds
    • 3.5 Baths
    • 3,785 Sq Ft

    6582 Rosewood Ln, Goshen, OH 45122

    Custom Joshua One homes are admired for their exceptional craftsmanship, timeless design & enduring quality, making each one a rare opportunity. Privately tucked away on a quiet cul-de-sac in Goshen, with O'Bannon Creek and a mature wooded backdrop, this remarkable residence offers an uncommon sense of seclusion just minutes from Cincinnati Nature Center's Long Branch Farm & Trails, downtown

    Agent Photo

    Gina Dubell-Smith

    eXp Realty

    6582 Rosewood Ln, Goshen, OH 45122
  • /62

    $590,000

    • 3 Beds
    • 2.5 Baths
    • 2,766 Sq Ft

    1705 Cottontail Dr, Milford, OH 45150

    This beautiful home was exquisitely custom built by Gary Bagnoli of Bagnoli Homes with over 40 years experience in home building. He was considered the best of the best by realtors when he was active in the business. You'll love the cathedral ceilings, beautiful wood floors, high-end cabinets and granite counters, screened porch, Trex decking, and paver patio! The walk-out lower level adds so

    Agent Photo

    Douglas Doherty

    Coldwell Banker Realty

    1705 Cottontail Dr, Milford, OH 45150
  • /36

    $365,000

    • 3 Beds
    • 2.5 Baths
    • 1,408 Sq Ft

    6699 Loveland Miamiville Rd, Loveland, OH 45140

    Welcome home to peaceful country living with modern style! Nestled on a picturesque .73-acre lot, this beautifully updated ranch offers the perfect blend of charm and comfort. Inside, you'll find over 1,700 sq ft of living space, gleaming hardwood floors, an inviting living room with custom built-ins and fireplace, and an open dining area filled with natural light. The stunning kitchen features

    K Lynne Engel

    Plum Tree Realty

    6699 Loveland Miamiville Rd, Loveland, OH 45140
  • /15

    $1,595,000

    New Construction
    • 5 Beds
    • 4.5 Baths
    • 5,034 Sq Ft

    6695 Loveland Miamiville Rd, Loveland, OH 45140

    Five Daughters Construction build on 1.5 acres. To be Built. Loveland City schools in Miami Township. Over 5,000sf of finished space. First floor primary bedroom. Massive covered porch and wooded views. Custom amish made kitchen cabinets & oversized pantry. mud room with built-ins. Home office. Finished basement including full bathroom. Rare acreage and close proximity to shops and restaurants in

    Agent Photo

    Patrick Gunning

    Coldwell Banker Realty

    6695 Loveland Miamiville Rd, Loveland, OH 45140
  • /11

    $1,495,000

    New Construction
    • 5 Beds
    • 4.5 Baths
    • 4,749 Sq Ft

    6695 Loveland Miamiville Rd, Loveland, OH 45140

    Five Daughters Construction build on 1.5 acres. To be Built. Loveland City schools in Miami Township. Over 4,500sf of finished space. Massive covered porch and wooded views. Finished basement including wet bar and full bathroom and 2nd story bonus room or possible 5th bedroom. Rare acreage and close proximity to shops and restaurants in downtown Loveland.

    Agent Photo

    Patrick Gunning

    Coldwell Banker Realty

    6695 Loveland Miamiville Rd, Loveland, OH 45140
  • /83

    $1,022,800

    New Construction
    • 3 - 4 Beds
    • 3.5 - 6 Baths
    • 3,052+ Sq Ft

    Bedford Plan at Miami Reserve, Loveland, OH 45140

    Experience the convenience of one-level living with intricate details in the Bedford. Step inside and view an open living triangle of the family room, dining area, and expansive kitchen from the inviting foyer. Retreat to your quiet home office or rest and recharge in the private primary suite that connects to a spa-like bath boasting a soaking tub, separate walk-in shower, dual vanity sinks and

    Drees Homes Builder
    890 Wards Corner Rd Unit 40543876, Loveland, OH 45140
  • /77

    $515,685

    New Construction
    • 3 - 4 Beds
    • 2.5 - 3.5 Baths
    • 2,035+ Sq Ft

    Rockford Plan at Hawley Farms, Loveland, OH 45140

    Welcome to The Rockford Contemporary Comfort with Bright, Open Spaces Introducing The Rockford, a stylish single-family home by Maronda Homes offering 2,195 square feet of finished living space designed for modern living. Enjoy a spacious 16' x 6' front porch, perfect for relaxing or greeting guests. Inside, an open front room and foyer welcome you, with elegant double glass doors that can close

    Maronda Homes Builder
    426 Loveland-Miamiville Rd Unit 36497404, Loveland, OH 45140
  • /90

    $623,590

    New Construction
    • 4 - 5 Beds
    • 2.5 - 4.5 Baths
    • 2,998+ Sq Ft

    Truman Plan at Hawley Farms, Loveland, OH 45140

    Meet The Truman — Classic Elegance Meets Modern Living Say hello to The Truman, a stunning Presidential home design offering over 4,400 square feet of finished living space. This spacious layout includes 4 to 5 bedrooms, with the added convenience of a first-floor bedroom. Step inside from the 2- or 3-car garage and be greeted by a dramatic two-story family room featuring soaring 20-foot

    Maronda Homes Builder
    426 Loveland-Miamiville Rd Unit 36461421, Loveland, OH 45140
  • /36

    $347,900

    New Construction $2K PRICE DROP
    • 3 Beds
    • 2 Baths
    • 1,651 Sq Ft

    1593 Summerview Ln, Milford, OH 45150

    New construction by Fischer Homes in the beautiful Parkview community, featuring the stunning Hudson design. This functional design offers 3 bedrooms 2 full baths, and 1 half baths. This design combines modern convenience with flexible living spaces. The open-concept layout with island kitchens and large pantry storage, creating inviting spaces perfect for both everyday living and entertaining.

    Fischer Homes Builder
    1593 Summerview Ln, Milford, OH 45150
  • /38

    $903,300

    New Construction
    • 3 - 4 Beds
    • 2.5 - 5 Baths
    • 2,392+ Sq Ft

    Lyndhurst Plan at Miami Reserve, Loveland, OH 45140

    Drees' Lyndhurst plan offers comfortable one-level living in a ranch plan with plenty of options for you to make this home suit your style. Step inside and discover a quiet study just off the main foyer. The open central living area includes a large family room with optional fireplace, bright and airy dining area nook and kitchen with serving island. A covered porch off the dining area is a great

    Drees Homes Builder
    890 Wards Corner Rd Unit 40540823, Loveland, OH 45140
  • /39

    $364,900

    New Construction
    • 3 - 4 Beds
    • 2.5 Baths
    • 2,258 Sq Ft

    Yosemite Plan at Pebble Grove - Maple Street Collection, Goshen, OH 45122

    The Yosemite by Fischer Homes offers a versatile and functional design with plenty of options to suit your needs. The main level includes a formal living or dining room, with options for a study, a kitchen island, and a bay window or customized window configuration in the morning and family rooms. An optional electric fireplace and a 4x16 garage expansion add style and convenience. The second

    Fischer Homes Builder
    2002 Pebble Grove Way Unit 36659207, Goshen, OH 45122
  • /17

    $478,995

    New Construction
    • 4 - 5 Beds
    • 2.5 - 7 Baths
    • 2,865+ Sq Ft

    Hampton Plan at Grove Park, Milford, OH 45150

    Welcome to the Hampton! This spacious 2-story floorplan was designed with comfort, convenience, and style in mind.

    M/I Homes Builder
    1897 Grove Park Dr Unit 36502278, Milford, OH 45150
  • /22

    $463,495

    New Construction
    • 4 Beds
    • 2.5 - 3.5 Baths
    • 2,624+ Sq Ft

    Cooke Plan at Grove Park, Milford, OH 45150

    The Cooke design is a 2-story home featuring 4 bedrooms, 2.5 baths, and offers 4 different front elevation choices. This unique first floor design offers a rear staircase and a large family room that is paired with the kitchen to make both daily life and entertaining easy!

    M/I Homes Builder
    1897 Grove Park Dr Unit 36453410, Milford, OH 45150
  • /29

    $369,900

    New Construction
    • 4 Beds
    • 2.5 Baths
    • 2,330+ Sq Ft

    Fairfax Plan at Pebble Grove - Maple Street Collection, Goshen, OH 45122

    The Fairfax by Fischer Homes offers a versatile and thoughtfully designed layout, perfect for modern living. The open kitchen features a large island with seating, a walk-in pantry, and options for customized morning room configurations or a 2-foot expansion. The family room can be enhanced with window configurations and an optional fireplace. Upstairs, the home includes four bedrooms with

    Fischer Homes Builder
    2002 Pebble Grove Way Unit 36659216, Goshen, OH 45122
  • /27

    $165,000

    • 2 Beds
    • 2 Baths
    • 1,030 Sq Ft

    5990 Meadow Creek Dr, Milford, OH 45150

    Welcome to this well-maintained 2-bedroom, 2-bath condo in the desirable Village of Woodcreek! The secure building offers peace of mind, while the popular split-bedroom floor plan provides privacy for owners & guests alike. LVP flooring extends through the entry, living room, dining area & kitchen. The spacious living room opens to a private rear patio with a peaceful wooded view. The adjoining

    Kimberly Mansfield Keller Williams Advisors

    5990 Meadow Creek Dr, Milford, OH 45150
  • /15

    $422,995

    New Construction
    • 4 Beds
    • 2.5 Baths
    • 2,183+ Sq Ft

    Windsor II Plan at Grove Park, Milford, OH 45150

    Welcome to this beautiful Windsor II home design. This well planned 4 bedroom home includes all of today's most desired features. Upon entering you turn and enter into the generous formal dining room that opens to the kitchen, perfect for entertaining around the island. The kitchen, breakfast area and family room are all open concept.

    M/I Homes Builder
    1897 Grove Park Dr Unit 36463150, Milford, OH 45150
  • /11

    $412,900

    New Construction
    • 4 - 5 Beds
    • 2.5 - 3.5 Baths
    • 3,135 Sq Ft

    Breckenridge Plan at Pebble Grove - Maple Street Collection, Goshen, OH 45122

    The Breckenridge by Fischer Homes offers a spacious and customizable design for modern living. The main level features an open kitchen with a walk-in pantry and options for a kitchen island, morning room expansion, and various door and window configurations. Additional options include a study, electric or internal fireplace with a hearth, and a built-in bench with storage in the family foyer.

    Fischer Homes Builder
    2002 Pebble Grove Way Unit 36659218, Goshen, OH 45122
  • /16

    $516,995

    New Construction
    • 4 - 5 Beds
    • 2.5 - 7 Baths
    • 3,076+ Sq Ft

    Barrett Plan at Grove Park, Milford, OH 45150

    Enter the Barrett from a covered porch into the foyer. Upon entering, you are greeted by a dining room with an optional tray ceiling. As you pass the staircase, you enter into a large 2-story family room that is open to the breakfast area and the kitchen. You also have first floor laundry and lots of storage.

    M/I Homes Builder
    1897 Grove Park Dr Unit 36503980, Milford, OH 45150
  • /43

    $511,990

    New Construction
    • 2 - 3 Beds
    • 2 - 3 Baths
    • 1,706+ Sq Ft

    Longwood Plan at Hawley Farms, Loveland, OH 45140

    Welcome to The Longwood Effortless Living, Designed for You Introducing The Longwood, a brand-new single-family home by Maronda Homes, offering 1,706 to 2,422 square feet of finished living space with 2 to 3 bedrooms, 2 to 3 bathrooms, and a 2-car garage. Step inside to an inviting open-concept floor plan that seamlessly connects every room, creating a spacious and functional living environment.

    Maronda Homes Builder
    426 Loveland-Miamiville Rd Unit 36447057, Loveland, OH 45140
  • /31

    $311,900

    New Construction $3K PRICE DROP
    • 2 Beds
    • 2 Baths

    302 Parkview Ln, Miami Township, OH 45150

    New construction by Fischer Homes in the beautiful Parkview community, featuring the stunning Wexner design. This condo design offers 2 bedrooms and 2 full baths. This design showcases vaulted ceilings and abundant natural light, creating an airy and inviting atmosphere throughout. The heart of this home is an open-concept kitchen that seamlessly connects to the family room perfect for everyday

    Alexander Hencheck HMS Real Estate

    302 Parkview Ln, Miami Township, OH 45150
  • /15

    $463,495

    New Construction
    • 4 Beds
    • 2.5 Baths
    • 2,837+ Sq Ft

    Morrison Plan at Grove Park, Milford, OH 45150

    Welcome to the Morrison design by M/I Homes! The exterior of this home has been designed to fit in with the styles and trends of today, offering many exterior options to not only meet but exceed you and your family's needs.

    M/I Homes Builder
    1897 Grove Park Dr Unit 36478092, Milford, OH 45150
  • /18

    $503,995

    New Construction
    • 2 - 4 Beds
    • 2.5 - 7 Baths
    • 2,333+ Sq Ft

    Serenity Plan at Grove Park, Milford, OH 45150

    Welcome to the Serenity! This beautiful ranch home includes 2-3 bedrooms, 2.5 baths and a full basement. The exquisitely crafted exterior offers 3 distinct architectural styles to select from. The open great room includes tons of windows, offering you plenty of natural light!

    M/I Homes Builder
    1897 Grove Park Dr Unit 36486981, Milford, OH 45150
  • /34

    $343,900

    New Construction $4K PRICE DROP
    • 2 Beds
    • 2 Baths
    • 1,504 Sq Ft

    304 Parkview Ln, Miami Township, OH 45150

    Trendy new Hayward plan by Fischer Homes in beautiful Parkview! This top level unit features a stunning island kitchen with quartz counters, lots of cabinetry and pantry. Spacious family room expands to open dining area which has walk out access to the covered deck. Private study with double doors off of entry foyer. Homeowners retreat with private bath featuring dual vanity sinks, walk in shower

    Alexander Hencheck HMS Real Estate

    304 Parkview Ln, Miami Township, OH 45150
  • /40

    $953,400

    New Construction
    • 4 - 7 Beds
    • 3.5 - 8 Baths
    • 3,282+ Sq Ft

    Bennett Plan at Miami Reserve, Loveland, OH 45140

    The Bennett by Drees presents an open, spacious flexible two-story plan. Step inside and you'll be welcomed by an inviting foyer, which is open to a quiet home office. Beyond the main foyer is an open arrangement of the spacious kitchen with walk-in pantry, casual dining area and two-story family room. A flex room, situated in the rear of the first floor, can be used as an optional guest suite

    Drees Homes Builder
    890 Wards Corner Rd Unit 40543612, Loveland, OH 45140
  • /45

    $419,900

    New Construction
    • 4 - 5 Beds
    • 2.5 - 4.5 Baths
    • 2,731 Sq Ft

    Wyatt Plan at Pebble Grove - Designer Collection, Goshen, OH 45122

    The Wyatt by Fischer Homes offers a flexible and open design tailored for modern living. The main level features a versatile living or dining space that can be converted into a private study. The open-concept layout connects the family room, morning room, and kitchen, which boasts an expansive island with seating and a large walk-in pantry, with options for a pocket office and pantry or a morning

    Fischer Homes Builder
    2002 Pebble Grove Way Unit 36659213, Goshen, OH 45122
  • /38

    $319,900

    New Construction $3K PRICE DROP
    • 2 Beds
    • 2 Baths
    • 1,504 Sq Ft

    301 Parkview Ln, Miami Township, OH 45150

    Trendy new Hayward plan by Fischer Homes in beautiful Parkview featuring a gorgeous island kitchen with upgraded multi-height cabinetry, gleaming granite counters and large pantry overlooking the spacious family room and dining room combo with walk-out access to the covered deck. Private study with French doors off of entry foyer. Primary retreat with a private en suite with a double bowl vanity,

    Alexander Hencheck HMS Real Estate

    301 Parkview Ln, Miami Township, OH 45150
  • /35

    $459,900

    New Construction $3K PRICE DROP
    • 4 Beds
    • 2 Baths
    • 2,416 Sq Ft

    6780 Crestbrook Dr, Goshen Township, OH 45122

    New construction by Fischer Homes in the beautiful Pebble Grove community, featuring the stunning Fairfax design. This thoughtfully designed layout is perfect for style and practicality with, 4 bedrooms 2 full baths, and 1 half baths. The inviting family room is the heart of this plan, making it the perfect gathering space. The open kitchen with a large island and walk-in pantry connects to the

    Fischer Homes Builder
    6780 Crestbrook Dr, Goshen Township, OH 45122
  • /37

    $374,900

    New Construction
    • 3 - 4 Beds
    • 2 Baths
    • 2,439 Sq Ft

    Cumberland Plan at Pebble Grove - Maple Street Collection, Goshen, OH 45122

    The Cumberland by Fischer Homes offers a flexible and thoughtfully designed layout to suit modern living. The first floor features an open kitchen with a large pantry, optional island, and customizable morning room or family room configurations. Additional options include a first-floor guest suite, electric fireplace, and a 4x16 garage expansion. Upstairs, the home includes three bedrooms with a

    Fischer Homes Builder
    2002 Pebble Grove Way Unit 36659202, Goshen, OH 45122
  • /29

    $490,990

    New Construction
    • 2 - 3 Beds
    • 2 - 3 Baths
    • 1,498 Sq Ft

    Avalon Plan at Hawley Farms, Loveland, OH 45140

    Welcome to The Avalon Smart. Stylish. Designed for Your Life. The Avalon is a brand-new ranch-style floorplan created with comfort and simplicity in mind—perfect for homebuyers looking to downsize without giving up the features they love. With 3 bedrooms, including a spacious first-floor owner’s suite featuring a walk-in closet and a private en-suite bath, plus 2 full bathrooms and 1,498 square

    Maronda Homes Builder
    426 Loveland-Miamiville Rd Unit 36472566, Loveland, OH 45140
  • /37

    $484,900

    New Construction
    • 4 Beds
    • 2 Baths
    • 2,499 Sq Ft

    2006 Pebble Grove Way, Goshen, OH 45122

    New construction by Fischer Homes in the beautiful Pebble Grove community, featuring the stunning Charles design. This unique plan offers 4 bedrooms 2 full baths, and 1 half baths. The expansive family room is the perfect gathering space. Spacious open kitchen with a large island and walk-in pantry connects to the morning room, that walks out to the patio. The owner's suite is on its own level

    Fischer Homes Builder
    2006 Pebble Grove Way, Goshen, OH 45122
  • /19

    $505,995

    New Construction
    • 4 - 5 Beds
    • 2.5 - 3.5 Baths
    • 3,317+ Sq Ft

    Nicholas Plan at Grove Park, Milford, OH 45150

    The Nicholas is a beautiful 2-story, 4-bedroom, bonus room, and 2.5 bath home. This floorplan includes a 2-car garage and a variety of exterior elevation options to choose from.

    M/I Homes Builder
    1897 Grove Park Dr Unit 36466490, Milford, OH 45150
  • /16

    $493,995

    New Construction
    • 4 - 5 Beds
    • 2.5 - 3.5 Baths
    • 3,313+ Sq Ft

    Fairview Plan at Grove Park, Milford, OH 45150

    The Fairview is a 2-story craftsman style floor plan that includes 4 -5 bedrooms and 2 and a half baths. It also includes a den, formal dining room, upstairs laundry room, and loft area with an optional 5th bedroom.

    M/I Homes Builder
    1897 Grove Park Dr Unit 36451190, Milford, OH 45150
  • /35

    $296,490

    New Construction
    • 3 Beds
    • 2.5 Baths
    • 1,520 Sq Ft

    Daisy Plan at Woodhall Crossing, Goshen, OH 45122

    Discover the Charm of The Daisy Welcome to the Daisy, a thoughtfully designed home featuring 3 bedrooms, 2 to 2.5 bathrooms, and a spacious 2-car garage — all within 1,520 square feet of comfortable living space. The first floor is made for both relaxing and entertaining, with an open, airy family room that seamlessly flows into the kitchen. Customize your kitchen with an optional island, add a

    Maronda Homes Builder
    6570 Hillside Dr Unit 38505989, Goshen, OH 45122
  • /32

    $354,900

    New Construction
    • 3 - 4 Beds
    • 2.5 - 3.5 Baths
    • 1,842 Sq Ft

    Wesley Plan at Pebble Grove - Maple Street Collection, Goshen, OH 45122

    This stylish two-story home includes everything you need for your next home. The kitchen features a large serving island with room for seating. A private staircase in the back of the home leads to 3 bedroomswith loft or optional 4th bedroom. The owner's suite includes a generous walk-in closet and a private bathroom. Additional features of the Wesley include a living room/study and a convenient

    Fischer Homes Builder
    2002 Pebble Grove Way Unit 36659200, Goshen, OH 45122

Showing Results 1 - 40, Page 1 of 9

How to Buy a Home How to Finance a Home How to Sell a Home