84

Homes for Sale in 19967

Section Image Section Image Section Image
  • /57

    $519,000

    $16K PRICE DROP
    • 3 Beds
    • 3.5 Baths
    • 2,500 Sq Ft

    36658 Calm Water Dr, Millville, DE 19967

    Discover the perfect blend of comfort, space, and resort-style living in this beautifully designed villa-style home. Offering 3 spacious bedrooms and 3.5 bathrooms, this home is thoughtfully laid out to suit both everyday living and entertaining. The first-floor master suite provides convenience and privacy, complemented by first-floor laundry facilities for easy, single-level living.Inside,

    Melanie Anderson Berkshire Hathaway HomeServices PenFed Realty

    36658 Calm Water Dr, Millville, DE 19967
  • /64

    $519,900

    $20K PRICE DROP
    • 3 Beds
    • 3.5 Baths
    • 1,974 Sq Ft

    26216 Summerset Blvd, Millville, DE 19967

    Charming and inviting, this detached home in Millville by the Sea offers timeless curb appeal with a welcoming front porch complete with a retractable, remote-controlled awning and a classic white picket fence. The front and rear yards are beautifully landscaped, creating a warm and polished first impression. This home is truly energy efficient with the owned solar panel. This decreases the

    Donna Hardy Northrop Realty

    26216 Summerset Blvd, Millville, DE 19967
  • /86

    $469,000

    $13K PRICE DROP
    • 3 Beds
    • 2.5 Baths
    • 2,300 Sq Ft

    38057 Cross Gate Rd, Millville, DE 19967

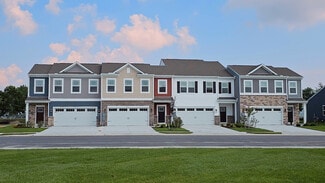
    OPEN SUNDAY, 7/19, 11AM TO 1PM**Welcome to 38057 Cross Gate Road in sought-after Bishop’s Landing—just minutes to Bethany Beach and the Delaware coast! This beautifully upgraded 3-bedroom, 2.5-bath townhome offers the perfect blend of coastal living, comfort, and style—ideal as a primary residence, second home, or beach getaway. From the charming front porch and stone-accented façade to the lush

    Kellyann Dorfman Monument Sotheby's International Realty

    38057 Cross Gate Rd, Millville, DE 19967
  • /65

    $579,000

    $20K PRICE DROP
    • 4 Beds
    • 3.5 Baths
    • 2,800 Sq Ft

    31259 Rockwood Rd, Millville, DE 19967

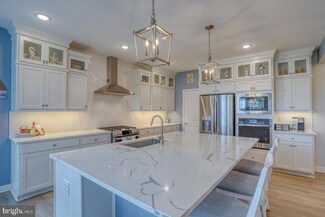
    Discover the epitome of luxury living in this barely three year old, stunning coastal townhouse nestled in the prestigious Bishops Landing community. This home features four spacious bedrooms and three and a half elegantly appointed bathrooms, showcasing high-end finishes throughout. The gourmet kitchen, complete with stainless steel appliances, an island, and a pantry, flows seamlessly into the

    Meghan Whaley RLAH Real Estate

    31259 Rockwood Rd, Millville, DE 19967
  • /61

    $469,000

    $16K PRICE DROP
    • 4 Beds
    • 3.5 Baths
    • 2,400 Sq Ft

    17 Shoal Ln, Millville, DE 19967

    Welcome to a truly rare offering in the Creekside community—one of only two buildings with direct water views down Whites Creek. This exceptional townhome stands apart with unobstructed vistas from all three levels, creating a coastal lifestyle that is nearly impossible to replicate at this price point.From the moment you enter, you’re greeted with natural light and serene water views that

    Sean Kane Coldwell Banker Realty

    17 Shoal Ln, Millville, DE 19967
  • /87

    $499,900

    $50K PRICE DROP
    • 4 Beds
    • 2.5 Baths
    • 2,800 Sq Ft

    33285 Lone Cedar Landing, Millville, DE 19967

    Major price improvement—one of the best values currently available in Bishop’s Landing and just minutes from Bethany Beach—opportunities like this don’t last! This beautifully maintained 4-bedroom, 2.5-bath villa offers one of the largest twin-home floor plans in the community, combining space, style, and resort living in one of the area’s most sought-after neighborhoods in Ocean View.Step

    Agent Photo

    Dustin Oldfather

    Compass

    33285 Lone Cedar Landing, Millville, DE 19967
  • /10

    $329,000

    $20K PRICE DROP
    • Land
    • 10,018 Sq Ft
    • $1,430,435 per Acre

    0 1st St Unit DESU2107424, Ocean View, DE 19967

    Create your perfect coastal retreat on this generously sized 88' x 115’ lot, ideally situated in a quiet bayfront neighborhood. Community access to a small beach/launch just steps away, perfect to launch a canoe or go for a swim. Enjoy the best of both worlds— being tucked at the end of a peninsula of private land with peaceful surroundings all while being just minutes from the beach, boardwalk,

    Leslie Kopp Long & Foster Real Estate, Inc.

    0 1st St Unit DESU2107424, Ocean View, DE 19967
  • /62

    $484,900

    $35K PRICE DROP
    • 3 Beds
    • 2.5 Baths
    • 2,082 Sq Ft

    38453 Carroll Dr, Ocean View, DE 19967

    Welcome to 38453 Caroll Drive, a beautifully maintained 2020 townhome located in the Bishops Landing community. Offering 3 bedrooms, 2.5 bathrooms, and a layout designed for modern coastal living, this home combines style, comfort, and exceptional investment potential. Bishops Landing HOA allows short-term rentals which presents a unique opportunity for both personal enjoyment and income

    Steven Diaz Atlantic Shores Sotheby's International Realty

    38453 Carroll Dr, Ocean View, DE 19967
  • /47

    $399,999

    $25K PRICE DROP
    • 3 Beds
    • 2.5 Baths
    • 2,120 Sq Ft

    18 Beach Plum Dr Unit 35, Millville, DE 19967

    BRAND NEW GORGEOUS KITCHEN.....ALL NEW STAINLESS STEEL KITCHEN APPLIANCES.....NEW KITCHEN COUNTERTOPS.....NEW SINK/DISPOSAL....NEW LVP FLOORING.....NEW LOOK w/ALL WHITE KITCHEN CABINETS...... 3 BED 2.5 BATH TWIN HOME.....1ST FLOOR OWNERS SUITE W/UPGRADED WINDOW PACKAGE & ENLARGED OWNERS CLOSET....... W/BONUS 2 CAR GARAGE....LARGE LOFT-GREAT FLEX SPACE FOR GUESTS UPSTAIRS.....BONUS STORAGE

    Joseph Cusato Samson Properties of DE, LLC

    18 Beach Plum Dr Unit 35, Millville, DE 19967
  • /13

    $499,000

    $20K PRICE DROP
    • 3 Beds
    • 2 Baths

    23471 Turtle Grass St, Millville, DE 19967

    IMMEDIATE OCCUPANCY. PRICE REDUCED23471 Turtle Grass St is located overlooking the lush grassy common area where bench seats are available for owners and guests to enjoy. Swimming pool, clubhouse, and many more activities await. This home is only 1 year new. Features of this Coastal Style home are 3 bedrooms and 2 baths , large garage , natural gas range and heat system. Architectural ceiling

    LOUIS TRAVALINI JR COASTAL REAL ESTATE

    23471 Turtle Grass St, Millville, DE 19967
  • /56

    $649,900

    $19K PRICE DROP
    • 4 Beds
    • 3 Baths
    • 3,300 Sq Ft

    16858 Bellevue Ct, Millville, DE 19967

    Welcome to this exceptional coastal home in Bishops Landing, one of the premier RESORT-STYLE COMMUNITIES in Millville, Delaware. Ideally located just minutes from Bethany Beach, Fenwick Island, and Ocean View, this beautifully maintained 4-bedroom, 3-bath home offers luxury, comfort, and convenience with easy access to Route 26, shopping, restaurants, healthcare, golf courses, marinas, and the

    Christine McCoy Coldwell Banker Realty

    16858 Bellevue Ct, Millville, DE 19967
  • /29

    $419,900

    $55K PRICE DROP
    • 3 Beds
    • 2.5 Baths
    • 2,100 Sq Ft

    36318 Ridgeshore Ln, Millville, DE 19967

    Move-in ready, turnkey end-unit townhome featuring 3 bedrooms and 2.5 baths in a highly desirable community. Located about 4 miles from Bethany Beach, this furnished home offers fresh paint throughout and engineered hardwood flooring on the main level. The kitchen is fully equipped with stainless steel appliances and opens to a spacious living area with a stunning stone propane fireplace, plus a

    SUSAN NALLEY Coldwell Banker Realty

    36318 Ridgeshore Ln, Millville, DE 19967
  • /38

    $440,000

    $10K PRICE DROP
    • 3 Beds
    • 2.5 Baths
    • 2,400 Sq Ft

    9 Blue Stream Ln, Millville, DE 19967

    This well maintained 3-bedroom, 2.5-bath end of row townhome offers the perfect blend of relaxed beachside living and everyday comfort, ideal as a year-round residence or vacation retreat. The open floor plan is designed for effortless living and entertaining. Featuring a spacious kitchen with enough room to eat in, a large great room and dining area, this home offers a seamless open floorplan.

    Marc Bouloucon Coldwell Banker Realty

    9 Blue Stream Ln, Millville, DE 19967
  • /45

    $545,000

    $20K PRICE DROP
    • 3 Beds
    • 2 Baths
    • 1,953 Sq Ft

    18663 Old Canal Ln, Millville, DE 19967

    You will love coming home or on vacation to this beautiful home in the very desirable community of Bishop’s Landing! It is move-in ready with 3 bedrooms and 2 full bathrooms, all conveniently situated on one level. The open floor plan is ideal for ease of living and entertaining with family and friends. Chefs will appreciate the custom kitchen with an oversized island and plenty of bar seating.

    DAVID FERRIS Coldwell Banker Realty

    18663 Old Canal Ln, Millville, DE 19967
  • /36

    $398,500

    $32K PRICE DROP
    • 4 Beds
    • 3.5 Baths
    • 2,394 Sq Ft

    29 Pier Point Dr, Millville, DE 19967

    Walk to grocery store, liquor store, restaurants, anything you need is just steps away! Nestled in the charming CREEKSIDE community, this delightful townhouse offers a perfect blend of comfort and convenience. Built in 2005, this traditional-style home features 4 spacious bedroom and 3.5 bathrooms, making it an ideal retreat for those seeking a functional living space. With 2,400 finished square

    Tammy Dunn Keller Williams Realty

    29 Pier Point Dr, Millville, DE 19967
  • /29

    $394,990

    New Construction
    • 3 Beds
    • 2.5 Baths
    • 1,676 Sq Ft

    34327 Red Oak Ct, Ocean View, DE 19967

    Located at 34327 Red Oak Court in the village of Belle Shoal, this new end-of-unit townhome on a corner homesite in Millville by the Sea offers modern living in Millville, DE. The Brentwood is a stunning 1,676 square foot two-story townhome designed for open-concept living that boasts three bedrooms, two and a half baths, and a convenient two-car garage. This home is the epitome of modern

    D.R. Horton Builder
    34327 Red Oak Ct, Ocean View, DE 19967
  • /21

    $399,990

    New Construction
    • 3 Beds
    • 2.5 Baths
    • 1,657 Sq Ft

    CABRAL Plan at West Bay Village at Millville by the Sea Single Family, Millville, DE 19967

    The Cabral, a 1,657 square foot open concept two-story home, offers three bedrooms, two and a half bathrooms, a loft and a two-car garage. As you make your way from the front porch into the foyer you will find a convenient first-floor powder room and coat closet. Past the foyer is the large, open concept living room that flows nicely into the eat-in kitchen that overlooks the casual dining area

    D.R. Horton Builder
    21408 Farmington Ford Unit 38253810, Millville, DE 19967
  • /40

    $436,990

    New Construction
    • 4 Beds
    • 2 Baths
    • 1,774 Sq Ft

    CALI Plan at West Bay Village at Millville by the Sea Single Family, Millville, DE 19967

    The Cali is a one-story home that optimizes living space with an open kitchen overlooking the living area and dining room. This 1,774 square foot home offers four bedrooms, two baths, and a two-car garage. As you enter the home from your porch, two guest bedrooms share the same bath and are separated from the living area. Continuing down the hallway, the well-appointed kitchen comes with a large

    D.R. Horton Builder
    21408 Farmington Ford Unit 38253806, Millville, DE 19967
  • /35

    $426,990

    New Construction
    • 5 Beds
    • 3 Baths
    • 2,415 Sq Ft

    ELM Plan at West Bay Village at Millville by the Sea Single Family, Millville, DE 19967

    The Elm, a contemporary 2,415 square feet two-story home, features five bedrooms, three bathrooms, a loft and a two-car garage. As you step into the home's distinct foyer you will notice that the stairs are separated from the main living space. Continuing into the home, the open-concept floorplan comes to life as you take in the kitchen, dining area and living room. The spacious kitchen showcases

    D.R. Horton Builder
    21408 Farmington Ford Unit 38253815, Millville, DE 19967
  • /53

    $474,990

    New Construction
    • 4 Beds
    • 2.5 Baths
    • 2,804 Sq Ft

    HANOVER Plan at West Bay Village at Millville by the Sea Single Family, Millville, DE 19967

    The Hanover, a contemporary 2,804 square feet two-story home, features four bedrooms, two and a half bathrooms, a flex room, a home office and a two-car garage. As you step into the distinct foyer you will appreciate the office with French doors that provides the perfect space for a home office or a private den. The flex room is versatile and could be used for a formal dining room or a playroom.

    D.R. Horton Builder
    21408 Farmington Ford Unit 38253900, Millville, DE 19967
  • /40

    $405,990

    New Construction
    • 4 Beds
    • 2.5 Baths
    • 1,953 Sq Ft

    PINE Plan at West Bay Village at Millville by the Sea Single Family, Millville, DE 19967

    The Pine is a 1,953 square foot open concept two-story home, offering four bedrooms, two and a half bathrooms and a two-car garage. A foyer with a powder room and coat closet greets you as you enter this home from the porch. The open floorplan allows you and your loved ones to spend quality time together while in the living room, casual dining area and kitchen. The spacious kitchen has a large

    D.R. Horton Builder
    21408 Farmington Ford Unit 38253808, Millville, DE 19967
  • /6

    $392,990

    New Construction
    • 3 Beds
    • 2 Baths
    • 1,418 Sq Ft

    BOWEN Plan at West Bay Village at Millville by the Sea Single Family, Millville, DE 19967

    The Bowen is a 1,418 square foot ranch home with three bedrooms, two bathrooms, and a two-car garage. Upon entering through the inviting front porch, the foyer features a coat closet and access to the two-car garage. Continuing down the hallway, you will find the cozy laundry closet before you enter the home’s well-designed kitchen. This space creates a perfect space for entertaining guests or

    D.R. Horton Builder
    21408 Farmington Ford Unit 38253895, Millville, DE 19967
  • /21

    $424,990

    New Construction
    • 3 Beds
    • 2 Baths
    • 1,558 Sq Ft

    LISMORE Plan at West Bay Village at Millville by the Sea Single Family, Millville, DE 19967

    The Lismore is a 1,558 square foot open-concept ranch home that offers three bedrooms, two bathrooms, and a two-car garage. Stepping into the welcoming wide foyer from the covered entry leads you to the spacious guest bedroom with a closet, the guest bathroom, and a coat closet on one side. The second guest bedroom is on the other side of the foyer to offer privacy. The home's well-designed

    D.R. Horton Builder
    21408 Farmington Ford Unit 38253811, Millville, DE 19967
  • /28

    $429,990

    New Construction
    • 4 Beds
    • 2 Baths
    • 1,698 Sq Ft

    NEUVILLE Plan at West Bay Village at Millville by the Sea Single Family, Millville, DE 19967

    The Neuville is an enticing 1,698 square foot ranch home that offers four bedrooms, two bathrooms and a two-car garage. As you enter the inviting foyer there is a hallway that will lead you to two secondary, roomy bedrooms and a full bathroom. As you continue down the hall, the home's open-concept kitchen, great room and dining area create the ideal space to entertain or spend time with loved

    D.R. Horton Builder
    21408 Farmington Ford Unit 38253817, Millville, DE 19967
  • /50

    $456,990

    New Construction
    • 5 Beds
    • 3 Baths
    • 2,511 Sq Ft

    HAYDEN Plan at West Bay Village at Millville by the Sea Single Family, Millville, DE 19967

    The Hayden, a 2,511 square foot unique two-story home, offers five bedrooms, one located on the first floor, three full bathrooms, a flex room, a loft, and a two-car garage. The home’s welcoming foyer offers two coat closets and creates the perfect space to greet your guests. In the front of the home, the flex room with an abundance of natural light could be used as a home office or a den. You

    D.R. Horton Builder
    21408 Farmington Ford Unit 38253816, Millville, DE 19967
  • /51

    $569,900

    • 4 Beds
    • 2 Baths
    • 2,354 Sq Ft

    23402 Buttonbush Way, Millville, DE 19967

    Price improvement on this spacious home in Egret Shores! Coastal comfort meets modern design in this 4-bedroom + office, 2-bath Barcelona model by K. Hovnanian Homes. Offering 2,354 square feet of single-level living in one of Millville’s most desirable new communities. Built in 2024, this home sits on a premium corner lot with a fenced back yard and showcases contemporary finishes, an

    Nancye Vermillion Keller Williams Realty

    23402 Buttonbush Way, Millville, DE 19967
  • /32

    $337,990

    New Construction
    • 3 Beds
    • 2.5 Baths
    • 1,500 Sq Ft

    DELMAR Plan at West Bay Village at Millville by the Sea Townhomes, Millville, DE 19967

    The Delmar, a 1500 square foot open-concept two story townhome, offers three bedrooms, two and a half bathrooms, and a one-car garage. As you enter from the front porch, the inviting foyer leads you to the conveniently located power room and the one-car garage. The home’s functional eat-in kitchen features substantial cabinet space, a spacious peninsula island with room for seating, stainless

    D.R. Horton Builder
    21408 Farmington Ford Unit 37562965, Millville, DE 19967
  • /28

    $351,990

    New Construction
    • 3 Beds
    • 2.5 Baths
    • 1,962 Sq Ft

    LAFAYETTE Plan at West Bay Village at Millville by the Sea Townhomes, Millville, DE 19967

    The Lafayette is a stunning three-story townhome offering 1,962 square feet of open-concept living, featuring three bedrooms, two and a half bathrooms, and a one-car garage. This design combines the convenience of townhome living with the spacious feel of a single-family home. The entry-level includes a finished recreation room—perfect for entertaining, a home office, or extra storage. On the

    D.R. Horton Builder
    21408 Farmington Ford Unit 37562964, Millville, DE 19967
  • /14

    $511,990

    New Construction
    • 3 Beds
    • 2 Baths
    • 1,976 Sq Ft

    Aberdeen Plan at Egret Shores, Millville, DE 19967

    Extended foyer perfect for greeting guests. Beautiful kitchen with large island overlooking dining area. Stunning Looks options available in kitchen. Spacious great room, perfect for entertaining. Luxurious primary suite with triple windows. Relaxing primary bath with dual sinks and walk-in closet.

    K. Hovnanian Homes Builder
    38647 Sunflower St Unit 36482621, Millville, DE 19967
  • /17

    $551,990

    New Construction
    • 4 Beds
    • 3 Baths
    • 2,195 Sq Ft

    Pasadena ESP Plan at Egret Shores, Millville, DE 19967

    Extra Suite Plus for multi-generational living. Beautiful kitchen with large island overlooking dining area. Stunning Looks options available in kitchen. Spacious great room, perfect for entertaining. Luxurious primary suite with triple windows. Relaxing primary bath with dual sinks and walk-in closet.

    K. Hovnanian Homes Builder
    38647 Sunflower St Unit 36467063, Millville, DE 19967
  • /13

    $504,990

    New Construction
    • 3 Beds
    • 2 Baths
    • 1,781 Sq Ft

    Asheville Plan at Egret Shores, Millville, DE 19967

    Beautiful kitchen with large island and walk in pantry. Stunning Looks options available in kitchen. Spacious great room with vaulted ceiling, perfect for entertaining. Luxurious primary suite with triple windows and tray ceiling. Relaxing primary bath with dual sinks and walk-in closet.

    K. Hovnanian Homes Builder
    38647 Sunflower St Unit 36448717, Millville, DE 19967
  • /16

    $546,990

    New Construction
    • 4 Beds
    • 2 Baths
    • 2,366 Sq Ft

    Barcelona Plan at Egret Shores, Millville, DE 19967

    Private home office off foyer for working from home. Beautiful kitchen with large island and rear dining area. Stunning Looks options available in kitchen. Spacious great room with vaulted ceiling, perfect for entertaining. Luxurious primary suite with triple windows and tray ceiling. Relaxing primary bath with dual sinks and walk-in closet.

    K. Hovnanian Homes Builder
    38647 Sunflower St Unit 36445743, Millville, DE 19967
  • /12

    $517,990

    New Construction
    • 4 Beds
    • 2.5 Baths
    • 2,430 Sq Ft

    Caspian Plan at Egret Shores, Millville, DE 19967

    Private home office off foyer, to work from home in comfort.Beautiful kitchen with large island and adjacent dining area.Spacious great room, perfect for entertaining.Luxurious primary suite with triple windows.Relaxing primary bath with dual sinks and walk-in closet.Versatile loft and secondary bedrooms with full bath on second floor.

    K. Hovnanian Homes Builder
    38647 Sunflower St Unit 36451592, Millville, DE 19967
  • /11

    $481,990

    New Construction
    • 3 Beds
    • 2 Baths
    • 1,612 Sq Ft

    Daffodil V Plan at Egret Shores, Millville, DE 19967

    Striking kitchen with large island and adjacent dining area.Spacious great room with optional fireplace.Convenient sliding door leading to optional screened deck.Luxurious primary suite with walk-in closet.Relaxing primary bath with optional dual sinks.Unfinished crawl space for extra storage.

    K. Hovnanian Homes Builder
    38647 Sunflower St Unit 36452267, Millville, DE 19967
  • /12

    $456,990

    New Construction
    • 3 Beds
    • 2 Baths
    • 1,349 Sq Ft

    Azalea III Plan at Egret Shores, Millville, DE 19967

    Beautiful kitchen with large island and adjacent dining area.Spacious great room with tray ceiling, perfect for entertaining.Luxurious primary suite with triple windows and tray ceiling.Relaxing primary bath with dual sinks and walk-in closet.Convenient sliding door leading to optional screened deck.

    K. Hovnanian Homes Builder
    38647 Sunflower St Unit 36459710, Millville, DE 19967
  • /11

    $576,990

    New Construction
    • 4 Beds
    • 2.5 Baths
    • 2,798 Sq Ft

    Frankfurt Plan at Egret Shores, Millville, DE 19967

    Private home office off foyer, to work from home in a dedicated space. Beautiful kitchen with large island, Looks interior options, and adjacent dining area.Versatile activity room, perfect for in home hobbies.Luxurious primary suite with triple windows.Relaxing primary bath with dual sinks and walk-in closet.

    K. Hovnanian Homes Builder
    38647 Sunflower St Unit 36462300, Millville, DE 19967
  • /27

    $391,990

    New Construction
    • 3 Beds
    • 2.5 Baths
    • 1,676 Sq Ft

    Brentwood Plan at Belle Shoal at Millville by the Sea Townhomes, Millville, DE 19967

    The Brentwood is a 1,676 square foot open concept two-story townhome with three bedrooms, two and a half baths and a two-car garage. The inviting foyer features a coat closet and access to the conveniently located powder room. The home’s well-designed eat-in kitchen boasts substantial cabinet space, a center island with room for seating, granite or quartz countertops, a pantry closet, and

    D.R. Horton Builder
    31023 Coastal Living Ln Unit 36203285, Millville, DE 19967
  • /36

    $421,990

    New Construction
    • 4 Beds
    • 2.5 Baths
    • 2,313 Sq Ft

    Crofton Plan at Belle Shoal at Millville by the Sea Townhomes, Millville, DE 19967

    The Crofton, a 2,313 square foot open concept two-story townhome, offers four bedrooms, two and a half bathrooms, and a two-car garage. The inviting foyer offers a convenient powder room, coat closet, and easy access to the garage. The home's well-appointed kitchen boasts substantial cabinet space, granite or quartz countertops, an oversized island, a pantry closet, and stainless steel

    D.R. Horton Builder
    31023 Coastal Living Ln Unit 36203287, Millville, DE 19967
  • /26

    $422,990

    New Construction
    • 3 Beds
    • 2 Baths
    • 1,500 Sq Ft

    Severn Plan at Belle Shoal at Millville by the Sea Townhomes Villas, Millville, DE 19967

    The Severn, a 1,500 square foot twin ranch villa, offers open-concept living with three sizeable bedrooms, two full bathrooms, and a two-car garage. Upon entering the home through the private, side front door, you step into the spacious living and dining area that flows nicely into the functional kitchen with well-appointed cabinetry and countertops, stainless steel appliances, a peninsula

    D.R. Horton Builder
    31023 Coastal Living Ln Unit 36203284, Millville, DE 19967
  • /26

    $500,990

    New Construction
    • 2 Beds
    • 2 Baths
    • 1,748 Sq Ft

    Bristol Plan at Belle Shoal at Millville by the Sea Single Family, Millville, DE 19967

    The Bristol, a 1,748 square foot open concept ranch home, offers two bedrooms and a flex room, two bathrooms, and 9’ ceilings. A welcoming foyer leads you to the spacious guest bedroom with a closet, the guest bathroom, and a linen closet. The inviting flex room is a versatile space with glass French doors and an abundance of natural light. The home's well-designed kitchen features substantial

    D.R. Horton Builder
    31023 Coastal Living Ln Unit 36203288, Millville, DE 19967

Showing Results 41 - 80, Page 2 of 3

How to Buy a Home How to Finance a Home How to Sell a Home