114

Newest Homes for Sale in Millville, DE

Section Image Section Image Section Image
  • /47

    $639,000

    • 5 Beds
    • 3 Baths
    • 3,100 Sq Ft

    31625 Whiteclay Dr, Millville, DE 19967

    This beautiful home in the coveted Coventry at Barrington Park community is just 3 miles from the heart of Bethany Beach. This impeccably maintained home blends coastal charm with modern comfort across two spacious levels, offering bright, open living designed for both relaxation and entertaining. Step inside to an airy, open-concept main level where the kitchen, dining, and living areas flow

    ADAM KSEBE Long & Foster Real Estate, Inc.

    31625 Whiteclay Dr, Millville, DE 19967
  • /29

    $394,990

    New Construction
    • 3 Beds
    • 2.5 Baths
    • 1,676 Sq Ft

    34327 Red Oak Ct, Ocean View, DE 19967

    Located at 34327 Red Oak Court in the village of Belle Shoal, this new end-of-unit townhome on a corner homesite in Millville by the Sea offers modern living in Millville, DE. The Brentwood is a stunning 1,676 square foot two-story townhome designed for open-concept living that boasts three bedrooms, two and a half baths, and a convenient two-car garage. This home is the epitome of modern

    D.R. Horton Builder
    34327 Red Oak Ct, Ocean View, DE 19967
  • /35

    $559,900

    • 4 Beds
    • 2.5 Baths
    • 2,674 Sq Ft

    1 Sumter Ct, Ocean View, DE 19970

    MAJOR PRICE REDUCTION FOR QUICK SALE! WAS $585,000. NOW $559,900This beautifully upgraded home in Ocean View, DE, offers a perfect blend of comfort and versatility. With four bedrooms and two and a half bathrooms, including a flexible first-floor space that can function as an office or fifth bedroom, the fully furnished property is ideal for full-time living, a vacation retreat, or an

    JAY SCHULMAN Coldwell Banker Realty

    1 Sumter Ct, Ocean View, DE 19970
  • /21

    $395,990

    New Construction
    • 3 Beds
    • 2.5 Baths
    • 1,657 Sq Ft

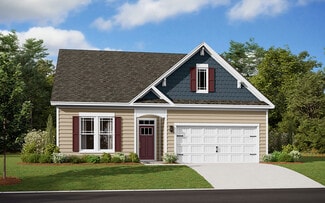
    CABRAL Plan at West Bay Village at Millville by the Sea Single Family, Millville, DE 19967

    The Cabral, a 1,657 square foot open concept two-story home, offers three bedrooms, two and a half bathrooms, a loft and a two-car garage. As you make your way from the front porch into the foyer you will find a convenient first-floor powder room and coat closet. Past the foyer is the large, open concept living room that flows nicely into the eat-in kitchen that overlooks the casual dining area

    D.R. Horton Builder
    21408 Farmington Ford Unit 38253810, Millville, DE 19967
  • /40

    $432,990

    New Construction
    • 4 Beds
    • 2 Baths
    • 1,774 Sq Ft

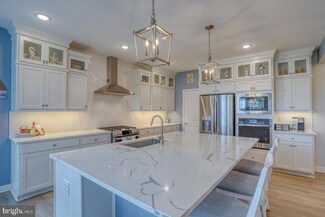
    CALI Plan at West Bay Village at Millville by the Sea Single Family, Millville, DE 19967

    The Cali is a one-story home that optimizes living space with an open kitchen overlooking the living area and dining room. This 1,774 square foot home offers four bedrooms, two baths, and a two-car garage. As you enter the home from your porch, two guest bedrooms share the same bath and are separated from the living area. Continuing down the hallway, the well-appointed kitchen comes with a large

    D.R. Horton Builder
    21408 Farmington Ford Unit 38253806, Millville, DE 19967
  • /35

    $422,990

    New Construction
    • 5 Beds
    • 3 Baths
    • 2,415 Sq Ft

    ELM Plan at West Bay Village at Millville by the Sea Single Family, Millville, DE 19967

    The Elm, a contemporary 2,415 square feet two-story home, features five bedrooms, three bathrooms, a loft and a two-car garage. As you step into the home's distinct foyer you will notice that the stairs are separated from the main living space. Continuing into the home, the open-concept floorplan comes to life as you take in the kitchen, dining area and living room. The spacious kitchen showcases

    D.R. Horton Builder
    21408 Farmington Ford Unit 38253815, Millville, DE 19967
  • /53

    $470,990

    New Construction
    • 4 Beds
    • 2.5 Baths
    • 2,804 Sq Ft


    HANOVER Plan at West Bay Village at Millville by the Sea Single Family, Millville, DE 19967

    The Hanover, a contemporary 2,804 square feet two-story home, features four bedrooms, two and a half bathrooms, a flex room, a home office and a two-car garage. As you step into the distinct foyer you will appreciate the office with French doors that provides the perfect space for a home office or a private den. The flex room is versatile and could be used for a formal dining room or a playroom.

    D.R. Horton Builder
    21408 Farmington Ford Unit 38253900, Millville, DE 19967
  • /40

    $401,990

    New Construction
    • 4 Beds
    • 2.5 Baths
    • 1,953 Sq Ft

    PINE Plan at West Bay Village at Millville by the Sea Single Family, Millville, DE 19967

    The Pine is a 1,953 square foot open concept two-story home, offering four bedrooms, two and a half bathrooms and a two-car garage. A foyer with a powder room and coat closet greets you as you enter this home from the porch. The open floorplan allows you and your loved ones to spend quality time together while in the living room, casual dining area and kitchen. The spacious kitchen has a large

    D.R. Horton Builder
    21408 Farmington Ford Unit 38253808, Millville, DE 19967
  • /6

    $388,990

    New Construction
    • 3 Beds
    • 2 Baths
    • 1,418 Sq Ft

    BOWEN Plan at West Bay Village at Millville by the Sea Single Family, Millville, DE 19967

    The Bowen is a 1,418 square foot ranch home with three bedrooms, two bathrooms, and a two-car garage. Upon entering through the inviting front porch, the foyer features a coat closet and access to the two-car garage. Continuing down the hallway, you will find the cozy laundry closet before you enter the home’s well-designed kitchen. This space creates a perfect space for entertaining guests or

    D.R. Horton Builder

    21408 Farmington Ford Unit 38253895, Millville, DE 19967
  • /21

    $420,990

    New Construction
    • 3 Beds
    • 2 Baths
    • 1,558 Sq Ft

    LISMORE Plan at West Bay Village at Millville by the Sea Single Family, Millville, DE 19967

    The Lismore is a 1,558 square foot open-concept ranch home that offers three bedrooms, two bathrooms, and a two-car garage. Stepping into the welcoming wide foyer from the covered entry leads you to the spacious guest bedroom with a closet, the guest bathroom, and a coat closet on one side. The second guest bedroom is on the other side of the foyer to offer privacy. The home's well-designed

    D.R. Horton Builder

    21408 Farmington Ford Unit 38253811, Millville, DE 19967
  • /28

    $425,990

    New Construction
    • 4 Beds
    • 2 Baths
    • 1,698 Sq Ft

    NEUVILLE Plan at West Bay Village at Millville by the Sea Single Family, Millville, DE 19967

    The Neuville is an enticing 1,698 square foot ranch home that offers four bedrooms, two bathrooms and a two-car garage. As you enter the inviting foyer there is a hallway that will lead you to two secondary, roomy bedrooms and a full bathroom. As you continue down the hall, the home's open-concept kitchen, great room and dining area create the ideal space to entertain or spend time with loved

    D.R. Horton Builder

    21408 Farmington Ford Unit 38253817, Millville, DE 19967
  • /51

    $452,990

    New Construction
    • 5 Beds
    • 3 Baths
    • 2,511 Sq Ft

    HAYDEN Plan at West Bay Village at Millville by the Sea Single Family, Millville, DE 19967

    The Hayden, a 2,511 square foot unique two-story home, offers five bedrooms, one located on the first floor, three full bathrooms, a flex room, a loft, and a two-car garage. The home’s welcoming foyer offers two coat closets and creates the perfect space to greet your guests. In the front of the home, the flex room with an abundance of natural light could be used as a home office or a den. You

    D.R. Horton Builder
    21408 Farmington Ford Unit 38253816, Millville, DE 19967
  • /51

    $569,900

    • 4 Beds
    • 2 Baths
    • 2,354 Sq Ft

    23402 Buttonbush Way, Millville, DE 19967

    Price improvement on this spacious home in Egret Shores! Coastal comfort meets modern design in this 4-bedroom + office, 2-bath Barcelona model by K. Hovnanian Homes. Offering 2,354 square feet of single-level living in one of Millville’s most desirable new communities. Built in 2024, this home sits on a premium corner lot with a fenced back yard and showcases contemporary finishes, an

    Nancye Vermillion Keller Williams Realty

    23402 Buttonbush Way, Millville, DE 19967
  • /58

    $424,900

    $35K PRICE DROP
    • 4 Beds
    • 3.5 Baths
    • 2,390 Sq Ft

    30 Pier Point Dr Unit 51, Millville, DE 19967

    In the beautifully kept community of Creekside, just step outside of this 4 bedroom, 3.5 bathroom furnished home to the community pool or dock and boat/kayak ramp! Located just 3 miles from Bethany Beach & Boardwalk and minutes to local restaurants, grocery stores, liquor stores and shopping, this beautiful three level town home is fabulously maintained. This home is being sold furnished and

    Jeremy Swerling Delaware Vacation Property Mgmt.

    30 Pier Point Dr Unit 51, Millville, DE 19967
  • /32

    $327,990

    New Construction
    • 3 Beds
    • 2.5 Baths
    • 1,500 Sq Ft

    DELMAR Plan at West Bay Village at Millville by the Sea Townhomes, Millville, DE 19967

    The Delmar, a 1500 square foot open-concept two story townhome, offers three bedrooms, two and a half bathrooms, and a one-car garage. As you enter from the front porch, the inviting foyer leads you to the conveniently located power room and the one-car garage. The home’s functional eat-in kitchen features substantial cabinet space, a spacious peninsula island with room for seating, stainless

    D.R. Horton Builder
    21408 Farmington Ford Unit 37562965, Millville, DE 19967
  • /28

    $346,990

    New Construction
    • 3 Beds
    • 2.5 Baths
    • 1,962 Sq Ft

    LAFAYETTE Plan at West Bay Village at Millville by the Sea Townhomes, Millville, DE 19967

    The Lafayette is a stunning three-story townhome offering 1,962 square feet of open-concept living, featuring three bedrooms, two and a half bathrooms, and a one-car garage. This design combines the convenience of townhome living with the spacious feel of a single-family home. The entry-level includes a finished recreation room—perfect for entertaining, a home office, or extra storage. On the

    D.R. Horton Builder
    21408 Farmington Ford Unit 37562964, Millville, DE 19967
  • /9

    $489,900

    • Land
    • 12,632 Sq Ft
    • $1,689,310 per Acre

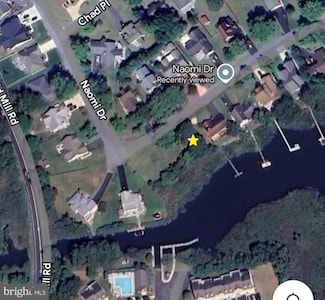
    131 Naomi Dr, Ocean View, DE 19970

    Direct creekfront lot only minutes from the Ocean in Bethany Beach. Image the serenity, wildlife right in your back yard. Community offers pool, tennis/pickleball, shuffleboard, pool bathhouse, marina with boat ramp. Convenient to medical, eateries, grocery and state parks. Buyer responsible for sewer and water hook -up fees.

    JACLYN HICKMAN-HILLS JACK HICKMAN REAL ESTATE

    131 Naomi Dr, Ocean View, DE 19970
  • /14

    $566,990

    New Construction
    • 3 Beds
    • 2 Baths
    • 1,976 Sq Ft

    Aberdeen Plan at Egret Shores, Millville, DE 19967

    Extended foyer perfect for greeting guests. Beautiful kitchen with large island overlooking dining area. Stunning Looks options available in kitchen. Spacious great room, perfect for entertaining. Luxurious primary suite with triple windows. Relaxing primary bath with dual sinks and walk-in closet.

    K. Hovnanian Homes Builder
    38647 Sunflower St Unit 36482621, Millville, DE 19967
  • /17

    $606,990

    New Construction
    • 4 Beds
    • 3 Baths
    • 2,195 Sq Ft

    Pasadena ESP Plan at Egret Shores, Millville, DE 19967

    Extra Suite Plus for multi-generational living. Beautiful kitchen with large island overlooking dining area. Stunning Looks options available in kitchen. Spacious great room, perfect for entertaining. Luxurious primary suite with triple windows. Relaxing primary bath with dual sinks and walk-in closet.

    K. Hovnanian Homes Builder
    38647 Sunflower St Unit 36467063, Millville, DE 19967
  • /13

    $559,990

    New Construction
    • 3 Beds
    • 2 Baths
    • 1,781 Sq Ft

    Asheville Plan at Egret Shores, Millville, DE 19967

    Beautiful kitchen with large island and walk in pantry. Stunning Looks options available in kitchen. Spacious great room with vaulted ceiling, perfect for entertaining. Luxurious primary suite with triple windows and tray ceiling. Relaxing primary bath with dual sinks and walk-in closet.

    K. Hovnanian Homes Builder
    38647 Sunflower St Unit 36448717, Millville, DE 19967
  • /16

    $601,990

    New Construction
    • 4 Beds
    • 2 Baths
    • 2,366 Sq Ft

    Barcelona Plan at Egret Shores, Millville, DE 19967

    Private home office off foyer for working from home. Beautiful kitchen with large island and rear dining area. Stunning Looks options available in kitchen. Spacious great room with vaulted ceiling, perfect for entertaining. Luxurious primary suite with triple windows and tray ceiling. Relaxing primary bath with dual sinks and walk-in closet.

    K. Hovnanian Homes Builder
    38647 Sunflower St Unit 36445743, Millville, DE 19967
  • /12

    $572,990

    New Construction
    • 4 Beds
    • 2.5 Baths
    • 2,430 Sq Ft

    Caspian Plan at Egret Shores, Millville, DE 19967

    Private home office off foyer, to work from home in comfort.Beautiful kitchen with large island and adjacent dining area.Spacious great room, perfect for entertaining.Luxurious primary suite with triple windows.Relaxing primary bath with dual sinks and walk-in closet.Versatile loft and secondary bedrooms with full bath on second floor.

    K. Hovnanian Homes Builder
    38647 Sunflower St Unit 36451592, Millville, DE 19967
  • /11

    $536,990

    New Construction
    • 3 Beds
    • 2 Baths
    • 1,612 Sq Ft

    Daffodil V Plan at Egret Shores, Millville, DE 19967

    Striking kitchen with large island and adjacent dining area.Spacious great room with optional fireplace.Convenient sliding door leading to optional screened deck.Luxurious primary suite with walk-in closet.Relaxing primary bath with optional dual sinks.Unfinished crawl space for extra storage.

    K. Hovnanian Homes Builder
    38647 Sunflower St Unit 36452267, Millville, DE 19967
  • /12

    $511,990

    New Construction
    • 3 Beds
    • 2 Baths
    • 1,349 Sq Ft

    Azalea III Plan at Egret Shores, Millville, DE 19967

    Beautiful kitchen with large island and adjacent dining area.Spacious great room with tray ceiling, perfect for entertaining.Luxurious primary suite with triple windows and tray ceiling.Relaxing primary bath with dual sinks and walk-in closet.Convenient sliding door leading to optional screened deck.

    K. Hovnanian Homes Builder
    38647 Sunflower St Unit 36459710, Millville, DE 19967
  • /11

    $631,990

    New Construction
    • 4 Beds
    • 2.5 Baths
    • 2,798 Sq Ft

    Frankfurt Plan at Egret Shores, Millville, DE 19967

    Private home office off foyer, to work from home in a dedicated space. Beautiful kitchen with large island, Looks interior options, and adjacent dining area.Versatile activity room, perfect for in home hobbies.Luxurious primary suite with triple windows.Relaxing primary bath with dual sinks and walk-in closet.

    K. Hovnanian Homes Builder
    38647 Sunflower St Unit 36462300, Millville, DE 19967
  • /27

    $390,990

    New Construction
    • 3 Beds
    • 2.5 Baths
    • 1,676 Sq Ft

    Brentwood Plan at Belle Shoal at Millville by the Sea Townhomes, Millville, DE 19967

    The Brentwood is a 1,676 square foot open concept two-story townhome with three bedrooms, two and a half baths and a two-car garage. The inviting foyer features a coat closet and access to the conveniently located powder room. The home’s well-designed eat-in kitchen boasts substantial cabinet space, a center island with room for seating, granite or quartz countertops, a pantry closet, and

    D.R. Horton Builder
    31023 Coastal Living Ln Unit 36203285, Millville, DE 19967
  • /36

    $420,990

    New Construction
    • 4 Beds
    • 2.5 Baths
    • 2,313 Sq Ft

    Crofton Plan at Belle Shoal at Millville by the Sea Townhomes, Millville, DE 19967

    The Crofton, a 2,313 square foot open concept two-story townhome, offers four bedrooms, two and a half bathrooms, and a two-car garage. The inviting foyer offers a convenient powder room, coat closet, and easy access to the garage. The home's well-appointed kitchen boasts substantial cabinet space, granite or quartz countertops, an oversized island, a pantry closet, and stainless steel

    D.R. Horton Builder
    31023 Coastal Living Ln Unit 36203287, Millville, DE 19967
  • /26

    $406,490

    New Construction
    • 3 Beds
    • 2 Baths
    • 1,500 Sq Ft

    Severn Plan at Belle Shoal at Millville by the Sea Townhomes Villas, Millville, DE 19967

    The Severn, a 1,500 square foot twin ranch villa, offers open-concept living with three sizeable bedrooms, two full bathrooms, and a two-car garage. Upon entering the home through the private, side front door, you step into the spacious living and dining area that flows nicely into the functional kitchen with well-appointed cabinetry and countertops, stainless steel appliances, a peninsula

    D.R. Horton Builder
    31023 Coastal Living Ln Unit 36203284, Millville, DE 19967
  • /26

    $489,990

    New Construction
    • 2 Beds
    • 2 Baths
    • 1,748 Sq Ft

    Bristol Plan at Belle Shoal at Millville by the Sea Single Family, Millville, DE 19967

    The Bristol, a 1,748 square foot open concept ranch home, offers two bedrooms and a flex room, two bathrooms, and 9’ ceilings. A welcoming foyer leads you to the spacious guest bedroom with a closet, the guest bathroom, and a linen closet. The inviting flex room is a versatile space with glass French doors and an abundance of natural light. The home's well-designed kitchen features substantial

    D.R. Horton Builder
    31023 Coastal Living Ln Unit 36203288, Millville, DE 19967
  • /49

    $542,990

    New Construction
    • 5 Beds
    • 3.5 Baths
    • 2,814 Sq Ft

    Ellerbe Plan at Belle Shoal at Millville by the Sea Single Family, Millville, DE 19967

    The Ellerbe, a 2,814 square foot open concept two-story home, boasts five bedrooms, three and a half bathrooms, a first-floor office, and a loft. As you enter the home, the foyer leads you past the flex room which is the perfect space to use as a home office, formal dining space, den, or children’s play area. The well-designed kitchen, offering a large island, walk-in corner pantry, and

    D.R. Horton Builder
    31023 Coastal Living Ln Unit 36203289, Millville, DE 19967
  • /25

    $511,990

    New Construction
    • 3 Beds
    • 2 Baths
    • 1,905 Sq Ft

    Azalea Plan at Belle Shoal at Millville by the Sea Single Family, Millville, DE 19967

    The Azalea is a 1,905 square foot ranch home that offers 10’ ceilings, three bedrooms, two bathrooms, and a two-car garage. The welcoming foyer has two coat closets and separates to afford privacy to the two spacious guest bedrooms with closets and the secondary bathroom. The open floorplan features a well-designed kitchen complete with an abundance of cabinetry, an oversized island, a pantry

    D.R. Horton Builder
    31023 Coastal Living Ln Unit 36203286, Millville, DE 19967
  • /89

    $639,900

    • 4 Beds
    • 2 Baths
    • 2,537 Sq Ft

    38610 Sunflower St, Millville, DE 19967

    Back on the market through no fault of the Seller. Here is your chance to live the ultimate coastal lifestyle in this stunning newly built elegant contemporary home: the Barcelona! Why wait to build when you can immediately enjoy living in this classically designed one-story, 4-bedroom, 2-bath, 2,537 sqft. residence - ideally situated just minutes from the beach - offers the perfect blend of

    Agent Photo

    Barbara Carlson

    Keller Williams Realty

    (302) 208-6757

    38610 Sunflower St, Millville, DE 19967
  • /4

    $345,000

    $15K PRICE DROP
    • Land
    • 5.37 Acres
    • $64,246 per Acre


    0 Burbage Rd Unit DESU2081840, Frankford, DE 19945

    PRICE IMPROVEMENT! Build your dream home on 5.37 acres of wooded bliss just 15 minutes from the beautiful beaches of Delaware / Maryland. Survey attached that shows 5.37 acres + adjoining 1 acre lot - they are deeded separately and the house is not for sale. The driveway is "next" to existing driveway of home.

    Kim Bowden Patterson-Schwartz-OceanView

    0 Burbage Rd Unit DESU2081840, Frankford, DE 19945
  • /16

    $456,990

    New Construction
    • 3 Beds
    • 2 Baths
    • 1,349 Sq Ft

    38643 Sunflower St, Millville, DE 19967

    This is a to-be-built home, offering you the opportunity to customize your selections and finishes to suit your personal style and preferences. From the choice of cabinet colors (white or dark) to the granite countertops, appliances, flooring, and lighting, you have the flexibility to make this home uniquely yours. It’s a perfect option for those looking for a home tailored to their taste and

    Barbara Heilman Delaware Homes Inc

    38643 Sunflower St, Millville, DE 19967

Showing Results 81 - 114, Page 3 of 3

How to Buy a Home How to Finance a Home How to Sell a Home