47

Millville, DE Homes for Sale with No HOA Fee

Section Image Section Image Section Image
  • /68

    $750,000

    • 3 Beds
    • 2.5 Baths
    • 2,900 Sq Ft

    36444 Club House Rd, Millville, DE 19967

    Welcome to 36444 Club House Road, a Custom-Built 3 Bedroom Plus Large Bonus Room (easily a 4th Bedroom)/2.5 Bath property situated on a generous 0.76 acre lot that delivers lots of space and privacy just 3 miles from the ocean at Bethany Beach. This is THE HOME for Buyers looking to avoid cookie-cutter properties on postage stamp lots. Built in 2006, 36444 Club House has been meticulously

    Agent Photo

    Joseph Loughran

    Long & Foster Real Estate, Inc.

    36444 Club House Rd, Millville, DE 19967
  • /50

    $464,990

    New Construction
    • 5 Beds
    • 3 Baths
    • 2,511 Sq Ft

    HAYDEN Plan at West Bay Village at Millville by the Sea Single Family, Millville, DE 19967

    The Hayden, a 2,511 square foot unique two-story home, offers five bedrooms, one located on the first floor, three full bathrooms, a flex room, a loft, and a two-car garage.The home’s welcoming foyer offers two coat closets and creates the perfect space to greet your guests. In the front of the home, the flex room with an abundance of natural light could be used as a home office or a

    D.R. Horton Builder
    21408 Farmington Ford Unit 38253816, Millville, DE 19967
  • /28

    $351,990

    New Construction
    • 3 Beds
    • 2.5 Baths
    • 1,962 Sq Ft

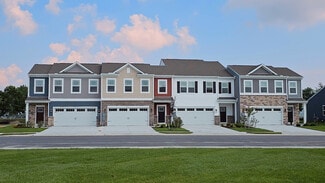
    LAFAYETTE Plan at West Bay Village at Millville by the Sea Townhomes, Millville, DE 19967

    The Lafayette is a stunning three-story townhome offering 1,962 square feet of open-concept living, featuring three bedrooms, two and a half bathrooms, and a one-car garage. This design combines the convenience of townhome living with the spacious feel of a single-family home.The entry-level includes a finished recreation room—perfect for entertaining, a home office, or extra

    D.R. Horton Builder
    21408 Farmington Ford Unit 37562964, Millville, DE 19967
  • /32

    $419,990

    New Construction $11K PRICE DROP
    • 4 Beds
    • 2.5 Baths
    • 2,313 Sq Ft

    34513 Eastbend St, Millville, DE 19967

    Discover a new, under construction townhome at 34513 East Bend Street, the only available end-of-unit Crofton floorplan situated in the village of Belle Shoal at Millville by the Sea, an amenity-rich, community located in Millville, DE. The impressive Crofton, a 2,313 square foot open concept two-story end-of-unit townhome, offers four bedrooms, two and a half bathrooms, and a two-car garage. The

    D.R. Horton Builder
    34513 Eastbend St, Millville, DE 19967
  • /29

    $391,990

    New Construction
    • 3 Beds
    • 2.5 Baths
    • 1,676 Sq Ft

    Brentwood Plan at Belle Shoal at Millville by the Sea Townhomes, Millville, DE 19967

    The Brentwood is a 1,676 square foot open concept two-story townhome with three bedrooms, two and a half baths and a two-car garage.The inviting foyer features a coat closet and access to the conveniently located powder room. The home’s well-designed eat-in kitchen boasts substantial cabinet space, a center island with room for seating, granite or quartz countertops, a pantry closet, and

    D.R. Horton Builder
    31023 Coastal Living Ln Unit 36203285, Millville, DE 19967
  • /29

    $434,705

    New Construction
    • 5 Beds
    • 3 Baths
    • 2,415 Sq Ft

    21329 Cottage Ct, Frankford, DE 19945

    Explore 21329 Cottage Court, a new Elm home under construction in West Bay Village at Millville by the Sea in Frankford, DE. This 2,415 sq. ft. two-story home features five bedrooms, three bathrooms, a loft, and a two-car garage.From the foyer, the stairs are set apart from the main living space. The open-concept kitchen, dining area, and living room follow, with the kitchen offering

    D.R. Horton Builder
    21329 Cottage Ct, Frankford, DE 19945
  • /32

    $421,990

    New Construction
    • 4 Beds
    • 2.5 Baths
    • 2,313 Sq Ft

    Crofton Plan at Belle Shoal at Millville by the Sea Townhomes, Millville, DE 19967

    The Crofton, a 2,313 square foot open concept two-story townhome, offers four bedrooms, two and a half bathrooms, and a two-car garage.The inviting foyer offers a convenient powder room, coat closet, and easy access to the garage. The home's well-appointed kitchen boasts substantial cabinet space, granite or quartz countertops, an oversized island, a pantry closet, and stainless steel

    D.R. Horton Builder
    31023 Coastal Living Ln Unit 36203287, Millville, DE 19967
  • /29

    $394,990

    New Construction
    • 3 Beds
    • 2.5 Baths
    • 1,676 Sq Ft

    34327 Red Oak Ct, Ocean View, DE 19967

    Located at 34327 Red Oak Court in the village of Belle Shoal, this new end-of-unit townhome on a corner homesite in Millville by the Sea offers modern living in Millville, DE. The Brentwood is a stunning 1,676 square foot two-story townhome designed for open-concept living that boasts three bedrooms, two and a half baths, and a convenient two-car garage. This home is the epitome of modern

    D.R. Horton Builder
    34327 Red Oak Ct, Ocean View, DE 19967
  • /32

    $399,990

    New Construction $25K PRICE DROP
    • 4 Beds
    • 2.5 Baths
    • 2,313 Sq Ft

    34519 Eastbend St, Millville, DE 19967

    Discover a new, under construction interior townhome at 34519 East Bend Street, situated in the village of Belle Shoal at Millville by the Sea, an amenity-rich, community located in Millville, DE. The impressive Crofton, a 2,313 square foot open concept two-story townhome, offers four bedrooms, two and a half bathrooms, and a two-car garage. The inviting foyer offers a convenient powder room,

    D.R. Horton Builder
    34519 Eastbend St, Millville, DE 19967
  • /32

    $422,990

    New Construction
    • 3 Beds
    • 2 Baths
    • 1,500 Sq Ft

    Severn Plan at Belle Shoal at Millville by the Sea Townhomes Villas, Millville, DE 19967

    The Severn, a 1,500 square foot twin ranch villa, offers open-concept living with three sizeable bedrooms, two full bathrooms, and a two-car garage.Upon entering the home through the private, side front door, you step into the spacious living and dining area that flows nicely into the functional kitchen with well-appointed cabinetry and countertops, stainless steel appliances, a peninsula

    D.R. Horton Builder
    31023 Coastal Living Ln Unit 36203284, Millville, DE 19967
  • /30

    $429,990

    New Construction
    • 5 Beds
    • 3 Baths
    • 2,415 Sq Ft

    ELM Plan at West Bay Village at Millville by the Sea Single Family, Millville, DE 19967

    The Elm, a contemporary 2,415 square feet two-story home, features five bedrooms, three bathrooms, a loft and a two-car garage.As you step into the home's distinct foyer you will notice that the stairs are separated from the main living space. Continuing into the home, the open-concept floorplan comes to life as you take in the kitchen, dining area and living room. The spacious kitchen

    D.R. Horton Builder
    21408 Farmington Ford Unit 38253815, Millville, DE 19967
  • /102

    $819,900

    $20K PRICE DROP
    • 4 Beds
    • 4 Baths
    • 2,600 Sq Ft

    34029 Peppers Corner Rd, Frankford, DE 19945

    Waterfront - Beautifully-renovated waterfront home on over an acre with breathtaking water views and approximately 2,650 square feet of thoughtfully-updated living space. From the moment you arrive, you'll appreciate the extensive improvements that make this property truly move-in ready. The seller has spared no expense in updating the home, including a new roof, new HVAC system, new driveway,

    Brandon Brittingham EXP Realty, LLC

    34029 Peppers Corner Rd, Frankford, DE 19945
  • /31

    $348,990

    New Construction
    • 3 Beds
    • 2.5 Baths
    • 1,500 Sq Ft

    32513 Emory Ct, Frankford, DE 19945

    This under construction interior townhome located at 32513 Emory Court in the new West Bay Village at Millville by the Sea offers modern living in Frankford, DE.The Delmar townhome is the perfect balance of comfort and convenience. This thoughtfully designed 1,500 sq. ft. townhome features an open first floor layout with a spacious living area, dining room, and modern kitchen complete

    D.R. Horton Builder
    32513 Emory Ct, Frankford, DE 19945
  • /21

    $549,990

    New Construction
    • 3 - 4 Beds
    • 2.5 - 3.5 Baths
    • 1,867+ Sq Ft

    The Sea Isle Plan at Westbury, Frankford, DE 19945

    The Sea Isle is a NEWLY REFRESHED award-winning homestyle featuring an open main-level living layout, up to 2,900 sq. ft., 3 – 4 bedrooms. An optional 2nd floor with loft space and plenty of outdoor living options are available!

    The Christopher Companies Builder
    36003 Burbage Rd Unit 40025865, Frankford, DE 19945
  • /4

    $345,000

    $15K PRICE DROP
    • Land
    • 5.37 Acres
    • $64,246 per Acre


    0 Burbage Rd Unit DESU2081840, Frankford, DE 19945

    PRICE IMPROVEMENT! Build your dream home on 5.37 acres of wooded bliss just 15 minutes from the beautiful beaches of Delaware / Maryland. Survey attached that shows 5.37 acres + adjoining 1 acre lot - they are deeded separately and the house is not for sale. The driveway is "next" to existing driveway of home.

    Kim Bowden Patterson-Schwartz-OceanView

    0 Burbage Rd Unit DESU2081840, Frankford, DE 19945
  • /38

    $408,990

    New Construction
    • 4 Beds
    • 2.5 Baths
    • 1,953 Sq Ft

    PINE Plan at West Bay Village at Millville by the Sea Single Family, Millville, DE 19967

    The Pine is a 1,953 square foot open concept two-story home, offering four bedrooms, two and a half bathrooms and a two-car garage.A foyer with a powder room and coat closet greets you as you enter this home from the porch. The open floorplan allows you and your loved ones to spend quality time together while in the living room, casual dining area and kitchen.The spacious kitchen

    D.R. Horton Builder
    21408 Farmington Ford Unit 38253808, Millville, DE 19967
  • /46

    $594,990

    New Construction $32K PRICE DROP
    • 5 Beds
    • 3.5 Baths
    • 2,814 Sq Ft

    34361 E Lake Ln, Millville, DE 19967

    Currently under-construction at 34361 East Lake Lane, this single-family new home offering modern living in the Belle Shoal Village at Millville by the Sea in Millville, DE. The Ellerbe, a two-story, 2,814 square foot home, boasts five bedrooms, three and a half bathrooms, a first-floor office, a loft, a sunroom, and a two-car garage.The foyer leads past a flex room with glass French

    D.R. Horton Builder
    34361 E Lake Ln, Millville, DE 19967
  • /21

    $395,990

    New Construction
    • 3 Beds
    • 2 Baths
    • 1,418 Sq Ft

    BOWEN Plan at West Bay Village at Millville by the Sea Single Family, Millville, DE 19967

    The Bowen is a 1,418 square foot ranch home with three bedrooms, two bathrooms, and a two-car garage.Upon entering through the inviting front porch, the foyer features a coat closet and access to the two-car garage. Continuing down the hallway, you will find the cozy laundry closet before you enter the home’s well-designed kitchen. This space creates a perfect space for entertaining

    D.R. Horton Builder
    21408 Farmington Ford Unit 38253895, Millville, DE 19967
  • /2

    $407,725

    New Construction
    • 3 Beds
    • 2 Baths
    • 1,418 Sq Ft

    21325 Cottage Ct, Frankford, DE 19945

    Explore a new home soon to be under construction at 21325 Cottage Court in West Bay Village at Millville by the Sea in Frankford, DE! The Bowen is a 1,413 square foot open concept, one-story home, offering three bedrooms, two bathrooms and a two-car garage. Stylish and comfortable, this home is designed to suit your needs.This home features a fantastic open-concept main area, seamlessly

    D.R. Horton Builder
    21325 Cottage Ct, Frankford, DE 19945
  • /3

    $529,990

    New Construction
    • 3 - 4 Beds
    • 2 - 3 Baths
    • 1,731+ Sq Ft

    The Townsend Plan at Westbury, Frankford, DE 19945

    The “Townsend” is spacious ranch-style home spanning over 1,700 square feet, featuring expansive open living areas. This coastal abode prioritizes outdoor living, boasting generous front and rear spaces including covered and screened porches. Enjoy versatile living with the option for a loft 4th bedroom.

    The Christopher Companies Builder
    36003 Burbage Rd Unit 40025896, Frankford, DE 19945
  • /31

    $394,990

    New Construction $21K PRICE DROP
    • 3 Beds
    • 2 Baths
    • 1,500 Sq Ft

    34225 Forest Acres Dr, Millville, DE 19967

    A new home in amenity rich Belle Shoal Village at Millville by the Sea located at 34225 Forest Acres Drive in Millville, DE! This one-story Severn floorplan, a 1,500 square foot twin villa new home, offers open-concept living with three sizeable bedrooms, two full bathrooms, and a two-car garage.Upon entering the home through the private, side front door, you step into the spacious living

    D.R. Horton Builder
    34225 Forest Acres Dr, Millville, DE 19967
  • /31

    $500,990

    New Construction
    • 2 Beds
    • 2 Baths
    • 1,748 Sq Ft

    Bristol Plan at Belle Shoal at Millville by the Sea Single Family, Millville, DE 19967

    The Bristol, a 1,748 square foot open concept ranch home, offers two bedrooms and a flex room, two bathrooms, and 9’ ceilings.A welcoming foyer leads you to the spacious guest bedroom with a closet, the guest bathroom, and a linen closet. The inviting flex room is a versatile space with glass French doors and an abundance of natural light.The home's well-designed kitchen features

    D.R. Horton Builder
    31023 Coastal Living Ln Unit 36203288, Millville, DE 19967
  • /36

    $469,990

    New Construction
    • 4 Beds
    • 2 Baths
    • 1,774 Sq Ft

    21346 Cottage Ct, Frankford, DE 19945

    Discover 21346 Cottage Court, a new home soon to be under construction in our newest village, West Bay at Millville by the Sea, an amenity rich community located less than 5 miles from Bethany Beach, DE. The Cali is a one-story home that optimizes living space with an open kitchen overlooking the living area and dining room. This 1,774 square foot home offers four bedrooms, two baths, and a

    D.R. Horton Builder
    21346 Cottage Ct, Frankford, DE 19945
  • /21

    $432,990

    New Construction
    • 3 Beds
    • 2 Baths
    • 1,558 Sq Ft

    LISMORE Plan at West Bay Village at Millville by the Sea Single Family, Millville, DE 19967

    The Lismore is a 1,558 square foot open-concept ranch home that offers three bedrooms, two bathrooms, and a two-car garage.Stepping into the welcoming wide foyer from the covered entry leads you to the spacious guest bedroom with a closet, the guest bathroom, and a coat closet on one side. The second guest bedroom is on the other side of the foyer to offer privacy.The home's

    D.R. Horton Builder
    21408 Farmington Ford Unit 38253811, Millville, DE 19967
  • /49

    $553,990

    New Construction
    • 5 Beds
    • 3.5 Baths
    • 2,814 Sq Ft

    Ellerbe Plan at Belle Shoal at Millville by the Sea Single Family, Millville, DE 19967

    The Ellerbe, a 2,814 square foot open concept two-story home, boasts five bedrooms, three and a half bathrooms, a first-floor office, and a loft.As you enter the home, the foyer leads you past the flex room which is the perfect space to use as a home office, formal dining space, den, or children’s play area.The well-designed kitchen, offering a large island, walk-in corner pantry,

    D.R. Horton Builder
    31023 Coastal Living Ln Unit 36203289, Millville, DE 19967
  • /30

    $522,990

    New Construction
    • 3 Beds
    • 2 Baths
    • 1,905 Sq Ft

    Azalea Plan at Belle Shoal at Millville by the Sea Single Family, Millville, DE 19967

    The Azalea is a 1,905 square foot ranch home that offers 10’ ceilings, three bedrooms, two bathrooms, and a two-car garage.The welcoming foyer has two coat closets and separates to afford privacy to the two spacious guest bedrooms with closets and the secondary bathroom. The open floorplan features a well-designed kitchen complete with an abundance of cabinetry, an oversized island, a

    D.R. Horton Builder
    31023 Coastal Living Ln Unit 36203286, Millville, DE 19967
  • /35

    $402,990

    New Construction
    • 3 Beds
    • 2.5 Baths
    • 1,657 Sq Ft

    CABRAL Plan at West Bay Village at Millville by the Sea Single Family, Millville, DE 19967

    The Cabral, a 1,657 square foot open concept two-story home, offers three bedrooms, two and a half bathrooms, a loft and a two-car garage.As you make your way from the front porch into the foyer you will find a convenient first-floor powder room and coat closet. Past the foyer is the large, open concept living room that flows nicely into the eat-in kitchen that overlooks the casual dining

    D.R. Horton Builder
    21408 Farmington Ford Unit 38253810, Millville, DE 19967
  • /29

    $379,990

    New Construction $20K PRICE DROP
    • 3 Beds
    • 2.5 Baths
    • 1,676 Sq Ft

    14419 Red Oak Ct, Millville, DE 19967

    Located at 14419 Red Oak Court in Belle Shoal, Millville by the Sea, this end-unit townhome blends modern comfort and convenience in Millville, DE.The Brentwood, a spacious 1,676 sq. ft. two-story home, features three bedrooms, two and a half baths, and a two-car garage. Its open-concept layout highlights contemporary living.Step inside to a welcoming foyer with a coat closet and

    D.R. Horton Builder
    14419 Red Oak Ct, Millville, DE 19967
  • /32

    $337,990

    New Construction
    • 3 Beds
    • 2.5 Baths
    • 1,500 Sq Ft

    DELMAR Plan at West Bay Village at Millville by the Sea Townhomes, Millville, DE 19967

    The Delmar, a 1500 square foot open-concept two story townhome, offers three bedrooms, two and a half bathrooms, and a one-car garage. As you enter from the front porch, the inviting foyer leads you to the conveniently located power room and the one-car garage. The home’s functional eat-in kitchen features substantial cabinet space, a spacious peninsula island with room for seating, stainless

    D.R. Horton Builder
    21408 Farmington Ford Unit 37562965, Millville, DE 19967
  • /22

    $549,940

    New Construction $5K PRICE DROP
    • 3 Beds
    • 2 Baths
    • 1,905 Sq Ft

    14404 Red Oak Ct, Millville, DE 19967

    14404 Red Oak Court is a one-story single-family new home located in amenity rich Belle Shoal village at Millville by the Sea in Millville, DE. This Azalea floorplan is a 1,905 square foot ranch home offering 9’ ceilings, three bedrooms, two bathrooms, and a two-car garage.The welcoming foyer has two coat closets and separates to afford privacy to the two spacious guest bedrooms with

    D.R. Horton Builder
    14404 Red Oak Ct, Millville, DE 19967
  • /31

    $423,490

    New Construction
    • 3 Beds
    • 2 Baths
    • 1,500 Sq Ft

    34236 Forest Acres Dr, Millville, DE 19967

    Welcome to 34236 Forest Acres Drive a new home in Millville, DE, located in Belle Shoal, a village in the sought-after, amenity rich Millville by the Sea community. This one-story Severn floorplan, a 1,500 square foot twin villa new home, offers open-concept living with three sizeable bedrooms, two full bathrooms, and a two-car garage.Upon entering the home through the private, side front

    D.R. Horton Builder
    34236 Forest Acres Dr, Millville, DE 19967
  • /28

    $389,990

    New Construction $18K PRICE DROP
    • 3 Beds
    • 2.5 Baths
    • 1,962 Sq Ft

    32506 Emory Ct, Frankford, DE 19945

    Currently under construction at 32506 Emory Court in the new West Bay Village at Millville by the Sea, this end-of-unit townhome offers modern living in Frankford, DE. The Lafayette is a stunning three-story townhome offering 1,962 square feet of open-concept living, featuring three bedrooms, two and a half bathrooms, and a one-car garage.This design combines the convenience of townhome

    D.R. Horton Builder
    32506 Emory Ct, Frankford, DE 19945
  • /32

    $365,490

    New Construction
    • 3 Beds
    • 2.5 Baths
    • 1,500 Sq Ft

    32515 Emory Ct, Frankford, DE 19945

    Welcome to 32515 Emory Court, a new home located in amenity rich Millville by the Sea’s newest village, West Bay in Frankford, DE. The Delmar townhome is the perfect balance of comfort and convenience. This thoughtfully designed 1,500 sq. ft. end-of-unit townhome features an open first floor layout with a spacious living area, dining room, and modern kitchen complete with granite

    D.R. Horton Builder
    32515 Emory Ct, Frankford, DE 19945
  • /53

    $482,990

    New Construction
    • 4 Beds
    • 2.5 Baths
    • 2,804 Sq Ft

    HANOVER Plan at West Bay Village at Millville by the Sea Single Family, Millville, DE 19967

    The Hanover, a contemporary 2,804 square feet two-story home, features four bedrooms, two and a half bathrooms, a flex room, a home office and a two-car garage.As you step into the distinct foyer you will appreciate the office with French doors that provides the perfect space for a home office or a private den. The flex room is versatile and could be used for a formal dining room or a

    D.R. Horton Builder
    21408 Farmington Ford Unit 38253900, Millville, DE 19967
  • /20

    $584,990

    New Construction
    • 3 - 5 Beds
    • 2.5 - 3.5 Baths
    • 2,338+ Sq Ft

    The Walker (SF) Plan at Westbury, Frankford, DE 19945

    The Walker is a brand new villa home style with approx. 2,338 – 3,096 sq. ft., 3 – 5 Bedrooms, 2.5 – 5.5 Baths and a 2-Car Garage. Options include an optional rooftop with a private guest quarters, extensions to the great room and front porch, as well as options for a sunroom, fireplace and so much more!

    The Christopher Companies Builder
    36003 Burbage Rd Unit 40025868, Frankford, DE 19945
  • /29

    $392,990

    New Construction
    • 3 Beds
    • 2.5 Baths
    • 1,676 Sq Ft

    34511 Eastbend St, Millville, DE 19967

    Located at 34511 East Bend Street in the village of Belle Shoal, this new interior townhome in Millville by the Sea offers modern living in Millville, DE.The Brentwood is a stunning 1,676 square foot two-story townhome designed for open-concept living that boasts three bedrooms, two and a half baths, and a convenient two-car garage. This home is the epitome of modern comfort.Step

    D.R. Horton Builder
    34511 Eastbend St, Millville, DE 19967
  • /28

    $437,990

    New Construction
    • 4 Beds
    • 2 Baths
    • 1,698 Sq Ft

    NEUVILLE Plan at West Bay Village at Millville by the Sea Single Family, Millville, DE 19967

    The Neuville is an enticing 1,698 square foot ranch home that offers four bedrooms, two bathrooms and a two-car garage.As you enter the inviting foyer there is a hallway that will lead you to two secondary, roomy bedrooms and a full bathroom. As you continue down the hall, the home's open-concept kitchen, great room and dining area create the ideal space to entertain or spend time with

    D.R. Horton Builder
    21408 Farmington Ford Unit 38253817, Millville, DE 19967
  • /10

    $429,990

    New Construction
    • 3 Beds
    • 4 - 5 Baths
    • 1,861+ Sq Ft

    The Somers Plan at Westbury, Frankford, DE 19945

    These luxurious townhomes feature up to 4 bedrooms, a main-level primary suite, a 2-story great room, loft and plenty of options including rear extensions, a covered porch, designer kitchens, opt. 2nd primary suite, 2nd floor office and so much more!

    The Christopher Companies Builder
    36003 Burbage Rd Unit 40025866, Frankford, DE 19945
  • /44

    $488,205

    New Construction
    • 5 Beds
    • 3 Baths
    • 2,511 Sq Ft

    21352 Cottage Ct, Frankford, DE 19945

    Discover 21352 Cottage Court, located in our newest village, West Bay at Millville by the Sea an amenity rich community located in Frankford, DE. The Hayden, a 2,511 square foot unique two-story home, offers five bedrooms, one located on the first floor, three full bathrooms, a flex room, a loft, and a two-car garage.The welcoming foyer includes two coat closets and provides an inviting

    D.R. Horton Builder
    21352 Cottage Ct, Frankford, DE 19945
  • /13

    $514,990

    New Construction
    • 3 - 4 Beds
    • 3 Baths
    • 2,472+ Sq Ft

    The Baybreeze Plan at Westbury, Frankford, DE 19945

    This modern villa-style home highlights features such as main-level owner’s suites, second floor lofts included, nine-foot+ ceilings, optional screened porches, patios and more!

    The Christopher Companies Builder
    36003 Burbage Rd Unit 40025869, Frankford, DE 19945

Showing Results 1 - 40, Page 1 of 2

Home Price Trends

Median Sale Price
$489,900
Median Single Family Sale Price
$519,945
Median Townhouse Sale Price
$400,000
Median 2 Bedroom Sale Price
$478,840
Median 1 Bedroom Sale Price
$400,000
Average Price Per Sq Ft
$238
Number of Homes for Sale
77
Last 12 months Home Sales
170
Months of Supply
5.40
Median List Price
$499,995
Median Change From 1st List Price
0%
Median Home Sale Price YoY Change
0%
How to Buy a Home How to Finance a Home How to Sell a Home