304

Milton Homes for Sale

Section Image Section Image
  • /13

    $554,990

    New Construction
    • 4 - 5 Beds
    • 3.5 Baths
    • 2,987+ Sq Ft

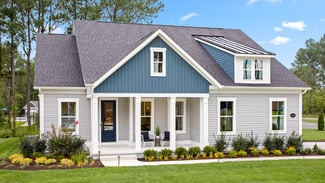
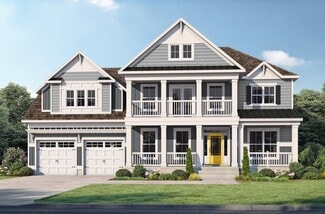
    St. John Plan at The Granary - Draper Farm, Milton, DE

    Introducing the St. John at Chase Oaks, a spacious and elegant home just minutes from the beach, nature preserves, and golf courses, set on expansive wooded homesites.Offering approximately 2,997–5,672 square feet, 4–5 bedrooms, and 3–5 bathrooms, the St. John is designed for flexible, main-level living with a private owner’s suite, study, and flex room. The upper level adds additional

    DRB Homes Builder
    0 Sand Hill Rd Unit 38478593, Milton, DE
  • /33

    $524,990

    New Construction
    • 3 - 5 Beds
    • 2.5 - 3.5 Baths
    • 2,587+ Sq Ft

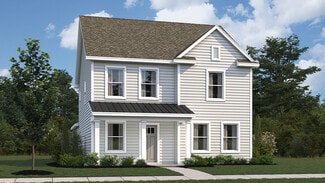
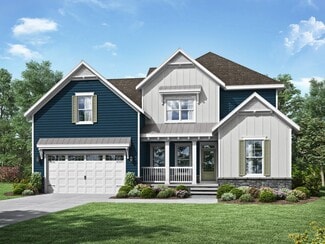
    Barbados Plan at The Granary - Draper Farm, Milton, DE

    First floor owner's suite included and up to five bedrooms and three and a half baths. Foyer opens to a generous study and leads directly to the great room. Open kitchen with pantry, huge island, and adjacent breakfast area. Lanai for outdoor living. Two secondary bedrooms, a hall bath, and loft complete the upper level. Add a front balcony, up to two additional bedrooms, and additional bath. Two

    DRB Homes Builder
    0 Sand Hill Rd Unit 38478598, Milton, DE
  • /13

    $469,990

    New Construction
    • 3 - 4 Beds
    • 2.5 - 3.5 Baths
    • 1,834+ Sq Ft

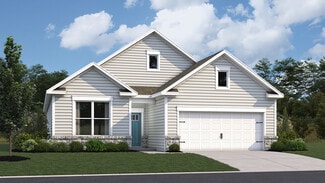
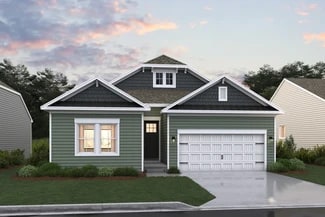
    St. Kitts Plan at The Granary - Draper Farm, Milton, DE

    This open-concept home features a spacious kitchen with a center island, breakfast bar, casual dining area, and an inviting family room. The owner’s suite is privately tucked at the rear of the home, while two secondary bedrooms and a shared hall bath are located toward the front.Outdoor living is included with a rear lanai, with the option to upgrade to an extended L-shaped screened porch

    DRB Homes Builder
    0 Sand Hill Rd Unit 38478591, Milton, DE
  • 207 Prospect St Unit 38267107, Milton, DE 19968

    $454,900

    New Construction
    • 3 Beds
    • 2.5 Baths
    • 2,046 Sq Ft

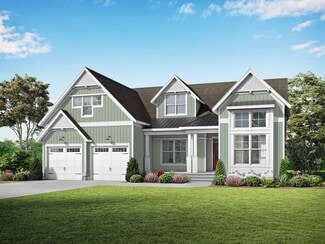
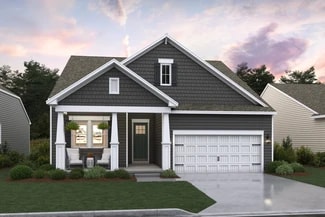
    Franklin Triplex Plan at Heritage Creek - Carriage Homes Triplex, Milton, DE 19968

    The Franklin Triplex at Heritage Creek, crafted by Fernmoor, is a thoughtfully designed two-story home that balances comfort and functionality. With three bedrooms and three bathrooms, including a main-floor primary suite with a walk-in closet and a luxurious bathroom featuring dual vanity sinks, marble countertops, a walk-in shower, and a bathtub, this home offers a retreat-like experience. The

    Fernmoor Builder
    207 Prospect St Unit 38267107, Milton, DE 19968
  • 207 Prospect St Unit 38267076, Milton, DE 19968

    $418,900

    New Construction
    • 3 Beds
    • 2.5 Baths
    • 1,712 Sq Ft

    Adams Plan at Heritage Creek - Carriage Homes Triplex, Milton, DE 19968

    The Adams floor plan at Heritage Creek by Fernmoor offers a thoughtfully designed two-story layout with three bedrooms and three bathrooms, perfectly balancing functionality and comfort. The main floor features a spacious primary bedroom suite with dual closets, a luxurious bathroom with dual vanity sinks, a walk-in shower, and a private water closet. The kitchen is a standout with granite

    Fernmoor Builder
    207 Prospect St Unit 38267076, Milton, DE 19968
  • /89

    $1,450,000

    • 3 Beds
    • 2.5 Baths
    • 3,000 Sq Ft

    1102 S Bay Shore Dr, Milton, DE 19968

    Use a 2 Units or 1 large home.....Elevator, views and more! Discover coastal charm and versatility in this Broadkill Beach retreat, offering breathtaking views and a layout designed for both relaxation and opportunity. Set on a spacious double lot measuring 75x118, this beautifully maintained 3-bedroom, 2.5-bath home is thoughtfully arranged as two units, providing flexibility for rental income

    Julie Gritton Coldwell Banker Premier - Lewes

    1102 S Bay Shore Dr, Milton, DE 19968
  • /32

    $399,990

    New Construction
    • 4 Beds
    • 2 Baths
    • 1,437 Sq Ft

    Camberly Plan at The Granary, Milton, DE 19968

    The Camberly is a 1,437 square foot, thoughtfully designed ranch home with four bedrooms, two bathrooms and a two-car rear entry garage. As you enter the home through the foyer, the three sizeable secondary bedrooms are located down the hallway giving them easy access to the secondary bathroom and hall linen closet. The open concept, large great room leads into the dining area and spacious

    D.R. Horton Builder
    103 Equinox Dr Unit 38182874, Milton, DE 19968
  • /45

    $414,990

    New Construction
    • 4 Beds
    • 2.5 Baths
    • 1,841 Sq Ft

    Sidney Plan at The Granary, Milton, DE 19968

    The Sidney is an 1,841 square-foot two-story home that features four bedrooms, two and a half bathrooms and a two-car rear-entry garage. A welcoming foyer with a coat closet greets you as you enter your home from the cozy front porch. This open floorplan allows you and your family to spend quality time together while in the spacious family room, casual dining area and kitchen. The well-appointed

    D.R. Horton Builder
    103 Equinox Dr Unit 38173410, Milton, DE 19968
  • /43

    $439,990

    New Construction
    • 5 Beds
    • 3.5 Baths
    • 2,199 Sq Ft

    Verona Plan at The Granary, Milton, DE 19968

    The Verona, a 2,199 square foot, three-story home, offers five bedrooms, three and a half bathrooms, and a two-car garage with a private entrance behind the home. This well-designed home has an inviting foyer that opens to the spacious family room. The family room is open to the dining space and the family-friendly kitchen with stainless steel appliances, a large corner pantry and a peninsula

    D.R. Horton Builder
    103 Equinox Dr Unit 38173409, Milton, DE 19968
  • /44

    $400,000

    • 4 Beds
    • 2 Baths
    • 2,200 Sq Ft

    129 Union St, Milton, DE 19968

    Multi-Family or Mixed-Use Opportunity! Rare opportunity to acquire a Victorian-era mixed-use property in the heart of Downtown Milton, offering strong visibility, flexible zoning, and live/work potential! Built in 1905 with approximately 2,200 square feet, this property is currently configured with a ground-floor commercial space and upper-level residence.Step into history and opportunity in the

    Erin Beebe NextHome Tomorrow Realty

    129 Union St, Milton, DE 19968
  • /36

    $699,990

    New Construction $25K PRICE DROP
    • 3 Beds
    • 3 Baths
    • 2,246 Sq Ft

    24054 Harvest Circle - Model Home, Milton, DE 19968

    Built by award-winning local builder, Capstone Homes, this Torbay MODEL home on lot 82 in The Vines at Sandhill is available for purchase, plus Capstone may cover the impact fees and half the transfer tax*! This Torbay has a revamped floor plan and exterior elevation and comes fully furnished! Featuring 2,246 heated square feet, this model boasts a spacious primary suite with luxury bathroom,

    Georgie Penny Cape Realty

    24054 Harvest Circle - Model Home, Milton, DE 19968
  • /51

    $549,900

    • 4 Beds
    • 3.5 Baths
    • 2,435 Sq Ft

    321 Carlton Dr, Milton, DE 19968

    Welcome to Cannery Village, one of Milton’s most sought-after communities! This stunning custom Kathryn model by Capstone Homes is packed with upgrades and thoughtful design.Step inside this 4-bedroom, 3.5-bath home and be greeted by luxury vinyl plank flooring, a spacious first-floor master suite, and a sunroom extension perfect for relaxing or entertaining. The gourmet kitchen boasts 42”

    Carl Frampton Compass

    321 Carlton Dr, Milton, DE 19968
  • /52

    $795,000

    • 3 Beds
    • 1.5 Baths
    • 754 Sq Ft

    705 N Bay Shore Dr, Milton, DE 19968

    Coastal living in Broadkill Beach. Only a short distance to Lewes. This well cared for cottage offers extra living space with an art studio and oversized detached garage with living space above. Set on a double lot. Just walk across the street to the beach. Features include a sun room surrounded by glass that leads to a wrap around deck. The kitchen is nicely equipped and opens to the living

    Tom Riccio RE/MAX Point Realty

    705 N Bay Shore Dr, Milton, DE 19968
  • /63

    $845,000

    • 6 Beds
    • 3.5 Baths
    • 4,520 Sq Ft

    154 W Shore Dr, Milton, DE 19968

    Discover an impressive and tastefully renovated .58‐acre pond‐front custom home in the well‐established Wagamons West Shores community in Milton, Delaware. This beautifully updated residence has been completely remodeled with brand‐new carpeting and premium upgrades throughout. The expansive two‐story layout offers six bedrooms and three and a half baths beginning with a grand entrance that opens

    David T. King Berkshire Hathaway HomeServices PenFed Realty

    154 W Shore Dr, Milton, DE 19968
  • /20

    $705,400

    New Construction
    • 4 - 6 Beds
    • 4.5 - 7.5 Baths

    Astoria Plan at Lightship Cove, Milton, DE 19968

    New Construction by Schell Brothers. This home will be built with Schellter(tm) Advanced Building Science Technologies providing you an extremely energy efficient home. You'll love the stunning exterior, innovative floor plan, and the multiple structural options that allow you to personalize your home to fit your needs. You will make all of your selections in our state-of-the-art design studio

    Schell Brothers Builder
    19898 Lightship CV Dr Unit 37528188, Milton, DE 19968
  • /17

    $685,400

    New Construction
    • 4 - 6 Beds
    • 3.5 - 5.5 Baths

    Coronado Plan at Lightship Cove, Milton, DE 19968

    New Construction by Schell Brothers. This home will be built with Schellter(tm) Advanced Building Science Technologies providing you an extremely energy efficient home. You'll love the stunning exterior, innovative floor plan, and the multiple structural options that allow you to personalize your home to fit your needs. You will make all of your selections in our state-of-the-art design studio

    Schell Brothers Builder
    19898 Lightship CV Dr Unit 37528187, Milton, DE 19968
  • /30

    $574,990

    New Construction
    • 3 Beds
    • 2.5 Baths
    • 2,610 Sq Ft

    28007, Milton, DE 19968

    Build your new home with award-winning local builder, Capstone Homes, and let them guide you through every step of the process! This Marquette floorplan is not currently under construction, but is one of many options that can be built on lot #43 in The Estates at Milton Crossing. The Marquette is Capstone's largest one-story floor plan, sized at 2,610+ heated sq ft with many options to customize

    Georgie Penny Cape Realty

    28007, Milton, DE 19968
  • /34

    $439,990

    New Construction
    • 2 Beds
    • 2 Baths
    • 1,748 Sq Ft

    Bristol Plan at The Granary, Milton, DE 19968

    The Bristol, a 1,748 square foot open concept ranch home, offers two bedrooms and a flex room, two bathrooms, and 9’ ceilings. A welcoming foyer leads you to the spacious guest bedroom with a closet, the guest bathroom, and a linen closet. The inviting flex room is a versatile space with glass French doors and an abundance of natural light. The home's well-designed kitchen features substantial

    D.R. Horton Builder
    103 Equinox Dr Unit 37408779, Milton, DE 19968
  • /47

    $479,990

    New Construction
    • 5 Beds
    • 3.5 Baths
    • 2,814 Sq Ft

    Ellerbe Plan at The Granary, Milton, DE 19968

    The Ellerbe, a 2,814 square foot open concept two-story home, boasts five bedrooms, three and a half bathrooms, a first-floor office, and a loft. As you enter the home, the foyer leads you past the flex room which is the perfect space to use as a home office, formal dining space, den, or children’s play area. The well-designed kitchen, offering a large island, walk-in corner pantry, and

    D.R. Horton Builder
    103 Equinox Dr Unit 37408773, Milton, DE 19968
  • /52

    $474,990

    New Construction
    • 4 Beds
    • 2.5 Baths
    • 2,818 Sq Ft

    Hanover Plan at The Granary, Milton, DE 19968

    The Hanover, a contemporary 2,804 square feet two-story home, features four bedrooms, two and a half bathrooms, a flex room, a home office and a two-car garage. As you step into the distinct foyer you will appreciate the office with French doors that provides the perfect space for a home office or a private den. The flex room is versatile and could be used for a formal dining room or a playroom.

    D.R. Horton Builder
    103 Equinox Dr Unit 37408771, Milton, DE 19968
  • /41

    $439,990

    New Construction
    • 4 Beds
    • 2 Baths
    • 1,774 Sq Ft

    Cali Plan at The Granary, Milton, DE 19968

    The Cali is a one-story home that optimizes living space with an open kitchen overlooking the living area and dining room. This 1,774 square foot home offers four bedrooms, two baths, and a two-car garage. As you enter the home from your porch, two guest bedrooms share the same bath and are separated from the living area. Continuing down the hallway, the well-appointed kitchen comes with a large

    D.R. Horton Builder
    103 Equinox Dr Unit 37408761, Milton, DE 19968
  • /43

    $664,900

    New Construction
    • 3 Beds
    • 2.5 Baths
    • 2,484 Sq Ft

    Reston Plan at Martins Farm, Milton, DE 19968

    Step into The Reston, an open-concept haven designed for unforgettable gatherings! The moment you enter, your eyes will be drawn to the breathtaking two-story living room, bathed in natural light from expansive windows and seamlessly connected to the dining and kitchen areas. This exceptional floor plan offers the luxury of not one, but two owner's suites – a convenient retreat on the first floor

    Insight Homes Builder
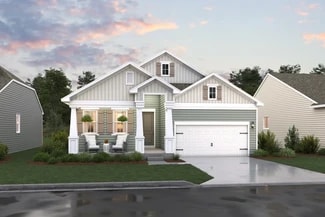
    27361 Martins Farm Road St Unit 37073345, Milton, DE 19968
  • /56

    $682,900

    New Construction
    • 3 - 5 Beds
    • 2.5 - 3.5 Baths
    • 2,405+ Sq Ft

    Nelson Plan at Martins Farm, Milton, DE 19968

    The Nelson is a versatile single or two-story plan, featuring a formal dining room with a large open kitchen with breakfast room and living area. There are three bedrooms located on the first floor, including a large private owners suite that includes a dressing room as well as a large walk-in closet.

    Insight Homes Builder
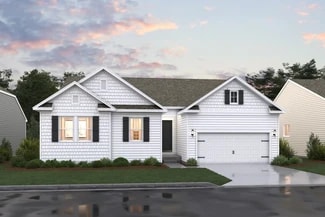
    27361 Martins Farm Road St Unit 37073342, Milton, DE 19968
  • /87

    $800,500

    New Construction
    • 3 - 6 Beds
    • 2.5 - 4.5 Baths
    • 3,167+ Sq Ft

    Kramer Plan at Martins Farm, Milton, DE 19968

    The Kramer model is a two-story home with a first-floor owner's suite, luxury bath, formal dining room, study, two-story living room, chef's kitchen, two additional bedrooms, and has an option for an additional owner's suite and unfinished bonus room.

    Insight Homes Builder
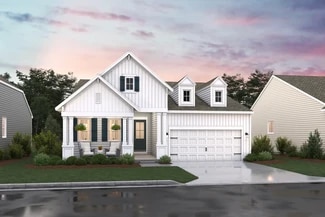
    27361 Martins Farm Road St Unit 37073341, Milton, DE 19968
  • /108

    $724,300

    New Construction
    • 4 - 6 Beds
    • 3 - 4 Baths
    • 3,145+ Sq Ft

    Peterman II Plan at Martins Farm, Milton, DE 19968

    A two-story floorplan featuring 4 bedrooms, 3 baths, living room, large kitchen, formal dining room, breakfast room with eating bar, 2 car garage and the ability to expand to 6 bedrooms.

    Insight Homes Builder
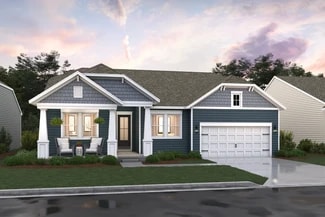
    27361 Martins Farm Road St Unit 37073347, Milton, DE 19968
  • /12

    $465,990

    New Construction
    • 3 Beds
    • 2 Baths
    • 1,973 Sq Ft

    Boise Plan at Monarch Glen, Milton, DE 19968

    Beautiful kitchen with large island overlooking dining area.Stunning Looks options available in kitchen.Spacious great room and dining area, perfect for entertaining.Luxurious primary suite with triple windows.Relaxing primary bath with dual sinks and walk-in closet.Rear covered deck for outdoor gatherings.

    K. Hovnanian Homes Builder
    0 Fisher Rd Unit 36447984, Milton, DE 19968
  • /13

    $525,990

    New Construction
    • 3 Beds
    • 3 Baths
    • 2,815 Sq Ft

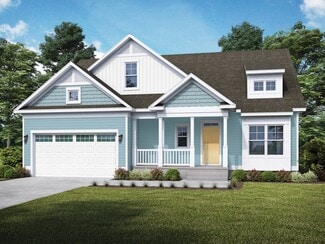
    Kerr Plan at Monarch Glen, Milton, DE 19968

    Private home office off foyer for working from home.Beautiful kitchen with large island and rear dining area.Stunning Looks options available in kitchen.Spacious great room with vaulted ceiling, perfect for entertaining.Luxurious primary suite with triple windows and tray ceiling.Relaxing primary bath with dual sinks and walk-in closet.

    K. Hovnanian Homes Builder
    0 Fisher Rd Unit 36462757, Milton, DE 19968
  • /14

    $504,990

    New Construction
    • 4 Beds
    • 2 Baths
    • 2,366 Sq Ft

    Barcelona Plan at Monarch Glen, Milton, DE 19968

    Private home office off foyer for working from home.Beautiful kitchen with large island and rear dining area.Stunning Looks options available in kitchen.Spacious great room with vaulted ceiling, perfect for entertaining.Luxurious primary suite with triple windows and tray ceiling.Relaxing primary bath with dual sinks and walk-in closet.

    K. Hovnanian Homes Builder

    0 Fisher Rd Unit 36489671, Milton, DE 19968
  • /10

    $455,990

    New Construction
    • 3 Beds
    • 2 Baths
    • 1,781 Sq Ft

    Asheville Plan at Monarch Glen, Milton, DE 19968

    Beautiful kitchen with large island and walk-in pantry.Stunning Looks options available in kitchen.Spacious great room with vaulted ceiling, perfect for entertaining.Luxurious primary suite with triple windows and tray ceiling.Relaxing primary bath with dual sinks and walk-in closet.

    K. Hovnanian Homes Builder

    0 Fisher Rd Unit 36450305, Milton, DE 19968
  • /12

    $474,990

    New Construction
    • 3 Beds
    • 2 Baths
    • 1,976 Sq Ft

    Aberdeen Plan at Monarch Glen, Milton, DE 19968

    Extended foyer perfect for greeting guests.Beautiful kitchen with large island overlooking dining area.Stunning Looks options available in kitchen.Spacious great room, perfect for entertaining.Luxurious primary suite with triple windows.Relaxing primary bath with dual sinks and walk-in closet.

    K. Hovnanian Homes Builder

    0 Fisher Rd Unit 36447786, Milton, DE 19968
  • /26

    $495,990

    New Construction
    • 3 Beds
    • 2.5 Baths
    • 2,032 Sq Ft

    Tacoma Plan at Monarch Glen, Milton, DE 19968

    Beautiful kitchen with large island and adjacent dining area.Stunning Looks options available in kitchen.Spacious great room with vaulted ceiling, perfect for entertaining.Luxurious primary suite with triple windows and tray ceiling.Relaxing primary bath with dual sinks and walk-in closet.Convenient 3-car tandem garage.

    K. Hovnanian Homes Builder
    0 Fisher Rd Unit 36456280, Milton, DE 19968
  • /10

    $544,990

    New Construction
    • 4 Beds
    • 3.5 Baths
    • 2,785 Sq Ft

    Glasgow Plan at Monarch Glen, Milton, DE 19968

    Private home office off foyer for working from home.Beautiful kitchen with large island and rear dining area.Stunning Looks options available in kitchen.Spacious great room with vaulted ceiling, perfect for entertaining.Luxurious primary suite with triple windows and tray ceiling.Relaxing primary bath with dual sinks and walk-in closet.

    K. Hovnanian Homes Builder
    0 Fisher Rd Unit 36493633, Milton, DE 19968
  • /15

    $562,100

    New Construction
    • 4 Beds
    • 2 Baths
    • 1,918+ Sq Ft

    Drake Plan at Hawthorne, Georgetown, DE 19947

    With 4 bedrooms and 2 baths on one level, the Drake features a spacious open kitchen and private owner's suite at a tremendous value. A large entry foyer opens to an open living and breakfast area. Three bedrooms and a full bath are off to one side. Tons of cabinetry and storage round out the impressive amenities.

    Insight Homes Builder
    18055 Emerson Way Unit 36393358, Georgetown, DE 19947
  • /41

    $546,900

    New Construction
    • 3 Beds
    • 2 Baths
    • 1,712+ Sq Ft

    Lloyd Plan at Hawthorne, Georgetown, DE 19947

    This single-story home plan offers four different exterior styles to choose from. It starts at 1,700 square feet and features a spacious kitchen that is rarely seen in homes of this size. If you want more flexibility and personalization, you can add up to 10 pages of floorplan options, including a blown-out second story and a cozy morning room... bringing the total square footage of the home to

    Insight Homes Builder
    18055 Emerson Way Unit 36393354, Georgetown, DE 19947

Showing Results 201 - 240, Page 6 of 8

How to Buy a Home How to Finance a Home How to Sell a Home