319

Newest Homes for Sale in Milton, DE

Section Image Section Image
  • /20

    $705,400

    New Construction
    • 4 - 6 Beds
    • 4.5 - 7.5 Baths

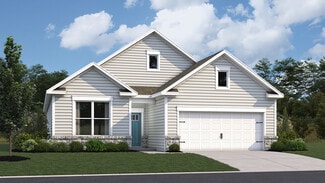
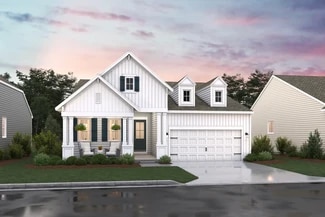
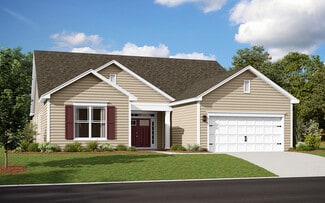
    Astoria Plan at Lightship Cove, Milton, DE 19968

    New Construction by Schell Brothers. This home will be built with Schellter(tm) Advanced Building Science Technologies providing you an extremely energy efficient home. You'll love the stunning exterior, innovative floor plan, and the multiple structural options that allow you to personalize your home to fit your needs. You will make all of your selections in our state-of-the-art design studio

    Schell Brothers Builder
    19898 Lightship CV Dr Unit 37528188, Milton, DE 19968
  • /17

    $685,400

    New Construction
    • 4 - 6 Beds
    • 3.5 - 5.5 Baths

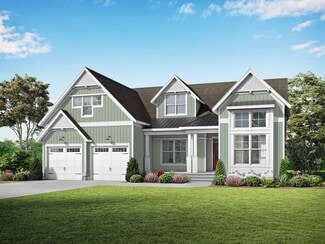
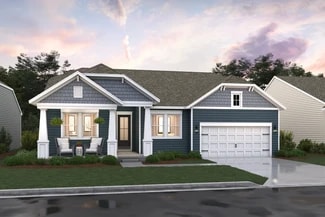
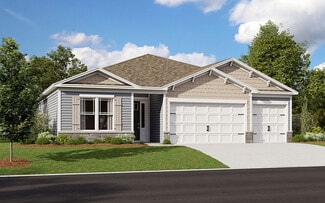
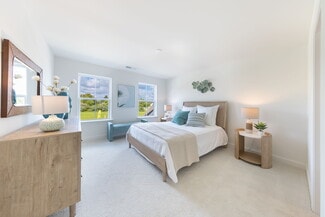
    Coronado Plan at Lightship Cove, Milton, DE 19968

    New Construction by Schell Brothers. This home will be built with Schellter(tm) Advanced Building Science Technologies providing you an extremely energy efficient home. You'll love the stunning exterior, innovative floor plan, and the multiple structural options that allow you to personalize your home to fit your needs. You will make all of your selections in our state-of-the-art design studio

    Schell Brothers Builder
    19898 Lightship CV Dr Unit 37528187, Milton, DE 19968
  • /30

    $574,990

    New Construction
    • 3 Beds
    • 2.5 Baths
    • 2,610 Sq Ft

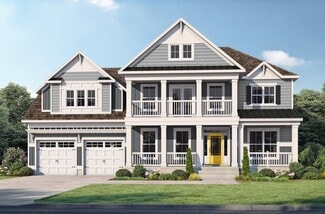
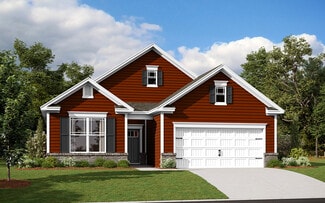
    28007, Milton, DE 19968

    Build your new home with award-winning local builder, Capstone Homes, and let them guide you through every step of the process! This Marquette floorplan is not currently under construction, but is one of many options that can be built on lot #43 in The Estates at Milton Crossing. The Marquette is Capstone's largest one-story floor plan, sized at 2,610+ heated sq ft with many options to customize

    Georgie Penny Cape Realty

    28007, Milton, DE 19968
  • /34

    $439,990

    New Construction
    • 2 Beds
    • 2 Baths
    • 1,748 Sq Ft

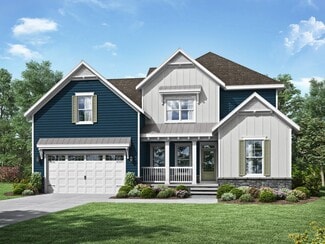
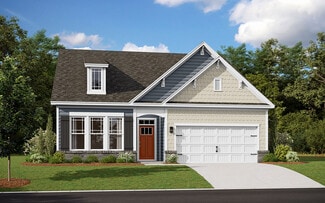
    Bristol Plan at The Granary, Milton, DE 19968

    The Bristol, a 1,748 square foot open concept ranch home, offers two bedrooms and a flex room, two bathrooms, and 9’ ceilings. A welcoming foyer leads you to the spacious guest bedroom with a closet, the guest bathroom, and a linen closet. The inviting flex room is a versatile space with glass French doors and an abundance of natural light. The home's well-designed kitchen features substantial

    D.R. Horton Builder
    103 Equinox Dr Unit 37408779, Milton, DE 19968
  • /47

    $479,990

    New Construction
    • 5 Beds
    • 3.5 Baths
    • 2,814 Sq Ft

    Ellerbe Plan at The Granary, Milton, DE 19968

    The Ellerbe, a 2,814 square foot open concept two-story home, boasts five bedrooms, three and a half bathrooms, a first-floor office, and a loft. As you enter the home, the foyer leads you past the flex room which is the perfect space to use as a home office, formal dining space, den, or children’s play area. The well-designed kitchen, offering a large island, walk-in corner pantry, and

    D.R. Horton Builder
    103 Equinox Dr Unit 37408773, Milton, DE 19968
  • /52

    $474,990

    New Construction
    • 4 Beds
    • 2.5 Baths
    • 2,818 Sq Ft

    Hanover Plan at The Granary, Milton, DE 19968

    The Hanover, a contemporary 2,804 square feet two-story home, features four bedrooms, two and a half bathrooms, a flex room, a home office and a two-car garage. As you step into the distinct foyer you will appreciate the office with French doors that provides the perfect space for a home office or a private den. The flex room is versatile and could be used for a formal dining room or a playroom.

    D.R. Horton Builder
    103 Equinox Dr Unit 37408771, Milton, DE 19968
  • /41

    $437,990

    New Construction
    • 4 Beds
    • 2 Baths
    • 1,774 Sq Ft

    Cali Plan at The Granary, Milton, DE 19968

    The Cali is a one-story home that optimizes living space with an open kitchen overlooking the living area and dining room. This 1,774 square foot home offers four bedrooms, two baths, and a two-car garage.As you enter the home from your porch, two guest bedrooms share the same bath and are separated from the living area. Continuing down the hallway, the well-appointed kitchen comes with a

    D.R. Horton Builder
    103 Equinox Dr Unit 37408761, Milton, DE 19968
  • /4

    $662,990

    New Construction
    • 4 Beds
    • 2.5 Baths
    • 2,827 Sq Ft

    16271 Amora Dr, Milton, DE 19968

    Welcome to Graywood Springs - A community of 39 luxury single-family homes set on spacious ½-acre homesites in a serene, wooded setting just 3 miles north of Lewes and 8 miles from the beach. Enjoy convenient access to a variety of shopping and dining options nearby.This To-Be-Built Home allows you to customize to your lifestyle and preferences. Explore the All-New Beech Floorplan—an

    Vitto Pasko Berkshire Hathaway HomeServices PenFed Realty

    16271 Amora Dr, Milton, DE 19968
  • /6

    $249,900

    $99K PRICE DROP
    • Land
    • 10.01 Acres
    • $24,965 per Acre

    0 S Coastal Hwy, Milton, DE 19968

    Scenic Vacant Lot Bordering Cedar Creek – Build Your Private Retreat. Discover the perfect blend of natural beauty and development potential with this exceptional vacant lot nestled along the banks of Cedar Creek. Offering a unique opportunity to build your dream home or getaway, this property features a buildable area to the right side and front of the lot, as well as wetlands, with mature trees

    Lee Ann Wilkinson Berkshire Hathaway HomeServices PenFed Realty

    0 S Coastal Hwy, Milton, DE 19968
  • /43

    $664,900

    New Construction
    • 3 Beds
    • 2.5 Baths
    • 2,484 Sq Ft

    Reston Plan at Martins Farm, Milton, DE 19968

    Step into The Reston, an open-concept haven designed for unforgettable gatherings! The moment you enter, your eyes will be drawn to the breathtaking two-story living room, bathed in natural light from expansive windows and seamlessly connected to the dining and kitchen areas. This exceptional floor plan offers the luxury of not one, but two owner's suites – a convenient retreat on the first floor

    Insight Homes Builder
    27361 Martins Farm Road St Unit 37073345, Milton, DE 19968
  • /56

    $682,900

    New Construction
    • 3 - 5 Beds
    • 2.5 - 3.5 Baths
    • 2,405+ Sq Ft

    Nelson Plan at Martins Farm, Milton, DE 19968

    The Nelson is a versatile single or two-story plan, featuring a formal dining room with a large open kitchen with breakfast room and living area. There are three bedrooms located on the first floor, including a large private owners suite that includes a dressing room as well as a large walk-in closet.

    Insight Homes Builder
    27361 Martins Farm Road St Unit 37073342, Milton, DE 19968
  • /87

    $800,500

    New Construction
    • 3 - 6 Beds
    • 2.5 - 4.5 Baths
    • 3,167+ Sq Ft

    Kramer Plan at Martins Farm, Milton, DE 19968

    The Kramer model is a two-story home with a first-floor owner's suite, luxury bath, formal dining room, study, two-story living room, chef's kitchen, two additional bedrooms, and has an option for an additional owner's suite and unfinished bonus room.

    Insight Homes Builder
    27361 Martins Farm Road St Unit 37073341, Milton, DE 19968
  • /108

    $724,300

    New Construction
    • 4 - 6 Beds
    • 3 - 4 Baths
    • 3,145+ Sq Ft

    Peterman II Plan at Martins Farm, Milton, DE 19968

    A two-story floorplan featuring 4 bedrooms, 3 baths, living room, large kitchen, formal dining room, breakfast room with eating bar, 2 car garage and the ability to expand to 6 bedrooms.

    Insight Homes Builder
    27361 Martins Farm Road St Unit 37073347, Milton, DE 19968
  • /4

    $599,990

    New Construction
    • 3 Beds
    • 2 Baths
    • 1,903 Sq Ft

    16208 Amora Dr, Milton, DE 19968

    Welcome to Graywood Springs - A community of 39 luxury single-family homes set on spacious ½-acre homesites in a serene, wooded setting just 3 miles north of Lewes and 8 miles from the beach. Enjoy convenient access to a variety of shopping and dining options nearby.Stylish One-Level Living with Endless PossibilitiesThis to-be-built allows you to customize to your lifestyle and

    Vitto Pasko Berkshire Hathaway HomeServices PenFed Realty

    16208 Amora Dr, Milton, DE 19968
  • /12

    $629,990

    New Construction
    • 4 Beds
    • 2.5 Baths
    • 2,368 Sq Ft

    16227 Amora Dr, Milton, DE 19968

    Welcome to Graywood Springs - A community of 39 luxury single-family homes set on spacious ½-acre homesites in a serene, wooded setting just 3 miles north of Lewes and 8 miles from the beach. Enjoy convenient access to a variety of shopping and dining options nearby.This to-be-built allow you to customize your home to your lifestyle and preferences. This beautifully designed Sycamore

    Vitto Pasko Berkshire Hathaway HomeServices PenFed Realty

    16227 Amora Dr, Milton, DE 19968
  • /17

    $714,990

    New Construction
    • 3 Beds
    • 2.5 Baths
    • 2,426 Sq Ft

    16420 Amora Dr, Milton, DE 19968

    Welcome to Graywood Springs - A community of 39 luxury single-family homes set on spacious ½-acre homesites in a serene, wooded setting just 3 miles north of Lewes and 8 miles from the beach. Enjoy convenient access to a variety of shopping and dining options nearby.Customize this To-Be-Built ranch-style home that perfectly blends Craftsman-inspired charm with modern comfort and

    Vitto Pasko Berkshire Hathaway HomeServices PenFed Realty

    16420 Amora Dr, Milton, DE 19968
  • /16

    $709,990

    New Construction
    • 4 Beds
    • 2.5 Baths
    • 3,451 Sq Ft

    16259 Amora Dr, Milton, DE 19968

    Welcome to Graywood Springs - A community of 39 luxury single-family homes set on spacious ½-acre homesites in a serene, wooded setting just 3 miles north of Lewes and 8 miles from the beach. Enjoy convenient access to a variety of shopping and dining options nearby.This to-be-built home allows you to customize the home for your lifestyle and preferences. The Linden is a thoughtfully

    Vitto Pasko Berkshire Hathaway HomeServices PenFed Realty

    16259 Amora Dr, Milton, DE 19968
  • /42

    $709,990

    New Construction
    • 4 - 7 Beds
    • 2.5 - 6.5 Baths
    • 3,455 Sq Ft

    Linden Plan at Graywood Springs, Milton, DE 19968

    Welcome to the spacious Linden – a great option for families looking for a multi-gen floorplan. This home combines farmhouse and Craftsman styles, offering charm, functionality AND 3 car garage! The main floor includes a foyer, library, formal dining, and a large kitchen including gourmet island and breakfast area. Upstairs, the luxury owner’s suite boasts two walk-in closets and a spa bath, plus

    Timberlake Homes Builder
    14689 Oyster Rocks Rd Unit 36681471, Milton, DE 19968
  • /42

    $739,990

    New Construction
    • 4 - 6 Beds
    • 3.5 - 5.5 Baths
    • 3,345 Sq Ft

    Red Maple Plan at Graywood Springs, Milton, DE 19968

    Discover elevated living with the brand-new Red Maple floorplan—where luxury and style converge in every detail. Designed for both elegance and comfort, this home features a main-level owner’s suite offering refined privacy, while three spacious secondary bedrooms await upstairs. At the heart of the home, a dramatic two-story great room opens to a chef’s kitchen with an oversized island and

    Timberlake Homes Builder
    14689 Oyster Rocks Rd Unit 36681464, Milton, DE 19968
  • /28

    $662,990

    New Construction
    • 4 - 6 Beds
    • 2.5 - 4.5 Baths
    • 2,827 Sq Ft

    Beech Plan at Graywood Springs, Milton, DE 19968

    Discover this new design which offers farmhouse-Craftsman charm and a flexible, open layout. This design features a main-level owner’s suite, three upstairs bedrooms, and a convenient first-floor laundry off the two-car garage. The spacious great room flows into a large kitchen island and dining space perfect for entertaining with stainless steel appliances and walk-in pantry. Customize with an

    Timberlake Homes Builder
    14689 Oyster Rocks Rd Unit 36681457, Milton, DE 19968
  • /45

    $644,990

    New Construction
    • 3 - 6 Beds
    • 2.5 - 4.5 Baths
    • 2,426 Sq Ft

    Aster Plan at Graywood Springs, Milton, DE 19968

    With its classic architectural exterior and flexible layout, this popular ranch design offers up to six bedrooms and effortless single-level living. The well-appointed kitchen features generous storage and opens to a bright dining area and spacious great room with an optional fireplace, extension, and coffered ceiling. A covered porch can be added for outdoor living. The private owner’s suite

    Timberlake Homes Builder
    14689 Oyster Rocks Rd Unit 36681313, Milton, DE 19968
  • /20

    $629,990

    New Construction
    • 4 - 6 Beds
    • 2.5 - 4.5 Baths
    • 2,368 Sq Ft

    Sycamore Plan at Graywood Springs, Milton, DE 19968

    Classic style and comfort define this four bedroom, 2.5 bath colonial — a perfect fit for multi-generational living with the option for dual owner’s suites. The main level features a spacious owner’s suite with bathroom and walk-in closet, a two-story family room, formal living and dining rooms, and a large kitchen with optional sunroom. Upstairs, choose between the included three bedroom layout

    Timberlake Homes Builder
    14689 Oyster Rocks Rd Unit 36681303, Milton, DE 19968
  • 14689 Oyster Rocks Rd Unit 36681279, Milton, DE 19968

    $599,990

    New Construction
    • 3 - 5 Beds
    • 2 - 4 Baths
    • 1,903 Sq Ft

    Warwick Plan, Milton, DE 19968

    This stylish rancher offers everything you need on one level. A charming covered front porch leads to a large foyer and a formal dining room. The kitchen features island seating, plenty of storage, and an adjacent breakfast nook. The main level also includes three bedrooms, including a spacious owner’s bedroom with a large bath, double vanities, and walk-in closet. Enjoy the convenience of a

    Builder Photo

    Timberlake Homes

    Builder

    14689 Oyster Rocks Rd Unit 36681279, Milton, DE 19968
  • /12

    $465,990

    New Construction
    • 3 Beds
    • 2 Baths
    • 1,973 Sq Ft

    Boise Plan at Monarch Glen, Milton, DE 19968

    Beautiful kitchen with large island overlooking dining area.Stunning Looks options available in kitchen.Spacious great room and dining area, perfect for entertaining.Luxurious primary suite with triple windows.Relaxing primary bath with dual sinks and walk-in closet.Rear covered deck for outdoor gatherings.

    K. Hovnanian Homes Builder
    0 Fisher Rd Unit 36447984, Milton, DE 19968
  • /13

    $525,990

    New Construction
    • 3 Beds
    • 3 Baths
    • 2,815 Sq Ft

    Kerr Plan at Monarch Glen, Milton, DE 19968

    Private home office off foyer for working from home.Beautiful kitchen with large island and rear dining area.Stunning Looks options available in kitchen.Spacious great room with vaulted ceiling, perfect for entertaining.Luxurious primary suite with triple windows and tray ceiling.Relaxing primary bath with dual sinks and walk-in closet.

    K. Hovnanian Homes Builder
    0 Fisher Rd Unit 36462757, Milton, DE 19968
  • /14

    $504,990

    New Construction
    • 4 Beds
    • 2 Baths
    • 2,366 Sq Ft

    Barcelona Plan at Monarch Glen, Milton, DE 19968

    Private home office off foyer for working from home.Beautiful kitchen with large island and rear dining area.Stunning Looks options available in kitchen.Spacious great room with vaulted ceiling, perfect for entertaining.Luxurious primary suite with triple windows and tray ceiling.Relaxing primary bath with dual sinks and walk-in closet.

    K. Hovnanian Homes Builder
    0 Fisher Rd Unit 36489671, Milton, DE 19968
  • /10

    $455,990

    New Construction
    • 3 Beds
    • 2 Baths
    • 1,781 Sq Ft

    Asheville Plan at Monarch Glen, Milton, DE 19968

    Beautiful kitchen with large island and walk-in pantry.Stunning Looks options available in kitchen.Spacious great room with vaulted ceiling, perfect for entertaining.Luxurious primary suite with triple windows and tray ceiling.Relaxing primary bath with dual sinks and walk-in closet.

    K. Hovnanian Homes Builder
    0 Fisher Rd Unit 36450305, Milton, DE 19968
  • /12

    $474,990

    New Construction
    • 3 Beds
    • 2 Baths
    • 1,976 Sq Ft

    Aberdeen Plan at Monarch Glen, Milton, DE 19968

    Extended foyer perfect for greeting guests.Beautiful kitchen with large island overlooking dining area.Stunning Looks options available in kitchen.Spacious great room, perfect for entertaining.Luxurious primary suite with triple windows.Relaxing primary bath with dual sinks and walk-in closet.

    K. Hovnanian Homes Builder
    0 Fisher Rd Unit 36447786, Milton, DE 19968
  • /26

    $495,990

    New Construction
    • 3 Beds
    • 2.5 Baths
    • 2,032 Sq Ft

    Tacoma Plan at Monarch Glen, Milton, DE 19968

    Beautiful kitchen with large island and adjacent dining area.Stunning Looks options available in kitchen.Spacious great room with vaulted ceiling, perfect for entertaining.Luxurious primary suite with triple windows and tray ceiling.Relaxing primary bath with dual sinks and walk-in closet.Convenient 3-car tandem garage.

    K. Hovnanian Homes Builder
    0 Fisher Rd Unit 36456280, Milton, DE 19968
  • /10

    $544,990

    New Construction
    • 4 Beds
    • 3.5 Baths
    • 2,785 Sq Ft

    Glasgow Plan at Monarch Glen, Milton, DE 19968

    Private home office off foyer for working from home.Beautiful kitchen with large island and rear dining area.Stunning Looks options available in kitchen.Spacious great room with vaulted ceiling, perfect for entertaining.Luxurious primary suite with triple windows and tray ceiling.Relaxing primary bath with dual sinks and walk-in closet.

    K. Hovnanian Homes Builder
    0 Fisher Rd Unit 36493633, Milton, DE 19968
  • /17

    $783,854

    New Construction
    • 4 Beds
    • 3.5 Baths
    • 2,600 Sq Ft

    TBB Lot 7 Pintail Ln, Milton, DE 19968

    Design your dream beach retreat with this To Be Built Catalina model, ideally located just a short walk from the sand and surf of Broadkill Beach. This elevated 4-bedroom, 3.5-bathroom home offers a perfect blend of coastal charm and modern comfort, with the potential for views of the Delaware Bay and Prime Hook Wildlife Refuge. Built on pilings, the ground level includes a two-car garage and

    Julie Gritton Coldwell Banker Premier - Lewes

    TBB Lot 7 Pintail Ln, Milton, DE 19968
  • /26

    $463,990

    New Construction
    • 2 Beds
    • 2 Baths
    • 1,748 Sq Ft

    Bristol Plan at Woodfield Preserve, Milton, DE 19968

    The Bristol, a 1,748 square foot open concept ranch home, offers two bedrooms and a flex room, two bathrooms, and 9’ ceilings. A welcoming foyer leads you to the spacious guest bedroom with a closet, the guest bathroom and a linen closet. The inviting flex room is a versatile space with an abundance of natural light.The home's well-designed kitchen features substantial cabinet space, a

    D.R. Horton Builder
    15262 Crape Myrtle Rd Unit 36203315, Milton, DE 19968
  • /14

    $508,990

    New Construction
    • 3 Beds
    • 2 Baths
    • 1,905 Sq Ft

    Azalea Plan at Woodfield Preserve, Milton, DE 19968

    The Azalea is a 1,905 square foot ranch home that offers 10’ ceilings, three bedrooms, two bathrooms and a two-car garage. The welcoming foyer has two coat closets and separates to afford privacy to the two spacious guest bedrooms with closets and the secondary bathroom. The open floorplan features a well-designed kitchen complete with an abundance of cabinetry, an oversized island, pantry closet

    D.R. Horton Builder
    15262 Crape Myrtle Rd Unit 36203310, Milton, DE 19968
  • /19

    $409,990

    New Construction
    • 3 Beds
    • 2 Baths
    • 1,566 Sq Ft

    Aviano Plan at Heritage Creek - Single Family Homes, Milton, DE 19968

    Discover the Aviano at Heritage Creek 55+ – where convenience and comfort come together, all on one level.Located just minutes from downtown Lewes, this intimate neighborhood is set among mature trees with wooded views, curved streets, and charming streetscapes homeowners love.Designed with easy living in mind, the Aviano offers the space you need. Enter through the 2-car garage

    Ryan Homes Builder
    100 Woodland Ave Unit 36142569, Milton, DE 19968
  • /16

    $434,990

    New Construction
    • 3 Beds
    • 2 Baths
    • 1,671 Sq Ft

    Ashbrooke Plan at Heritage Creek - Single Family Homes, Milton, DE 19968

    Welcome to the Ashbrooke at Heritage Creek 55+ – a floorplan is designed to give you comfort, flexibility, and the space to truly enjoy your home.Located just minutes from downtown Lewes, this intimate neighborhood is set among mature trees with wooded views, curved streets, and charming streetscapes homeowners love.The Ashbrooke is made for the way you live today, with thoughtful

    Ryan Homes Builder
    100 Woodland Ave Unit 36142567, Milton, DE 19968
  • /29

    $531,990

    New Construction
    • 3 Beds
    • 2.5 Baths
    • 2,181 Sq Ft

    Coastal Plan at Woodfield Preserve, Milton, DE 19968

    The Coastal floor plan offers the best in a coastal lifestyle! This home offers an expansive open concept in the living, kitchen and dining rooms, with 11 foot ceilings and oversized windows offering great views and plenty of light! With up to five bedrooms and three and a half bathrooms, there is ample room for hosting and entertaining family and guests. The owners suite and two additional

    D.R. Horton Builder
    15262 Crape Myrtle Rd Unit 36203311, Milton, DE 19968
  • /75

    $540,990

    New Construction
    • 3 Beds
    • 3 Baths
    • 2,309 Sq Ft

    Destin Plan at Woodfield Preserve, Milton, DE 19968

    The Destin, a 2,309 square foot home, offers three bedrooms, three bathrooms, and a three-car garage. As you walk into this open concept one-story home, the family-friendly kitchen includes an oversized island, stainless steel appliances, and a walk-in pantry. The large laundry room, tucked between the kitchen pantry and the three-car garage, also features a coat closet. This living space flows

    D.R. Horton Builder
    15262 Crape Myrtle Rd Unit 36203313, Milton, DE 19968
  • /28

    $507,990

    New Construction
    • 3 Beds
    • 2 Baths
    • 2,070 Sq Ft

    Galveston Plan at Woodfield Preserve, Milton, DE 19968

    The Galveston is a 2,070 square foot, open concept home offering three bedrooms, two bathrooms, 9’ ceilings, and a two-car garage. A welcoming foyer leads you to the inviting flex room a versatile space with glass French doors and an abundance of natural light on one side. On the other side are two spacious guest bedrooms, the guest bathroom and a linen closet. The home's well-designed kitchen

    D.R. Horton Builder
    15262 Crape Myrtle Rd Unit 36203312, Milton, DE 19968
  • /9

    $561,990

    New Construction
    • 3 Beds
    • 3.5 Baths
    • 2,571 Sq Ft

    Wheaton Plan at Woodfield Preserve, Milton, DE 19968

    The Wheaton is a 2,571 square foot one-story home with three bedrooms, three-in-a-half bathrooms, and a three-car garage. A welcoming foyer leads you to the spacious guest bedroom with a closet and guest bathroom. The inviting study is a versatile space with an abundance of natural light. On the other side of the hallway are a powder room and convenient laundry room leading to another guest

    D.R. Horton Builder
    15262 Crape Myrtle Rd Unit 36203314, Milton, DE 19968
  • /14

    $585,400

    New Construction
    • 3 - 6 Beds
    • 2.5 - 5.5 Baths

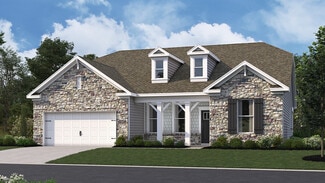
    Saybrook Plan at Lightship Cove, Milton, DE 19968

    New Construction by Schell Brothers. This home will be built with Schellter(tm) Advanced Building Science Technologies providing you an extremely energy efficient home. You'll love the stunning exterior, innovative floor plan, and the multiple structural options that allow you to personalize your home to fit your needs. You will make all of your selections in our state-of-the-art design studio

    Schell Brothers Builder
    19898 Lightship CV Dr Unit 36053426, Milton, DE 19968

Showing Results 241 - 280, Page 7 of 8

How to Buy a Home How to Finance a Home How to Sell a Home