81

Homes for Sale in 55415

Section Image Section Image Section Image
  • /24

    $379,900

    • 2 Beds
    • 1.5 Baths
    • 983 Sq Ft

    740 Portland Ave Unit 1109, Minneapolis, MN 55415

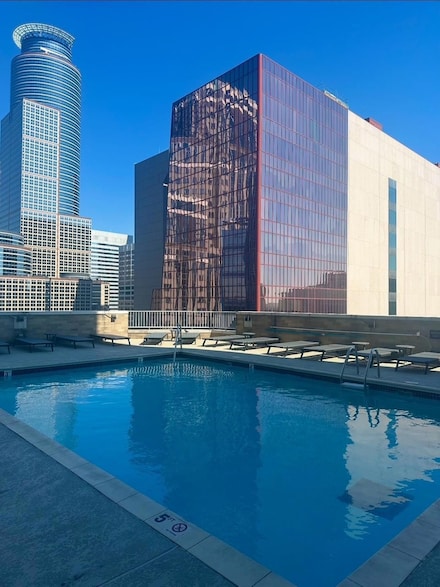
    Amazing 11th Floor Unit, 2 Bed, 2 Bath, Hardwood Floors in main living areas. Kitchen features Granite Countertops, SS Appliances. Master Bedroom features Walk-In Closet, Master Bath with Granite Countertops, Custom Tile on Floor and Shower, Double Sinks. Nice Sized Balcony. Enjoy your 96 sf balcony with gas hookup. Pet Friendly Building, Common Community Room, Exercise Room and Roof Top Deck

    Agent Photo

    Heather Mickelson

    J H Callahan & Associates

    (651) 615-7745

    740 Portland Ave Unit 1109, Minneapolis, MN 55415
  • /51

    $950,000

    • 4 Beds
    • 4 Baths
    • 3,175 Sq Ft

    740 Portland Ave Unit 1614, Minneapolis, MN 55415

    Positioned high above downtown in the iconic Portland Tower, this rare corner penthouse delivers over 3,100 square feet of elevated living with unmatched city views. Originally two separate units, the space has been seamlessly combined to create a wide-open, thoughtfully designed layout that feels both expansive and refined. The home is built for both comfort and entertaining, featuring a

    Agent Photo

    Jado Hark

    Compass

    (651) 374-9845

    740 Portland Ave Unit 1614, Minneapolis, MN 55415
  • /30

    $344,000

    $5K PRICE DROP
    • 2 Beds
    • 1 Bath
    • 1,174 Sq Ft

    250 Park Ave Unit 502, Minneapolis, MN 55415

    Experience the perfect blend of historic character and modern sophistication in this rare 5th-floor corner residence at the American Trio Lofts, ideally located in the heart of downtown Minneapolis. Originally built in 1910 as the Pittsburgh Plate Glass Company Building and thoughtfully converted in 2004, this landmark property offers a unique opportunity to own a piece of the city’s

    Ryan Fischer RE/MAX Results

    250 Park Ave Unit 502, Minneapolis, MN 55415
  • /69

    $460,000

    • 2 Beds
    • 2 Baths
    • 1,166 Sq Ft

    215 10th Ave S Unit 528, Minneapolis, MN 55415

    Welcome to Bridgewater Lofts in the heart of Minneapolis’ sought-after Mill District! This stylish 2-bedroom, 2-bathroom condo offers 1,100+ square feet of open-concept living with stunning city views from the 5th floor. Step inside to find beautiful hardwood floors, oversized windows, and a spacious layout perfect for both everyday living and entertaining. The modern kitchen features granite

    Dustin Fronk Real Broker, LLC

    215 10th Ave S Unit 528, Minneapolis, MN 55415
  • /36

    $250,000

    • 1 Bed
    • 1 Bath
    • 1,041 Sq Ft

    521 S 7th St Unit 223, Minneapolis, MN 55415

    Welcome to Sexton Lofts, a charming piece of history built in 1926 & transformed into unique loft spaces. Step inside the unit and be impressed with the character of exposed brick walls, 12' high ceilings, and the convenience of in-unit laundry. The kitchen is equipped with maple cabinets, granite countertops, and stainless steel appliances. Primary bedrooms offer a window & privacy with

    Marti Estey RE/MAX Results

    521 S 7th St Unit 223, Minneapolis, MN 55415
  • /4

    Price To Be Determined

    New Construction
    • 5 Beds
    • 5.5 Baths
    • 3,053+ Sq Ft

    Harriet Plan at Hollydale - West Collection, Minneapolis, MN

    The Harriet floor plan at Hollydale, crafted by Gonyea Co, is a spacious two-story design that balances functionality and elegance. With five bedrooms and six bathrooms, including a Jack-and-Jill setup and a luxurious primary suite with dual vanities, a freestanding bathtub, and a walk-in shower, this home is designed for both comfort and privacy. The gourmet kitchen, complete with a walk-in

    Stonegate Builders Builder
    0 W Collection St Unit 37232171, Minneapolis, MN
  • /4

    Price To Be Determined

    New Construction
    • 5 Beds
    • 5.5 Baths
    • 3,214+ Sq Ft

    Nokomis Plan at Hollydale - West Collection, Minneapolis, MN

    The Nokomis floor plan at Hollydale, crafted by Gonyea Co, is a spacious two-story design that balances elegance and functionality for modern living. With five bedrooms and six bathrooms, this home offers plenty of room for family and guests. The main level features an open floor plan with a gourmet kitchen, complete with a walk-in pantry, double ovens, and a large kitchen island that flows into

    Stonegate Builders Builder
    0 W Collection St Unit 37232188, Minneapolis, MN
  • /28

    $239,900

    • 2 Beds
    • 2 Baths
    • 1,010 Sq Ft

    433 S 7th St Unit 1623, Minneapolis, MN 55415

    Welcome to Centre Village Condos in the heart of downtown Minneapolis! This beautifully updated 16th-floor corner unit offers incredible panoramic city views with both sunrise and sunset exposure, creating a bright and inviting space day and night.Freshly updated with new paint, plush carpeting, and modern trim, Unit 1623 is truly move-in ready. The desirable corner layout provides added

    Darren Lutgen Epique Realty

    433 S 7th St Unit 1623, Minneapolis, MN 55415
  • /74

    $1,050,000

    • 3 Beds
    • 2.5 Baths
    • 2,163 Sq Ft

    1240 S 2nd St Unit 1202, Minneapolis, MN 55415

    Beautiful west and south corner residence at The Legacy in the Mill District with sweeping skyline, U.S. Bank Stadium, and Stone Arch Bridge views. Expansive windows and a spacious private balcony create a bright, open feel with natural light throughout. Thoughtfully maintained by its original owners, the layout is designed for both everyday living and entertaining. The kitchen sits at the center

    Patrick White RE/MAX Results

    1240 S 2nd St Unit 1202, Minneapolis, MN 55415
  • /47

    $449,900

    $15K PRICE DROP
    • 2 Beds
    • 2 Baths
    • 1,166 Sq Ft

    1120 S 2nd St Unit 604, Minneapolis, MN 55415

    Modern Mill District Condo with a spacious floorplan flooded with natural light - welcome to your oasis in the city! This thoughtfully designed home has space for a proper dining area, second bedroom separated from main bedroom and living area complete with its own full bathroom, and large open kitchen with space for 3 at the at the island. The main bedroom has an ample built in closet space,

    Zach Olson DRG

    1120 S 2nd St Unit 604, Minneapolis, MN 55415
  • /2

    $222,900

    • 1 Bed
    • 1 Bath
    • 829 Sq Ft

    521 S 7th St Unit 419, Minneapolis, MN 55415

    Stylish 1-Bedroom Condo with Private Rooftop Patio & Modern Upgrades. Welcome to this spacious and beautifully appointed 1-bedroom, 1-bathroom condo offering 830 square feet of thoughtfully designed living space with Bamboo Flooring throughout and refinished in October 2023.. Perfectly blending style and functionality, this home features stunning hardwood floors throughout, a cozy fireplace, and

    Matthew Parrington RE/MAX Results

    521 S 7th St Unit 419, Minneapolis, MN 55415
  • /38

    $274,900

    • 1 Bed
    • 1 Bath
    • 960 Sq Ft

    250 Park Ave Unit 610, Minneapolis, MN 55415

    Welcome to this stunning one bedroom + den condo at the historic American Trio Lofts. Blending industrial design with modern sophistication, this unique space features soaring ceilings, exposed brick walls and oversized windows that flood the home with natural light. The open-concept layout showcases sleek modern finishes, stainless steel appliances, and polished concrete floors, creating the

    Mike Seebinger DRG

    250 Park Ave Unit 610, Minneapolis, MN 55415
  • /74

    $3,995,000

    New Construction
    • 2 Beds
    • 2.5 Baths
    • 3,031 Sq Ft

    1111 W River Pkwy Unit 34A, Minneapolis, MN 55415

    ELEVEN offers luxurious living with all the amenities of a five-star hotel without the hassle of hotel guests. This two-bedroom plus library unit is on the premier northwest corner of the building where the views are nothing short of spectacular. The gracious open plan features a chef's kitchen with a large center island, double oven, Wolf and Sub-Zero appliances, Waterworks fixtures, and storage

    John Wanninger Lakes Sotheby's International Realty

    1111 W River Pkwy Unit 34A, Minneapolis, MN 55415
  • /58

    $1,395,000

    • 2 Beds
    • 2 Baths
    • 1,616 Sq Ft

    1111 W River Pkwy Unit 15E, Minneapolis, MN 55415

    Discover breathtaking views from this truly spectacular corner condominium on the 15th floor of the prestigious Robert A.M. Stern Architects’ "Eleven" building. Set on the Mississippi Riverfront in the desirable Mill District, this exceptional home was designed to the last detail for sophisticated and comfortable living. Find a bright and open floorplan with raised ceilings and walls of windows

    Henry Edelstein Coldwell Banker Realty

    1111 W River Pkwy Unit 15E, Minneapolis, MN 55415
  • /3

    Price To Be Determined

    New Construction
    • 3 Beds
    • 3.5 Baths
    • 2,218+ Sq Ft

    Vermillion Plan at Hollydale - West Collection, Minneapolis, MN

    The Vermillion floor plan at Hollydale, crafted by Gonyea Co, is a spacious and thoughtfully designed two-story home with three bedrooms and four bathrooms. The main floor is a hub of convenience, featuring a primary bedroom with an en-suite bathroom that includes a freestanding bathtub, walk-in shower, double vanity, and private water closet. The gourmet kitchen, complete with a walk-in pantry,

    Stonegate Builders Builder
    0 W Collection St Unit 37232169, Minneapolis, MN
  • /55

    $399,900

    • 2 Beds
    • 2 Baths
    • 1,176 Sq Ft

    740 Portland Ave Unit 906, Minneapolis, MN 55415

    Enjoy elevated city living in this stunning 9th-floor condo in Portland Tower in the heart of downtown Minneapolis. This 2-bedroom, 2-bath home features real hardwood floors throughout and a bright, open layout highlighted by large windows that fill the space with natural light. The beautifully designed kitchen includes a large island, upgraded appliances, stylish backsplash, and plenty of room

    Jared Stoneman Pemberton RE

    740 Portland Ave Unit 906, Minneapolis, MN 55415
  • /36

    $345,000

    $345K PRICE INCREASE
    • 2 Beds
    • 2 Baths
    • 1,345 Sq Ft

    521 S 7th St Unit 623, Minneapolis, MN 55415

    Industrial Soul Meets Modern Luxury. Experience the pinnacle of loft living in this two-level urban retreat. Perched on the 6th floor of the historic 1926 Sexton building, Unit 623 perfectly balances raw industrial character with sophisticated modern upgrades. Enjoy fresh updates throughout, including new flooring and paint that complement the towering 20-foot concrete ceilings, exposed brick,

    Melissa Roterdam Century 21 Atwood

    521 S 7th St Unit 623, Minneapolis, MN 55415
  • /2

    $375,000

    • 2 Beds
    • 2 Baths
    • 1,126 Sq Ft

    740 Portland Ave Unit 1008, Minneapolis, MN 55415

    This is the luxurious downtown Minneapolis Condo you've been looking for! Buy to make rental income now or occupy it yourself in August 2026 when the tenant moves out. You'll be on the 10th floor with amazing views of downtown! You have a gas line on your private patio for grilling right outside of your unit! Tall ceilings, huge windows for tons of natural light! This unit has an updated kitchen

    Chauncy Williams-Barefield Coldwell Banker Realty - Lakes

    740 Portland Ave Unit 1008, Minneapolis, MN 55415
  • /34

    $314,900

    $15K PRICE DROP
    • 1 Bed
    • 1 Bath
    • 1,090 Sq Ft

    607 Washington Ave S Unit 302, Minneapolis, MN 55415

    Welcome to the Lofts at 607 Washington in the heart of the historic Mill District. This one bedroom, one bath corner loft blends classic character with modern comfort, featuring original brick walls, exposed timber beams, sleek ductwork, and soaring 12 foot ceilings. Large windows bring in abundant natural light and highlight the hardwood floors throughout. A sliding barn door adds privacy to the

    Erin Sjoquist Keller Williams Realty Integrity Lakes

    607 Washington Ave S Unit 302, Minneapolis, MN 55415
  • /50

    $875,000

    $24K PRICE DROP
    • 2 Beds
    • 2.5 Baths
    • 2,110 Sq Ft

    117 Portland Ave Unit 402, Minneapolis, MN 55401

    A seldom seen two level home in the highly desirable North Star Lofts is now available for purchase. The beautiful exposed brick walls and concrete columns nod to the building's status on the National Historic Registry, and the warm wood floors and cabinetry throughout brings a serene warmth. The main level flows through the generous living area and kitchen leads to the large private walled

    Cynthia Froid Keller Williams Realty Integrity Lakes

    117 Portland Ave Unit 402, Minneapolis, MN 55401
  • /3

    Price To Be Determined

    New Construction
    • 4 - 6 Beds
    • 5.5 Baths
    • 3,251+ Sq Ft

    Pepin Plan at Hollydale - West Collection, Minneapolis, MN

    The Pepin floor plan at Hollydale, crafted by Gonyea Co, is a spacious two-story design that balances functionality and elegance. With six bedrooms and six bathrooms, this home is thoughtfully designed for both privacy and shared living. The main level features an open floor plan with a gourmet kitchen, complete with a walk-in pantry, double ovens, and a large kitchen island that flows into the

    Stonegate Builders Builder
    0 W Collection St Unit 37232189, Minneapolis, MN
  • /45

    $810,000

    • 2 Beds
    • 2 Baths
    • 1,666 Sq Ft

    1120 S 2nd St Unit 901, Minneapolis, MN 55415

    Exceptional corner residence in the heart of the Mill District in the highly sought after Stonebridge Lofts, offering sweeping views of the Mississippi River and the iconic Stone Arch Bridge. This light-filled home features an expansive open-concept layout with floor-to-ceiling windows that frame the city’s picturesque scenery from nearly every room.The stunning recently remodeled kitchen is

    Peter Goodwin Realty ONE Group SIMPLIFIED

    1120 S 2nd St Unit 901, Minneapolis, MN 55415
  • /4

    Price To Be Determined

    New Construction
    • 5 - 6 Beds
    • 5.5 Baths
    • 3,062+ Sq Ft

    Itasca Plan at Hollydale - West Collection, Minneapolis, MN

    The Itasca floor plan at Hollydale, crafted by Gonyea Co, is a spacious two-story design that balances functionality and luxury for larger households or those who love to entertain. With six bedrooms and six bathrooms, including a Jack-and-Jill setup and a private water closet, the home offers thoughtful touches for privacy and convenience. The gourmet kitchen, complete with a walk-in pantry,

    Stonegate Builders Builder
    0 W Collection St Unit 37232183, Minneapolis, MN
  • /13

    $65,900

    • 1 Bath
    • 420 Sq Ft

    431 S 7th St Unit 2613, Minneapolis, MN 55415

    Cozy downtown studio with great city views and a smart, functional layout. A rooftop deck with skyline views is just down the hall, onsite management and a fitness room. Located in the fast growing East Town neighborhood with access to all that downtown has to offer.

    Fritz Kroll Edina Realty, Inc.

    431 S 7th St Unit 2613, Minneapolis, MN 55415
  • /23

    $429,900

    $5K PRICE DROP
    • 2 Beds
    • 2 Baths
    • 1,143 Sq Ft

    1240 S 2nd St Unit 325, Minneapolis, MN 55415

    Beautiful two-bedroom residence in the Mill District offering exceptional amenities. The unit features hardwood flooring, granite countertops, stainless steel appliances, and a private balcony with a gas grill connection. Residents enjoy access to a full-service building with 24/7 front desk staff, a swimming pool, hot tub, outdoor patios with fire pits and grills, lawn bowling, a community room

    Austin Housh DRG

    1240 S 2nd St Unit 325, Minneapolis, MN 55415
  • /21

    $65,000

    • 1 Bath
    • 550 Sq Ft

    433 S 7th St Unit 1704, Minneapolis, MN 55415

    Enjoy elevated city living in this stylish, loft-inspired studio with sweeping Downtown East views from the 17th floor and direct access to the Minneapolis skyway system. Unlike a typical studio, the home offers a smart, open layout with a true sense of separation between living, dining, sleeping, and work areas, enhanced by oversized windows, a walk-in closet, and creative architectural elements

    Daniel Duddingston Keller Williams Premier Realty

    433 S 7th St Unit 1704, Minneapolis, MN 55415
  • /62

    $559,000

    • 2 Beds
    • 2 Baths
    • 1,468 Sq Ft

    215 10th Ave S Unit 805, Minneapolis, MN 55415

    Experience refined urban living in the heart of the Mill District. This beautifully updated 2BR/2BA residence at Bridgewater Lofts offers a bright, open layout framed by expansive southwest-facing windows that fill the home with natural light and create a warm, inviting atmosphere. Thoughtfully enhanced with modern updates to the kitchen, walk-in closet, and ensuite bath, the home blends clean

    Mike Seebinger DRG

    215 10th Ave S Unit 805, Minneapolis, MN 55415
  • /14

    $99,500

    $13K PRICE DROP
    • 1 Bed
    • 1 Bath
    • 673 Sq Ft

    433 S 7th St Unit 1603, Minneapolis, MN 55415

    Updated 16th floor pool side condo with great views of the downtown skyline that is connected to the skyway system. The condo is freshly painted, has new windows and doors, along with an updated bath and a remodeled kitchen. The building has many amenities including an amazing rooftop pool, fitness area, sauna and spa. There are also two large decks, a business center, media/game room and

    Roger Simonson Simonson & Associates

    433 S 7th St Unit 1603, Minneapolis, MN 55415
  • /26

    $118,000

    • 1 Bed
    • 1 Bath
    • 745 Sq Ft

    433 S 7th St Unit 1917, Minneapolis, MN 55415

    Spacious 1 bed, 1 bath condo in the heart of downtown with more square footage than most units in the building. Features laminate flooring, updated bathroom with added privacy wall/door, new vanity, and new appliances (all less than a year old). Enjoy top-tier amenities including pool, sauna, gym, skyway access, and more. Close to parks, dining, and light rail. Attached parking options available.

    Alex Boxwell Pemberton RE

    433 S 7th St Unit 1917, Minneapolis, MN 55415
  • /26

    $99,900

    • 1 Bath
    • 575 Sq Ft

    433 S 7th St Unit 1822, Minneapolis, MN 55415

    This unit has undergone a full transformation with a stylish designer flair! It features new flooring, trim, and baseboards, complemented by a brand-new Murphy bed. A fresh coat of paint throughout elevates the overall aesthetic. The kitchen boasts all-new LG appliances, including a refrigerator, range, microwave, and dishwasher. Sleek Quartz countertops pair beautifully with a modern,

    Mary Benson Creek Realty

    433 S 7th St Unit 1822, Minneapolis, MN 55415
  • /101

    $1,300,000

    • 2 Beds
    • 2 Baths
    • 2,290 Sq Ft

    215 10th Ave S Unit 213, Minneapolis, MN 55415

    A rare corner floor plan at the vibrant Bridgewater Lofts is now available for purchase. This corner home on the 2nd floor has undergone an extensive remodel by the owners, including refinished flooring and designer lighting. The dramatic living area spotlights the stunning views of Gold Medal Park at eye level with treetops, providing perfect sunset views and an ideal perch or watching the

    Cynthia Froid Keller Williams Realty Integrity Lakes

    215 10th Ave S Unit 213, Minneapolis, MN 55415
  • /111

    $3,450,000

    • 2 Beds
    • 2.5 Baths
    • 2,674 Sq Ft

    1111 W River Pkwy Unit 25A, Minneapolis, MN 55415

    Welcome to the 25th floor of Eleven on the River, where an elegant 2 bedroom plus den home is now available. The home is ideal for hosting, with the chef’s kitchen is anchored by a large center island with heated countertops, premium Wolf appliances including a range, wall oven, steam oven, and microwave, and integrated paneled Sub-Zero refrigerator, and accented by premium cabinetry and full

    Cynthia Froid Keller Williams Realty Integrity Lakes

    1111 W River Pkwy Unit 25A, Minneapolis, MN 55415
  • /3

    Price To Be Determined

    New Construction
    • 5 Beds
    • 5.5 Baths
    • 3,061+ Sq Ft

    Benton Plan at Hollydale - West Collection, Minneapolis, MN

    The Benton floor plan at Hollydale, crafted by Gonyea Co, is a spacious two-story design that balances functionality and elegance. With five bedrooms and six bathrooms, including a Jack-and-Jill setup and a luxurious primary suite with a freestanding bathtub, double vanity, and private water closet, this home is designed for both comfort and privacy. The gourmet kitchen, complete with a walk-in

    Stonegate Builders Builder
    0 W Collection St Unit 37232174, Minneapolis, MN
  • /18

    $99,000

    $21K PRICE DROP
    • 1 Bed
    • 1 Bath
    • 665 Sq Ft

    433 S 7th St Unit 1819, Minneapolis, MN 55415

    Enjoy the incredible walkability of downtown Minneapolis with this exceptional property. Featuring 24/7 onsite management, a fitness center, a party room, a conference room, same-level laundry, available contract parking, and direct skyway access, this home is hard to beat. With all-new carpet and paint, the space is move-in ready, allowing you to settle in immediately while providing the perfect

    Corey Tutewohl Keller Williams Preferred Rlty

    433 S 7th St Unit 1819, Minneapolis, MN 55415
  • /23

    $2,750,000

    • 3 Beds
    • 2.5 Baths
    • 2,623 Sq Ft

    1111 W River Pkwy Unit 26B, Minneapolis, MN 55415

    Experience elevated luxury living at ELEVEN, Minneapolis’ premier riverfront condominium residence designed by renowned Robert A.M. Stern Architects. This stunning southwest-facing two-bedroom plus den home offers spectacular panoramic views of Gold Medal Park, the Stone Arch Bridge, the Mississippi River, and the downtown skyline. The open-concept floor plan features a chef’s kitchen with a

    Steven Jones Keller Williams Classic Rlty NW

    1111 W River Pkwy Unit 26B, Minneapolis, MN 55415
  • /56

    $1,095,000

    $30K PRICE DROP
    • 2 Beds
    • 2 Baths
    • 1,426 Sq Ft

    1111 W River Pkwy Unit 23D, Minneapolis, MN 55415

    Set along the iconic Mississippi riverfront at Eleven on the River, this luminous southeast-facing residence captures sweeping river views. Morning light streams through the oversized windows, animating the refined interior with warmth and clarity, while the city awakens below. A heated, covered loggia extends your living space in every season — an architectural rarity that invites sunrise

    Lynn Burn Compass

    1111 W River Pkwy Unit 23D, Minneapolis, MN 55415
  • /86

    $825,000

    • 2 Beds
    • 2.5 Baths
    • 2,002 Sq Ft

    200 Park Ave Unit 110, Minneapolis, MN 55415

    Welcome to Park Ave Lofts, where this 2 level, walk up home in the heart of the Mill District simply cannot be missed. Enter via the beautifully landscaped gated front patio to the elegantly minimal home whose design credentials can be seen in the soaring ceilings, concrete pillars, and polished concrete floors. The whole kitchen received a smart renovation, with quartzite countertops, Jenn-air

    Cynthia Froid Keller Williams Realty Integrity Lakes

    200 Park Ave Unit 110, Minneapolis, MN 55415
  • /43

    $1,200,000

    • 2 Beds
    • 2 Baths
    • 1,616 Sq Ft

    1111 W River Pkwy Unit 14E, Minneapolis, MN 55415

    ELEVEN represents the height of luxurious riverfront living in Minneapolis. Upon entering unit 14E, you'll be captivated by its classic design and outstanding craftsmanship. The spacious open layout greets you with plenty of sunlight streaming through floor-to-ceiling windows, enhancing the stunning panoramic scenery. Enjoy direct access to a private, covered loggia with breathtaking sunrise

    Ben Ganje Lakes Sotheby's International Realty

    1111 W River Pkwy Unit 14E, Minneapolis, MN 55415
  • /92

    $1,145,000

    • 2 Beds
    • 2.5 Baths
    • 2,422 Sq Ft

    1240 S 2nd St Unit 1201, Minneapolis, MN 55415

    Welcome to this impeccably designed 12th-floor residence at The Legacy, where luxury living meets effortless sophistication. Every detail of this home has been thoughtfully curated—from the expansive kitchen with its oversized entertaining island, granite countertops, sleek glass backsplash, and top-tier Sub-Zero and Wolf appliances, to the custom cabinetry that anchors the space with elegance

    Cynthia Froid Keller Williams Realty Integrity Lakes

    1240 S 2nd St Unit 1201, Minneapolis, MN 55415
  • /40

    $250,000

    • 2 Beds
    • 1 Bath
    • 1,030 Sq Ft

    250 Park Ave Unit 304, Minneapolis, MN 55415

    Where historic charm meets modern loft living. Originally built in 1910, this iconic space has been transformed into a stunning south-facing loft that perfectly blends timeless character with contemporary comfort. Exposed brick, soaring ceilings, rich hardwood floors, and an open, airy layout create a warm yet sophisticated space that feels like home the moment you step inside.The spacious

    David Giblin RE/MAX Results

    250 Park Ave Unit 304, Minneapolis, MN 55415

Showing Results 1 - 40, Page 1 of 3

How to Buy a Home How to Finance a Home How to Sell a Home