139

Homes for Sale in 55449

Section Image Section Image Section Image
  • /31

    $360,000

    $20K PRICE DROP
    • 3 Beds
    • 2.5 Baths
    • 1,854 Sq Ft

    4306 122nd Ln NE Unit E, Blaine, MN 55449

    Warm and inviting two-story townhome in excellent condition. Open concept main level features a spacious kitchen with breakfast bar, solid surface countertops, and stainless steel appliances, flowing into the informal dining area with patio access and a comfortable living room with gas fireplace. Upper level offers three spacious bedrooms, including a private primary suite with spacious bath, a

    Agent Photo

    Pete Heryla

    RE/MAX Synergy

    4306 122nd Ln NE Unit E, Blaine, MN 55449
  • /46

    $260,000

    $15K PRICE DROP
    • 2 Beds
    • 2.5 Baths
    • 1,617 Sq Ft

    10910 Goodhue St NE Unit B, Minneapolis, MN 55449

    Priced to sell. Clean and updated townhome located in the Club West community. Step into this open concept main level living area with gas burning fireplace, formal dining space a kitchen complimented with stainless steel appliances and bar style seating. Upstairs you'll find two large bedrooms, plus a giant loft space that provides options for flexible use as a kids play area, craft room, or

    John Squier eXp Realty

    10910 Goodhue St NE Unit B, Minneapolis, MN 55449
  • /40

    $579,900

    New Construction $20K PRICE DROP
    • 3 Beds
    • 3 Baths
    • 2,575 Sq Ft

    4890 127th Ln NE, Blaine, MN 55449

    Welcome to the Victoria Floor Plan in Oakwood Ponds — Main-Level Living at Its Finest! Step into the spacious entryway, where you're greeted by a warm and open layout. Just off the entrance, you'll find Bedroom 2 and a conveniently located full bathroom on the main level—perfect for guests or a home office. Continue into the heart of the home: an expansive, open-concept kitchen, living, and

    Lindsay Auger New Home Star

    4890 127th Ln NE, Blaine, MN 55449
  • /30

    $515,000

    $24K PRICE DROP
    • 3 Beds
    • 3 Baths
    • 2,720 Sq Ft

    4873 127th Cir NE, Blaine, MN 55449

    Association-maintained villa with all the perks of new construction without the wait. Snow, lawn care and sanitation included for true low-maintenance living. Bright open layout, modern finishes and backyard privacy not found in other villas. Move-in ready with washer/dryer, window treatments and glass shade coverings included. Still covered under builder warranties, no final walk through

    Megan Kenny RE/MAX Synergy

    4873 127th Cir NE, Blaine, MN 55449
  • /4

    $192,999

    • Land
    • 2.39 Acres
    • $80,753 per Acre

    16028 Jewell St NE, Blaine, MN 55449

    Hot new development in Ham Lake! Gorgeous new neighborhood with many acreage lots to choose from. Great location with easy access to 35W. Start building your dream with Haven Homes, a quality custom builder with an abundance of floor plans and options to choose from. Check out this private cul-de-sac lot with only 2 neighboring houses. A perfect walkout lot with West facing exposure on the back

    Rocky Horn eXp Realty

    16028 Jewell St NE, Blaine, MN 55449
  • /22

    $579,000

    $51K PRICE DROP
    • 4 Beds
    • 3 Baths
    • 2,686 Sq Ft

    13064 Marmon Ct NE, Blaine, MN 55449

    Beautiful 4 bedroom, 3 bath home in desirable Blaine location, lightly lived in, and a must see! Offering 2,686 finished square feet and a spacious 3-car garage, this home features vaulted ceilings, hardwood and tile flooring, solid-core three-panel doors, and high-end finishes throughout. The gourmet kitchen includes granite countertops, a farmhouse sink, stainless steel appliances, and a great

    Bobbi Lymer eXp Realty

    13064 Marmon Ct NE, Blaine, MN 55449
  • /42

    $799,900

    New Construction Open Sat 10AM - 12PM $25K PRICE DROP
    • 5 Beds
    • 3.5 Baths
    • 4,279 Sq Ft

    4891 127th Ln NE, Blaine, MN 55449

    MOVE-IN READY! This Middleton floorplan, two-story home boasts 5 spacious bedrooms with over 4,000 square feet of living space - plenty of room for the entire family! The main level features an open concept floor plan with a GOURMET KITCHEN that is sure to impress. The kitchen is complete with stainless steel appliances, quartz countertops, an expansive kitchen island and plenty of cabinet space.

    Lindsay Auger New Home Star

    4891 127th Ln NE, Blaine, MN 55449
  • /29

    $599,900

    New Construction
    • 4 Beds
    • 3 Baths
    • 3,262 Sq Ft

    13136 Ghia Ct NE, Blaine, MN 55449

    Welcome to the Riley Floor Plan in Lexington Waters— Main-Level Living at Its Finest! MOVE-IN READY! Step into the spacious entryway, where you're greeted by a warm and open layout. Just off the entrance, you'll find Bedroom 2 and 3 and a conveniently located full bathroom on the main level—perfect for guests or a home office. Continue into the heart of the home: an expansive, open-concept

    Lindsay Auger New Home Star

    13136 Ghia Ct NE, Blaine, MN 55449
  • /33

    $268,500

    • 2 Beds
    • 1.5 Baths
    • 1,591 Sq Ft

    11221 Aberdeen St NE Unit I, Minneapolis, MN 55449

    Welcome home to this townhome overlooking the water in Blaine’s highly sought-after Club West community! The bright and open layout features large windows bringing in abundant natural light and a walk-out patio or deck perfect for relaxing or entertaining. The kitchen offers ample cabinetry, a breakfast bar, and a convenient dining area. Upstairs you’ll find two generous bedrooms, including a

    Dacota Weinzetl Realty Group, LLC

    11221 Aberdeen St NE Unit I, Minneapolis, MN 55449
  • /22

    $515,000

    New Construction
    • 4 Beds
    • 2.5 Baths
    • 2,495 Sq Ft

    13093 Ghia St NE, Blaine, MN 55449

    Don’t miss 13093 Ghia Street NE in Blaine, Minnesota, one of the final opportunities in Lexington Waters by D.R. Horton. Set within walking distance of Sunrise Ponds Park, you’ll enjoy unbeatable access to the best of Lexington Waters by D.R. Horton. 13093 Ghia Street NE is built with our Hudson floorplan and offers laminate wood flooring throughout the main level, a main-level electric

    13093 Ghia St NE, Blaine, MN 55449
  • /27

    $488,990

    New Construction
    • 4 Beds
    • 2.5 Baths
    • 2,515 Sq Ft

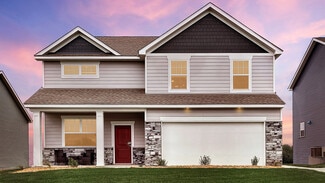
    Quincy Plan at Crispin Cove, Blaine, MN 55449

    The Quincy offers versatility, serving as a private retreat or a space for quality family time. On the main floor, a flexible area off the foyer can be utilized as a den, dining room, home office, or children's play area - the possibilities are limitless. The open kitchen seamlessly connects to the cafe area and the sunlit gathering room, creating a harmonious flow throughout.

    Pulte Homes Builder
    12635 Erskin St NE Unit 36461718, Blaine, MN 55449
  • /8

    $442,990

    New Construction
    • 3 Beds
    • 2.5 Baths
    • 1,810 Sq Ft

    Macalester Plan at Crispin Cove, Blaine, MN 55449

    This timeless two-story design prioritizes space where it's most needed by families, from a spacious walk-in closet adjacent to the Owner’s Bath to a cozy loft perfect for children's pillow fort adventures. The Macalester features a laundry room strategically situated upstairs, close to the bedrooms for convenience. Its open foyer, kitchen, cafe space, and gathering area are flawlessly

    Pulte Homes Builder
    12635 Erskin St NE Unit 36484122, Blaine, MN 55449
  • /23

    $470,990

    New Construction
    • 4 Beds
    • 2.5 Baths
    • 2,170 Sq Ft

    Lowry Plan at Crispin Cove, Blaine, MN 55449

    The Lowry epitomizes versatility, effortlessly transitioning from a private sanctuary to a vibrant family hub. The main floor hosts a multifunctional space adjacent to the foyer, perfect for a den, dining area, home office, guest suite, or playroom, offering endless possibilities. An open-plan kitchen flows into the cafe space and a bright, welcoming gathering room, ensuring a cohesive and

    Pulte Homes Builder
    12635 Erskin St NE Unit 36484252, Blaine, MN 55449
  • /20

    $462,990

    New Construction
    • 4 Beds
    • 2 - 2.5 Baths
    • 2,062 Sq Ft

    Dayton Plan at Crispin Cove, Blaine, MN 55449

    Families on the quest for expanded space and unparalleled value will find a hidden treasure in this Dayton plan. This two-story home boasts four spacious bedrooms and a cozy upstairs loft, creating the perfect sanctuary for family relaxation. Designed with entertaining in mind, the ground floor features a seamless flow from the modern kitchen to the snug cafe dining area and into the inviting

    Pulte Homes Builder
    12635 Erskin St NE Unit 36501758, Blaine, MN 55449
  • /67

    $824,000

    • 5 Beds
    • 4 Baths
    • 5,600 Sq Ft

    3901 125th Ave NE, Blaine, MN 55449

    Unique and astonishing home set on a private 4.25-acre lot surrounded by wildlife. This property features large bay windows, ceramic tile, magnificent lighting, granite countertops, and an outstanding layout.The master suite boasts a spacious bedroom area with a bay window and fireplace. The elegant formal dining room includes a chandelier and a vaulted three-section recessed ceiling made of

    Agnieszka Will Keller Williams Classic Realty

    3901 125th Ave NE, Blaine, MN 55449
  • /22

    $532,990

    New Construction
    • 2 Beds
    • 2 Baths
    • 1,725 Sq Ft

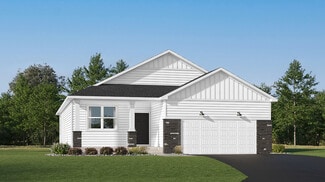
    Brisbane Plan at Lexington Waters - Villas Collection, Blaine, MN 55449

    This new single-story home design is comfortable and elegant. It features a Great Room for get-togethers, a dining room for memorable meals, a kitchen for inspired cooking and a covered patio for outdoor living. The owner’s suite and the secondary bedroom are located in opposite corners of the home for added privacy.

    Lennar Builder
    0 Lexington Ave NE Unit 36094446, Blaine, MN 55449
  • /20

    $536,990

    New Construction
    • 3 Beds
    • 2 Baths
    • 1,796 Sq Ft

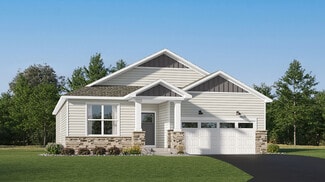
    Salem Plan at Lexington Waters - Villas Collection, Blaine, MN 55449

    At the heart of this new single-story home is a modern, open-plan layout shared among a well-equipped kitchen, a dining room for memorable meals and a Great Room designed for entertainment. In a rear corner is the owner’s suite with an attached bathroom, while the remaining bedrooms frame the foyer. At select homesites is an optional finished basement for additional living space.

    Lennar Builder
    0 Lexington Ave NE Unit 36094503, Blaine, MN 55449
  • /25

    $560,990

    New Construction
    • 3 Beds
    • 2 Baths
    • 1,968 Sq Ft

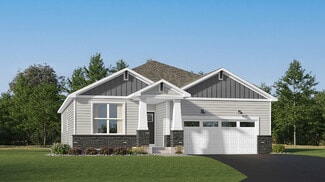
    Birmingham Plan at Lexington Waters - Villas Collection, Blaine, MN 55449

    This new single-story home showcases a contemporary design. It features an open-plan layout among the Great Room, dining room and kitchen in addition to a mudroom with a walk-in closet. Three restful bedrooms include a luxe owner’s suite.

    Lennar Builder
    0 Lexington Ave NE Unit 36094519, Blaine, MN 55449
  • /22

    $503,990

    New Construction
    • 2 Beds
    • 2 Baths
    • 1,570 Sq Ft

    Cordoba Plan at Lexington Waters - Villas Collection, Blaine, MN 55449

    This single-level home features a generous open-concept design where the kitchen, dining room and Great Room share a footprint, offering access to the outdoor space through sliding glass doors. The luxe owner’s suite is privately located at the back of the home, while a secondary bedroom can be found off the entry. Rounding out the home is a convenient two-car garage for versatile storage space.

    Lennar Builder
    0 Lexington Ave NE Unit 36093857, Blaine, MN 55449

Showing Results 121 - 139, Page 4 of 4

How to Buy a Home How to Finance a Home How to Sell a Home