229

Missouri City, TX Homes for Sale with No HOA Fee

Section Image Section Image
  • /2

    $200,000

    $34K PRICE DROP
    • Land
    • 0 Sq Ft

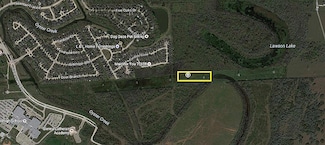
    0000 N Lawson Rd Rear Dr, Missouri City, TX 77459

    Walter Fisher Fisher & Associates

    0000 N Lawson Rd Rear Dr, Missouri City, TX 77459
  • /13

    $899,000

    New Construction $24K PRICE DROP
    • 4 Beds
    • 4.5 Baths
    • 4,033 Sq Ft

    2118 Breezy Brook Ct, Missouri City, TX 77459

    The Fresno exemplifies style, comfort, and luxury throughout its sprawling open floor plan. Upon entering through the soaring tray-ceilinged foyer, you're greeted by a grand great room highlighted by a cathedral ceiling and a cozy fireplace. The gourmet kitchen, complete with a center island, a walk-in pantry, and a butler's pantry, flows seamlessly into the casual dining area and covered patio,

    Toll Brothers, Inc. Builder
    2118 Breezy Brook Ct, Missouri City, TX 77459
  • /10

    $470,000

    New Construction $68K PRICE DROP
    • 3 Beds
    • 2 Baths
    • 2,238 Sq Ft

    2203 Sunlit Lake Dr, Missouri City, TX 77459

    The Repose home design is both stylish and functional. The foyer draws you into the open-concept living area that seamlessly connects the great room, the kitchen, and the casual dining area. Outdoor living is enhanced by a covered patio, perfect for relaxation or entertainment. The well-appointed kitchen features a center island and a convenient walk-in pantry. Enriched by a beautiful tray

    Toll Brothers, Inc. Builder
    2203 Sunlit Lake Dr, Missouri City, TX 77459
  • 1910 Royal Oak Dr Unit 39710710, Missouri City, TX 77459

    $974,995

    New Construction $40K PRICE DROP
    • 5 Beds
    • 7 Baths
    • 5,608 Sq Ft

    Symphony Plan at Sienna - Signature Collection, Missouri City, TX 77459

    The Symphony home design embodies harmonious luxury. Upon entering through the foyer, you're greeted by a two-story great room with a soaring cathedral ceiling that creates a grand sense of space. The great room connects to the gourmet kitchen, featuring a large island and walk-in pantry, and flows into both casual and formal dining areas. The main floor primary bedroom suite includes a tray

    Toll Brothers, Inc. Builder
    1910 Royal Oak Dr Unit 39710710, Missouri City, TX 77459
  • /4

    $368,990

    New Construction
    • 4 Beds
    • 3.5 Baths
    • 2,277 Sq Ft

    Calais Plan at Sienna - Chateau Collection, Missouri City, TX 77459

    The Calais is a modern 2-story home featuring an open-concept layout, spacious kitchen with walk-in pantry, and a private first-floor primary suite. The main level connects the family room, casual dining, and covered patio for effortless entertaining. Upstairs offers three secondary bedrooms and a versatile game room with open-to-below design for added light and space. Exterior elevations

    Chesmar Builder
    9502 Spring Rain Dr Unit 41225910, Missouri City, TX 77459
  • /15

    $445,000

    New Construction
    • 4 Beds
    • 3 Baths
    • 2,140 Sq Ft

    1127 Luna Dr, Missouri City, TX 77459

    About the Middleton One-story | 4 bedroom | 3 bath | Study option available in lieu of bedroom 3 | 2-car attached garage | Covered patio with extended patio option The Middleton is a spacious one-story, 4 bedroom, 3 bath plan with study option, 2-car attached garage and covered patio. High ceilings and 8' doors elevate the interior of the Middleton throughout. Gourmet island kitchen features

    Chesmar Builder
    1127 Luna Dr, Missouri City, TX 77459
  • /16

    $599,000

    New Construction $200K PRICE DROP
    • 5 Beds
    • 4.5 Baths
    • 3,767 Sq Ft

    1511 Watermont Dr, Missouri City, TX 77459

    The Lansing leaves an impression at every turn, from its expansive two-story foyer with elegant circular staircase to its grand two-story great room with desirable covered patio beyond. A secluded home office and private bedroom suite are set at the front of the home. Beyond the entry the home opens to the great room and well-designed kitchen overlooking a bright casual dining area, and large

    Toll Brothers, Inc. Builder
    1511 Watermont Dr, Missouri City, TX 77459
  • /37

    $219,900

    $11K PRICE DROP
    • 4 Beds
    • 2 Baths
    • 2,129 Sq Ft

    6814 Indian Falls Dr, Missouri City, TX 77489

    Spacious 4-bedroom, 2-bath home located in the established Briargate community of Missouri City. This property offers a functional layout with multiple living and dining areas, generously sized bedrooms, and plenty of natural light throughout. The kitchen provides ample cabinet and counter space with easy access to the main living areas, making it ideal for everyday living and entertaining. Enjoy

    David Garcia Mainstay Brokerage, LLC

    6814 Indian Falls Dr, Missouri City, TX 77489
  • /10

    $200,000

    • 3 Beds
    • 2 Baths
    • 1,460 Sq Ft

    15627 Summer Briar Ct, Missouri City, TX 77489

    This one-story home offers 3 spacious bedrooms, 2 full baths, and a functional floor plan designed for comfortable everyday living. The inviting living area features a cozy fireplace and flows seamlessly into the dining area and kitchen, creating the perfect space for entertaining family and friends. The private primary suite provides a relaxing retreat, while the secondary bedrooms offer

    Christy Buck Infinity Real Estate Group

    15627 Summer Briar Ct, Missouri City, TX 77489
  • /2

    $328,990

    New Construction
    • 3 Beds
    • 2.5 Baths
    • 1,609 Sq Ft

    FOXTAIL Plan at Lexington Village, Missouri City, TX 77489

    Step into the V19F Foxtail floorplan, a 1,609 sq. ft., two-story, open concept home featuring 3 beds, 2.5 baths, and a 2-car garage. The first level showcases the kitchen and family room. On the top floor are three spacious bedrooms and 2 full baths. The kitchen features white painted cabinets with crown molding, granite countertops, and stainless-steel appliances. In every bedroom you’ll have

    D.R. Horton Builder
    1727 Revolution Way Unit 36200376, Missouri City, TX 77489
  • /10

    $235,000

    • 3 Beds
    • 2 Baths
    • 1,523 Sq Ft

    1922 Summer Place Dr, Missouri City, TX 77489

    This 3-bedroom, 2-bath home offers 1,523 square feet of living space with a practical layout and plenty of potential. The home features a spacious living area, comfortable bedrooms, and a functional kitchen with room to make it your own. Previously a rental property, this home offers great potential for investors or buyers seeking value. Seller requests 48 hours to review offers. Sold AS IS.

    Christy Buck Infinity Real Estate Group

    1922 Summer Place Dr, Missouri City, TX 77489
  • /49

    $309,990

    New Construction Open Sun 10AM - 7PM $11K PRICE DROP
    • 3 Beds
    • 2.5 Baths
    • 1,431 Sq Ft

    1722 Revolution Way, Missouri City, TX 77459

    The property is located at 1722 Revolution Way MISSOURI CITY TX 77459 priced at 309990, the square foot and stories are 1431, 2.The number of bath is 2, halfbath is 1 there are 3 bedrooms and 2 garages. For more details please, call or email.

    D.R. Horton Builder
    1722 Revolution Way, Missouri City, TX 77459
  • /11

    $346,990

    New Construction
    • 3 Beds
    • 2.5 Baths
    • 1,878 Sq Ft

    Margaux Plan at Sienna - Chateau Collection, Missouri City, TX 77459

    The Chateau Collection | The Margaux | 1,878 Sq. Ft. | Two Story | 3 Bedrooms | 2.5 Baths | Flex Room | Covered Balcony | Covered Patio | 2-Car Garag Photos are REPRESENTATIVE of the home /floor plan and are NOT of the actual home. Selections, features, and room options may vary.

    Chesmar Builder
    9502 Spring Rain Dr Unit 37027433, Missouri City, TX 77459
  • /4

    $621,900

    New Construction
    • 4 Beds
    • 3.5 Baths
    • 2,995 Sq Ft

    2995W Plan at Sienna - 60', Missouri City, TX 77459

    A welcoming entryway greets you with a 12-foot tray ceiling. A secluded home office with French doors is located off the front door. The secondary bedrooms line the main hallway. The kitchen invites you into the heart of the home and features an island with built-in seating and corner walk-in pantry. The dining area connects the space to the open family room which boasts a wall of windows

    Perry Homes Builder
    2103 Orchard Rose Drive St Unit 39891807, Missouri City, TX 77459
  • /13

    $430,000

    • 4 Beds
    • 3 Baths
    • 2,295 Sq Ft

    2343 Terracina Ct, Missouri City, TX 77459

    Welcome to this warm, beautifully maintained single-story lake-view home designed for comfortable living and easy entertaining. This inviting 4-bed, 3-bath residence features 2,295 sq. ft. on a serene 6,875 sq. ft. lot. Light-filled interiors and multiple living areas create a natural flow, centered around an open kitchen and dining space with a breakfast bar. The family room features a beautiful

    Steven Koleno Beycome Brokerage Realty, LLC

    2343 Terracina Ct, Missouri City, TX 77459
  • 10410 Vineyard Shore Dr Unit 40698503, Missouri City, TX 77459

    $599,995

    New Construction $20K PRICE DROP
    • 4 - 5 Beds
    • 4.5 - 5.5 Baths
    • 3,901 Sq Ft

    Lincoln Plan at Sienna - Select Collection, Missouri City, TX 77459

    The Lincoln greets you with a sense of awe as soon as you step inside. Upon entering through the soaring two-story foyer, you're met with a grand two-story great flowing into a gourmet kitchen. The well-appointed kitchen features a large center island and a spacious walk-in pantry, that flows seamlessly into a casual dining area. An outdoor patio extends the living area and provides the ideal

    Toll Brothers, Inc. Builder
    10410 Vineyard Shore Dr Unit 40698503, Missouri City, TX 77459
  • /12

    $749,000

    New Construction $84K PRICE DROP
    • 3 Beds
    • 2.5 Baths
    • 2,846 Sq Ft

    2214 Clearview Trail, Missouri City, TX 77459

    The Comal delivers an alluring mix of modern luxury and comfort within its spacious, single-level layout. Upon entering through the inviting foyer, you are greeted by the expansive main living space which features cathedral ceilings throughout. A beautiful great room seamlessly connects to a casual dining area and the exceptionally designed kitchen, featuring an oversized center island, walk-in

    2214 Clearview Trail, Missouri City, TX 77459
  • 1170 Aspen Ridge Way Unit 40633236, Missouri City, TX 77459

    $284,990

    New Construction $23K PRICE DROP
    • 3 Beds
    • 2.5 Baths
    • 1,607 Sq Ft

    The Winston (S120) Plan at Parkway Commons - City Series, Missouri City, TX 77459

    Enjoy family nights in the upstairs versatile loft space of the Winston. When it's time to wind down, retreat to the secluded primary suite and large walk-in primary bath.

    Meritage Homes Builder
    1170 Aspen Ridge Way Unit 40633236, Missouri City, TX 77459
  • /11

    $189,999

    • 3 Beds
    • 2 Baths
    • 2,033 Sq Ft

    2427 Fairgreen Dr, Missouri City, TX 77489

    Located in the highly sought-after Quail Valley community, this spacious home sits on a massive 9,269 SF lot just minutes from Quail Valley Golf Course! Listed as a 3 bed/2 bath, the home offers additional rooms currently configured for up to 5 bedrooms, providing incredible flexibility for a home office, or investment opportunity. Featuring an open layout, solid structure, spacious backyard, and

    Jelicia Walker Lifestyle Real Estate Collection LLC

    2427 Fairgreen Dr, Missouri City, TX 77489
  • /11

    $450,000

    New Construction $49K PRICE DROP
    • 2 Beds
    • 2 Baths
    • 1,885 Sq Ft

    2211 Sunlit Lake Dr, Missouri City, TX 77459

    The Irene offers a thoughtful design that maximizes space and functionality. A welcoming foyer flows past a versatile flex room into a beautiful open-concept main living area, including a casual dining area and an elegant great room with access to the lovely covered patio. The modern kitchen offers a walk-in pantry and a center island with breakfast seating, perfect for informal meals. Retreat to

    Toll Brothers, Inc. Builder
    2211 Sunlit Lake Dr, Missouri City, TX 77459
  • /12

    $313,640

    New Construction
    • 3 Beds
    • 2.5 Baths
    • 1,727 Sq Ft

    1023 Cedar Place Ln, Missouri City, TX 77459

    An open concept allows you to prepare dinner at the Harlow's kitchen island without missing conversation in the great room. Utilize the large upstairs loft space for your next game or movie night. The primary suite boats a large walk-in closet.

    Meritage Homes Builder
    1023 Cedar Place Ln, Missouri City, TX 77459
  • /39

    $423,000

    New Construction $22K PRICE DROP
    • 3 Beds
    • 2.5 Baths
    • 2,232 Sq Ft

    2714 Cottage Park Dr, Missouri City, TX 77459

    This craftsman style home in Sienna offers a welcoming design with open living spaces and abundant natural light. Clean sight lines and large windows create a bright and inviting atmosphere throughout the home.The open layout supports both everyday living and entertaining with ease. Each space is designed to provide comfort, functionality and a connected flow.Located in one of the

    David Weekley Homes Builder
    2714 Cottage Park Dr, Missouri City, TX 77459
  • /12

    $780,000

    New Construction $40K PRICE DROP
    • 3 Beds
    • 3.5 Baths
    • 3,127 Sq Ft

    11506 Horizon Breeze Ln, Missouri City, TX 77459

    The Rio Grande blends thoughtful design and everyday functionality in a spacious single-story floor plan. A welcoming foyer leads into the great room, where a dramatic cathedral ceiling connects to the kitchen and casual dining area. The kitchen includes a center island, walk-in pantry, and ample counter space ideal for meal prep and entertaining. Sliding doors from the great room open to a

    11506 Horizon Breeze Ln, Missouri City, TX 77459
  • 1910 Royal Oak Dr Unit 39710697, Missouri City, TX 77459

    $809,995

    New Construction $40K PRICE DROP
    • 4 Beds
    • 4.5 Baths
    • 3,998 Sq Ft

    Bella Plan at Sienna - Signature Collection, Missouri City, TX 77459

    As you walk into the Bella, you ll be met by a welcoming atmosphere created by a grand foyer that flows into a spacious great room. The well-appointed kitchen, featuring an oversized island, walk-in pantry, and a butler s pantry, seamlessly connects to a casual dining area, highlighted by a tray ceiling. The primary bedroom suite offers dual walk-in closets, a cathedral ceiling, and a lavish bath

    Toll Brothers, Inc. Builder
    1910 Royal Oak Dr Unit 39710697, Missouri City, TX 77459
  • /7

    $448,995

    New Construction
    • 4 Beds
    • 3 Baths
    • 2,590 Sq Ft

    Blaise Plan at Sienna - Premier Collection, Missouri City, TX 77459

    The Blaise is elegantly designed, offering expansive living spaces as well as relaxing retreats. An alluring two-story foyer presents views of the spacious great room and large covered patio, central to a bright casual dining area. The well-crafted kitchen is enhanced by a large center island with breakfast bar, plenty of counter and cabinet space, and a sizable walk-in pantry. Defined by an

    Toll Brothers, Inc. Builder
    2014 Ironwood Pass Dr Unit 36359555, Missouri City, TX 77459
  • /48

    $175,000

    • 3 Beds
    • 2 Baths
    • 934 Sq Ft

    7726 Sign St, Missouri City, TX 77489

    Perfect for first Time buyers, 3 bedrooms 2 baths, tile floors, cute kitchen, all appliances stay, great back yard, close to main highways, come see this neat little home.

    Dina Sicilia REALM Real Estate Professionals - West Houston

    7726 Sign St, Missouri City, TX 77489
  • 1910 Royal Oak Dr Unit 38831430, Missouri City, TX 77459

    $759,995

    New Construction
    • 4 - 5 Beds
    • 4.5 - 5.5 Baths
    • 4,033 Sq Ft

    Fresno Plan at Sienna - Estate Collection, Missouri City, TX 77459

    The Fresno exemplifies style, comfort, and luxury throughout its sprawling open floor plan. Upon entering through the soaring tray-ceilinged foyer, you're greeted by a grand great room highlighted by a cathedral ceiling and a cozy fireplace. The gourmet kitchen, complete with a center island, a walk-in pantry, and a butler's pantry, flows seamlessly into the casual dining area and covered patio,

    Toll Brothers, Inc. Builder
    1910 Royal Oak Dr Unit 38831430, Missouri City, TX 77459
  • /9

    $421,000

    New Construction
    • 4 Beds
    • 3 Baths
    • 1,956 Sq Ft

    1126 Mills Cove Dr, Missouri City, TX 77459

    The Angelo's inviting covered porch and elegant foyer with tray ceiling open onto the soaring great room and large covered patio with cathedral ceilings. The well-designed kitchen overlooks a bright casual dining area, and is enhanced by a large center island with breakfast bar, plenty of counter and cabinet space, and roomy walk-in pantry. The charming primary bedroom suite is highlighted by a

    Toll Brothers, Inc. Builder
    1126 Mills Cove Dr, Missouri City, TX 77459
  • /2

    $541,531

    New Construction
    • 4 Beds
    • 3.5 Baths
    • 2,425 Sq Ft

    2711 Bramblegate Dr, Missouri City, TX 77459

    Balanced elegance and modern comfort define The Ziegler floor plan by David Weekley Homes in Sienna. The bright and welcoming home opens onto a sunny dining space and a view spanning the kitchen, breakfast area, family room, and the covered porch beyond. The gourmet kitchen offers a large island, abundant storage and open sight lines to create an ideal setting for gatherings. A private study near

    David Weekley Homes Builder
    2711 Bramblegate Dr, Missouri City, TX 77459
  • 1170 Aspen Ridge Way Unit 40633299, Missouri City, TX 77459

    $323,290

    New Construction
    • 3 Beds
    • 2.5 Baths
    • 1,852 Sq Ft

    The Mason (S140) Plan at Parkway Commons - City Series, Missouri City, TX 77459

    An entertainers dream, the open kitchen and great room of the Mason provide the perfect gathering space for all occasions. Spread out in the upstairs loft for movie nights or spacious secondary bedrooms.

    Meritage Homes Builder
    1170 Aspen Ridge Way Unit 40633299, Missouri City, TX 77459
  • /23

    $530,000

    New Construction $69K PRICE DROP
    • 4 Beds
    • 3 Baths
    • 3,065 Sq Ft

    1343 Watermont Dr, Missouri City, TX 77459

    Well-designed urban family living. The Matagorda's inviting covered porch entry and welcoming two-story foyer open onto the bright casual dining area, spacious great room, and views to the desirable covered patio beyond. The well-equipped gourmet kitchen is highlighted by a large center island with breakfast bar, plenty of counter and cabinet space, and sizable walk-in pantry. The wonderful

    Toll Brothers, Inc. Builder
    1343 Watermont Dr, Missouri City, TX 77459
  • /2

    $649,533

    New Construction
    • 5 Beds
    • 4.5 Baths
    • 3,795 Sq Ft

    1527 Watermont Dr, Missouri City, TX 77459

    MOVE IN READY!! Westin Homes NEW Construction (Dalton, Elevation A) Two-story home with 5 bedrooms and 4.5 bathrooms, featuring an elegant double-door entry that welcomes you into a bright family room, informal dining area, and study. The spacious island kitchen opens to the family room, perfect for gatherings and everyday living. The first floor includes a primary suite with double walk-in

    Toll Brothers, Inc. Builder
    1527 Watermont Dr, Missouri City, TX 77459
  • /4

    $366,990

    New Construction
    • 4 Beds
    • 3.5 Baths
    • 2,272 Sq Ft

    Savoy Plan at Sienna - Chateau Collection, Missouri City, TX 77459

    Discover this thoughtfully designed Savoy home. Included features: a welcoming porch; a well-appointed kitchen offering a roomy pantry, a center island and an adjacent dining area; a large family room; a lavish primary suite showcasing a spacious walk-in closet and a private bath with double sinks; a convenient laundry; a game room and a covered patio. This could be your dream home!

    Chesmar Builder
    9502 Spring Rain Dr Unit 41225907, Missouri City, TX 77459
  • 1170 Aspen Ridge Way Unit 40633261, Missouri City, TX 77459

    $309,540

    New Construction $32K PRICE DROP
    • 4 Beds
    • 2.5 Baths
    • 1,989 Sq Ft

    The Ryker (S150) Plan at Parkway Commons - City Series, Missouri City, TX 77459

    Try a new recipe in the Ryker's impressive kitchen, complete with a useful island and corner pantry. The downstairs flex space is perfect for a home office or formal dining.

    Meritage Homes Builder
    1170 Aspen Ridge Way Unit 40633261, Missouri City, TX 77459
  • /32

    $354,000

    • 4 Beds
    • 2.5 Baths
    • 2,312 Sq Ft

    2106 Lakeshore Forest Ct, Missouri City, TX 77459

    Beautifully maintained and move-in ready, this inviting home offers the perfect blend ofcomfort, style, and functionality. Major updates include a brand-new roof and new flooringthroughout. The kitchen has been beautifully modernized with updated cabinetry, shelving,and countertops. All bathrooms have been refreshed with modern fixtures and stylish glass-enclosed showers. The

    Syed Zaidi Meridian Real Estate

    2106 Lakeshore Forest Ct, Missouri City, TX 77459
  • 1170 Aspen Ridge Way Unit 40633275, Missouri City, TX 77459

    $343,990

    New Construction $5K PRICE DROP
    • 3 Beds
    • 2.5 Baths
    • 2,017 Sq Ft

    The Jayden (S151) Plan at Parkway Commons - City Series, Missouri City, TX 77459

    Skip the commute and transform the Jayden's flexible space into your ideal home office. When it's time to unwind, head upstairs to enjoy the expansive loft for movie nights. The luxurious primary suite offers a spa-like vibe for the ultimate retreat.

    Meritage Homes Builder
    1170 Aspen Ridge Way Unit 40633275, Missouri City, TX 77459
  • /2

    $649,766

    New Construction
    • 5 Beds
    • 4.5 Baths
    • 3,796 Sq Ft

    1523 Watermont Dr, Missouri City, TX 77459

    MOVE IN READY!! Westin Homes NEW Construction (Carter IX, Elevation K) Two-story home with 5 bedrooms and 4.5 bathrooms, designed for comfort and style. The first floor features a primary suite with double walk-in closets and a spa-like bath, plus a secondary bedroom with its own bath. Enjoy the elegant dining room or work from home in the study. The kitchen with breakfast area opens to the

    Toll Brothers, Inc. Builder
    1523 Watermont Dr, Missouri City, TX 77459
  • /2

    $332,990

    New Construction
    • 3 Beds
    • 2.5 Baths
    • 1,686 Sq Ft

    GARDENIA Plan at Lexington Village, Missouri City, TX 77489

    Introducing the V19G Gardenia floorplan, a 1,686 sq. ft. two-story, open concept home featuring 3 beds, 2.5 baths and a 2-car garage. The first level showcases the kitchen and family room. On the top floor are three spacious bedrooms and two full baths including the owner’s suite. The kitchen features white painted cabinets with crown molding, granite countertops, and stainless-steel appliances.

    D.R. Horton Builder
    1727 Revolution Way Unit 36200377, Missouri City, TX 77489
  • /35

    $230,000

    • 3 Beds
    • 2 Baths
    • 1,816 Sq Ft

    1906 Quail Grove Ln, Missouri City, TX 77459

    Charming home located in the established Quail Valley Subdivision, 3-bedroom, 2-bath home featuring a bright open layout, spacious living area with fireplace, and a kitchen with ample cabinet space. Enjoy durable wood-look flooring, a cozy dining area, and a large primary suite. Step outside to a generous fenced backyard with a patio—perfect for entertaining or relaxing.

    Phyllis Martin HomeSmart

    1906 Quail Grove Ln, Missouri City, TX 77459
  • /15

    $264,950

    • 3 Beds
    • 2 Baths
    • 1,896 Sq Ft

    3206 Cherry Creek Dr, Missouri City, TX 77459

    This property is currently tenant occupied. Please do not disturb the tenant. Showings are by appointment only. Beautifully renovated 3-bedroom, 2-bathroom home located in Missouri City. This move-in-ready property features wood-look flooring, vaulted ceilings, and a cozy brick fireplace. The updated kitchen offers quartz countertops, white cabinetry, and modern finishes throughout. Spacious

    Joseph Khuat KA Realty

    3206 Cherry Creek Dr, Missouri City, TX 77459

Showing Results 161 - 200, Page 5 of 6

How to Buy a Home How to Finance a Home How to Sell a Home


