569

Missouri City, TX Homes for Sale under $600,000

Section Image Section Image
  • /14

    $327,990

    New Construction $20K PRICE DROP
    • 3 - 4 Beds
    • 2 - 3 Baths
    • 1,544+ Sq Ft

    Belville Plan at Sienna - 42', Missouri City, TX 77459

    Classic design and contemporary comfort come together beautifully in The Belville floor plan by David Weekley Homes in Missouri City. Open gathering areas and private retreats make this home an inviting space for both entertaining and unwinding. The kitchen’s center island serves as the perfect hub for meal prep and casual conversation, while the dining and family rooms flow effortlessly together

    David Weekley Homes Builder
    5777 Sienna Pkwy Unit 39547080, Missouri City, TX 77459
  • /18

    $533,900

    New Construction
    • 4 Beds
    • 3 Baths
    • 2,574 Sq Ft

    2574W Plan at Sienna - 50', Missouri City, TX 77459

    Home office with French doors set at entry with 12-foot ceiling. Coffered extended entry leads to open family room, kitchen and dining area. Family room features wall of windows. Kitchen features corner walk-in pantry and generous island with built-in seating space. Primary bedroom highlights 12-foot ceiling and wall of windows. Double doors lead to primary bath with dual vanities, a garden tub

    Perry Homes Builder
    2010 Ironwood Pass Dr Unit 41076771, Missouri City, TX 77459
  • /10

    $458,995

    New Construction
    • 4 Beds
    • 3 Baths
    • 2,496 Sq Ft

    Lavaca Plan at Sienna - Villa Collection, Missouri City, TX 77459

    The Lavaca's welcoming porch and inviting foyer hallway with tray ceilings open onto the elegant formal dining room, offering views to the expansive great room and desirable covered patio. The well-appointed kitchen overlooks a bright casual dining area, and is complete with a large center island with breakfast bar, plenty of counter and cabinet space, and enormous walk-in pantry. The impressive

    Toll Brothers, Inc. Builder
    8723 Azalea Crossing Ct Unit 36359476, Missouri City, TX 77459
  • /2

    $461,560

    New Construction $40K PRICE DROP
    • 5 Beds
    • 3 Baths
    • 2,399 Sq Ft

    11630 Birdsong Dr, Missouri City, TX 77459

    Build your future on a foundation of timeless comfort and exceptional craftsmanship with The Galveston by David Weekley Homes in Sienna. This thoughtfully designed home offers a seamless blend of open-concept living and functional spaces suited for modern lifestyles. The kitchen features a dine-up island, ample counter space and a walk in pantry for added storage. It flows into the family and

    David Weekley Homes Builder
    11630 Birdsong Dr, Missouri City, TX 77459
  • /3

    $547,900

    New Construction
    • 4 Beds
    • 3 Baths
    • 2,754 Sq Ft

    2754H Plan at Sienna - 50', Missouri City, TX 77459

    Two-story entry framed by home office with French doors. Two-story family room with 19-foot ceiling flows into the kitchen and dining area. Island kitchen with built-in seating space and corner walk-in pantry. Secluded primary suite features a grand wall of windows. Primary bath offers a French door entry, dual vanities, garden tub, separate glass enclosed shower and two walk-in closets.

    Perry Homes Builder
    2010 Ironwood Pass Dr Unit 36469429, Missouri City, TX 77459
  • /8

    $362,995

    New Construction
    • 3 - 4 Beds
    • 2 - 3 Baths
    • 1,884 Sq Ft

    Kimble Plan at Sienna - Premier Collection, Missouri City, TX 77459

    The Kimble's inviting covered porch and welcoming foyer hallway with tray ceilings reveal the spacious great room and desirable covered patio with cathedral ceilings. The well-designed kitchen overlooks a bright casual dining area, and is complete with a large center island with breakfast bar, plenty of counter and cabinet space, and roomy walk-in pantry. The sophisticated primary bedroom suite

    Toll Brothers, Inc. Builder
    2014 Ironwood Pass Dr Unit 36359554, Missouri City, TX 77459
  • /6

    $380,995

    New Construction
    • 3 Beds
    • 2.5 Baths
    • 2,033 Sq Ft

    Donley Plan at Sienna - Premier Collection, Missouri City, TX 77459

    The Donley's welcoming porch and foyer hallway with tray ceiling flow into the spacious great room and desirable covered patio with cathedral ceilings. The well-equipped kitchen overlooks a bright casual dining area, and is complete with a large center island with breakfast bar, plenty of counter and cabinet space, and sizable walk-in pantry. The impressive primary bedroom suite is enhanced by an

    Toll Brothers, Inc. Builder
    2014 Ironwood Pass Dr Unit 36359553, Missouri City, TX 77459
  • /47

    $489,000

    • 4 Beds
    • 3.5 Baths
    • 3,085 Sq Ft

    1735 Rustling Creek Dr, Missouri City, TX 77459

    Welcome to this stunning masterpiece nestled in the highly sought-after Sienna community! BRAND NEW kitchen countertop. BRAND NEW carpet in mater bedroom, stairs, game room and media room. Step inside to an open-floor concept bathed in natural light from expansive windows, showcasing a mix of rich wood and cozy carpet flooring under chic, modern lighting fixtures. The living room boasts soaring

    Claire Liang Houston Elite Properties LLC

    1735 Rustling Creek Dr, Missouri City, TX 77459
  • /12

    $561,990

    New Construction
    • 4 Beds
    • 3 - 4.5 Baths
    • 2,564 Sq Ft

    Bynum Plan at Sienna - 65', Missouri City, TX 77459

    Top-quality craftsmanship shines in The Bynum by David Weekley floor plan. Fulfill your interior design dreams in the open-concept family and dining spaces. The gourmet kitchen at the heart of this home features an oversized corner pantry, full-function island, and extended countertops. Unique decorative styles and blossoming personalities will find wonderful places to grow in the junior bedrooms

    David Weekley Homes Builder
    1915 Regal Water Dr Unit 36449610, Missouri City, TX 77459
  • /18

    $352,990

    New Construction $20K PRICE DROP
    • 3 Beds
    • 2 - 3 Baths
    • 1,722+ Sq Ft

    Abney Plan at Sienna - 42', Missouri City, TX 77459

    Effortless elegance and everyday livability define The Abney floor plan by David Weekley Homes in Missouri City. Bright, open spaces and thoughtful design details create a warm and inviting environment that’s as practical as it is beautiful. The gourmet kitchen is the heart of the home, featuring a spacious island, generous cabinetry, and a seamless connection to the dining and family areas for

    David Weekley Homes Builder
    5777 Sienna Pkwy Unit 39547088, Missouri City, TX 77459
  • /37

    $518,900

    New Construction
    • 4 Beds
    • 3 Baths
    • 2,513 Sq Ft

    2513W Plan at Sienna - 50', Missouri City, TX 77459

    Extended entryway with 12-foot ceilings. Game room with French doors frame the entry. Spacious family room with a wall of windows. Open kitchen offers an island with built-in seating space and a corner walk-in pantry. Primary suite with a wall of windows. Dual vanities, garden tub, separate glass enclosed shower and two walk-in closets in the primary bath. Guest suite just off the extended entry

    Perry Homes Builder
    2010 Ironwood Pass Dr Unit 36488011, Missouri City, TX 77459
  • /47

    $530,000

    $20K PRICE DROP
    • 5 Beds
    • 4 Baths
    • 3,119 Sq Ft

    2827 Monarch Crossing, Missouri City, TX 77459

    Set on a quiet cul-de-sac in Mill Crossing, one of Sienna's premier neighborhoods, this property offers an exceptional combination of space, privacy, and quality upgrades. With no neighbors directly in front or behind, the home enjoys peaceful greenbelt views and a natural backdrop. The thoughtfully designed floor plan features high ceilings, hardwood flooring, custom wall accents, upgraded light

    Dalilah Pereznegron INNOVA Realty

    2827 Monarch Crossing, Missouri City, TX 77459
  • /12

    $389,990

    New Construction $20K PRICE DROP
    • 3 - 5 Beds
    • 2.5 - 4.5 Baths
    • 2,232+ Sq Ft

    Benefield Plan at Sienna - 42', Missouri City, TX 77459

    Warm hospitality and elegant design come together seamlessly in The Benefield floor plan by David Weekley Homes in Sienna. Open-concept gathering areas and private retreats combine to create a home that adapts beautifully to your lifestyle. The well-appointed kitchen anchors the main living space, offering an oversized island, ample cabinetry, and easy flow into the dining and family rooms, and a

    David Weekley Homes Builder
    5777 Sienna Pkwy Unit 39547094, Missouri City, TX 77459
  • /3

    $520,900

    New Construction
    • 4 Beds
    • 3 Baths
    • 2,474 Sq Ft

    2474W Plan at Sienna - 50', Missouri City, TX 77459

    Entry with 13-foot ceilings framed by game room with French doors. Extended entry flows to the kitchen and dining area. Island kitchen with built-in seating space and a corner walk-in pantry. Family room with a wall of windows. Secluded primary suite. Primary bath offers dual vanities, garden tub, separate glass enclosed shower and two walk-in closets. Guest suite with a full bathroom and a

    Perry Homes Builder
    2010 Ironwood Pass Dr Unit 36498954, Missouri City, TX 77459
  • /6

    $544,900

    New Construction
    • 4 Beds
    • 3 Baths
    • 2,595 Sq Ft

    2595W Plan at Sienna - 50', Missouri City, TX 77459

    Welcoming front porch opens into the two-story entryway featuring French doors leading into the home office. Past the staircase you enter the kitchen which hosts the island with built-in seating and a corner walk-in pantry. The dining area connects the open two-story family room featuring a wall of windows and access to the covered backyard patio. The primary bedroom hosts a wall of windows.

    Perry Homes Builder
    2010 Ironwood Pass Dr Unit 36447835, Missouri City, TX 77459
  • /41

    $519,000

    • 5 Beds
    • 4.5 Baths
    • 3,628 Sq Ft

    4707 Great Acre Ln, Fresno, TX 77545

    Dramatic two-story home featuring open concept living with soaring ceilings & two guest suites with private baths, one upstairs & one downstairs! Large, covered patio with a gas line on a private lot, perfect for entertaining. Grand entry showcases luxury vinyl wood plank flooring throughout the first floor & stunning light fixtures. Formal living area/study with a wall of windows. Elegant formal

    Gayla Gayden Realm Real Estate Professionals - Katy

    4707 Great Acre Ln, Fresno, TX 77545
  • /41

    $390,000

    New Construction $22K PRICE DROP
    • 3 Beds
    • 2 Baths
    • 1,766 Sq Ft

    2722 Cottage Place, Missouri City, TX 77459

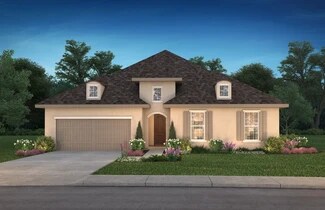
    2722 Cottage Place, Missouri City, TX 77459: Fulfill your lifestyle dreams with the modern design of The Abney in Sienna. This thoughtfully designed home offers a balance of comfort, functionality and open living spaces. A private study near the entry provides a quiet space for working from home. The open kitchen and family areas create a comfortable setting for gatherings, with a central island

    David Weekley Homes Builder
    2722 Cottage Place, Missouri City, TX 77459
  • /24

    $560,990

    New Construction
    • 4 Beds
    • 3.5 Baths
    • 3,259 Sq Ft

    Plan 5042 at Sienna - 65', Missouri City, TX 77459

    Extended casual dining room, Chef-inspired kitchen with a large center island, Walk-in pantry, Large private primary bedroom, Separate dual vanities, Separate shower with seat and bathtub, Oversized walk-in closet , Expertly designed laundry room, Centrally located powder bathroom, Expansive covered outdoor living area, Extended entry, Versatile flex room perfect for a home office, playroom, or

    Shea Homes Builder
    1919 Regal Water Dr Unit 36480021, Missouri City, TX 77459
  • /27

    $475,000

    • 4 Beds
    • 3.5 Baths
    • 3,528 Sq Ft

    3631 Shady Bay Ln, Missouri City, TX 77459

    Welcome home to 3631 Shady Bay Lane in the desirable Colony Lakes community, offering an elegant entry with soaring ceilings & a layout designed for both everyday living & entertaining. The first floor features a private office with French doors, formal dining room, breakfast nook, & an open kitchen complete with granite countertops, stainless sink, built-in stainless appliances, a separate

    Andrea Sanchez Real Broker, LLC

    3631 Shady Bay Ln, Missouri City, TX 77459
  • /12

    $571,990

    New Construction
    • 4 Beds
    • 3 Baths
    • 2,870+ Sq Ft

    Birkshire Plan at Sienna - 65', Missouri City, TX 77459

    Coming home is the best part of each day in the beautiful and spacious Birkshire floor plan by David Weekley Homes. Hone your culinary skills and explore new horizons of cuisine with the aid of split countertops, a deluxe pantry, and a full-function island in this epicurean kitchen. Your open floor plan provides a sunny and cheerful place to host family dinners, social gatherings, and your

    David Weekley Homes Builder
    1915 Regal Water Dr Unit 36466656, Missouri City, TX 77459
  • /2

    $310,990

    New Construction
    • 3 Beds
    • 2.5 Baths
    • 1,372 Sq Ft

    DAISY Plan at Lexington Village, Missouri City, TX 77489

    Welcome to The Daisy located at one of our most sought-after communities in Missouri City, Lexington Village! This two-story home offers 3 bedrooms, 2.5 bathrooms and a 2-car garage. You are greeted by a welcoming family room that flows seamlessly into the kitchen and dining area. Creating the ideal space for entertaining and everyday living. The kitchen is equipped with granite countertops, a

    D.R. Horton Builder
    1727 Revolution Way Unit 36200375, Missouri City, TX 77489
  • /4

    $572,900

    New Construction
    • 4 Beds
    • 3.5 Baths
    • 3,190 Sq Ft

    3190W Plan at Sienna - 50', Missouri City, TX 77459

    Home office with French doors set at two-story entry. Open formal dining room just off the kitchen area. Two-story family room with 19-foot ceilings and a wall of windows. Kitchen features an island with built-in seating space, a walk-in pantry and opens to the morning area. Private primary suite with a wall of windows. Primary bath includes double doors, garden tub, separate glass-enclosed

    Perry Homes Builder
    2010 Ironwood Pass Dr Unit 36462006, Missouri City, TX 77459
  • /36

    $514,900

    New Construction
    • 4 Beds
    • 3 Baths
    • 2,529 Sq Ft

    2529W Plan at Sienna - 50', Missouri City, TX 77459

    Home office with French doors set at entry with 12-foot coffered ceiling. Open kitchen features generous counter space, walk-in pantry, and island with built-in seating space. Dining area flows into open family room with wall of windows and a cast stone fireplace. Primary suite includes bedroom with wall of windows. Dual vanities, corner garden tub, separate glass-enclosed shower and two walk-in

    Perry Homes Builder
    2010 Ironwood Pass Dr Unit 36488895, Missouri City, TX 77459
  • /133

    $506,900

    New Construction
    • 4 Beds
    • 3 Baths
    • 2,504 Sq Ft

    2504W Plan at Sienna - 50', Missouri City, TX 77459

    Home office with French doors set at entry with 12-foot ceiling. Extended entry leads to open kitchen, dining area and family room. Kitchen features corner walk-in pantry, generous counter space and island with built-in seating space. Dining area flows into family room with wall of windows. Primary suite includes double-door entry to primary bath with dual vanities, garden tub, separate

    Perry Homes Builder
    2010 Ironwood Pass Dr Unit 36463633, Missouri City, TX 77459
  • /14

    $399,990

    New Construction $20K PRICE DROP
    • 3 - 5 Beds
    • 2.5 - 4.5 Baths
    • 2,425+ Sq Ft

    Ziegler Plan at Sienna - 42', Missouri City, TX 77459

    Balanced elegance and modern comfort define The Ziegler floor plan by David Weekley Homes in Sienna. The bright and welcoming home opens onto a sunny dining space and a view spanning the kitchen, breakfast area, family room, and the covered porch beyond. The gourmet kitchen offers a large island, abundant storage and open sight lines to create an ideal setting for gatherings. A private study near

    David Weekley Homes Builder
    5777 Sienna Pkwy Unit 39547084, Missouri City, TX 77459
  • /16

    $368,990

    New Construction
    • 3 Beds
    • 2 Baths
    • 1,529 Sq Ft

    Plan 3009 at Sienna - 40', Missouri City, TX 77459

    Extended casual dining room, Spacious kitchen with ample counter space, Secluded primary bedroom, Spacious walk-in closet, Expertly designed laundry room, Expansive covered outdoor living area, Open concept great room, casual dining, and kitchen, Wide entry

    Shea Homes Builder
    4158 Colony Ln Unit 36453577, Missouri City, TX 77459
  • /15

    $559,995

    New Construction
    • 4 Beds
    • 3 Baths
    • 3,078 Sq Ft

    Indio Plan at Sienna - Select Collection, Missouri City, TX 77459

    The Indio s distinctive extended foyer hallway with tray ceilings flows into the expansive great room and views to the desirable covered patio beyond. The beautifully designed kitchen features an oversized center island with breakfast bar, large walk-in pantry, and ample counter and cabinet space. The casual dining area opens to the spacious covered patio and rear yard. A cathedral ceiling and

    Toll Brothers, Inc. Builder
    10410 Vineyard Shore Dr Unit 36359461, Missouri City, TX 77459
  • /3

    $554,900

    New Construction
    • 4 Beds
    • 3 Baths
    • 2,797 Sq Ft

    2797W Plan at Sienna - 50', Missouri City, TX 77459

    Home office with French doors and formal dining room set at two-story entry. Kitchen and morning area open to two-story family room with wall of windows. Kitchen features corner walk-in pantry and generous island with built-in seating space. First-floor primary suite. Dual vanity, garden tub, separate glass-enclosed shower and large walk-in closet in primary bath. A second bedroom is downstairs.

    Perry Homes Builder
    2010 Ironwood Pass Dr Unit 36473530, Missouri City, TX 77459
  • /11

    $438,995

    New Construction
    • 3 Beds
    • 2 Baths
    • 2,232 Sq Ft

    Galveston Plan at Sienna - Villa Collection, Missouri City, TX 77459

    Elegant contemporary elements. The Galveston's welcoming covered porch entry and inviting foyer hallway with tray ceilings reveal views to the bright casual dining area, spacious great room with tray ceiling, and desirable covered patio beyond. The well-designed gourmet kitchen is enhanced by a large center island with breakfast bar, plenty of counter and cabinet space, and generous walk-in

    Toll Brothers, Inc. Builder
    8723 Azalea Crossing Ct Unit 36359475, Missouri City, TX 77459
  • /43

    $579,000

    • 4 Beds
    • 5 Baths
    • 2,993 Sq Ft

    1934 Pleasant Grove Dr, Missouri City, TX 77459

    Experience luxury living in this Sienna masterpiece. 3-car garage, 3 bedrooms down, 2 half bathrooms, in and under cabinets lighting, customized drapery, fully remolded bathrooms. This home radiates curb appeal with a lush front lawn that leads into a bright, open-concept interior boasting soaring ceilings, rich wood flooring, and an abundance of natural light. Work from home in the sun-drenched

    Claire Liang Houston Elite Properties LLC

    1934 Pleasant Grove Dr, Missouri City, TX 77459
  • /14

    $509,900

    New Construction
    • 4 Beds
    • 3 Baths
    • 2,357 Sq Ft

    2357W Plan at Sienna - 50', Missouri City, TX 77459

    Extended entry highlights 12-foot coffered ceiling. Home office with French doors set at entry. Dining area flows into open family room with wall of windows and wood mantel fireplace. Open kitchen offers extra counter space, corner walk-in pantry and generous island with built-in seating space. Spacious primary suite. Double doors lead to primary bath with dual vanities, a garden tub, separate

    Perry Homes Builder
    2010 Ironwood Pass Dr Unit 36460014, Missouri City, TX 77459
  • /25

    $569,995

    New Construction
    • 4 Beds
    • 3.5 Baths
    • 3,445 Sq Ft

    Hardy Plan at Sienna - Select Collection, Missouri City, TX 77459

    A grand entrance awaits in the Hardy s soaring two-story foyer with grand circular staircase opening up to the expansive great room. Featuring a large center island with breakfast bar, the well-designed kitchen overlooks the bright casual dining area with rear yard access. The primary bedroom suite features an impressive walk-in closet and spa-like primary bath with dual-sink vanity, large luxe

    Toll Brothers, Inc. Builder
    10410 Vineyard Shore Dr Unit 36359463, Missouri City, TX 77459
  • /9

    $369,995

    New Construction
    • 4 Beds
    • 3 Baths
    • 1,956 Sq Ft

    Angelo Plan at Sienna - Premier Collection, Missouri City, TX 77459

    The Angelo's inviting covered porch and elegant foyer with tray ceiling open onto the soaring great room and large covered patio with cathedral ceilings. The well-designed kitchen overlooks a bright casual dining area, and is enhanced by a large center island with breakfast bar, plenty of counter and cabinet space, and roomy walk-in pantry. The charming primary bedroom suite is highlighted by a

    Toll Brothers, Inc. Builder
    2014 Ironwood Pass Dr Unit 36359552, Missouri City, TX 77459
  • /3

    $522,900

    New Construction
    • 4 Beds
    • 3 Baths
    • 2,476 Sq Ft

    2476W Plan at Sienna - 50', Missouri City, TX 77459

    Extended entry with 13-foot ceiling leads to open kitchen, dining area and family room. Kitchen offers generous counter space, corner walk-in pantry and island with built-in seating space. Dining area flows into family room with wall of windows. Game room with French doors. Primary suite includes double-door entry to primary bath with dual vanities, garden tub, separate glass-enclosed shower and

    Perry Homes Builder
    2010 Ironwood Pass Dr Unit 36497299, Missouri City, TX 77459
  • 1727 Revolution Way Unit 36200379, Missouri City, TX 77489

    $338,990

    New Construction
    • 4 Beds
    • 2.5 Baths
    • 1,659 Sq Ft

    Bayberry Plan at Lexington Village, Missouri City, TX 77489

    Step into The Bayberry, a beautifully designed two-story home that features 4 bedrooms, 2.5 bathrooms, and a 2-car garage. Combining modern comfort with practical design. The entry foyer opens to the kitchen that seamlessly connects to the family and dining area. Upstairs you’ll find all four bedrooms designed for privacy and comfort. The primary suite includes a walk-in closet with a dual

    D.R. Horton Builder
    1727 Revolution Way Unit 36200379, Missouri City, TX 77489
  • /20

    $329,990

    New Construction $20K PRICE DROP
    • 2 - 3 Beds
    • 2 Baths
    • 1,592 Sq Ft

    Alamo Plan at Sienna - 40', Missouri City, TX 77459

    Energy efficiency, individual privacy and elegant gathering spaces grace The Alamo floor plan by David Weekley Homes in the Southwest Houston-area community of Sienna. A tasteful kitchen rests at the heart of this home, balancing style and function while maintaining an open design. Whether you’re creating new memories or merely going about your day-to-day life, the open family and dining spaces

    David Weekley Homes Builder
    10502 William Park Dr Unit 39547096, Missouri City, TX 77459
  • /10

    $579,995

    New Construction
    • 5 Beds
    • 4.5 Baths
    • 3,534 Sq Ft

    Lansing Plan at Sienna - Select Collection, Missouri City, TX 77459

    The Lansing leaves an impression at every turn, from its expansive two-story foyer with elegant circular staircase to its grand two-story great room with desirable covered patio beyond. A secluded home office and private bedroom suite are set at the front of the home. Beyond the entry the home opens to the great room and well-designed kitchen overlooking a bright casual dining area, and large

    Toll Brothers, Inc. Builder
    10410 Vineyard Shore Dr Unit 36359464, Missouri City, TX 77459
  • /23

    $550,000

    New Construction $87K PRICE DROP
    • 4 Beds
    • 3.5 Baths
    • 3,050 Sq Ft

    1623 Summer Pine Ct, Missouri City, TX 77459

    One of the final opportunities to own a Highland Home in this sought-after Sienna community! Nestled on a quiet cul-de-sac with no back neighbors, this stunning 4-bedroom, 3.5-bath home offers luxury and privacy. Enter through impressive double doors into a grand foyer with soaring 13-foot ceilings and an open-concept design ideal for entertaining. The extended primary suite provides a private

    Highland Homes Builder
    1623 Summer Pine Ct, Missouri City, TX 77459
  • /4

    $543,900

    New Construction
    • 4 Beds
    • 3.5 Baths
    • 2,599 Sq Ft

    2599W Plan at Sienna - 50', Missouri City, TX 77459

    Step off the front porch into the two-story entryway. French doors open into the home office at the front of the house. Past the staircase you enter into the open living areas. The kitchen features an island with built-in seating, walk-in corner pantry, and an adjacent dining room with ample natural light. The family room boasts a wall of windows and 19-foot ceiling. The primary bedroom has

    Perry Homes Builder
    2010 Ironwood Pass Dr Unit 36487692, Missouri City, TX 77459
  • /40

    $379,000

    • 3 Beds
    • 2.5 Baths
    • 2,334 Sq Ft

    3718 Hawkins Ct, Missouri City, TX 77459

    Situated on a desirable corner lot, this inviting home offers the perfect blend of comfort, convenience, and thoughtful updates. A detached two-car garage provides added privacy and curb appeal, while the roof was replaced just three years ago, offering valuable peace of mind. Inside, the first-floor flooring was updated three years ago, creating a fresh and modern feel throughout the main living

    Gina Montenegro Redfin Corporation

    3718 Hawkins Ct, Missouri City, TX 77459

Showing Results 41 - 80, Page 2 of 15

How to Buy a Home How to Finance a Home How to Sell a Home

