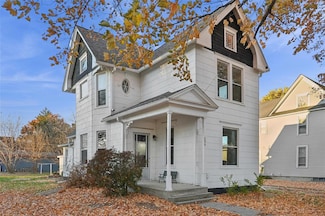
14

Mitchellville, IA Homes for Sale with Garage

Section Image Section Image Section Image
  • /35

    $569,000

    $10K PRICE DROP
    • 4 Beds
    • 3 Baths
    • 1,842 Sq Ft

    606 Jasper Ave NE, Mitchellville, IA 50169

    Situated off pavement on nearly 1 acre, this beautifully updated 4-bed, 3-bath home offers over 3,400 sq. ft. of finished living space and extensive modern upgrades. Built in 1998 and significantly improved through a 2021 remodel, this property blends comfort, function, and thoughtful details throughout. The main level includes 1,842 sq. ft. of living area with a fully remodeled kitchen featuring

    Agent Photo

    Heather Rawlins

    Iowa Realty Colfax

    606 Jasper Ave NE, Mitchellville, IA 50169
  • /25

    $190,000

    $45K PRICE DROP
    • 3 Beds
    • 2 Baths
    • 1,406 Sq Ft

    206 3rd St NE, Mitchellville, IA 50169

    Charming three-bedroom, one-and-a-half-bath home in the heart of Mitchellville! This property sits on a spacious quarter-acre lot and features a bright dining room, comfortable living room, and functional kitchen with adjoining mudroom. The two-car garage provides ample storage and convenience. A great opportunity to make this one your own!

    Agent Photo

    Susie Sheldahl

    Realty One Group Impact

    206 3rd St NE, Mitchellville, IA 50169
  • /26

    $360,000

    • 4 Beds
    • 3 Baths
    • 1,484 Sq Ft

    700 Patchett Dr NE, Mitchellville, IA 50169

    Better than new! This Kimberley modern-open ranch-built in 2019, 1,487sq ft on main and additional 1484sq ft in basement that has recently been finished. Main flr offers a lrg laundry/mudroom w/shiplap custom bench right off the 2-car att. gar. Spacious kitchen-dining open to living room area that is perfect for entertaining. The primary bedroom-tray ceiling connects to the Master bath w/walk-in

    Agent Photo

    Heather Rawlins

    Iowa Realty Colfax

    700 Patchett Dr NE, Mitchellville, IA 50169
  • /23

    $355,900

    • 4 Beds
    • 3 Baths
    • 1,388 Sq Ft

    417 Coyote St, Mitchellville, IA 50169

    TAX ABATEMENT! Good-as-new 2023 open ranch plan in Mitchellville offering modern finishes, thoughtful design, and nearly 2,300 sq. ft. of beautifully finished living space. This 4-bed, 3-bath home features an inviting layout with vaulted ceilings, a wood beam accent, and a stunning electric fireplace with slat-wall detail and wood mantel. The kitchen and main living area showcase waterproof LVP

    Agent Photo

    Heather Rawlins

    Iowa Realty Colfax

    417 Coyote St, Mitchellville, IA 50169
  • /4

    $321,990

    New Construction
    • 3 Beds
    • 2 Baths
    • 1,579 Sq Ft

    Harrison Plan at Deer Run, Mitchellville, IA 50169

    This new three-bedroom home offers low-maintenance single-story living. Two bedrooms sit just off the foyer, which leads to an inviting open plan shared between the kitchen, living and dining spaces. A generous owner’s suite delivers a private retreat with its own full bathroom and walk-in closet, while an unfinished basement provides endless possibilities.

    Lennar Builder
    0 NE 120th St Unit 41902434, Mitchellville, IA 50169
  • /2

    $328,990

    New Construction
    • 3 Beds
    • 2 Baths
    • 1,579 Sq Ft

    420 Elkhorn St, Mitchellville, IA 50169

    Step inside this beautifully designed 1,579 square foot home and discover effortless single-story living with standout style. The welcoming foyer leads to two spacious bedrooms and an open-concept living area, where the kitchen shines with 42 white cabinets, quartz countertops, a tile backsplash and LG stainless steel appliances—including a gas range and side-by-side fridge with ice dispenser.

    Lennar Builder
    420 Elkhorn St, Mitchellville, IA 50169
  • /34

    $309,000

    $11K PRICE DROP
    • 3 Beds
    • 2 Baths
    • 1,479 Sq Ft

    313 Oak Ave NE, Mitchellville, IA 50169

    Don't miss this beautifully updated farmhouse on a landscaped half-acre corner lot in the Southeast Polk School District! The inviting front porch welcomes you into a bright living room and formal dining room with new LVP flooring. Stunning french doors open to a versatile main-floor bedroom or office. The updated kitchen features stainless steel appliances and a massive butcher block island with

    Pennie Carroll Pennie Carroll & Associates

    313 Oak Ave NE, Mitchellville, IA 50169
  • /32

    $400,000

    • 4 Beds
    • 2 Baths
    • 2,489 Sq Ft

    10953 NE 82nd Ave, Mitchellville, IA 50169

    This truly unique property offers the space, setting, and opportunity that can be hard to find. With over 2,400 square feet situated on 1.6 acres and conveniently located off hard surface roads, there is plenty to appreciate inside and out! Step inside to a huge living room with plenty of space for entertaining, relaxing, and gathering with friends. As you make your way into the kitchen, you will

    Austin Sullivan RE/MAX Concepts

    10953 NE 82nd Ave, Mitchellville, IA 50169
  • /35

    $325,000

    $10K PRICE DROP
    • 5 Beds
    • 3 Baths
    • 1,605 Sq Ft

    518 Elkhorn St, Mitchellville, IA 50169

    Love a ranch home but need 4 bedrooms on the main floor! This is the one for you! Take a look at this spacious ranch offering 5 bedrooms, 3 full baths, and nearly 2,500 finished sq ft, plus 2 years remaining tax abatement with the small town feel that Mitchellville offers. The open main level features a bright white kitchen with quartz countertops, large island, pantry, and seamless flow into the

    Sara Hopkins RE/MAX Precision

    518 Elkhorn St, Mitchellville, IA 50169
  • /2

    $357,490

    New Construction
    • 4 Beds
    • 3 Baths
    • 2,262 Sq Ft

    423 Elkhorn St, Mitchellville, IA 50169

    Step inside this beautifully designed 2,262 square foot home and discover effortless single-story living with a modern open-concept layout. The heart of the home is the chef-inspired kitchen, featuring 42 white cabinets with crown molding, quartz countertops, a spacious island and LG stainless steel appliances—including a gas range and side-by-side fridge with ice dispenser. Nine-foot ceilings

    Lennar Builder
    423 Elkhorn St, Mitchellville, IA 50169
  • /2

    $384,990

    New Construction
    • 4 Beds
    • 3 Baths
    • 2,262 Sq Ft

    513 Coyote St, Mitchellville, IA 50169

    Step inside this beautifully designed 2,262 square foot home and discover effortless single-story living paired with standout style. The open-concept layout welcomes you with a spacious great room that flows seamlessly into a chef-inspired kitchen featuring 42 white cabinets with crown molding, quartz countertops, a large island and premium LG stainless steel appliances. Nine-foot ceilings and

    Lennar Builder
    513 Coyote St, Mitchellville, IA 50169
  • /4

    $331,990

    New Construction
    • 4 Beds
    • 2.5 Baths
    • 1,985 Sq Ft

    Jasper Plan at Deer Run, Mitchellville, IA 50169

    This new two-story home offers modern living essentials with a convenient study off the foyer, perfect for an office, studio or creative space. At the back of the home, an open plan blends the kitchen, living and dining areas, with direct access to the backyard for seamless indoor-outdoor living. A versatile loft is situated on the second floor near four additional bedrooms, including a generous

    Lennar Builder
    0 NE 120th St Unit 41902429, Mitchellville, IA 50169
  • /23

    $296,000

    $4K PRICE DROP
    • 3 Beds
    • 2 Baths
    • 1,270 Sq Ft

    510 Elkhorn St, Mitchellville, IA 50169

    No need to wait through the building process when you can move right into this nearly new ranch home with a 5 year tax abatement! Featuring modern finishes, smart home technology, and an open-concept layout, this home offers the feel of new construction while being completely move-in ready. Natural light fills the main living area, while convenient coat hooks near the entry create the perfect

    Jake Escher RE/MAX Real Estate Center

    510 Elkhorn St, Mitchellville, IA 50169
  • /35

    $235,000

    $20K PRICE DROP
    • 4 Beds
    • 2 Baths
    • 1,789 Sq Ft

    101 3rd St NE, Mitchellville, IA 50169

    Welcome home to this spacious and beautifully updated 4-bedroom, 2-bath home located on a desirable corner lot in the charming community of Mitchellville and within the Southeast Polk School District. Offering 1,789 square feet of living space, this home combines classic character with modern updates and plenty of room to spread out.The main floor features durable LVP flooring throughout, a large

    Angela Meek RE/MAX Concepts

    101 3rd St NE, Mitchellville, IA 50169

Home Price Trends

Median Sale Price
$258,000
Median Single Family Sale Price
$290,500
Median 2 Bedroom Sale Price
$176,500
Median 1 Bedroom Sale Price
$133,000
Average Price Per Sq Ft
$195
Number of Homes for Sale
15
Last 12 months Home Sales
24
Months of Supply
7.50
Median List Price
$300,000
Median Change From 1st List Price
5%
Median Home Sale Price YoY Change
-6%
How to Buy a Home How to Finance a Home How to Sell a Home